
27 Milford Cr Sherwood Park, Alberta T8V 3V3

$568,900
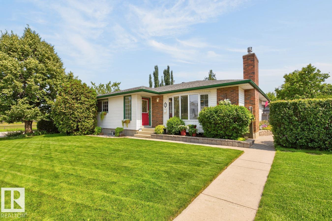
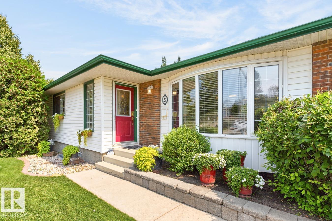
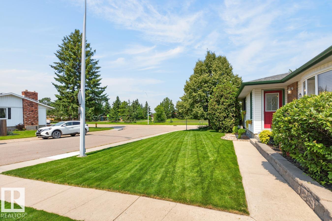
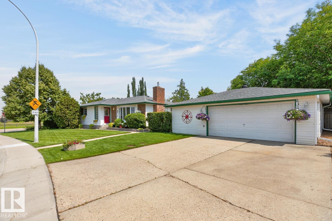
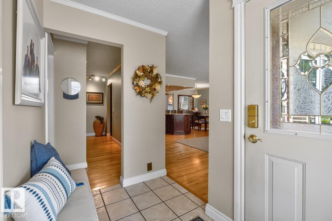
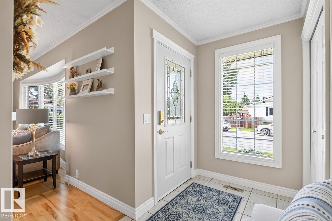
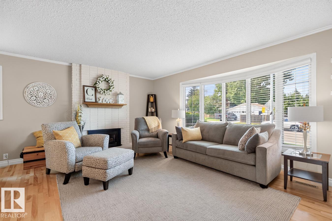
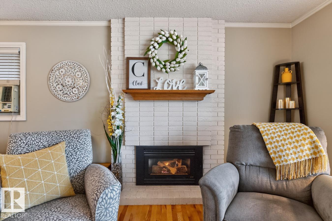
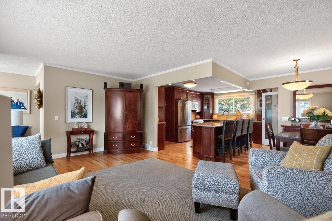
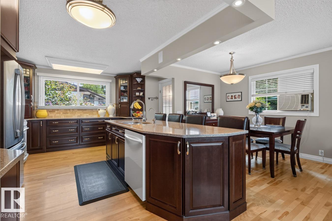
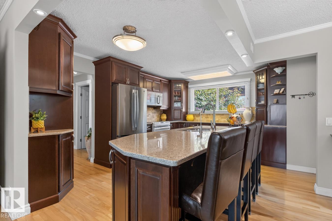
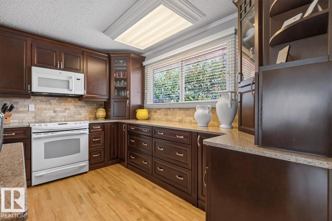
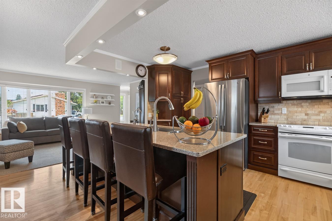
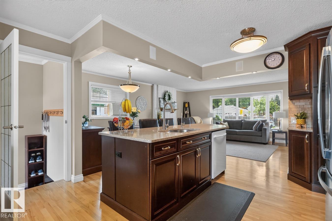
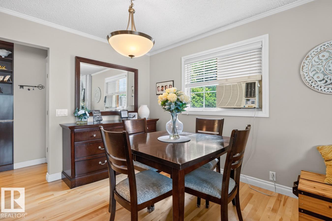
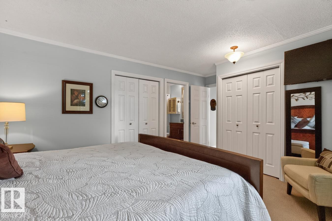
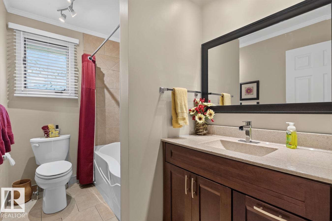
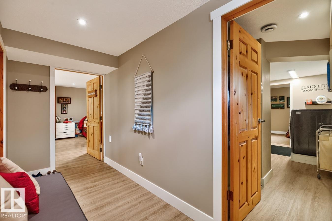
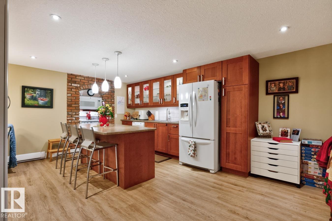
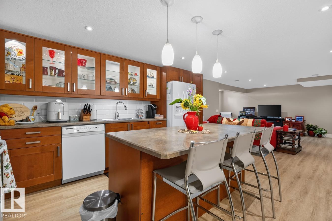
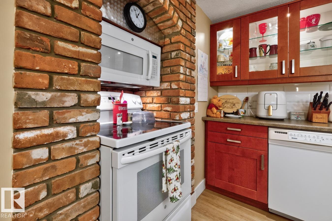
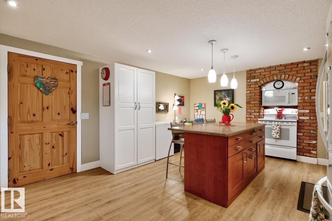
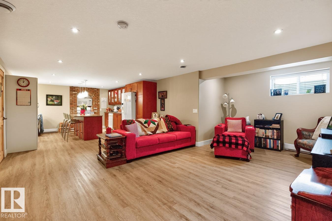
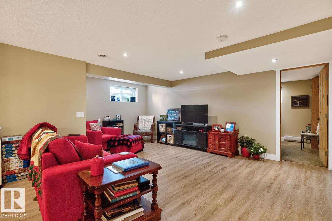
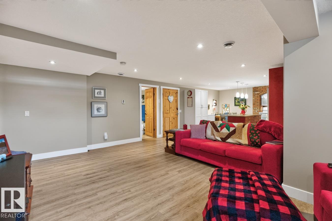
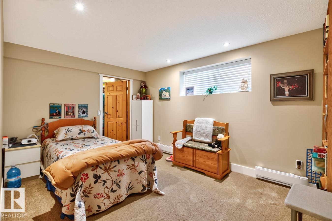
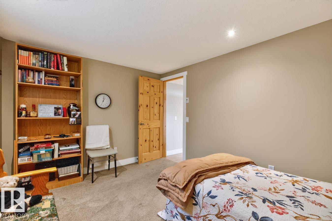
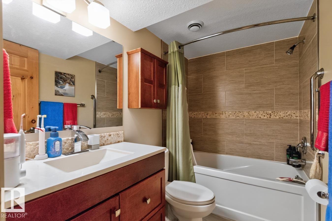
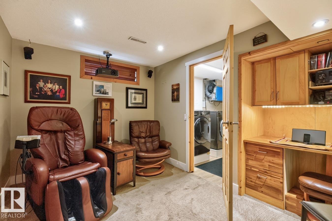
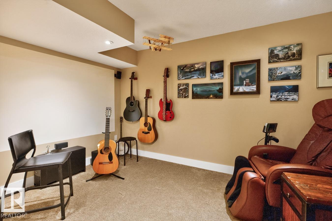
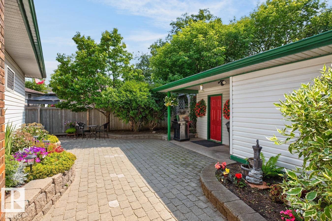
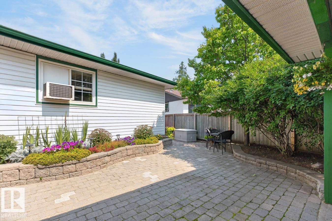
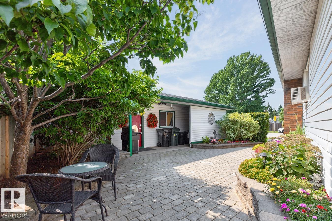
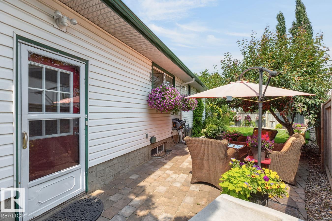
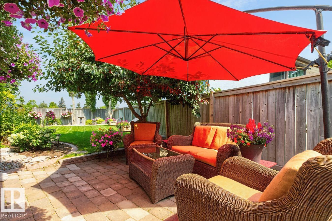
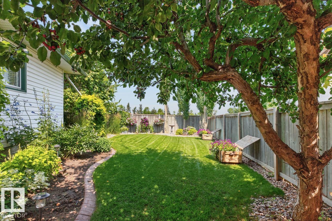
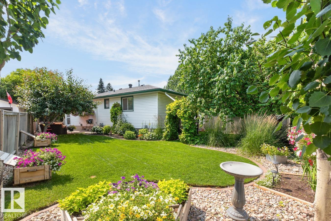
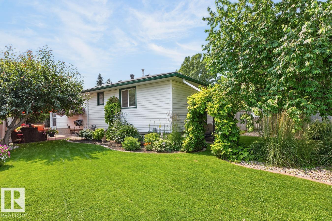
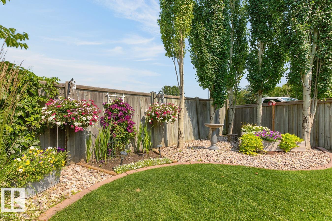
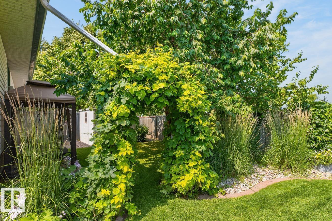
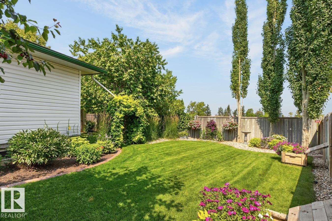
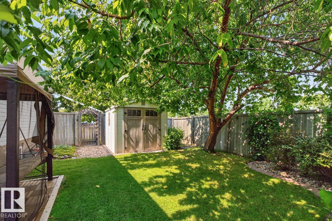
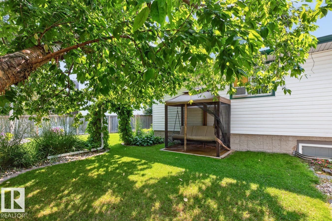
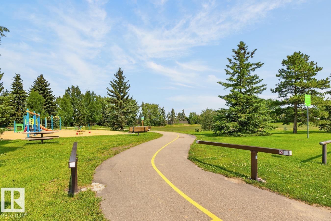
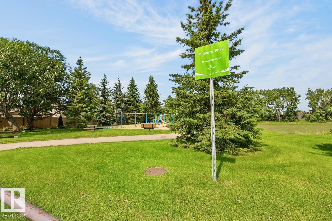
WOW FACTOR!!!! This Gorgeous 1,370 Sq. ft. Bungalow is Pristine, Updated & Exceptionally Well Maintained! Situated in a Desirable Community Across from a Greenspace c/w a Park & Playground! Nominated for 'Strathcona in Bloom' for the Beautiful Flowers, Perennials, Trees, Interlocking Paving Stone Patio & Lovely Design, it is Serene & Private! Once Inside the Foyer you will See the Classy, Renovated Main Floor c/w Open Concept Design, Birch Hardwood, a Gas Fireplace and a Dream Kitchen with Beautiful Quartz Countertops & Tile Backsplash. The Dark Wood Cabinetry has Several Custom Pull-out Drawers, 2 Appliance Garages & a Large Island c/w an Eating Bar! Lots of Windows c/w Custom Blinds & 2 Window Air Conditioner Units. The Enormous, Soundproofed, Basement Suite has Beautiful Kitchen Cabinets c/w Glass Doors, a 4 Pc. Upscale Bathroom & a Bedroom c/w a Large Walk-in Closet. The Soundproofed Den/Mancave includes a Bose Surround Sound System, Projector & Built in Desk. The Oversized Double Garage is Heated! (id:63476)
Property Details
| MLS® Number | E4501741 |
| Property Type | Single Family |
| Neigbourhood | Mills Haven |
| Amenities Near By | Playground, Schools, Shopping |
| Structure | Patio(s) |
Building
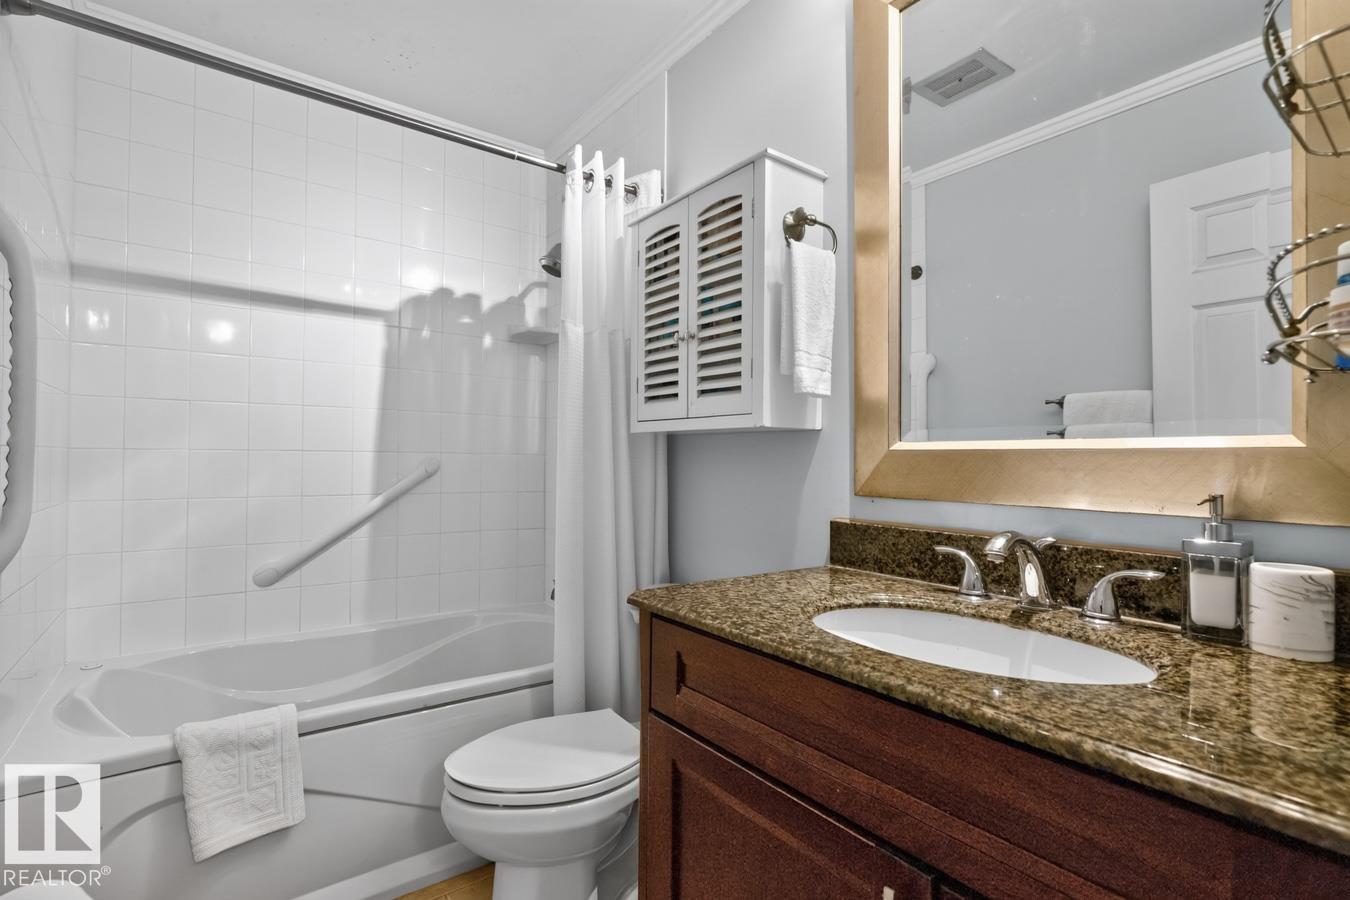
| Bathroom Total | 3 |
| Bedrooms Total | 4 |
| Appliances | Dryer, Garage Door Opener Remote(s), Garburator, Storage Shed, Central Vacuum, Washer, Window Coverings, Two Refrigerators, Two Stoves, Dishwasher |
| Architectural Style | Bungalow |
| Basement Development | Finished |
| Basement Features | Suite |
| Basement Type | Full (finished) |
| Constructed Date | 1976 |
| Construction Style Attachment | Detached |
| Cooling Type | Window Air Conditioner |
| Fireplace Fuel | Gas |
| Fireplace Present | Yes |
| Fireplace Type | Unknown |
| Heating Type | Baseboard Heaters, Forced Air |
| Stories Total | 1 |
| Size Interior | 1,370 Sqft |
| Type | House |
Parking
| Detached Garage | |
| Heated Garage | |
| Oversize |
Land
| Acreage | No |
| Fence Type | Fence |
| Land Amenities | Playground, Schools, Shopping |
| Size Irregular | 127.29 |
| Size Total | 127.29 M2 |
| Size Total Text | 127.29 M2 |
Rooms
| Level | Type | Length | Width | Dimensions |
|---|---|---|---|---|
| Lower Level | Den | 3.96 m | 2.95 m | 3.96 m x 2.95 m |
| Lower Level | Bedroom 4 | 4.14 m | 2.92 m | 4.14 m x 2.92 m |
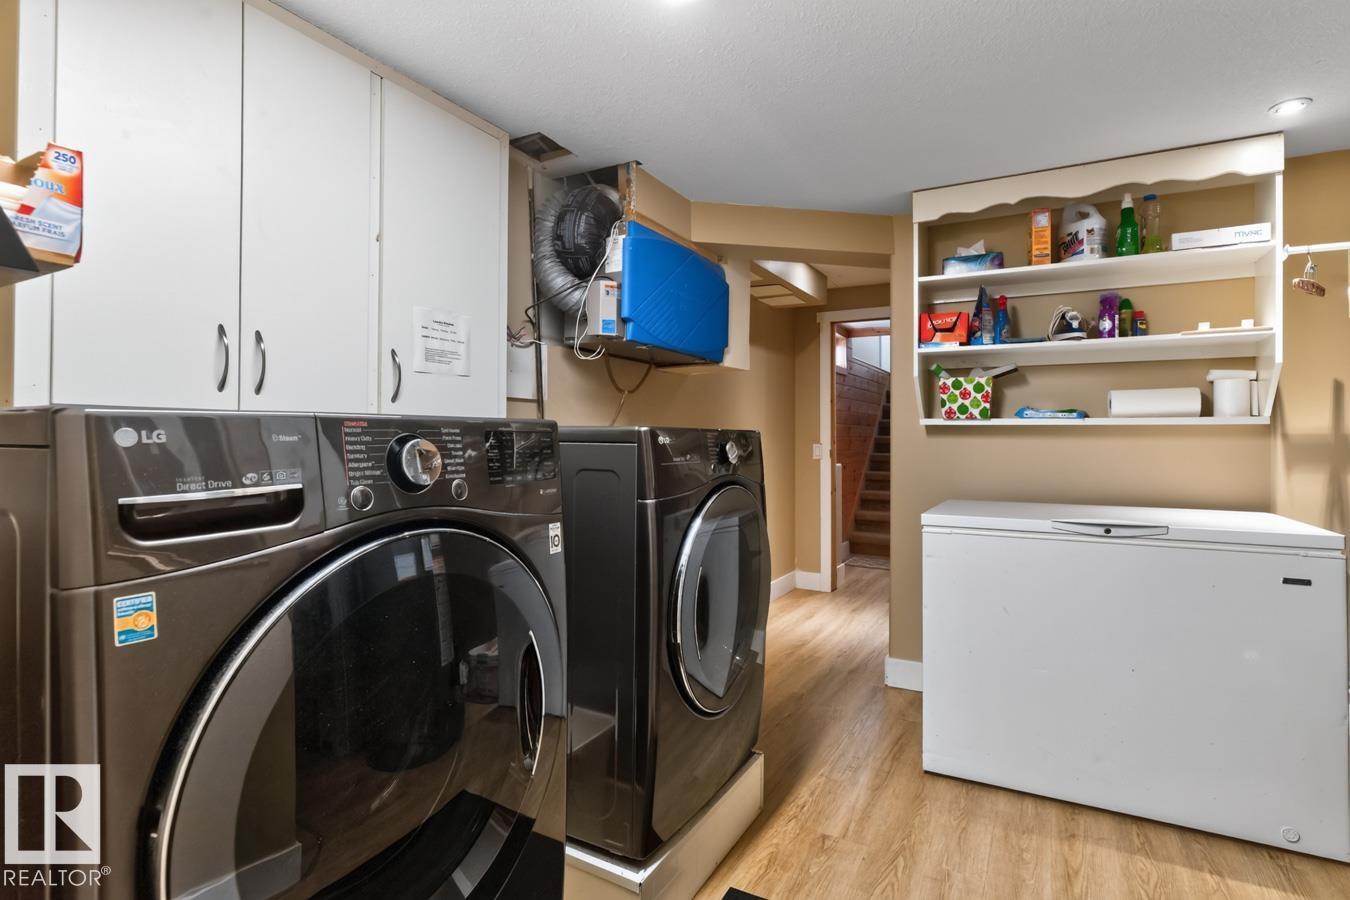
| Lower Level | Laundry Room | 4 m | 4.8 m | 4 m x 4.8 m |
| Lower Level | Second Kitchen | 4.17 m | 3.61 m | 4.17 m x 3.61 m |
| Main Level | Living Room | 4.17 m | 6.08 m | 4.17 m x 6.08 m |
| Main Level | Dining Room | 2.07 m | 2.78 m | 2.07 m x 2.78 m |
| Main Level | Kitchen | 4.93 m | 4.13 m | 4.93 m x 4.13 m |
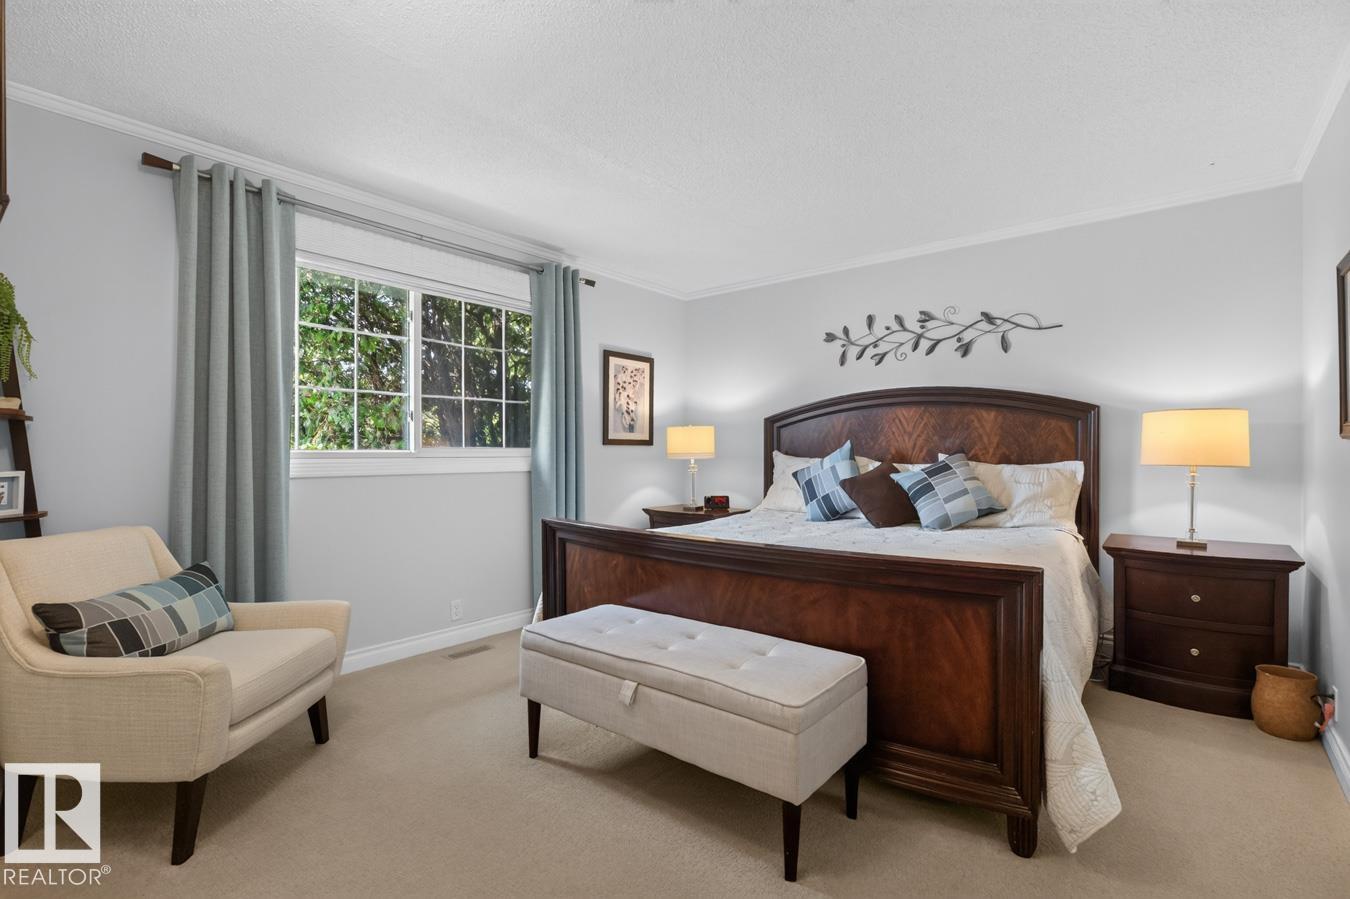
| Main Level | Primary Bedroom | 3.73 m | 4.94 m | 3.73 m x 4.94 m |
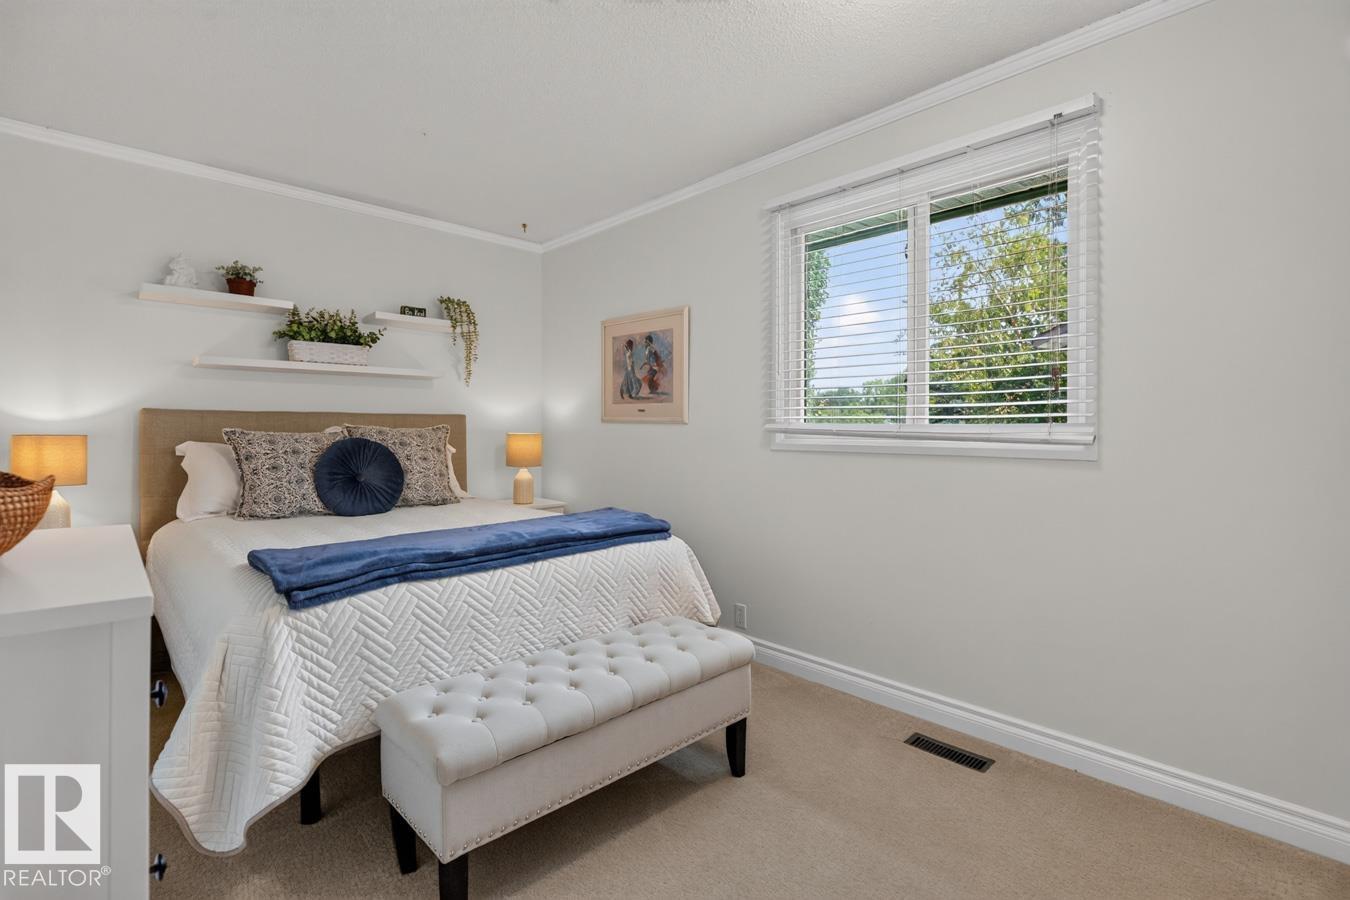
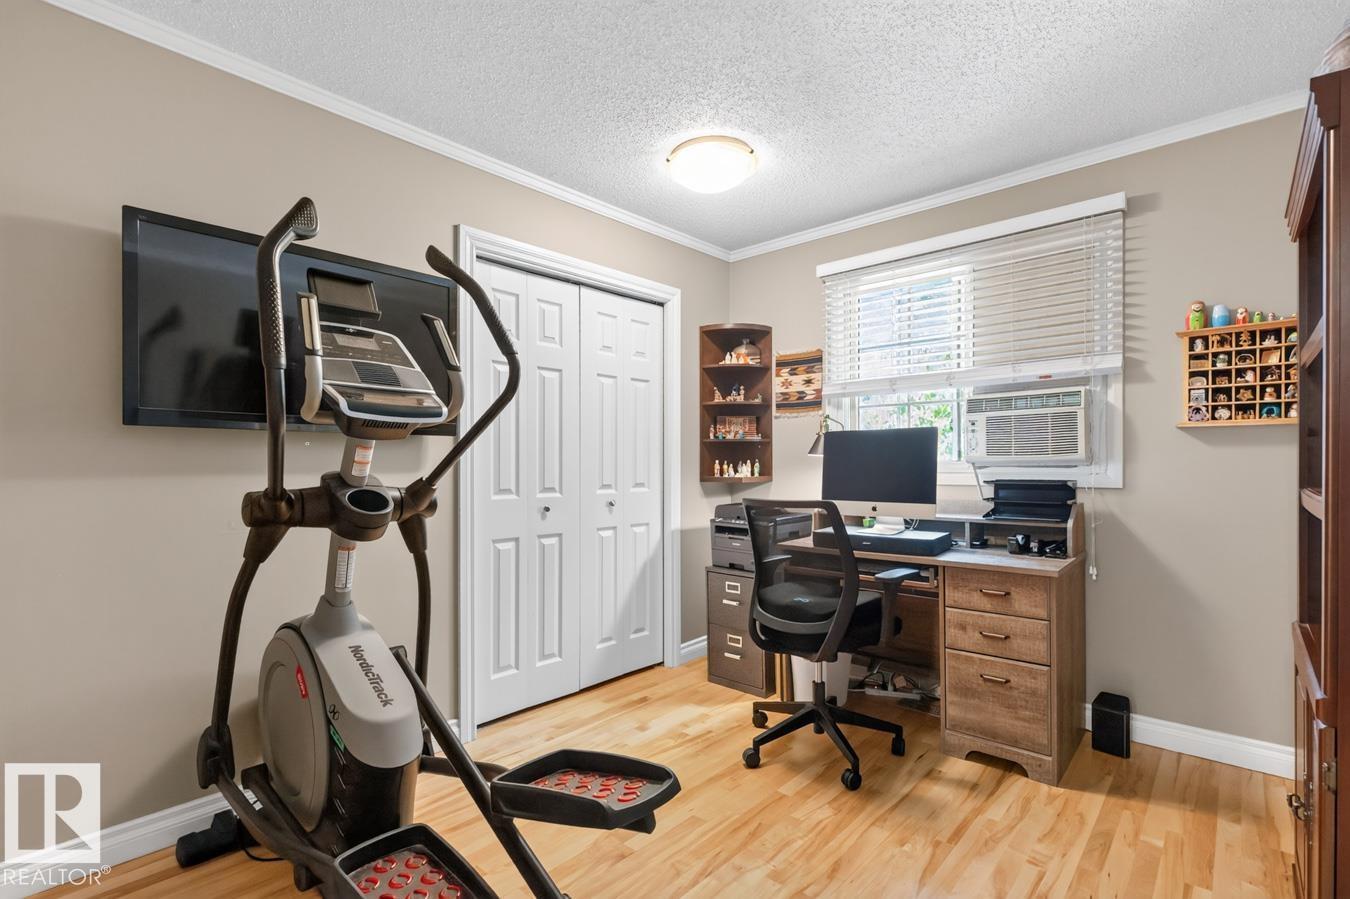
| Main Level | Bedroom 2 | 2.78 m | 4.72 m | 2.78 m x 4.72 m |
| Main Level | Bedroom 3 | 2.78 m | 3.64 m | 2.78 m x 3.64 m |
| Main Level | Other | 2.62 m | 1.52 m | 2.62 m x 1.52 m |
Contact Us
Contact us for more information

The trademarks REALTOR®, REALTORS®, and the REALTOR® logo are controlled by The Canadian Real Estate Association (CREA) and identify real estate professionals who are members of CREA. The trademarks MLS®, Multiple Listing Service® and the associated logos are owned by The Canadian Real Estate Association (CREA) and identify the quality of services provided by real estate professionals who are members of CREA. The trademark DDF® is owned by The Canadian Real Estate Association (CREA) and identifies CREA's Data Distribution Facility (DDF®)
August 01 2026 03:01:32
REALTORS® Association of Edmonton
Homes & Gardens Real Estate Limited