
27 Melchior Crescent Markham, Ontario L3R 9A5

$1,938,888
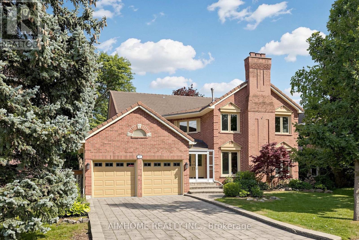
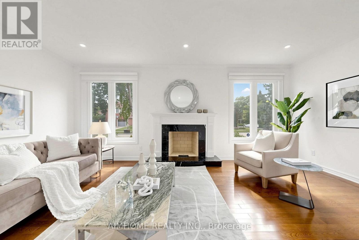
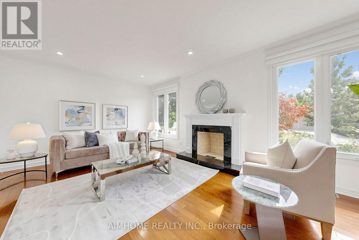
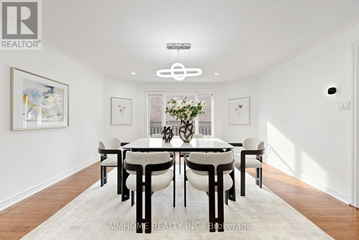
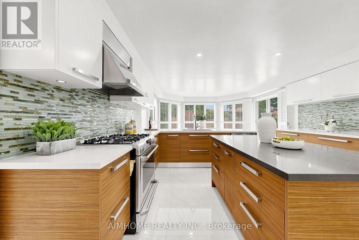
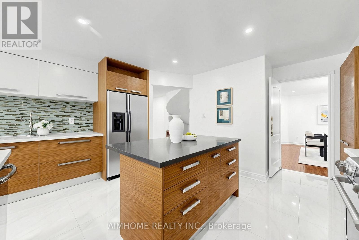
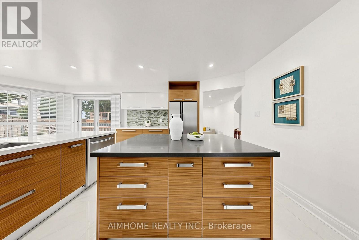
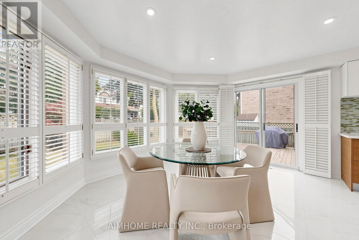
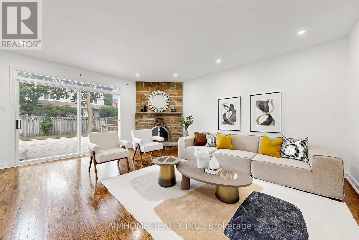
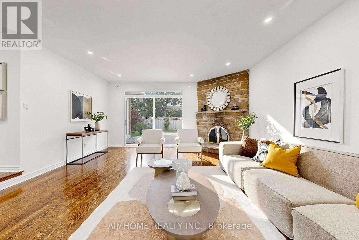
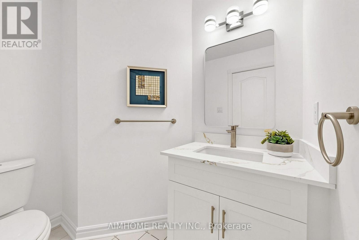
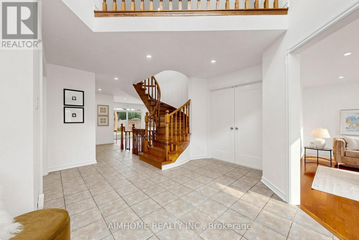
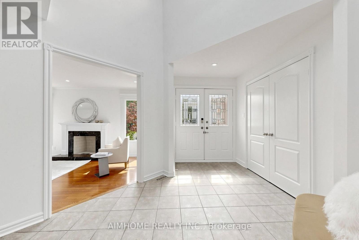
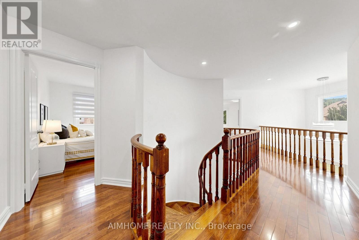
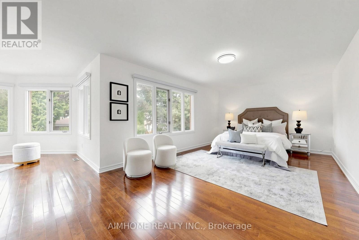
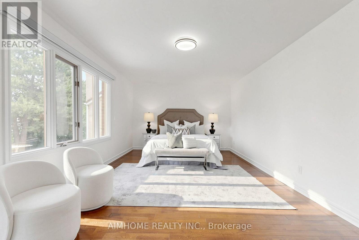
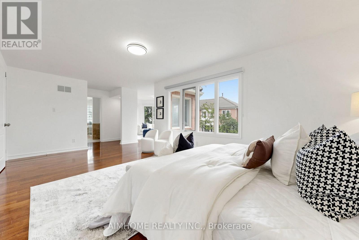
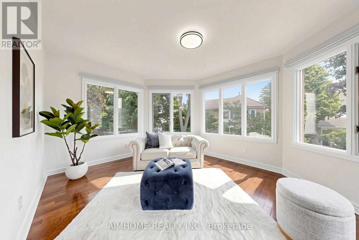
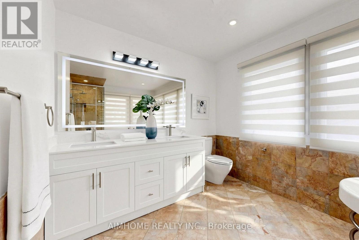
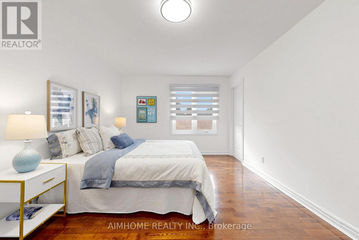
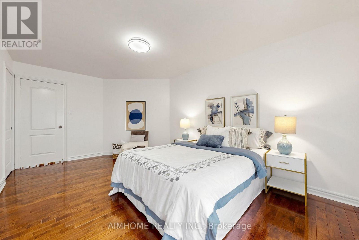
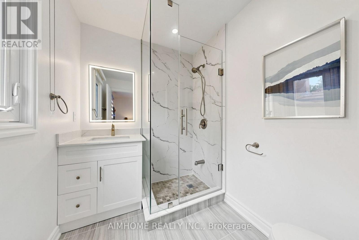
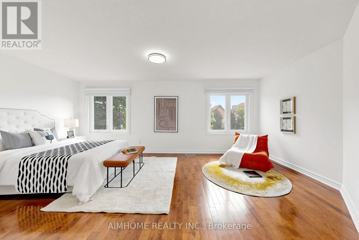
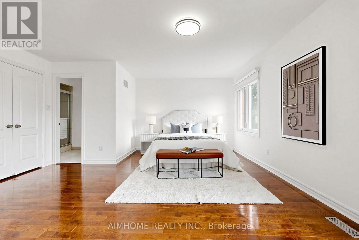
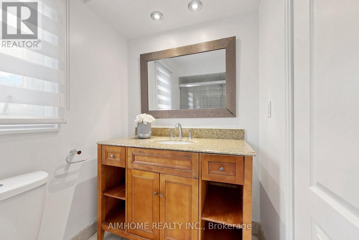
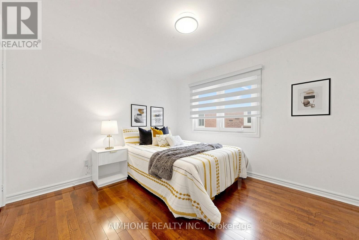
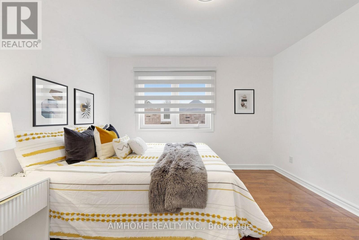
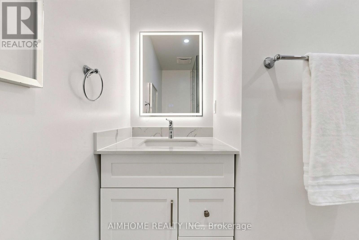
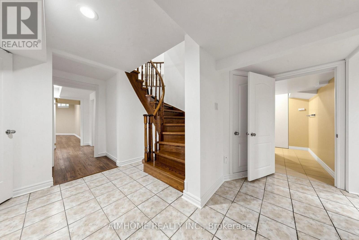
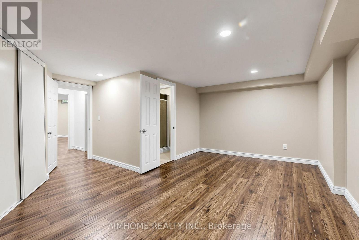
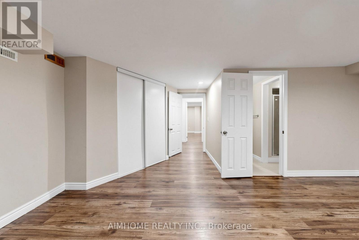
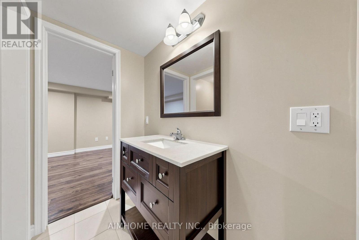
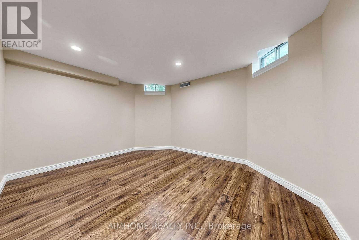
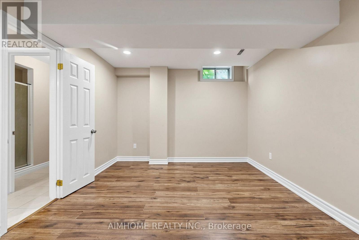
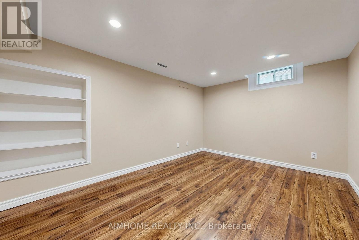
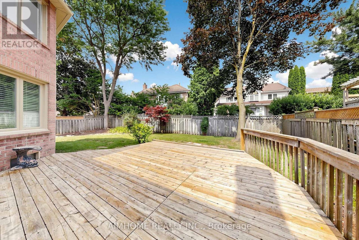
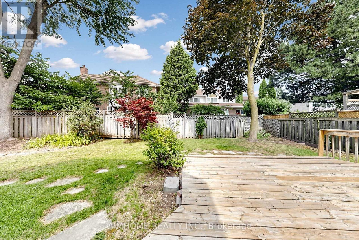
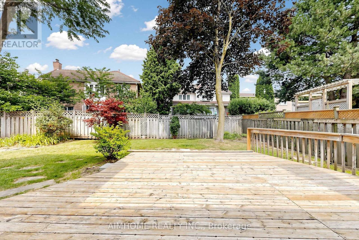
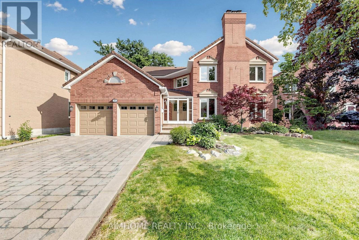
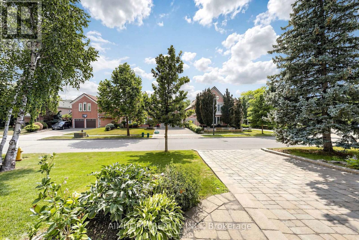
Nestled in the prestigious Unionville neighborhood of Markham, Stunning executive residence that elegance and comfort. This expansive room, over 3700 sq ft above grade, plus a fully finished basement ,totally over5000 sq ft living space,Lots of upgrade hardwood flooring, smooth ceilings, and pot lights run throughout , grandeur and functionality. ideal for multi-generational living, extended family use,generously 4 +4Bdrms, 8 Baths,include3 ensuite bathroom, offering privacy and resort-like convenience for every family member.Outside, enjoy a countrystyle backyard with Large Deck ,Located in one of Markham's most sought-after communities, this home provides easy access to top-rated schools, parks, shopping, and major highways. (id:63476)
Property Details
| MLS® Number | N13620292 |
| Property Type | Single Family |
| Community Name | Buttonville |
| Equipment Type | Water Heater |
| Parking Space Total | 6 |
| Rental Equipment Type | Water Heater |
Building
| Bathroom Total | 8 |
| Bedrooms Above Ground | 4 |
| Bedrooms Below Ground | 4 |
| Bedrooms Total | 8 |
| Age | 16 To 30 Years |
| Amenities | Fireplace(s) |
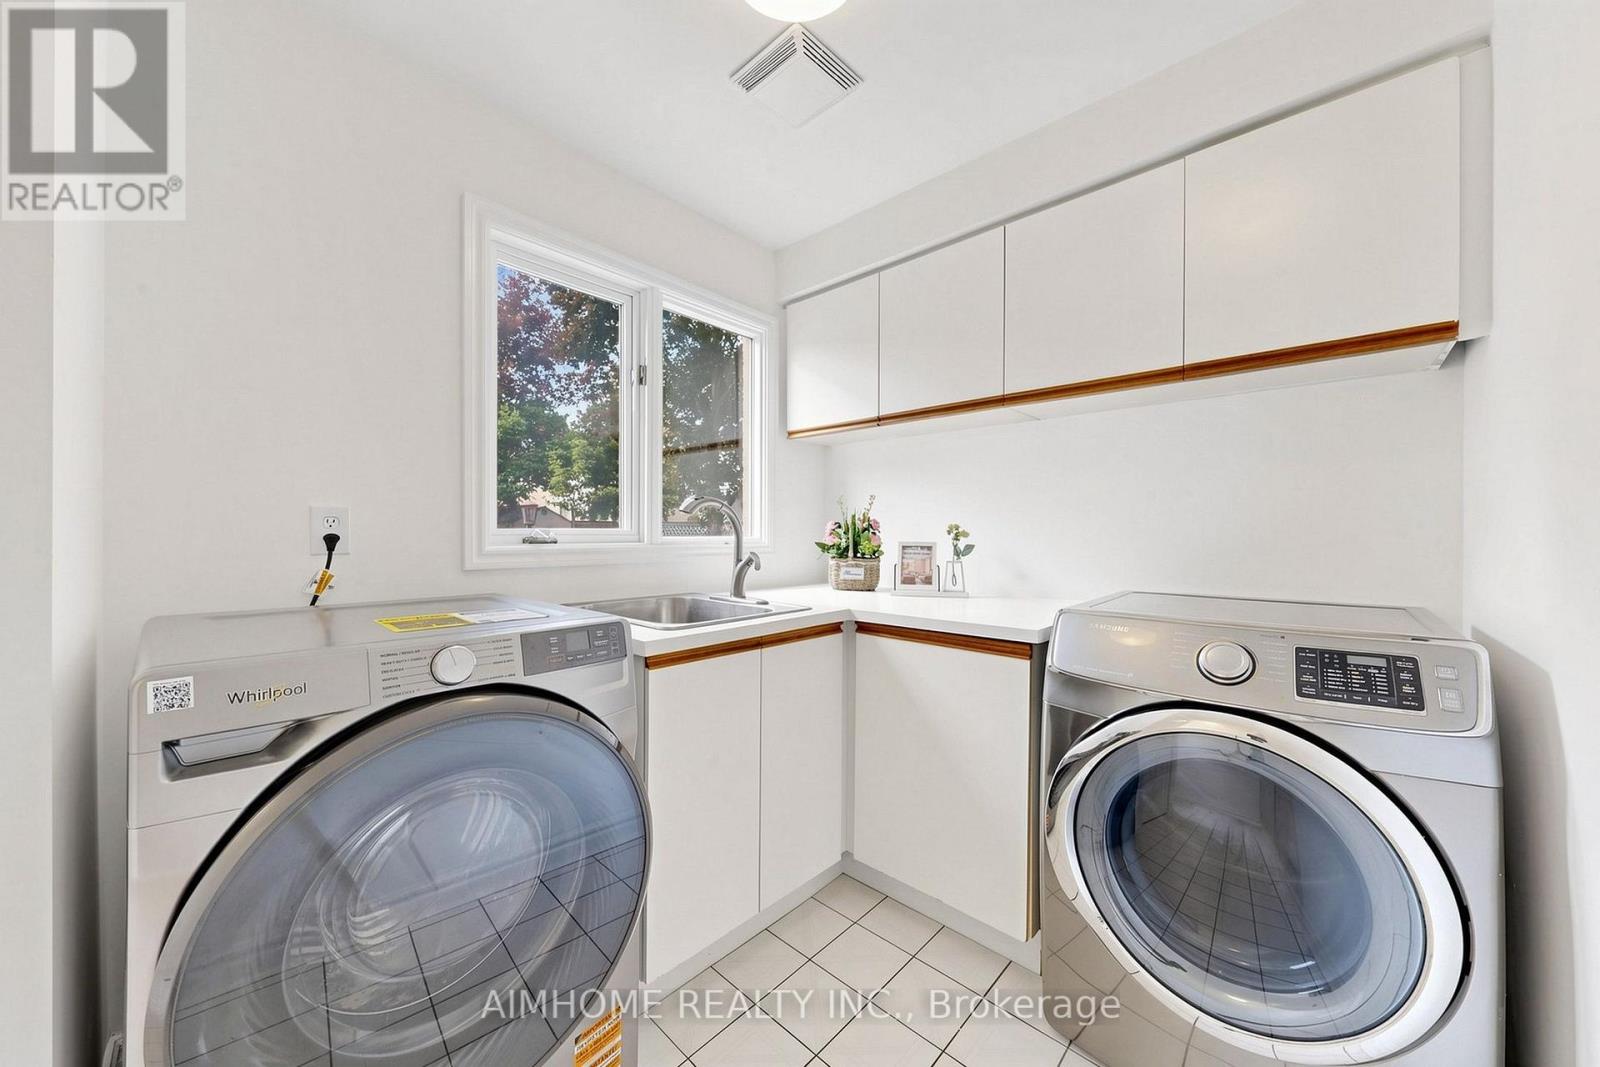
| Appliances | Dishwasher, Dryer, Hood Fan, Stove, Washer, Refrigerator |
| Basement Development | Finished |
| Basement Type | N/a (finished) |
| Construction Style Attachment | Detached |
| Cooling Type | Central Air Conditioning |
| Exterior Finish | Brick |
| Fireplace Present | Yes |
| Fireplace Total | 2 |
| Flooring Type | Hardwood, Laminate, Ceramic |
| Foundation Type | Concrete |
| Half Bath Total | 1 |
| Heating Fuel | Natural Gas |
| Heating Type | Forced Air |
| Stories Total | 2 |
| Size Interior | 3,500 - 5,000 Sqft |
| Type | House |
| Utility Water | Municipal Water |
Parking
| Attached Garage | |
| Garage |
Land
| Acreage | No |
| Fence Type | Fenced Yard |
| Sewer | Sanitary Sewer |
| Size Depth | 112 Ft |
| Size Frontage | 59 Ft ,8 In |
| Size Irregular | 59.7 X 112 Ft ; (r) 60.5 Ft (e) 117 Ft |
| Size Total Text | 59.7 X 112 Ft ; (r) 60.5 Ft (e) 117 Ft|under 1/2 Acre |
Rooms
| Level | Type | Length | Width | Dimensions |
|---|---|---|---|---|
| Second Level | Primary Bedroom | 6.57 m | 3.62 m | 6.57 m x 3.62 m |
| Second Level | Bedroom 2 | 6.89 m | 4.87 m | 6.89 m x 4.87 m |
| Second Level | Bedroom 3 | 5.27 m | 3.38 m | 5.27 m x 3.38 m |
| Second Level | Bedroom 4 | 3.59 m | 3.35 m | 3.59 m x 3.35 m |
| Basement | Bedroom | 5.9 m | 3.8 m | 5.9 m x 3.8 m |
| Basement | Bedroom | 4.67 m | 3.3 m | 4.67 m x 3.3 m |
| Basement | Bedroom | 4.42 m | 3.3 m | 4.42 m x 3.3 m |
| Basement | Bedroom | 5.26 m | 3.18 m | 5.26 m x 3.18 m |
| Ground Level | Living Room | 4.74 m | 3.92 m | 4.74 m x 3.92 m |
| Ground Level | Dining Room | 4.56 m | 4.55 m | 4.56 m x 4.55 m |
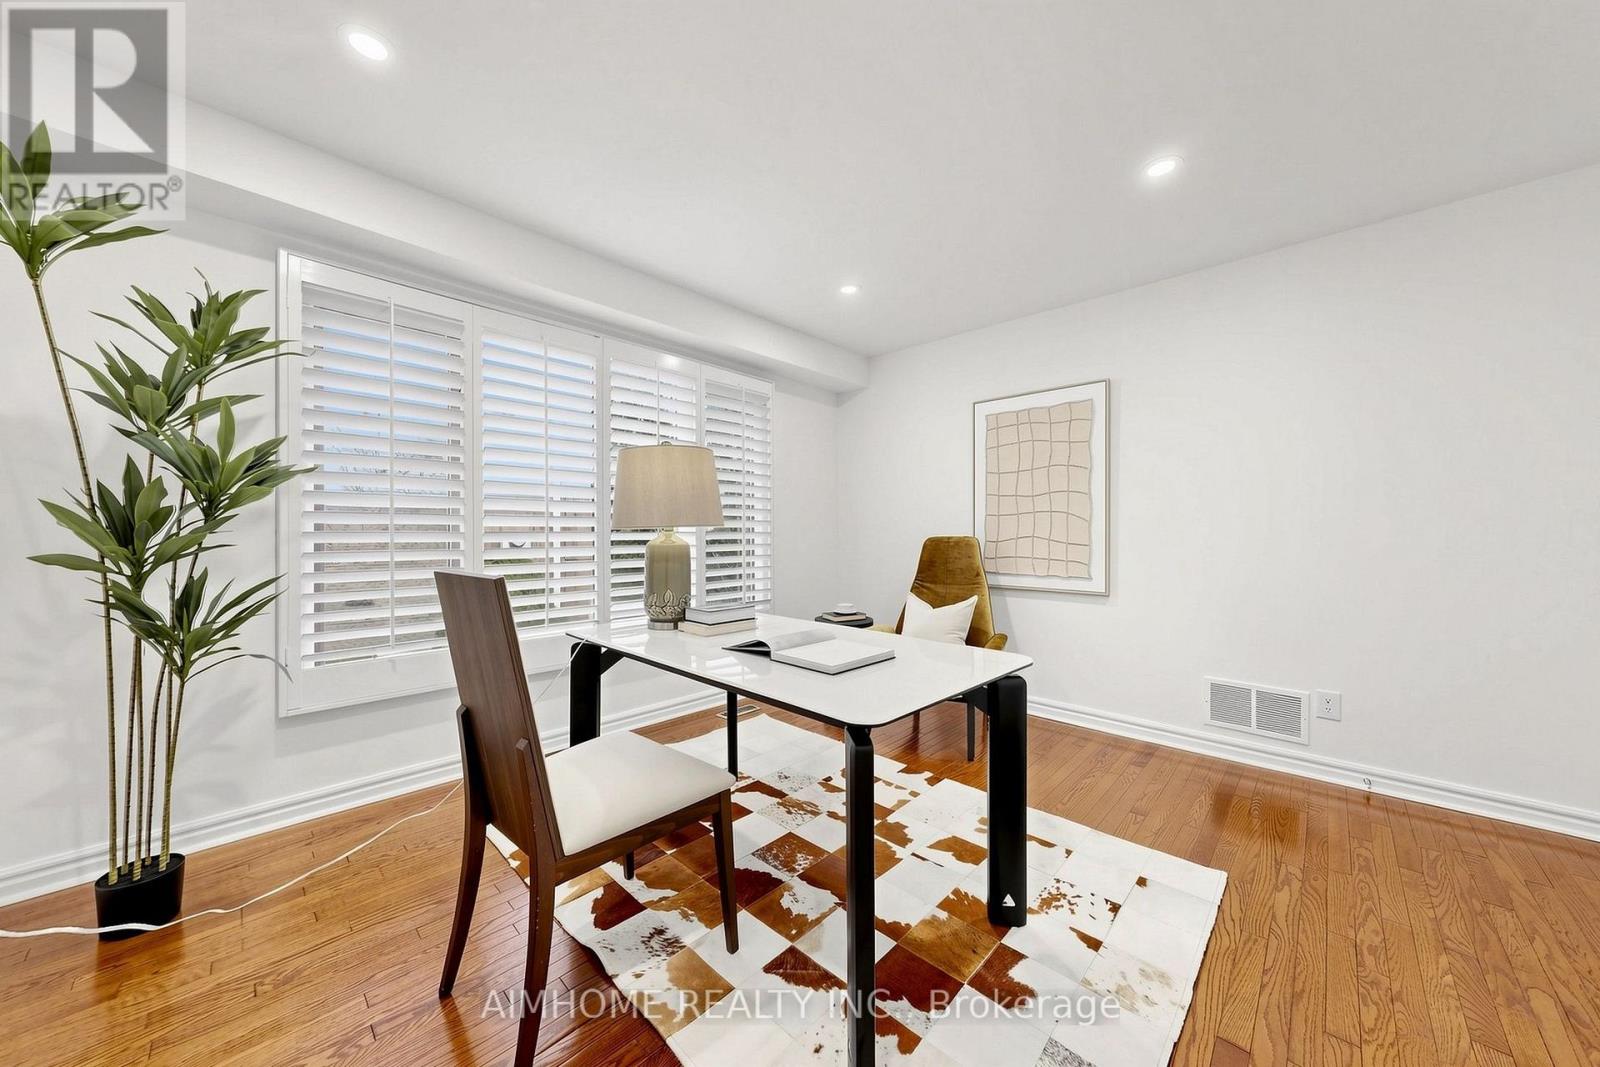
| Ground Level | Office | 4.09 m | 3.31 m | 4.09 m x 3.31 m |
| Ground Level | Family Room | 5.18 m | 5.52 m | 5.18 m x 5.52 m |
| Ground Level | Kitchen | 8.34 m | 4.62 m | 8.34 m x 4.62 m |
| Ground Level | Laundry Room | 4.72 m | 2.13 m | 4.72 m x 2.13 m |
Utilities
| Cable | Installed |
| Electricity | Installed |
| Sewer | Installed |
Contact Us
Contact us for more information

The trademarks REALTOR®, REALTORS®, and the REALTOR® logo are controlled by The Canadian Real Estate Association (CREA) and identify real estate professionals who are members of CREA. The trademarks MLS®, Multiple Listing Service® and the associated logos are owned by The Canadian Real Estate Association (CREA) and identify the quality of services provided by real estate professionals who are members of CREA. The trademark DDF® is owned by The Canadian Real Estate Association (CREA) and identifies CREA's Data Distribution Facility (DDF®)
August 07 2026 11:58:36
Toronto Regional Real Estate Board
Aimhome Realty Inc.