
27 Martin Close Red Deer, Alberta T4N 0G9

$385,000
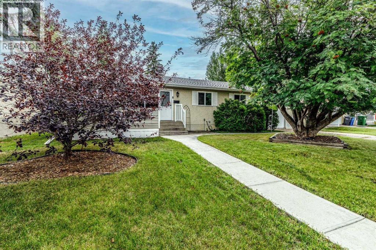
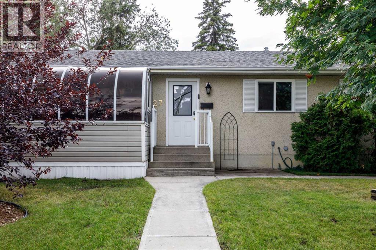
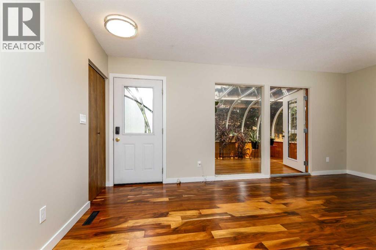
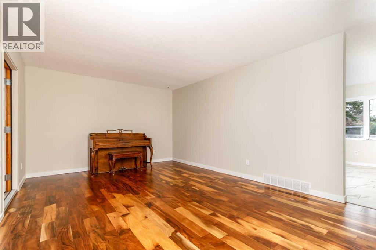
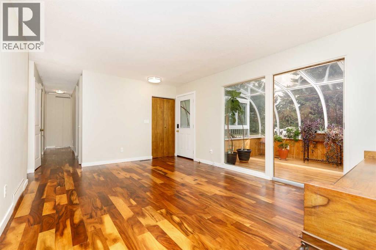
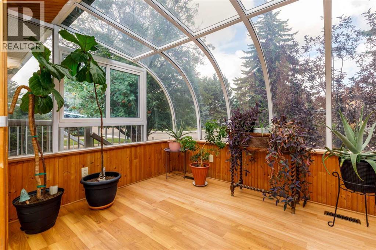
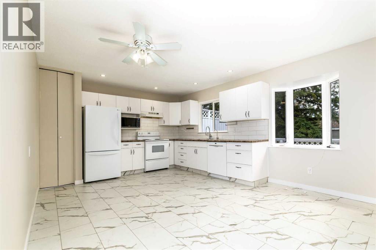
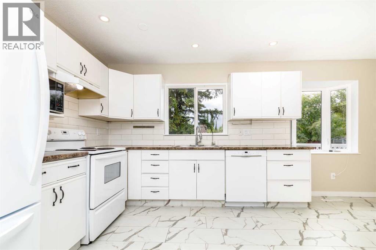
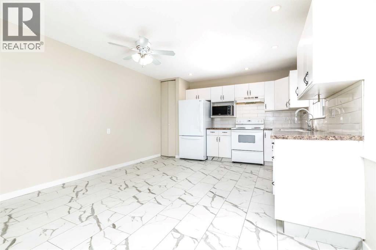
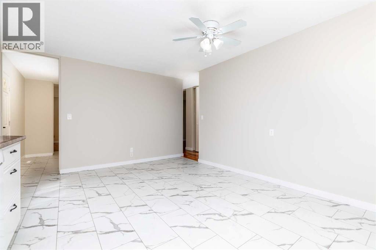
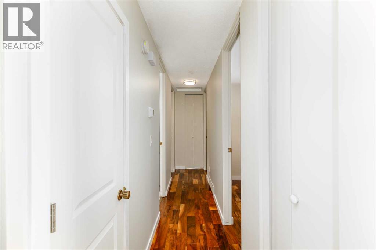
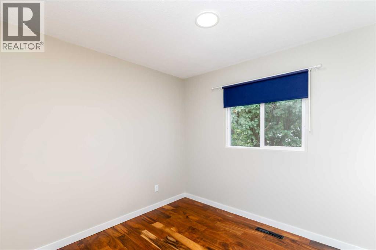
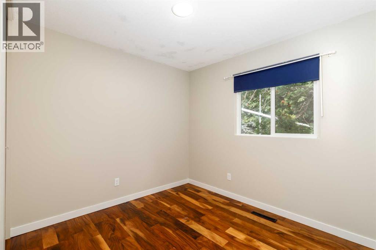
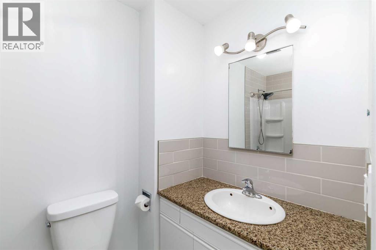
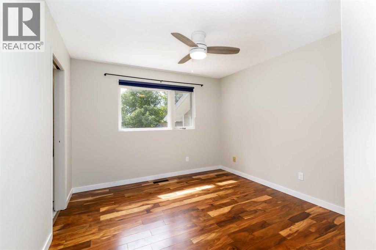
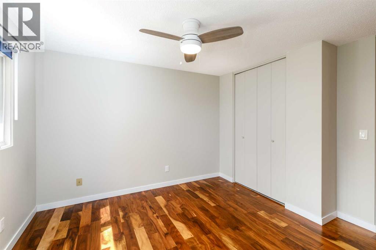
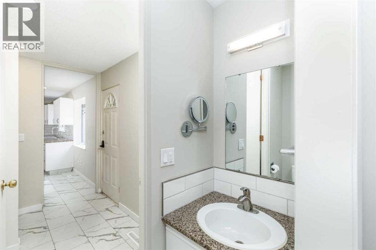
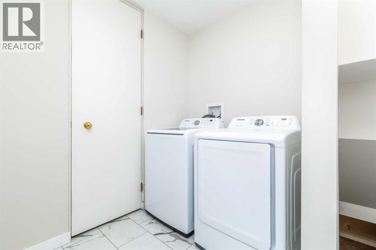
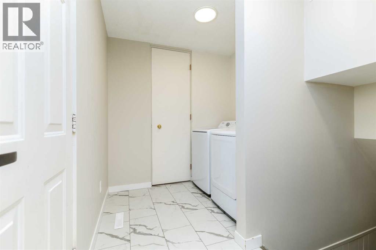
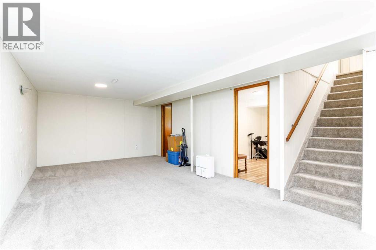
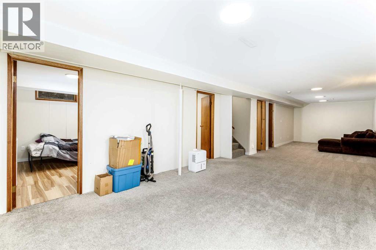
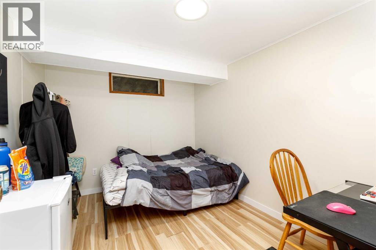
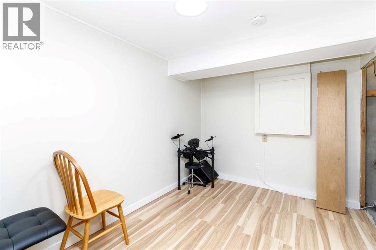
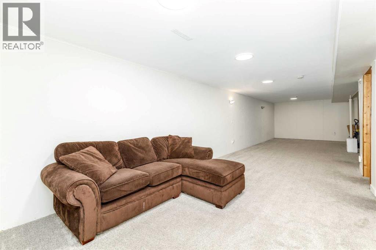
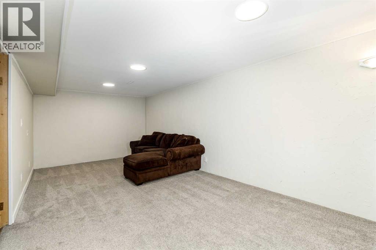
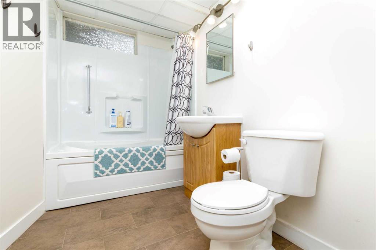
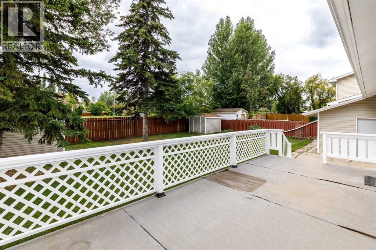
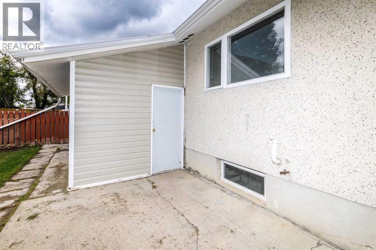
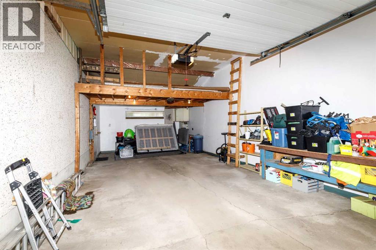
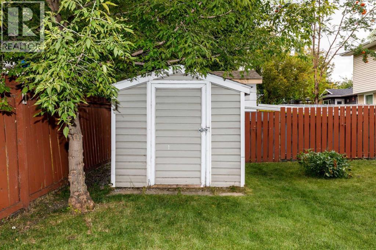
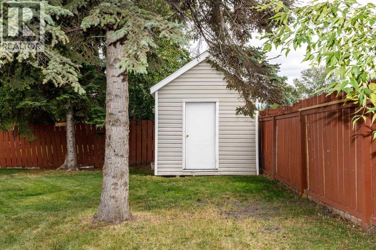
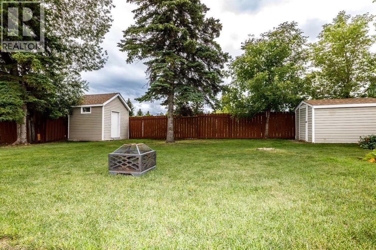
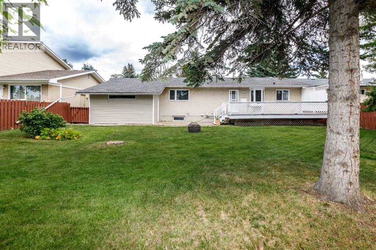
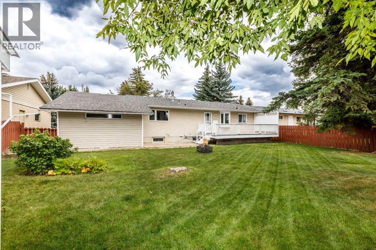
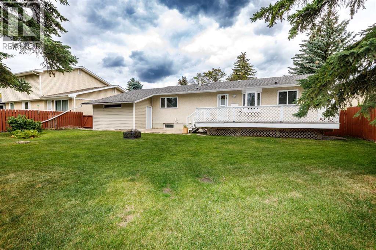
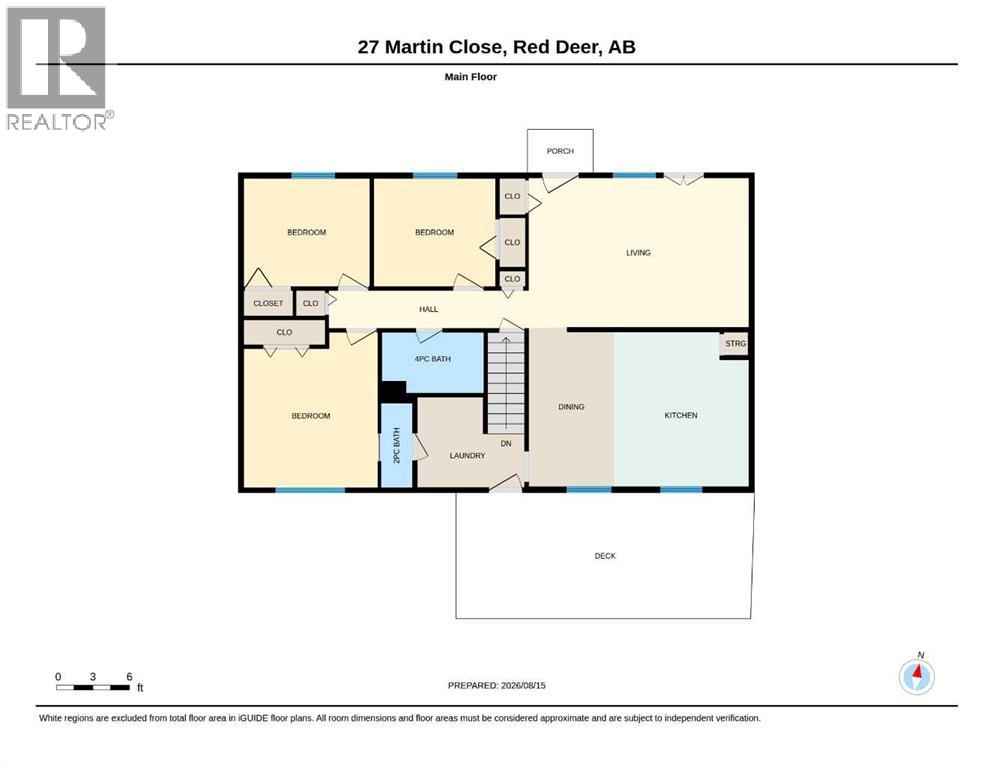
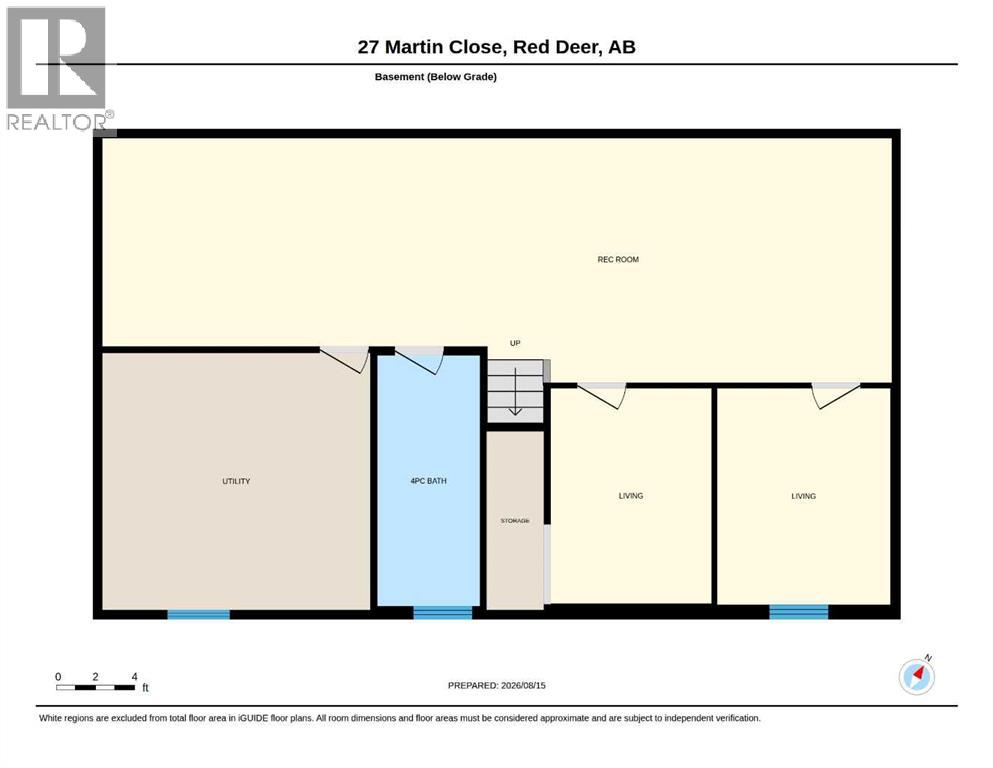
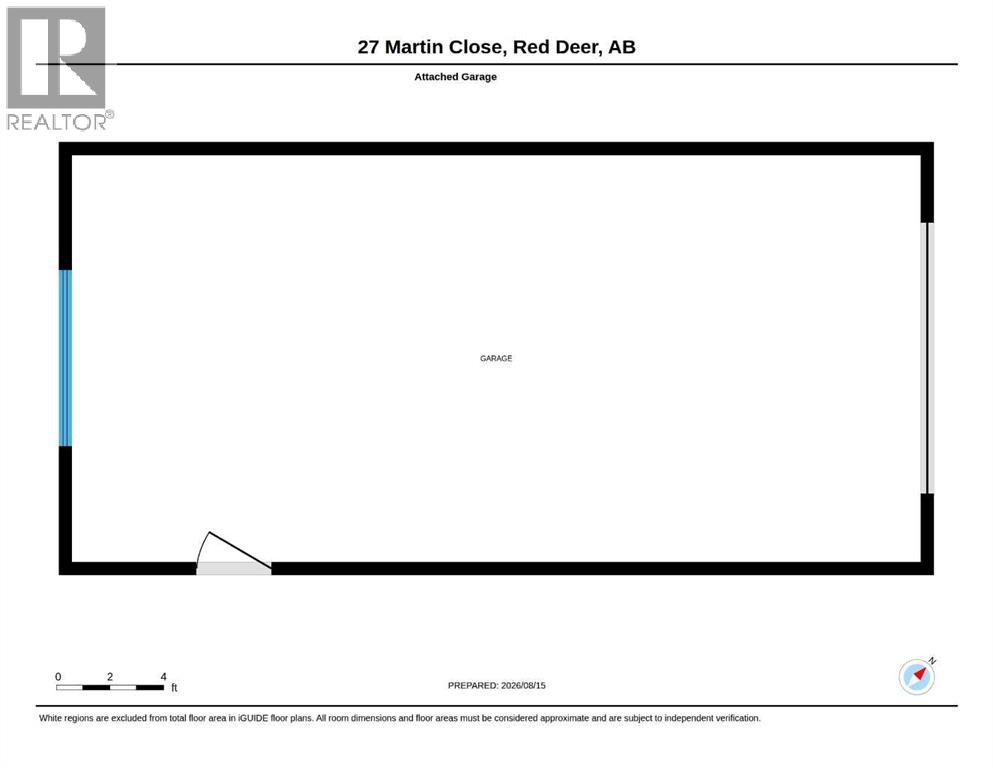
Charming bungalow in mature Morrisroe! This beautifully updated home features fresh paint, some newer windows, and stylish engineered hardwood throughout most of the main living space. Walk through the front door and you will be invited by a sunlit living room and a cozy solarium. You’ll find a spacious kitchen, MAIN-FLOOR LAUNDRY, full bath, and 3 comfortable bedrooms, including a primary suite with a convenient 2-piece cheater ENSUITE.Head downstairs to a massive recreation room that’s perfect for a home theater, gym, or play space. The lower level also includes a full bath, endless storage, and great POTENTIAL for a 4th BEDROOM. Don't forget the incredible 31-foot-deep attached GARAGE with 8-foot doors and mezzanine, plus a large fenced yard equipped with 2 storage sheds.Home Extras: Built-in reverse osmosis system and water softener.Packed with features and functional updates, this home is an absolute must-see! (id:63476)
Property Details
| MLS® Number | A2337662 |
| Property Type | Single Family |
| Community Name | Morrisroe |
| Amenities Near By | Schools, Shopping |
| Features | Pvc Window |
| Parking Space Total | 3 |
| Plan | 2342ny |
Building
| Bathroom Total | 3 |
| Bedrooms Above Ground | 3 |
| Bedrooms Total | 3 |
| Appliances | Refrigerator, Dishwasher, Stove, Microwave, Hood Fan, Washer & Dryer |
| Architectural Style | Bungalow |
| Basement Development | Finished |
| Basement Type | Full (finished) |
| Constructed Date | 1969 |
| Construction Style Attachment | Detached |
| Cooling Type | None |
| Exterior Finish | Stucco, Vinyl Siding |
| Flooring Type | Carpeted, Hardwood, Vinyl |
| Foundation Type | Poured Concrete |
| Half Bath Total | 1 |
| Heating Type | Forced Air |
| Stories Total | 1 |
| Size Interior | 1,243 Sqft |
| Total Finished Area | 1242.74 Sqft |
| Type | House |
Parking
| Concrete | |
| Other | |
| Street | |
| Attached Garage | 1 |
Land
| Acreage | No |
| Fence Type | Fence |
| Land Amenities | Schools, Shopping |
| Size Depth | 33.61 M |
| Size Frontage | 20.58 M |
| Size Irregular | 7425.00 |
| Size Total | 7425 Sqft|7,251 - 10,889 Sqft |
| Size Total Text | 7425 Sqft|7,251 - 10,889 Sqft |
| Zoning Description | R-l |
Rooms
| Level | Type | Length | Width | Dimensions |
|---|---|---|---|---|
| Lower Level | 4pc Bathroom | 12.58 Ft x 5.25 Ft | ||
| Lower Level | Den | 11.00 Ft x 8.83 Ft | ||
| Lower Level | Storage | 11.00 Ft x 8.25 Ft | ||
| Lower Level | Recreational, Games Room | 12.42 Ft x 40.25 Ft | ||
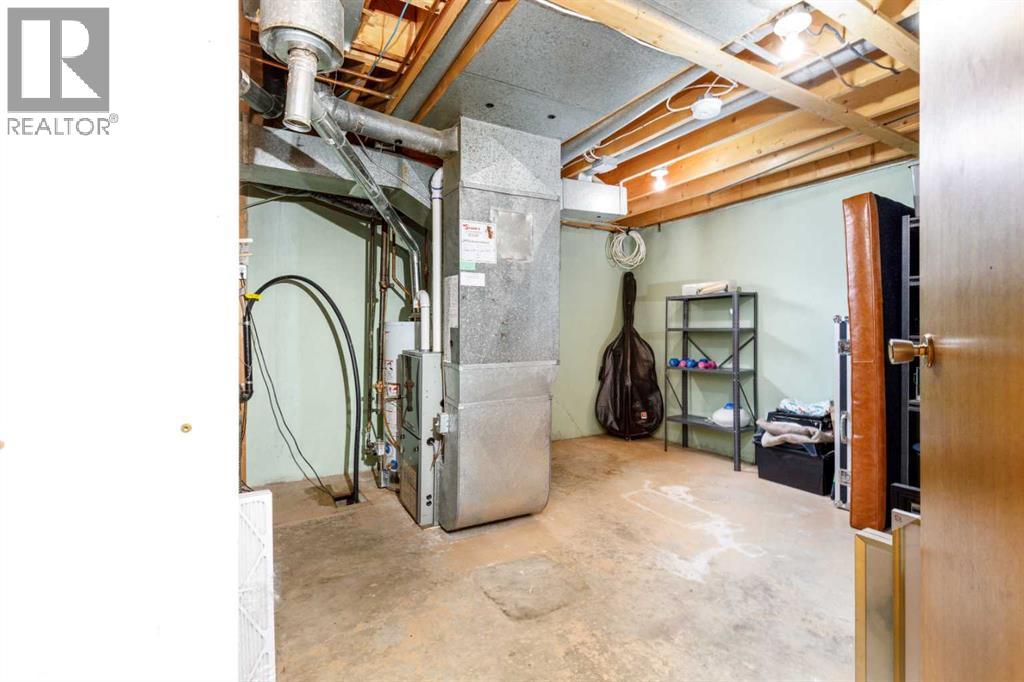
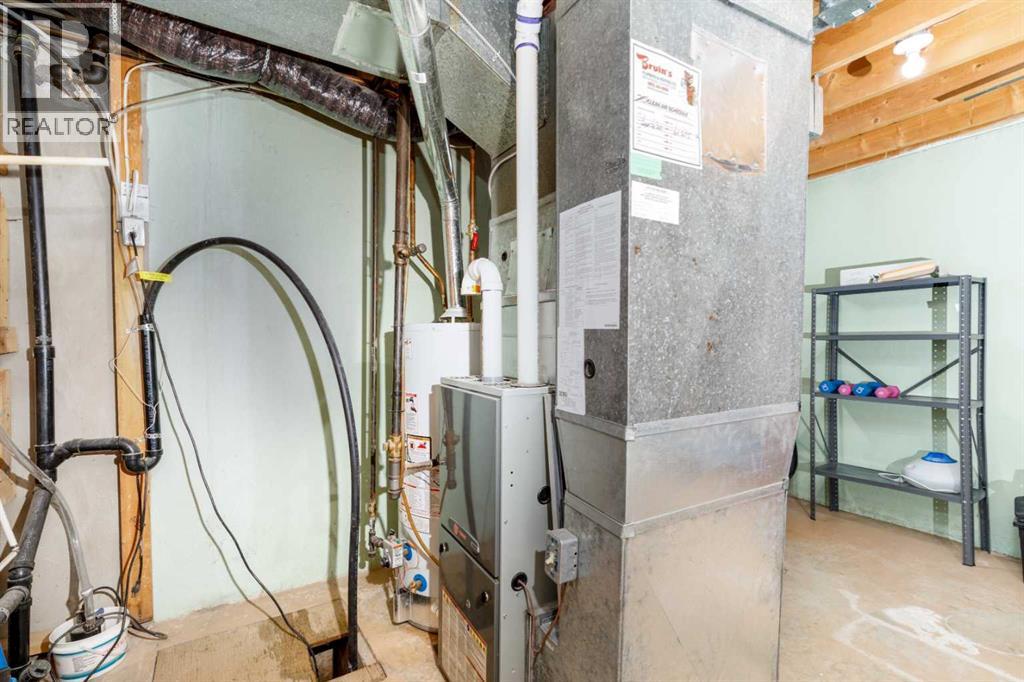
| Lower Level | Furnace | 13.08 Ft x 13.67 Ft | ||
| Main Level | 2pc Bathroom | 6.83 Ft x 2.50 Ft | ||
| Main Level | 4pc Bathroom | 4.92 Ft x 8.25 Ft | ||
| Main Level | Bedroom | 8.83 Ft x 9.92 Ft | ||
| Main Level | Bedroom | 8.83 Ft x 10.33 Ft | ||
| Main Level | Dining Room | 13.08 Ft x 7.00 Ft | ||
| Main Level | Kitchen | 12.75 Ft x 10.83 Ft | ||
| Main Level | Laundry Room | 7.42 Ft x 8.83 Ft | ||
| Main Level | Living Room | 12.17 Ft x 18.00 Ft | ||
| Main Level | Primary Bedroom | 12.67 Ft x 11.00 Ft | ||
| Main Level | Sunroom | 8.92 Ft x 12.83 Ft |
Contact Us
Contact us for more information

The trademarks REALTOR®, REALTORS®, and the REALTOR® logo are controlled by The Canadian Real Estate Association (CREA) and identify real estate professionals who are members of CREA. The trademarks MLS®, Multiple Listing Service® and the associated logos are owned by The Canadian Real Estate Association (CREA) and identify the quality of services provided by real estate professionals who are members of CREA. The trademark DDF® is owned by The Canadian Real Estate Association (CREA) and identifies CREA's Data Distribution Facility (DDF®)
August 17 2026 01:45:58
Central Alberta REALTORS® Association
Royal LePage Network Realty Corp.