
27 Jacob Detweiller Drive Kitchener, Ontario N2P 0K7

$1,149,900
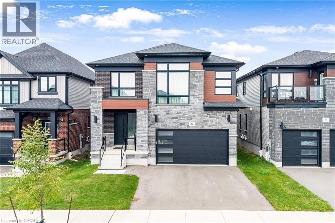
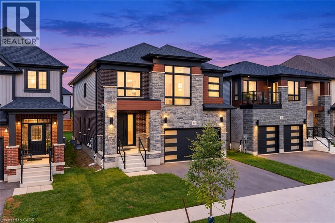
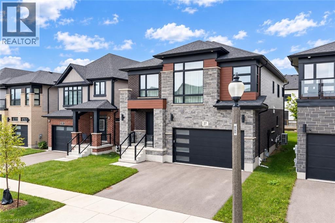
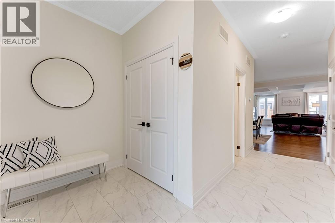
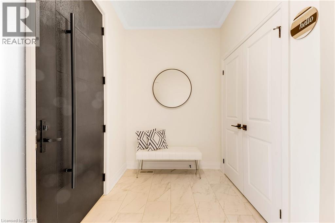
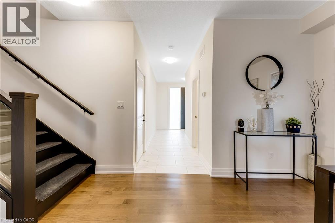
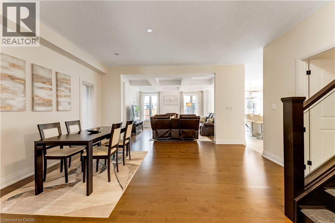
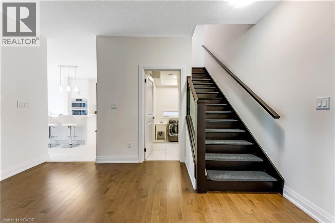
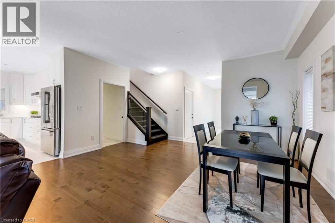
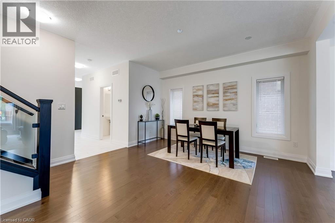
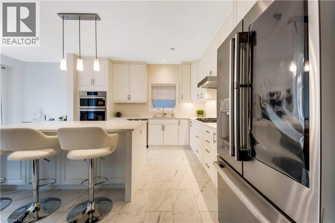
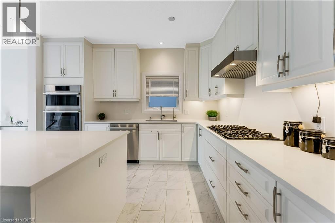
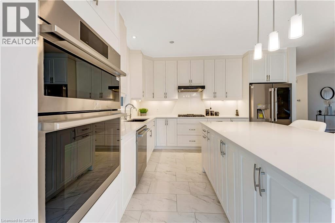
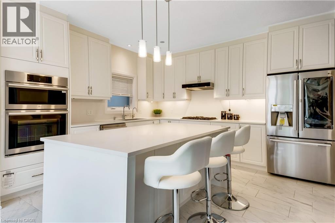
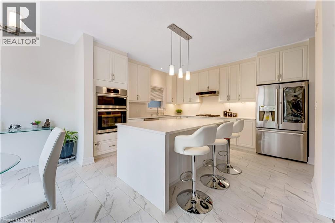
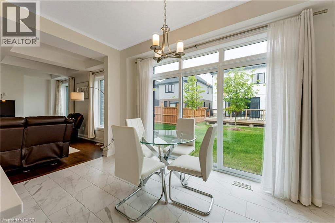
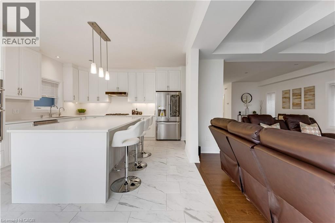
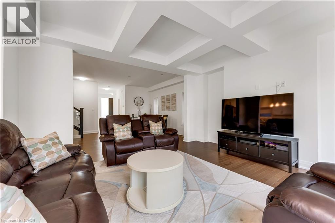
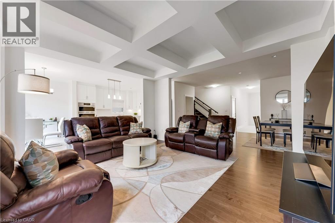
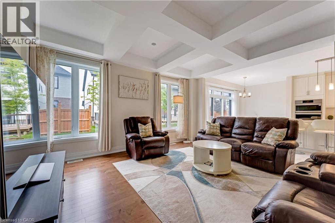
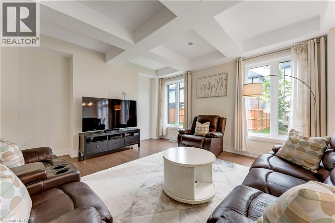
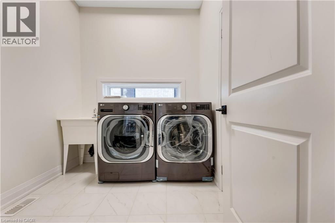
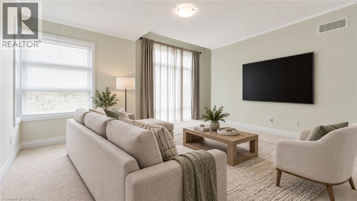
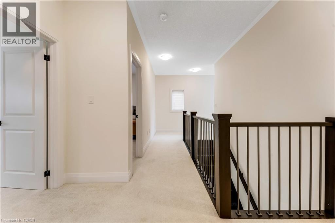
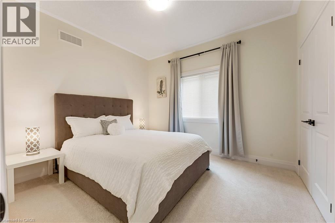
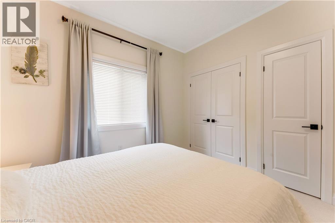
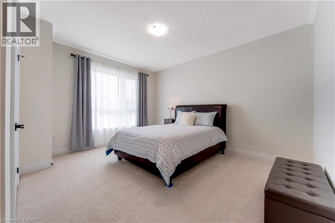
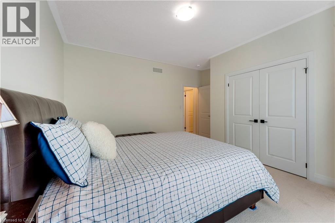
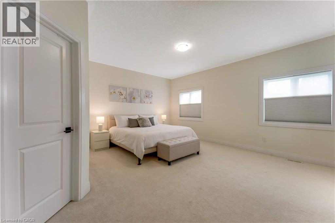
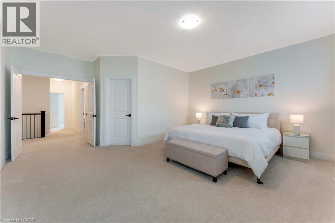
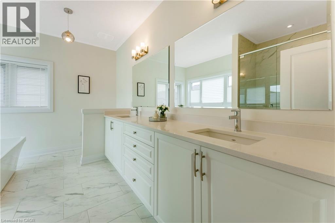
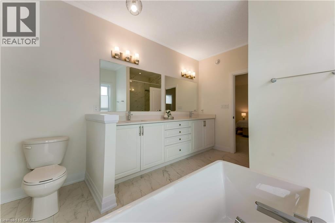
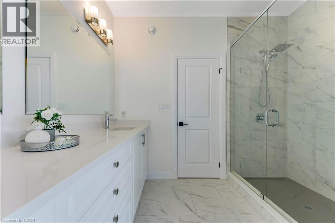
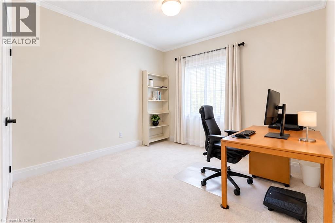
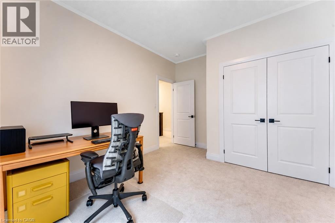
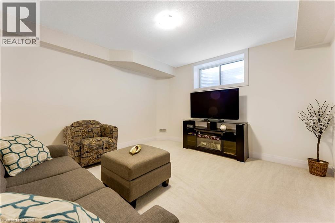
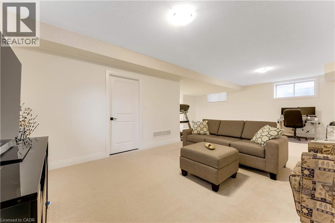
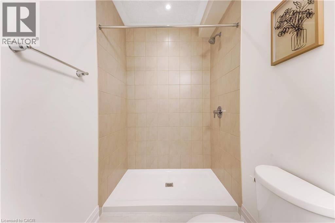
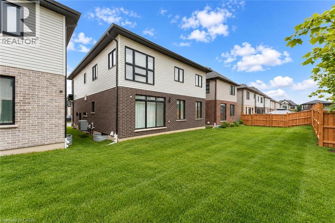
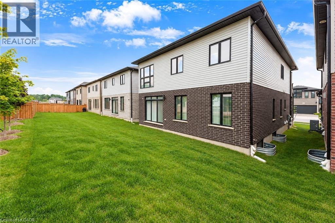
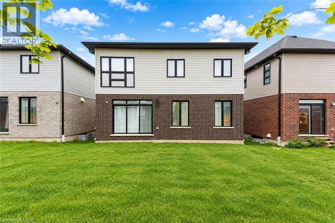
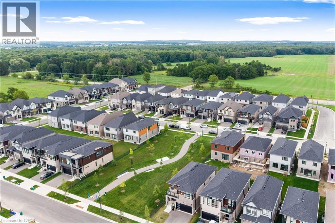
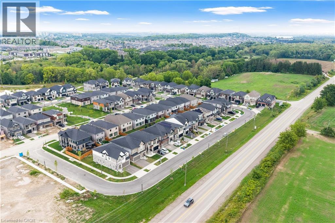
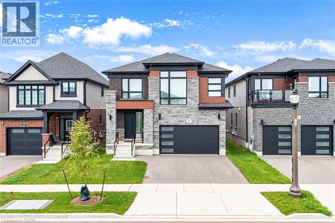
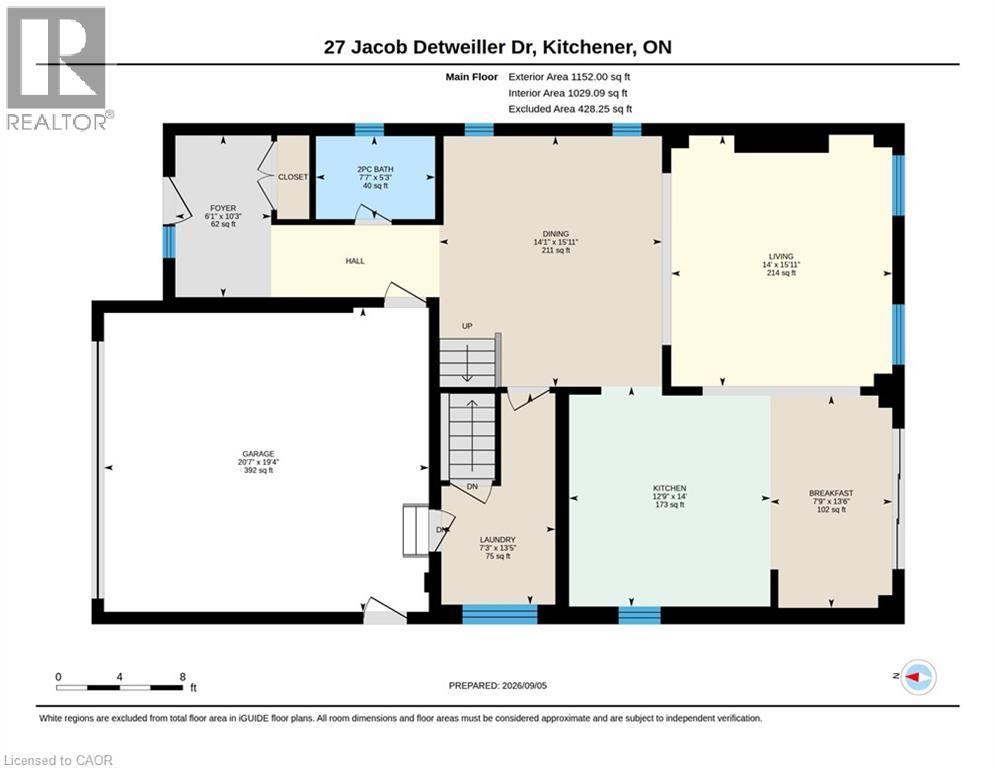
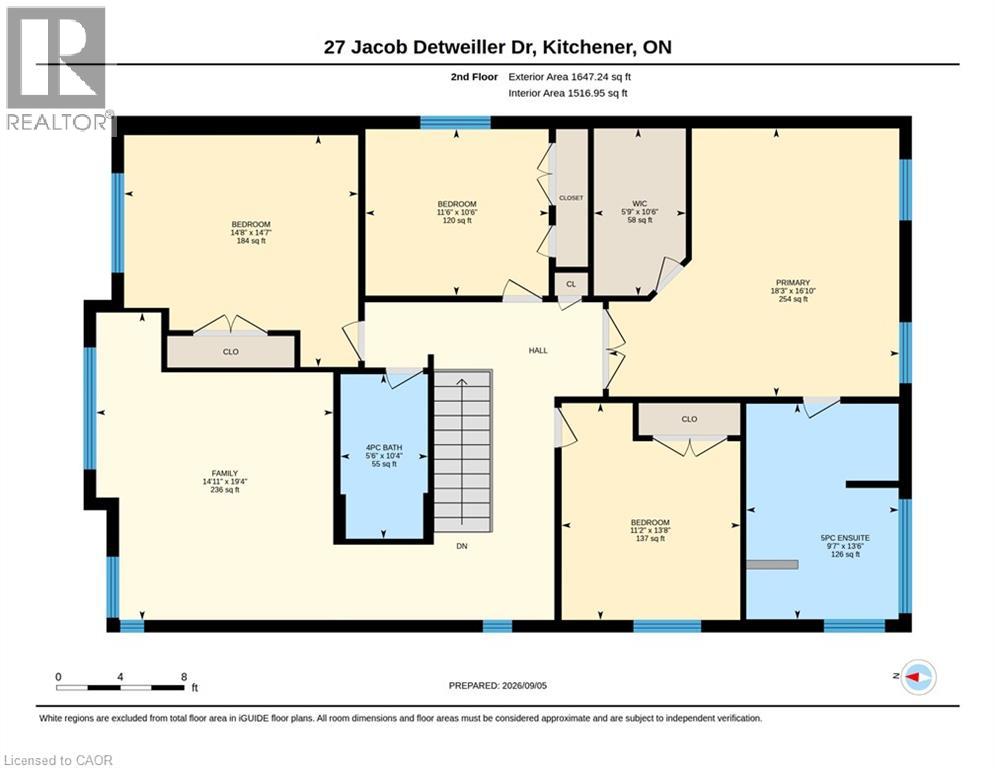
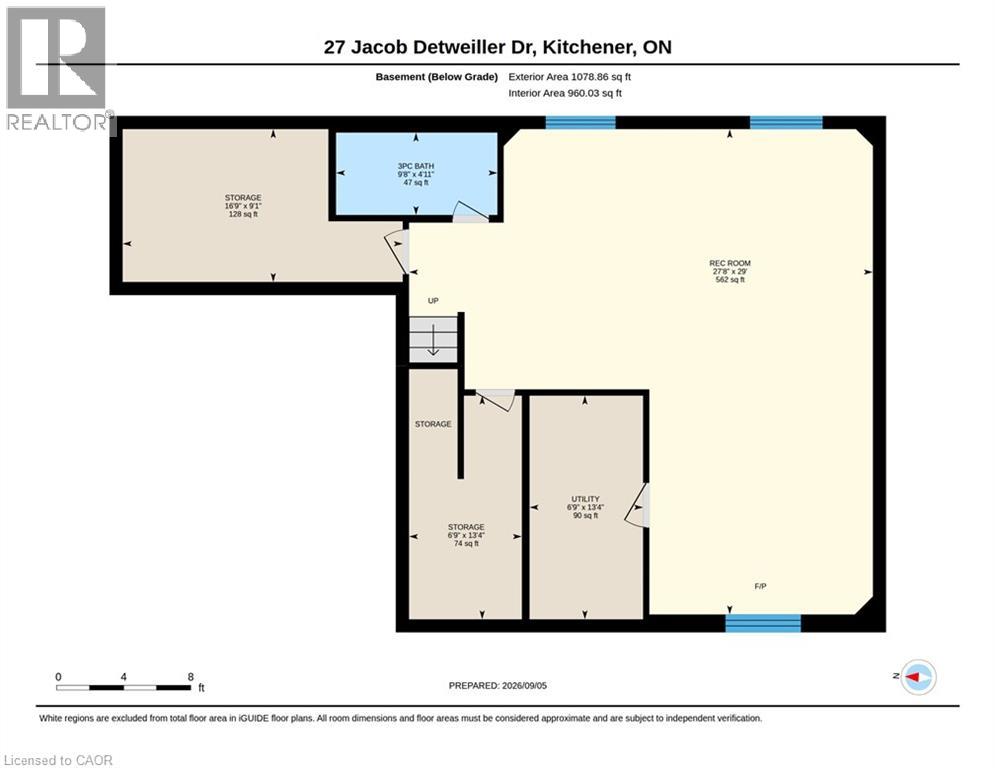
MODERN LUXURY; SMART DESIGN; EXCEPTIONAL LIVING: Welcome to 27 Jacob Detweiller Drive, Kitchener, an impressive home where High-end finishes, thoughtful upgrades and energy-conscious construction. With over 3,500 sq. ft. of finished living space and more than $150,000 invested in upgrades, this residence delivers an elevated lifestyle in a quiet, family-friendly Doon Village community. From the moment you step inside, the attention to detail is evident. Soaring 9-ft ceilings, engineered hardwood floors, upgraded ceramic tile, premium carpeting and a striking coffered ceiling create a welcoming atmosphere. Spectacular chef's kitchen featuring ceiling-height cabinetry, Chic backsplash, deep granite sink, Bosch gas cooktop, integrated LG Studio appliances and a spacious center island. A convenient LG Smart washer and dryer are also located on the main level. The 2nd floor offers 4 generously sized bedrooms along with a flexible family room that can be tailored to your lifestyle. The primary bedroom features a walk-in closet and beautifully appointed spa-inspired ensuite. Downstairs, the professionally finished basement features a large Rec area, full bathroom and excellent storage. With rough-ins for a future kitchen sink, separate laundry, plus a garage-side entry, the lower level offers exciting potential for an in-law suite or additional living space. Acoustic insulation throughout the basement ceilings further enhances privacy and comfort. This Net Zero Ready home offers triple-pane windows, upgraded insulation, ERV ventilation, smart thermostat, solar-ready roof conduit, 200-amp electrical service and EV charger rough-in. Additional highlights include water softener, 3-stage water filtration, tankless water heater, central vacuum rough-in, ethernet and coax wiring throughout. All owned, no rental items. Minutes from Highway 401, schools, parks, trails and major amenities, this is more than a home. Book your private showing today and make this your forever home! (id:63476)
Property Details
| MLS® Number | 40860497 |
| Property Type | Single Family |
| Amenities Near By | Golf Nearby, Hospital, Park, Place Of Worship, Public Transit, Schools |
| Equipment Type | None |
| Features | Sump Pump, Automatic Garage Door Opener |
| Parking Space Total | 4 |
| Rental Equipment Type | None |
Building
| Bathroom Total | 4 |
| Bedrooms Above Ground | 4 |
| Bedrooms Total | 4 |
| Appliances | Central Vacuum - Roughed In, Dishwasher, Dryer, Oven - Built-in, Refrigerator, Stove, Water Softener, Water Purifier, Washer, Microwave Built-in, Gas Stove(s), Hood Fan, Window Coverings, Garage Door Opener |
| Architectural Style | Other |
| Basement Development | Finished |
| Basement Type | Full (finished) |
| Constructed Date | 2024 |
| Construction Material | Wood Frame |
| Construction Style Attachment | Detached |
| Cooling Type | Central Air Conditioning |
| Exterior Finish | Brick, Stone, Wood |
| Fire Protection | Monitored Alarm, Smoke Detectors |
| Foundation Type | Poured Concrete |
| Half Bath Total | 1 |
| Heating Fuel | Natural Gas |
| Heating Type | Forced Air, Heat Pump |
| Stories Total | 2 |
| Size Interior | 3,872 Sqft |
| Type | House |
| Utility Water | Municipal Water |
Parking
| Attached Garage |
Land
| Acreage | No |
| Land Amenities | Golf Nearby, Hospital, Park, Place Of Worship, Public Transit, Schools |
| Sewer | Municipal Sewage System |
| Size Depth | 100 Ft |
| Size Frontage | 40 Ft |
| Size Total Text | Under 1/2 Acre |
| Zoning Description | R-4 |
Rooms
| Level | Type | Length | Width | Dimensions |
|---|---|---|---|---|
| Second Level | Bedroom | 14'8'' x 14'7'' | ||
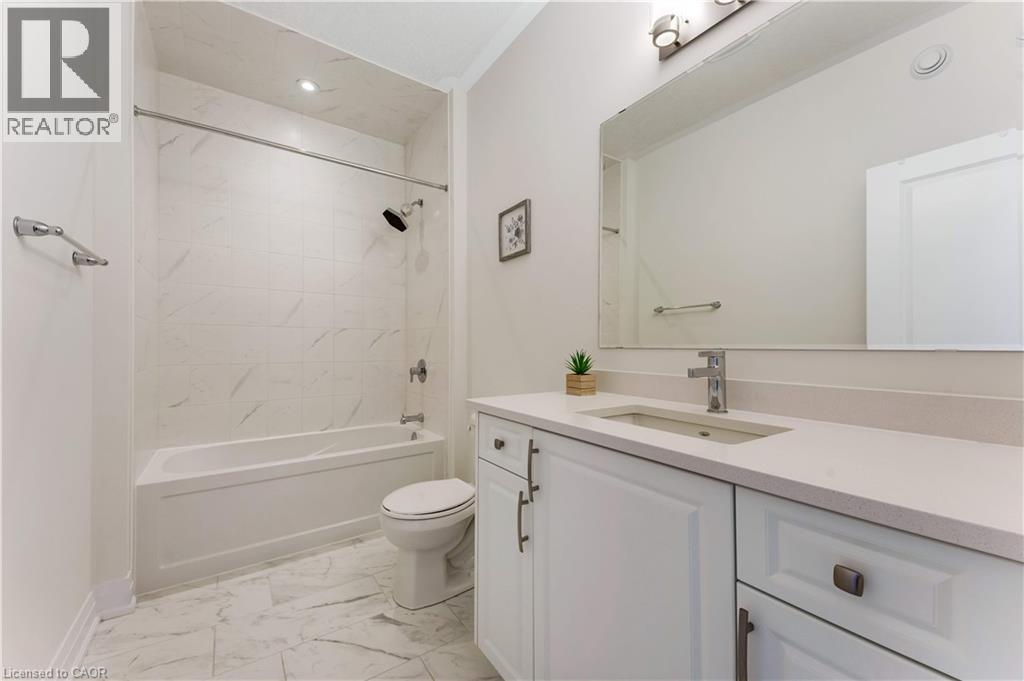
| Second Level | 4pc Bathroom | 10'4'' x 5'5'' | ||
| Second Level | Bedroom | 11'6'' x 10'6'' | ||
| Second Level | Bedroom | 13'6'' x 11'3'' | ||
| Second Level | 5pc Ensuite Bath | 13'6'' x 9'6'' | ||
| Second Level | Primary Bedroom | 18'1'' x 16'10'' | ||
| Second Level | Family Room | 19'3'' x 14'11'' | ||
| Basement | Other | 13'6'' x 6'8'' | ||
| Basement | Storage | 16'6'' x 9'1'' | ||
| Basement | Utility Room | 13'6'' x 6'9'' | ||
| Basement | 3pc Bathroom | 9'7'' x 4'11'' | ||
| Basement | Recreation Room | 29'1'' x 27'7'' | ||
| Main Level | Laundry Room | 13'4'' x 7'4'' | ||
| Main Level | Kitchen | 13'5'' x 13'1'' | ||
| Main Level | Breakfast | 13'5'' x 7'6'' | ||
| Main Level | Living Room | 16'0'' x 14'1'' | ||
| Main Level | Dining Room | 16'7'' x 14'2'' | ||
| Main Level | 2pc Bathroom | 7'8'' x 5'4'' |
Contact Us
Contact us for more information

The trademarks REALTOR®, REALTORS®, and the REALTOR® logo are controlled by The Canadian Real Estate Association (CREA) and identify real estate professionals who are members of CREA. The trademarks MLS®, Multiple Listing Service® and the associated logos are owned by The Canadian Real Estate Association (CREA) and identify the quality of services provided by real estate professionals who are members of CREA. The trademark DDF® is owned by The Canadian Real Estate Association (CREA) and identifies CREA's Data Distribution Facility (DDF®)
September 09 2026 03:30:06
REALTORS® Association of Hamilton-Burlington
RE/MAX Twin City Realty Inc.