
27 Hutchings Street St. John's, Newfoundland & Labrador A1E 2R8

$249,900
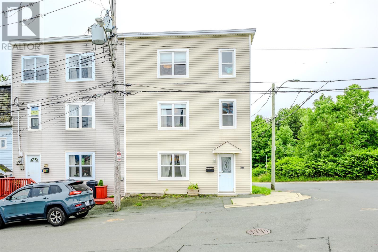
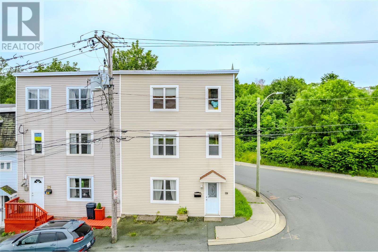
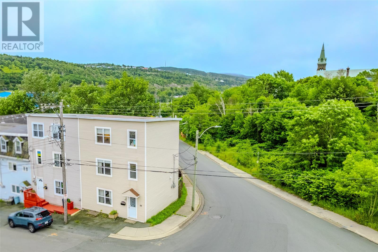
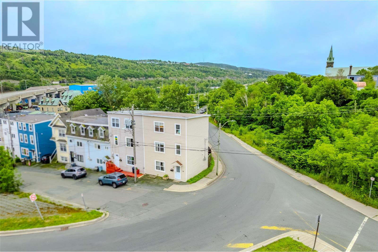
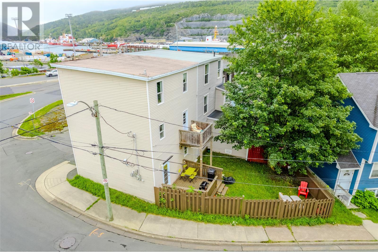
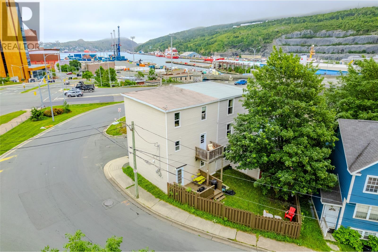
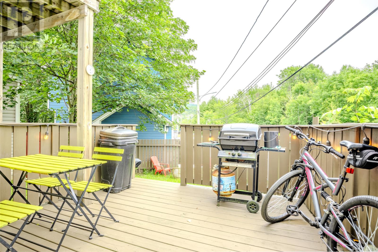
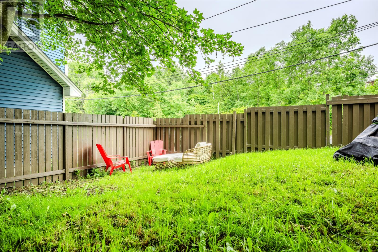
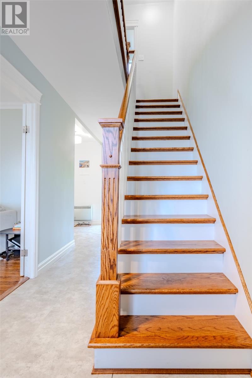
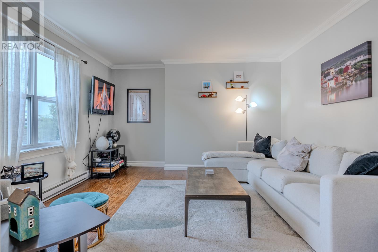
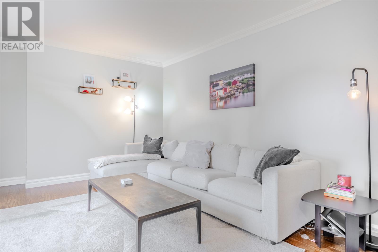
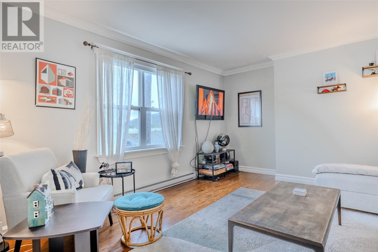
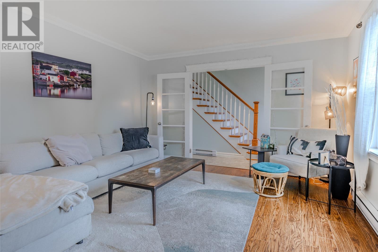
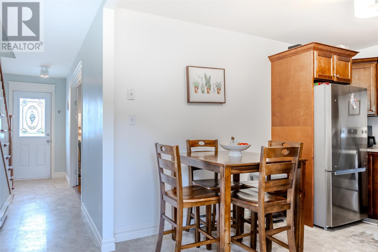
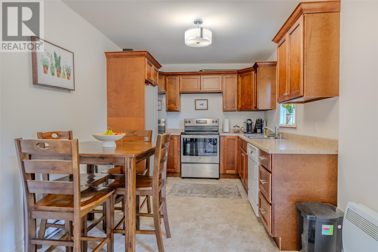
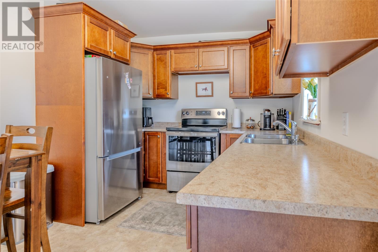
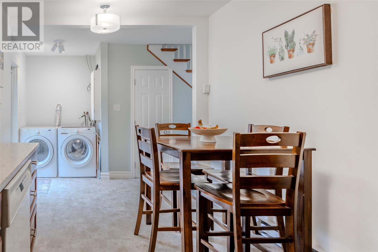
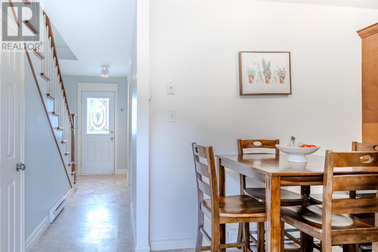
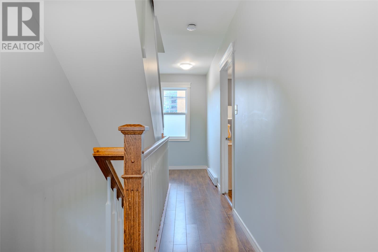
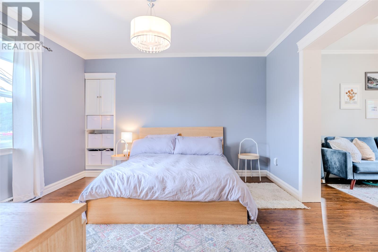
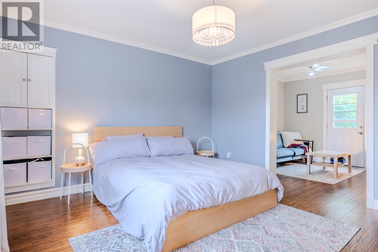
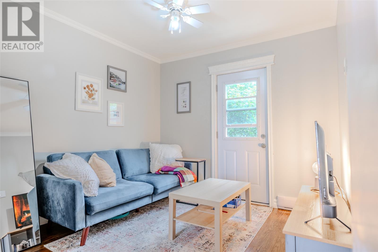
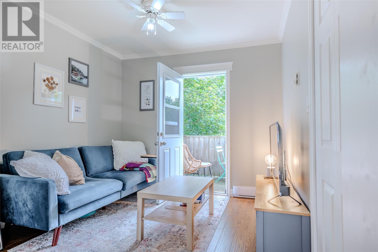
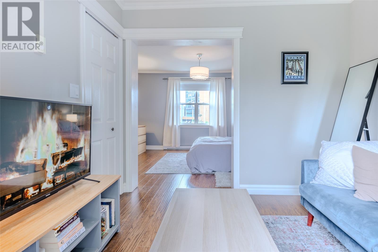
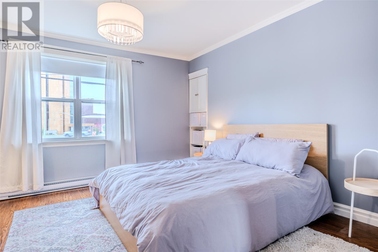
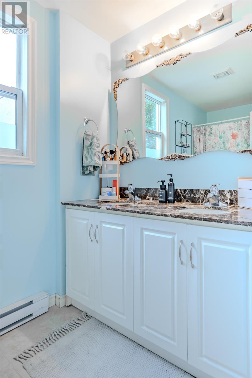
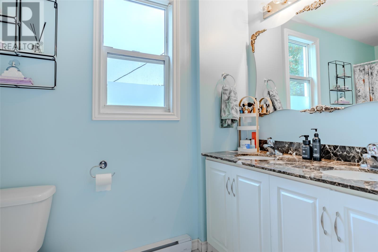
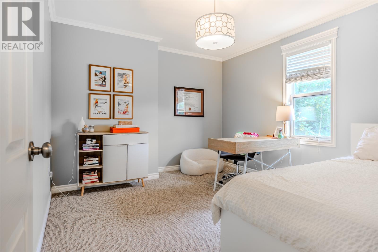
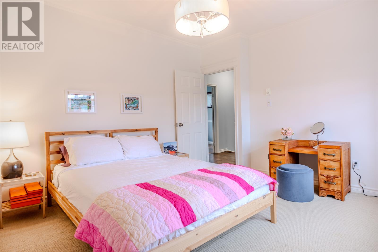
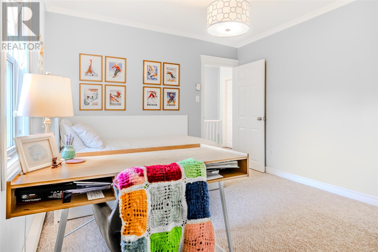
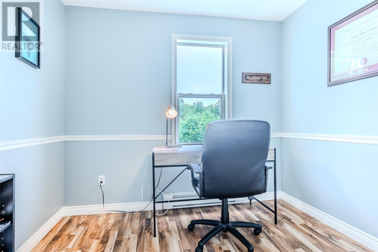
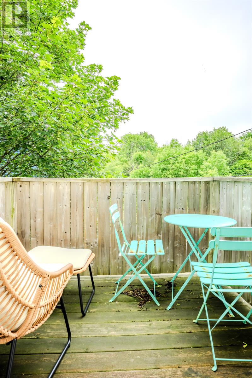
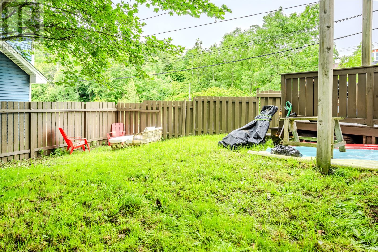
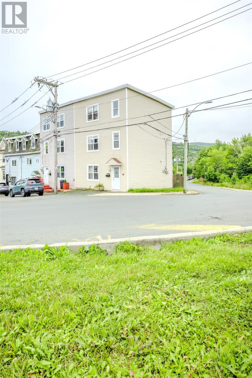
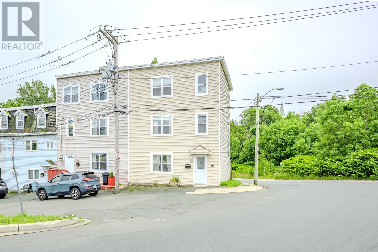
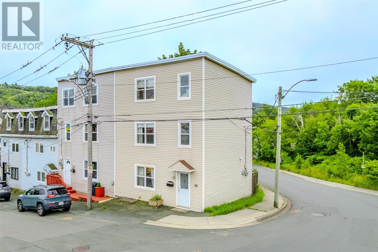
Welcome to 27 Hutchings Street, where downtown St. John's character meets modern living. Finely renovated within the last 10 years, this charming 3-storey home offers 3 bedrooms, flexible bonus room, a den and office, a fully fenced backyard, private decks, and views of the waterfront from all three levels, all within walking distance of everything downtown has to offer! The main floor welcomes you with a spacious living room, a half bath, a bright eat-in kitchen featuring birch cabinetry, laundry space and plenty of room to gather. Step outside onto the 10 x 10 rear deck overlooking the private, fully fenced backyard with great sun exposure, a fantastic bonus for downtown living. The second floor features an impressive primary bedroom retreat with a walk-in closet and private sitting area that leads to its own rear balcony, adding a private outdoor space overlooking the backyard. Continue to the third floor where you'll find two additional generously sized bedrooms plus two bonus rooms, providing flexible space for a home office, additional storage, or future development to suit your needs. Over the last 10 years, the home has undergone tasteful renovations and improvements, including windows, siding, torch-on roof, electrical panel, flooring, kitchen, crown mouldings, headers, staircase, decks, basement concrete, and updates to the rear extension. Hardwood stairs add warmth and character throughout the home. With shopping, restaurants, entertainment, and the waterfront within walking distance, this cozy 3-storey home in downtown St. John's offers the space, privacy, and convenience of city living with the added benefit of a private backyard and multiple outdoor spaces. Move in, settle in, and experience downtown St. John's from 27 Hutchings Street. Seller’s Direction: No conveyance of offers prior to Wednesday, August 12, 2026 at 4:00 PM. All offers are to be submitted by 4:00 PM and left open for acceptance until 9:00 PM on August 12, 2026. (id:63476)
Property Details
| MLS® Number | 1301530 |
| Property Type | Single Family |
| Equipment Type | None |
| Rental Equipment Type | None |
| Structure | Patio(s) |
| View Type | Ocean View, View |
Building
| Bathroom Total | 2 |
| Bedrooms Above Ground | 3 |
| Bedrooms Total | 3 |
| Appliances | Dishwasher, Refrigerator, Microwave, Stove, Washer, Dryer |
| Architectural Style | 3 Level |
| Constructed Date | 1917 |
| Construction Style Attachment | Semi-detached |
| Exterior Finish | Vinyl Siding |
| Fixture | Drapes/window Coverings |
| Flooring Type | Laminate, Mixed Flooring, Other |
| Foundation Type | Concrete |
| Half Bath Total | 1 |
| Heating Fuel | Electric |
| Heating Type | Baseboard Heaters |
| Roof Material | Other |
| Roof Style | Unknown |
| Stories Total | 3 |
| Size Interior | 1,320 Sqft |
| Type | House |
| Utility Water | Municipal Water |
Land
| Acreage | No |
| Fence Type | Fence |
| Sewer | Municipal Sewage System |
| Size Irregular | 22x44 |
| Size Total Text | 22x44|under 1/2 Acre |
| Zoning Description | Res |
Rooms
| Level | Type | Length | Width | Dimensions |
|---|---|---|---|---|
| Second Level | Bath (# Pieces 1-6) | 8.3x5 | ||
| Second Level | Not Known | 9.6x9.7 | ||
| Second Level | Primary Bedroom | 12.10x13.10 | ||
| Third Level | Not Known | 9x7.9 | ||
| Third Level | Den | 8.1x8 | ||
| Third Level | Bedroom | 10.10x12.2 | ||
| Third Level | Bedroom | 11.4x12.11 | ||
| Main Level | Laundry Room | Measurements not available | ||
| Main Level | Bath (# Pieces 1-6) | 2PC | ||
| Main Level | Living Room | 12.10x14.9 | ||
| Main Level | Eat In Kitchen | 16.6x8.8 |
Contact Us
Contact us for more information

The trademarks REALTOR®, REALTORS®, and the REALTOR® logo are controlled by The Canadian Real Estate Association (CREA) and identify real estate professionals who are members of CREA. The trademarks MLS®, Multiple Listing Service® and the associated logos are owned by The Canadian Real Estate Association (CREA) and identify the quality of services provided by real estate professionals who are members of CREA. The trademark DDF® is owned by The Canadian Real Estate Association (CREA) and identifies CREA's Data Distribution Facility (DDF®)
August 12 2026 01:51:46
Newfoundland & Labrador Association of REALTORS®
Exp Realty