
27 Heritage Close Cochrane, Alberta T4C 2G8

$749,999
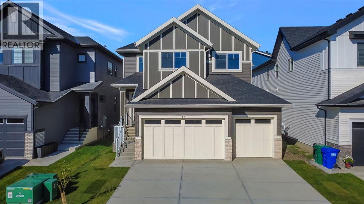
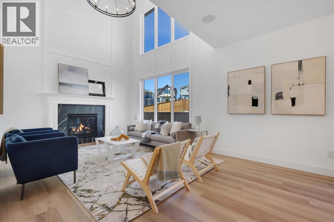
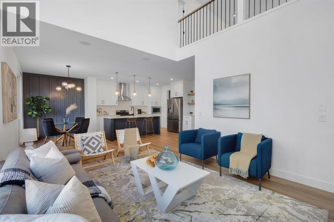
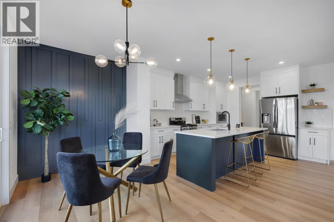
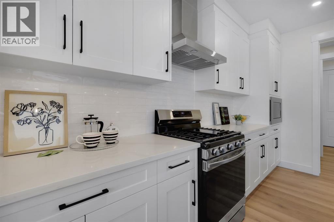
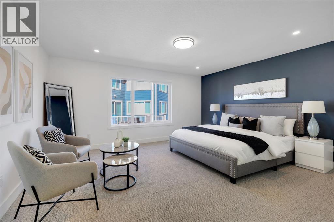
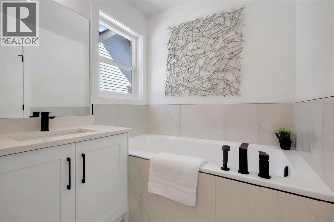
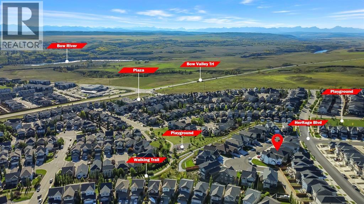
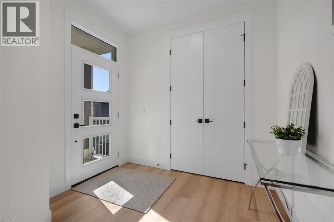
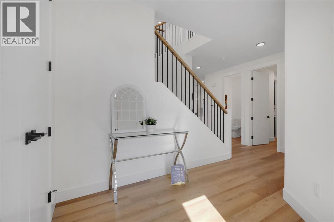
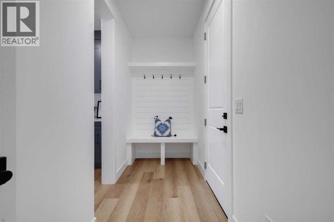
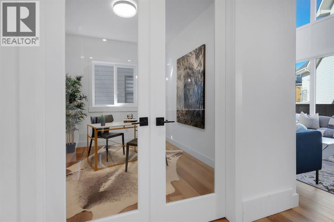
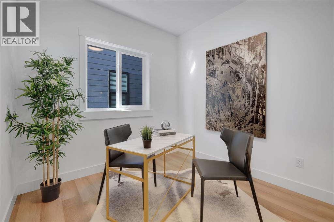
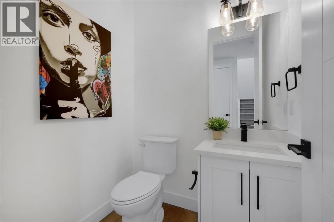
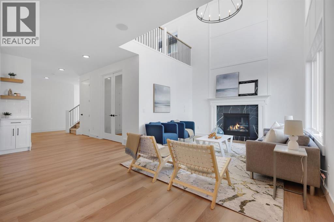
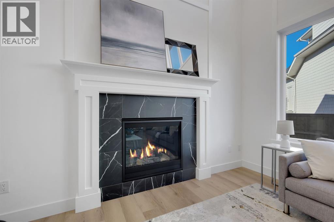
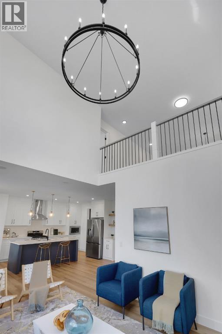
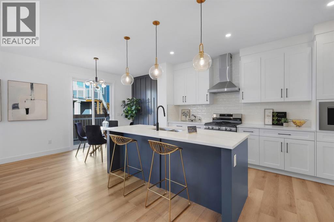
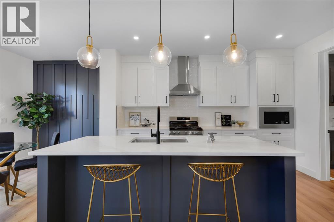
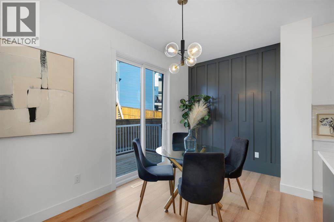
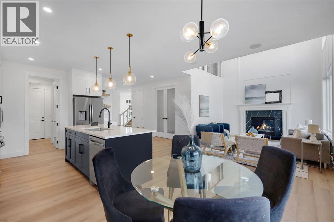
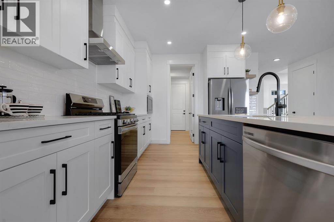
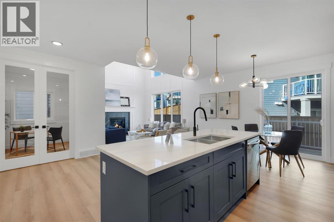
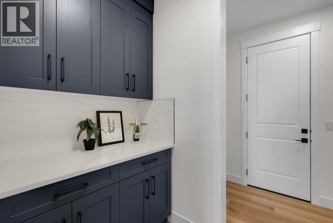
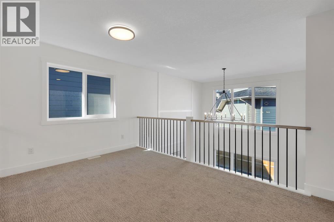
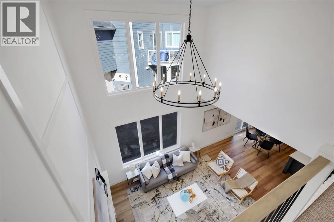
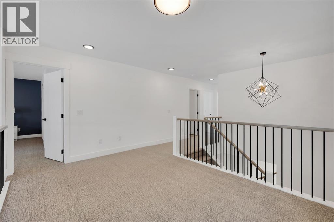
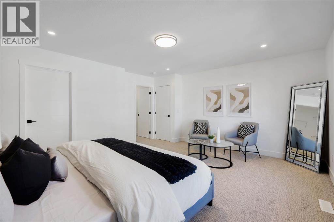
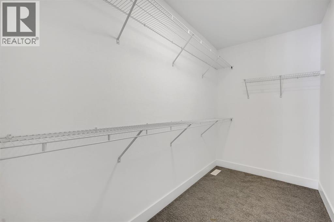
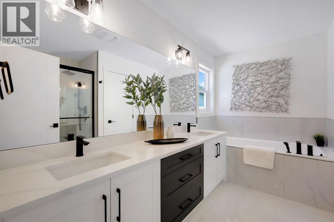
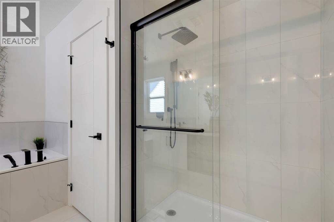
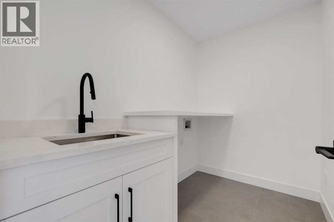
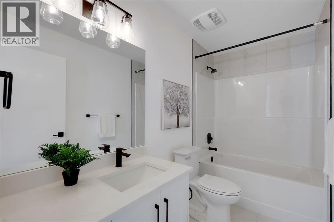
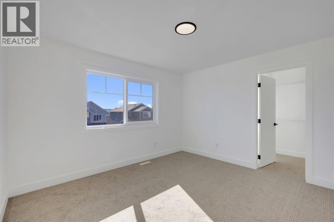
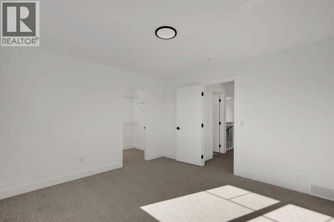
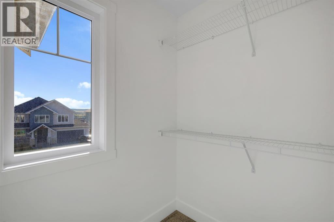
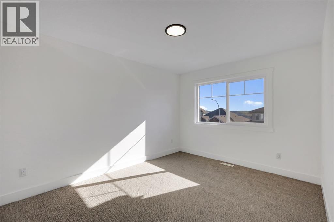
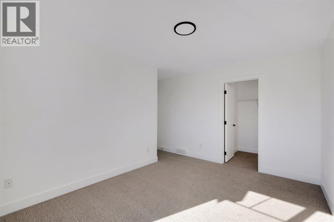
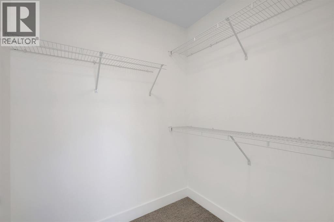
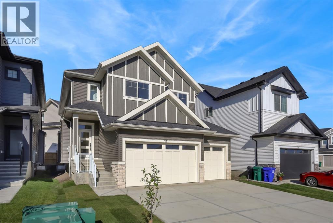
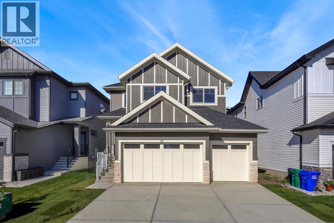
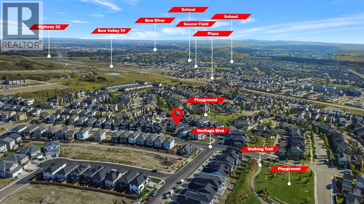
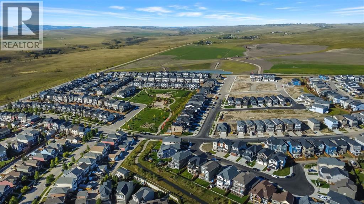
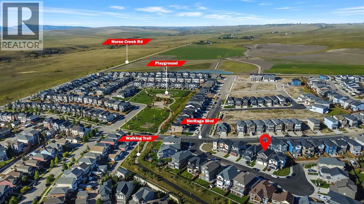
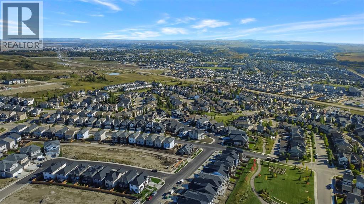
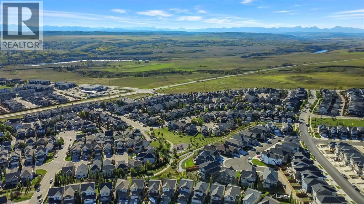
Welcome home to this exceptional brand-new residence by Canbrook Homes, where elevated design meets effortless everyday living. From the moment you step inside, the impressive OPEN-TO-BELOW living room creates a true sense of scale and grandeur, complemented by 9-foot ceilings and a beautifully connected open-concept main floor.The sophisticated kitchen, features quartz countertops, a GAS RANGE, brand-new Samsung appliances, and a thoughtfully designed walk-through pantry, leading to the large mud-room. The main floor also offers a private office, perfect for working from home, along with a convenient half bath.Upstairs, the spacious bonus room provides the ideal setting for movie nights, family time, or simply unwinding. The primary retreat is truly impressive, offering abundant space and a luxurious 5-piece ensuite with a double vanity. Two additional generously sized bedrooms, a full bathroom, and an incredibly convenient laundry room with its own sink complete the upper level.The outdoor spaces are already well underway, with a finished back deck complete with natural gas line. The backyard has been graded and is ready for sod, while the front yard is already finished with FRESH SOD and a newly planted tree. A large driveway leads to the impressive TRIPLE-CAR garage, offering plenty of room for vehicles, toys, and storage.Beyond your doorstep, enjoy everything this growing community has to offer, including a new dog park, community garden, parks, pathways, and a future school. Restaurants and everyday amenities are close by, while adventure is never far away— with Ghost Lake 15 minutes away, Canmore 35 minutes, and Calgary just 25 minutes. A beautiful new home, a thoughtfully designed floor plan, and a community built for the lifestyle you’ve been waiting for—this one is ready to welcome you home. (id:63476)
Property Details
| MLS® Number | A2346614 |
| Property Type | Single Family |
| Community Name | Heritage Hills |
| Amenities Near By | Park, Playground, Schools, Shopping |
| Features | No Animal Home, No Smoking Home, Gas Bbq Hookup |
| Parking Space Total | 6 |
| Plan | 2310771 |
| Structure | Deck |
Building
| Bathroom Total | 3 |
| Bedrooms Above Ground | 3 |
| Bedrooms Total | 3 |
| Appliances | Refrigerator, Dishwasher, Stove, Microwave |
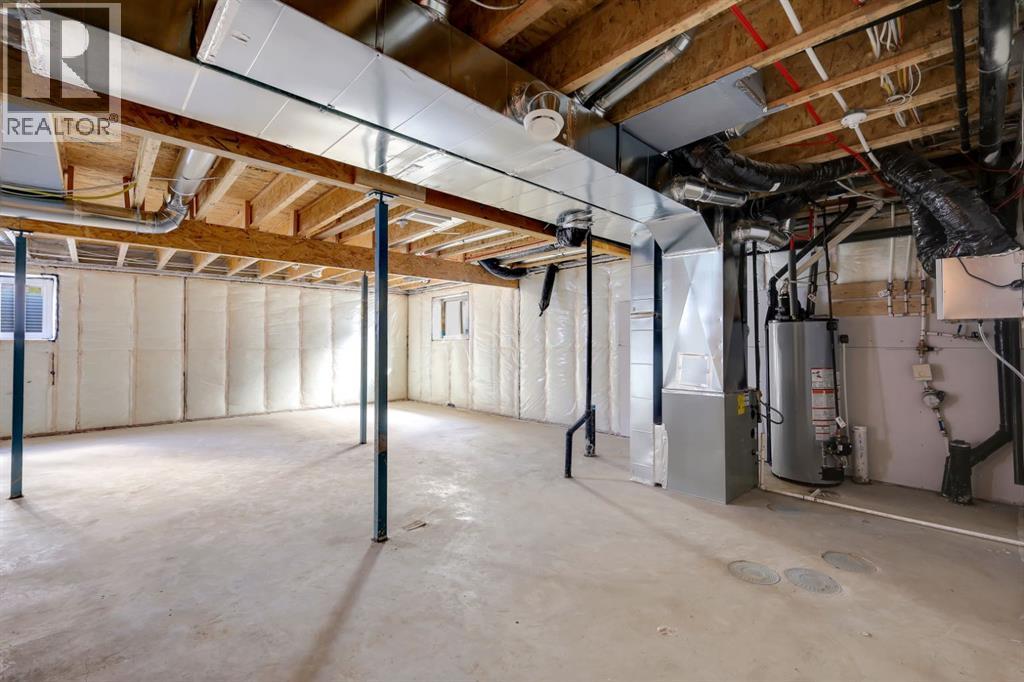
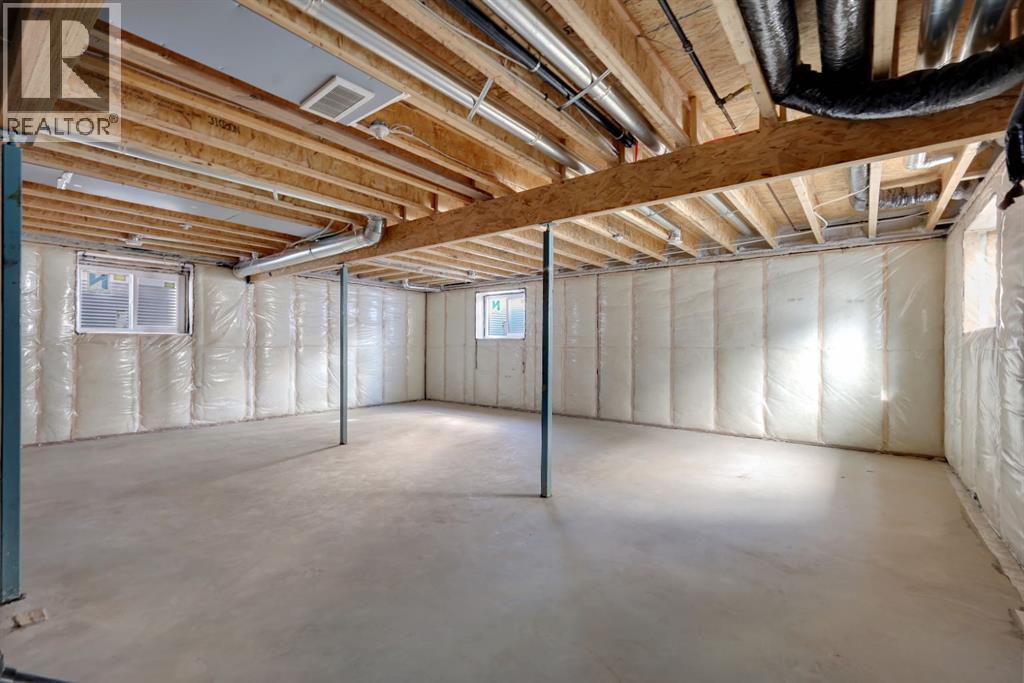
| Basement Type | None |
| Constructed Date | 2026 |
| Construction Style Attachment | Detached |
| Cooling Type | None |
| Exterior Finish | Vinyl Siding |
| Fireplace Present | Yes |
| Fireplace Total | 1 |
| Flooring Type | Carpeted, Tile, Vinyl Plank |
| Foundation Type | Poured Concrete |
| Half Bath Total | 1 |
| Heating Type | Forced Air |
| Stories Total | 2 |
| Size Interior | 2,323 Sqft |
| Total Finished Area | 2323.2 Sqft |
| Type | House |
Parking
| Attached Garage | 3 |
Land
| Acreage | No |
| Fence Type | Partially Fenced |
| Land Amenities | Park, Playground, Schools, Shopping |
| Size Depth | 42 M |
| Size Frontage | 12.8 M |
| Size Irregular | 390.09 |
| Size Total | 390.09 M2|4,051 - 7,250 Sqft |
| Size Total Text | 390.09 M2|4,051 - 7,250 Sqft |
| Zoning Description | R-mx |
Rooms
| Level | Type | Length | Width | Dimensions |
|---|---|---|---|---|
| Main Level | Kitchen | 12.50 Ft x 13.42 Ft | ||
| Main Level | Living Room | 16.42 Ft x 12.33 Ft | ||
| Main Level | 2pc Bathroom | 5.00 Ft x 5.33 Ft | ||
| Main Level | Dining Room | 12.50 Ft x 8.42 Ft | ||
| Main Level | Office | 9.92 Ft x 9.08 Ft | ||
| Upper Level | 4pc Bathroom | 9.58 Ft x 4.92 Ft | ||
| Upper Level | 5pc Bathroom | 9.42 Ft x 11.17 Ft | ||
| Upper Level | Bedroom | 14.75 Ft x 13.17 Ft | ||
| Upper Level | Bedroom | 12.42 Ft x 11.67 Ft | ||
| Upper Level | Bonus Room | 13.83 Ft x 9.92 Ft | ||
| Upper Level | Laundry Room | 8.42 Ft x 5.42 Ft | ||
| Upper Level | Primary Bedroom | 16.17 Ft x 15.42 Ft | ||
| Upper Level | Other | 5.00 Ft x 10.08 Ft |
Contact Us
Contact us for more information

The trademarks REALTOR®, REALTORS®, and the REALTOR® logo are controlled by The Canadian Real Estate Association (CREA) and identify real estate professionals who are members of CREA. The trademarks MLS®, Multiple Listing Service® and the associated logos are owned by The Canadian Real Estate Association (CREA) and identify the quality of services provided by real estate professionals who are members of CREA. The trademark DDF® is owned by The Canadian Real Estate Association (CREA) and identifies CREA's Data Distribution Facility (DDF®)
September 27 2026 12:20:17
Calgary Real Estate Board
First Place Realty, Real Estate Professionals Inc.