
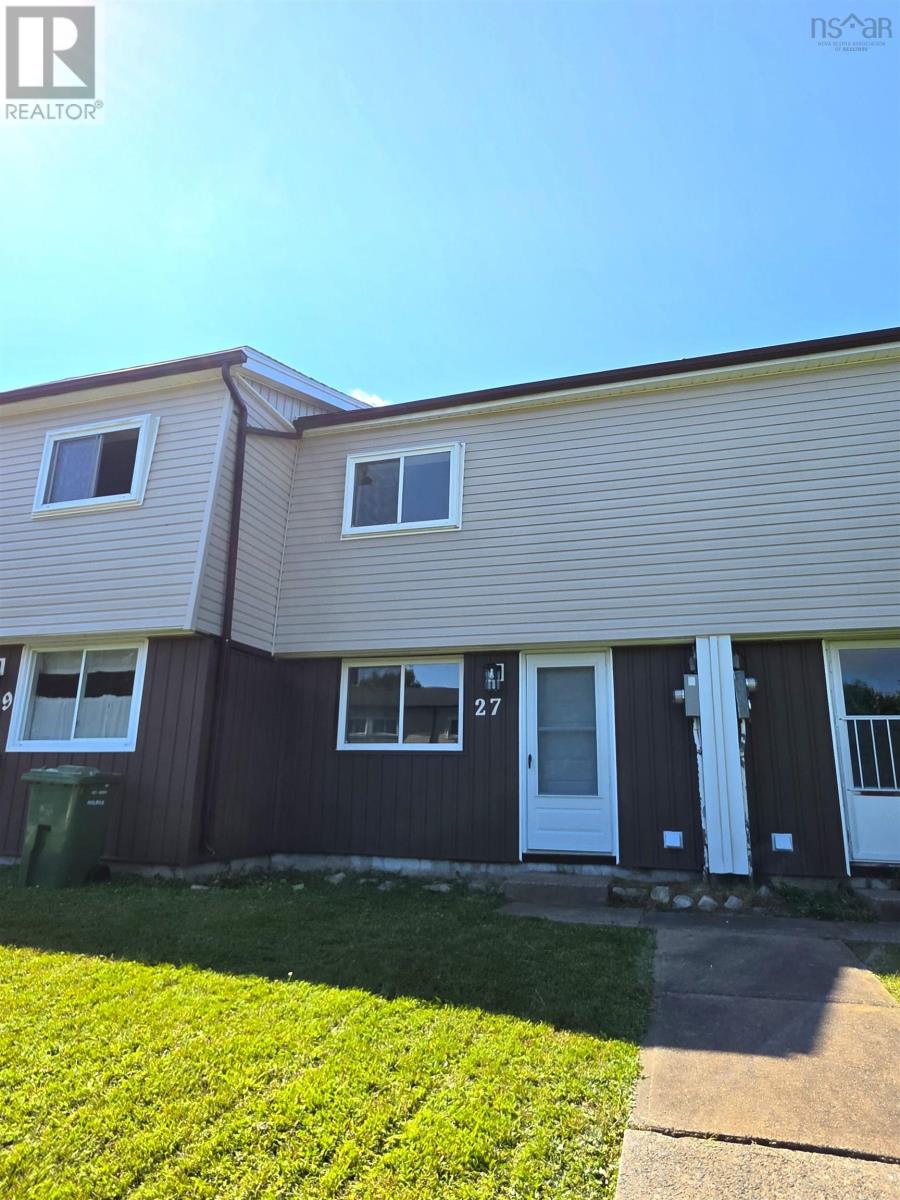
27 Drumdonald Road Halifax, Nova Scotia B3P 2L1

$314,900Maintenance, Common Area Maintenance
$336.65 Monthly
Maintenance, Common Area Maintenance
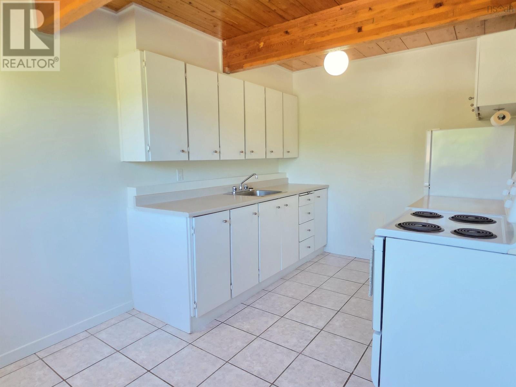
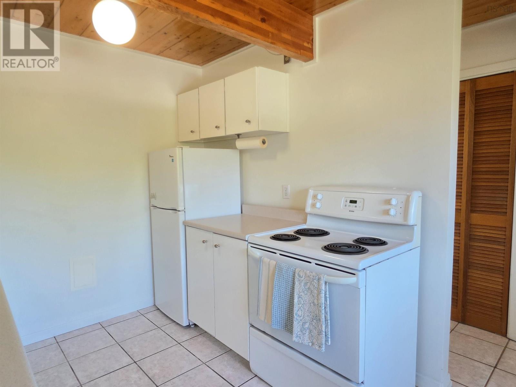
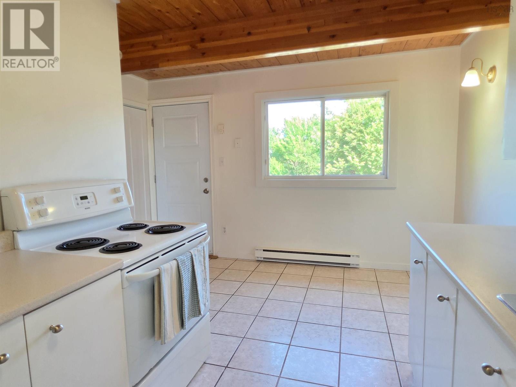
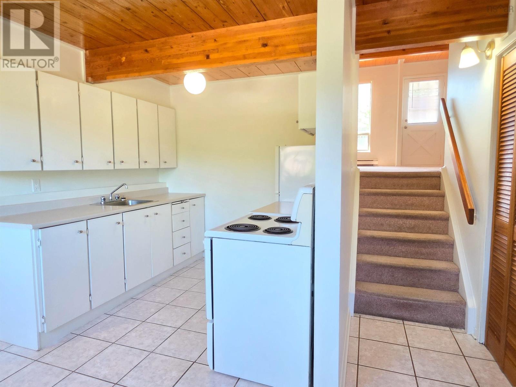
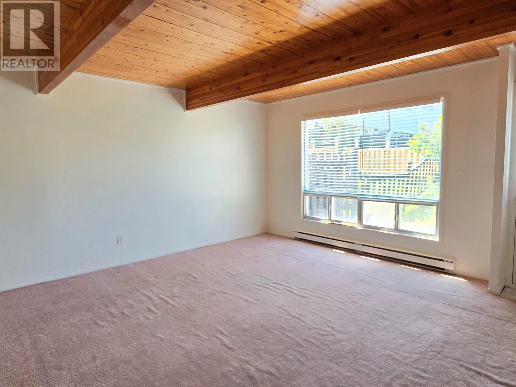
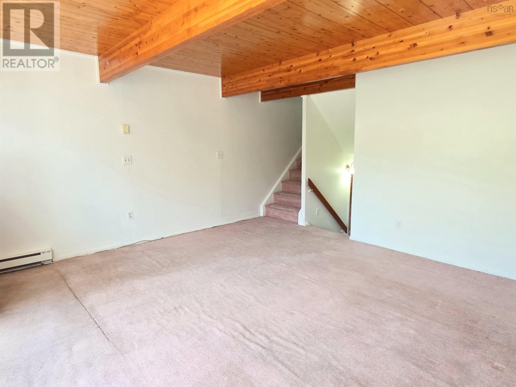
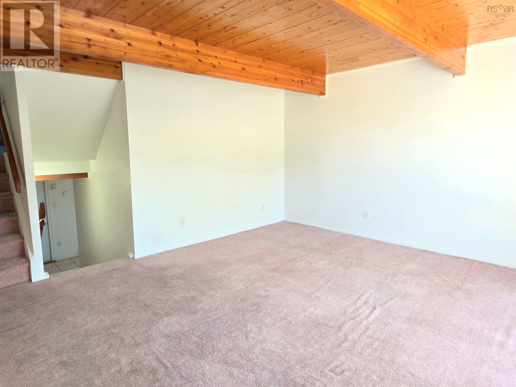
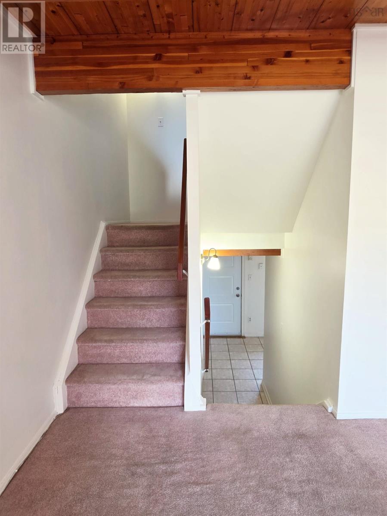
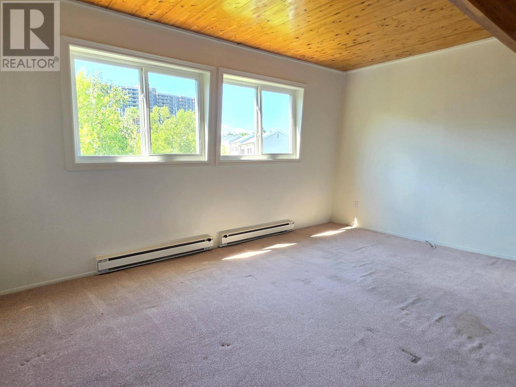
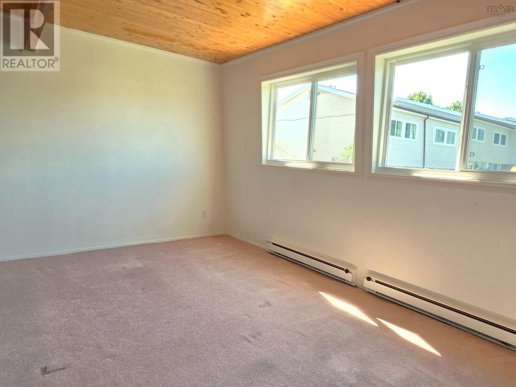
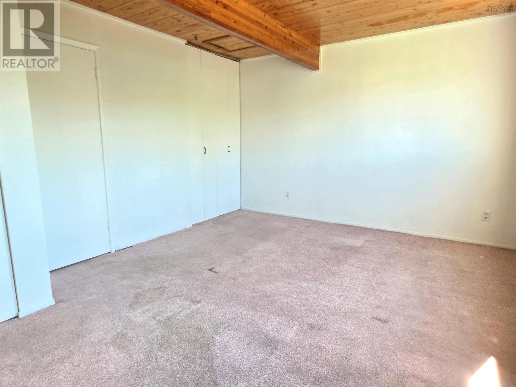
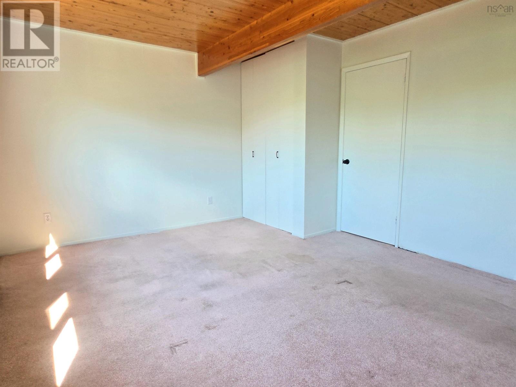
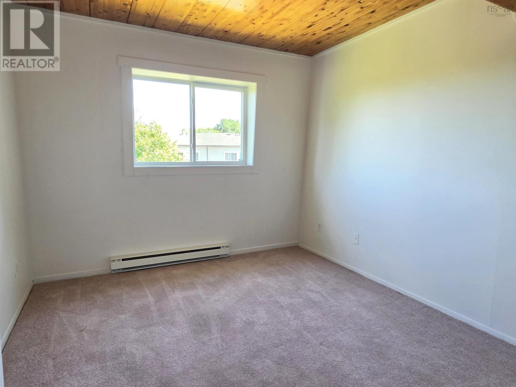
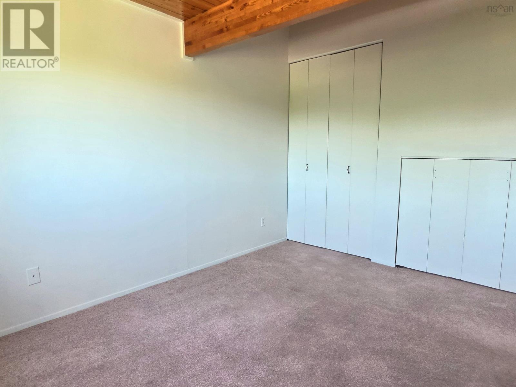
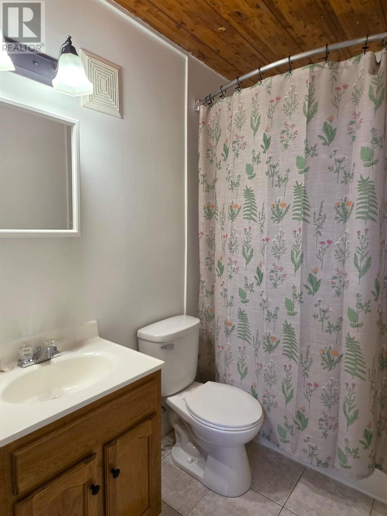
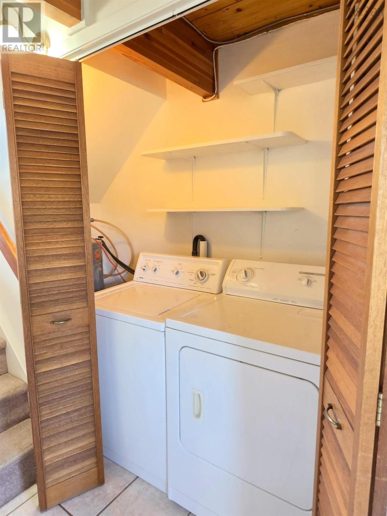
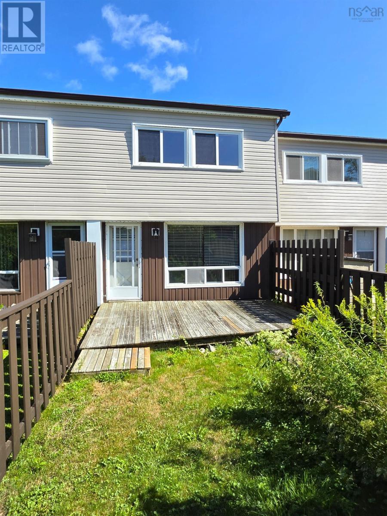
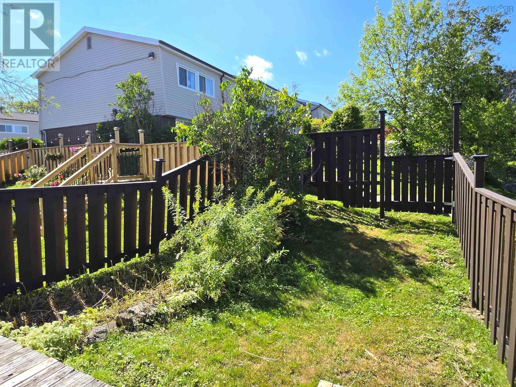
$336.65 MonthlyThis 2-bedroom condo in Cowie Hill offers far more room than the square footage suggests. The multi-level layout creates natural separation between living areas, while exposed wood beams add warmth & architectural charm throughout. The spacious primary bedroom with dual closets gives you plenty of room. With a full bath & a comfortable second bedroom the home is complete. The living room is flooded with light and with several closets throughout the home storage is never short in short supply. Step outside to your outdoor space, perfect for morning coffee, container gardening, or simply enjoying fresh air right at home. Youre also just moments from shopping, transit routes, the city centre & quick highway access for easy commuting in any direction. A unique, spacious condo with character, convenience & outdoor living in one of Cowie Hills most accessible locations. (id:63476)
Property Details
| MLS® Number | 202619181 |
| Property Type | Single Family |
| Community Name | Halifax |
| Amenities Near By | Park, Playground, Public Transit |
Building
| Bathroom Total | 1 |
| Bedrooms Above Ground | 2 |
| Bedrooms Total | 2 |
| Appliances | Stove, Dryer - Electric, Washer, Refrigerator |
| Basement Type | None |
| Constructed Date | 1974 |
| Exterior Finish | Vinyl |
| Flooring Type | Carpeted, Ceramic Tile |
| Foundation Type | Concrete Slab |
| Heating Fuel | Electric |
| Heating Type | Baseboard Heaters |
| Stories Total | 2 |
| Size Interior | 960 Sqft |
| Total Finished Area | 960 Sqft |
| Type | Row / Townhouse |
| Utility Water | Municipal Water |
Parking
| Parking Space(s) |
Land
| Acreage | No |
| Land Amenities | Park, Playground, Public Transit |
| Sewer | Municipal Sewage System |
Rooms
| Level | Type | Length | Width | Dimensions |
|---|---|---|---|---|
| Second Level | Bedroom | 12.9 x 9.9 | ||
| Second Level | 4pc Bathroom | 4.11 x 7.2 | ||
| Third Level | Primary Bedroom | 15.3 x 11.11 | ||
| Lower Level | Kitchen | 14.1 x 8.6 | ||
| Main Level | Living Room | 15.3 x 14.1 |
Contact Us
Contact us for more information

The trademarks REALTOR®, REALTORS®, and the REALTOR® logo are controlled by The Canadian Real Estate Association (CREA) and identify real estate professionals who are members of CREA. The trademarks MLS®, Multiple Listing Service® and the associated logos are owned by The Canadian Real Estate Association (CREA) and identify the quality of services provided by real estate professionals who are members of CREA. The trademark DDF® is owned by The Canadian Real Estate Association (CREA) and identifies CREA's Data Distribution Facility (DDF®)
July 31 2026 11:51:05
Nova Scotia Association of REALTORS®
One Percent Realty East Inc.