
27 Dovely Way SE Calgary, Alberta T2B 2K7

$469,900
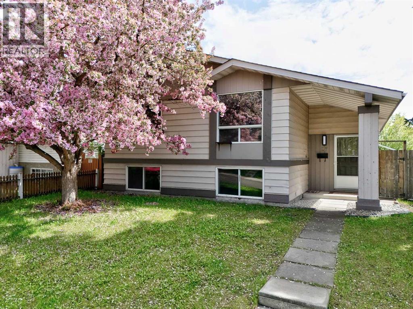
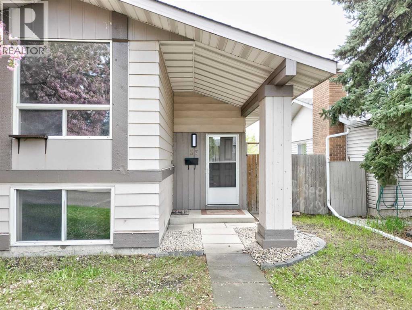
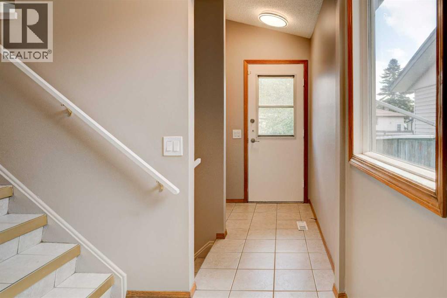
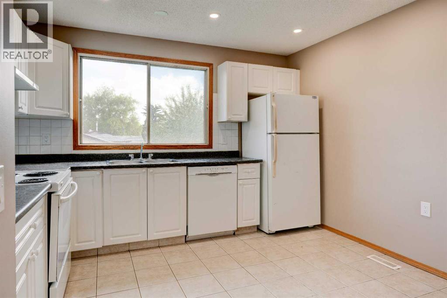
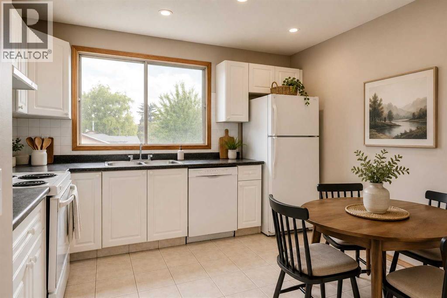
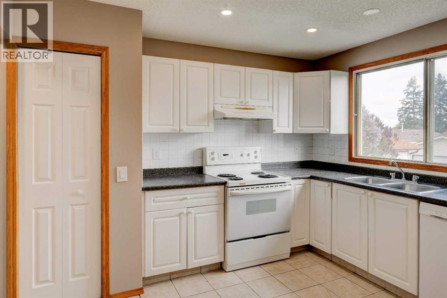
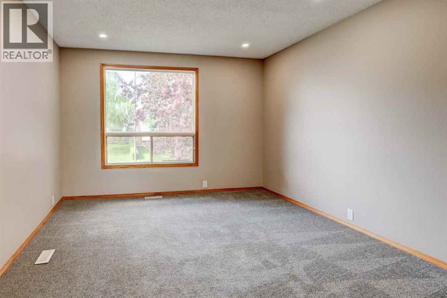
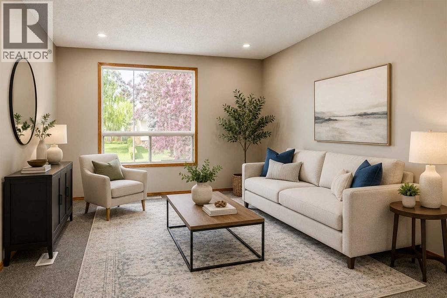
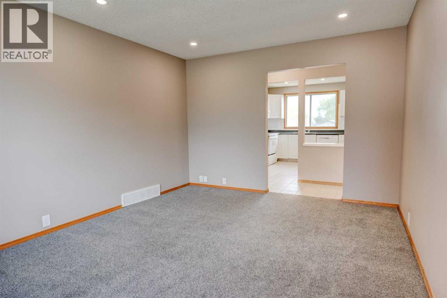
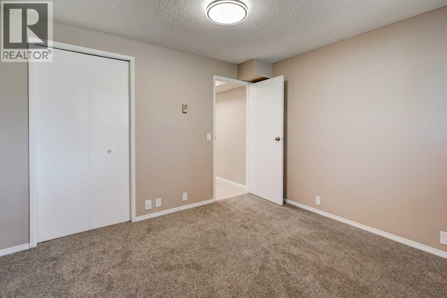
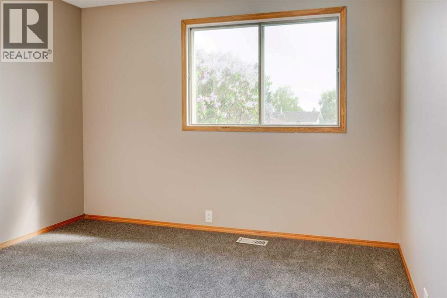
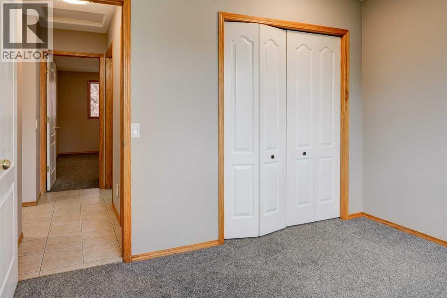
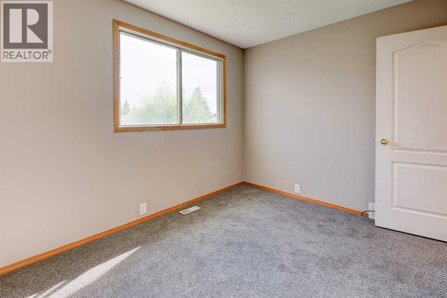
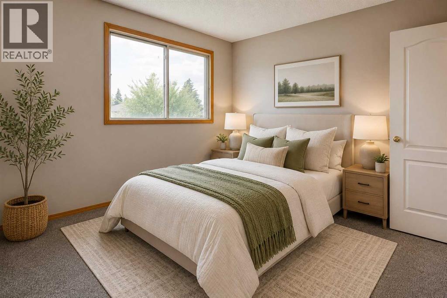
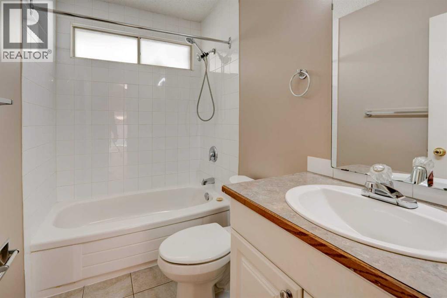
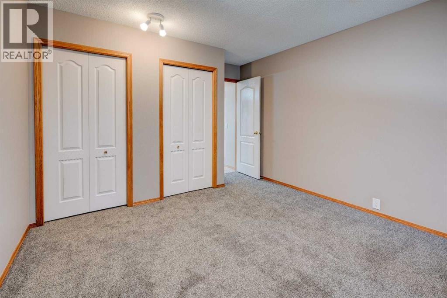
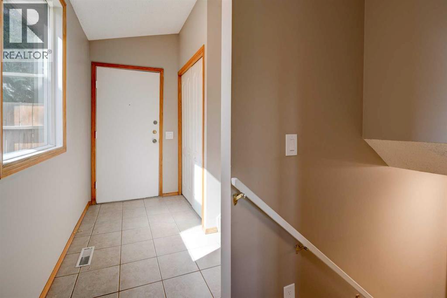
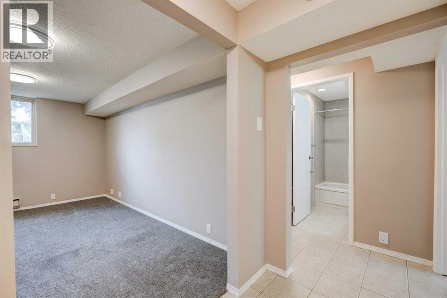
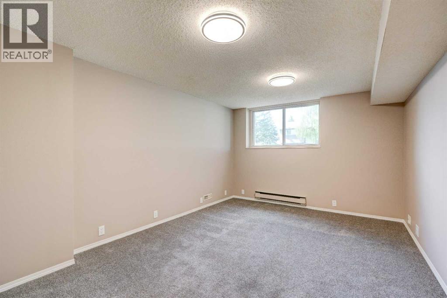
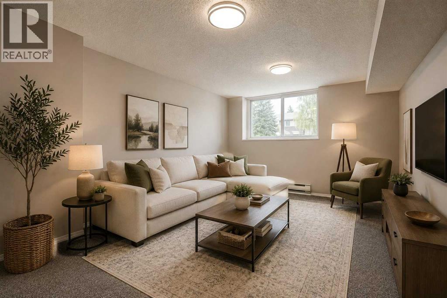
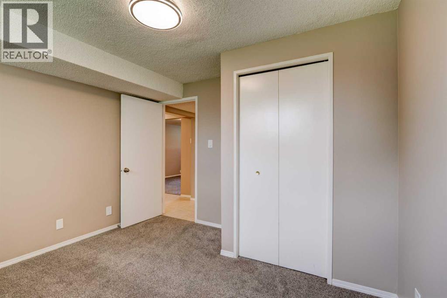
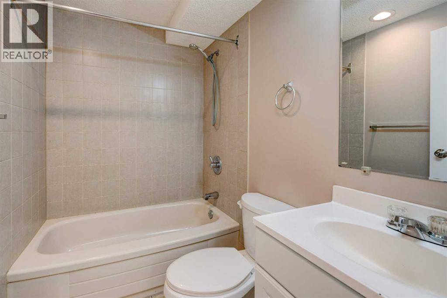
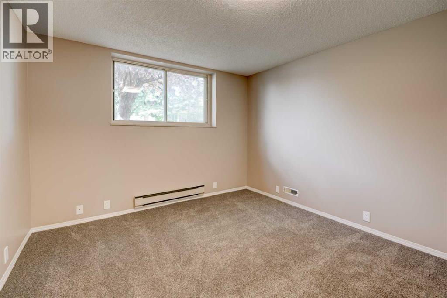
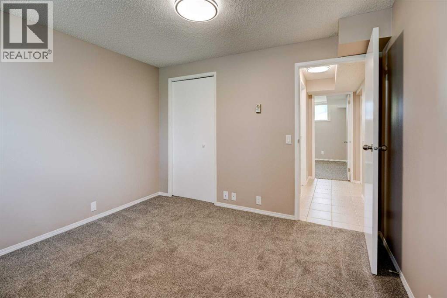
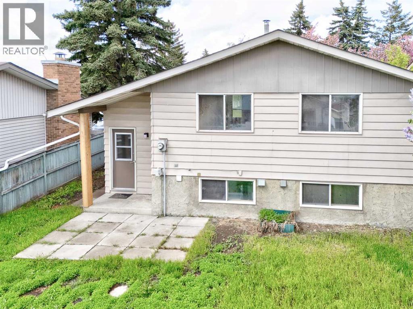
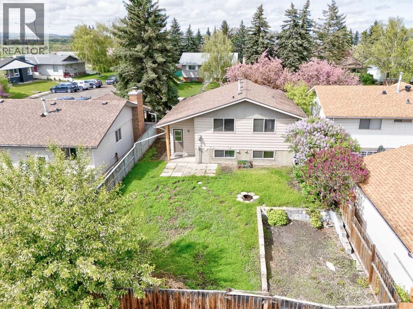
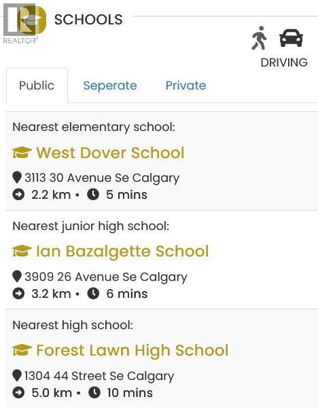
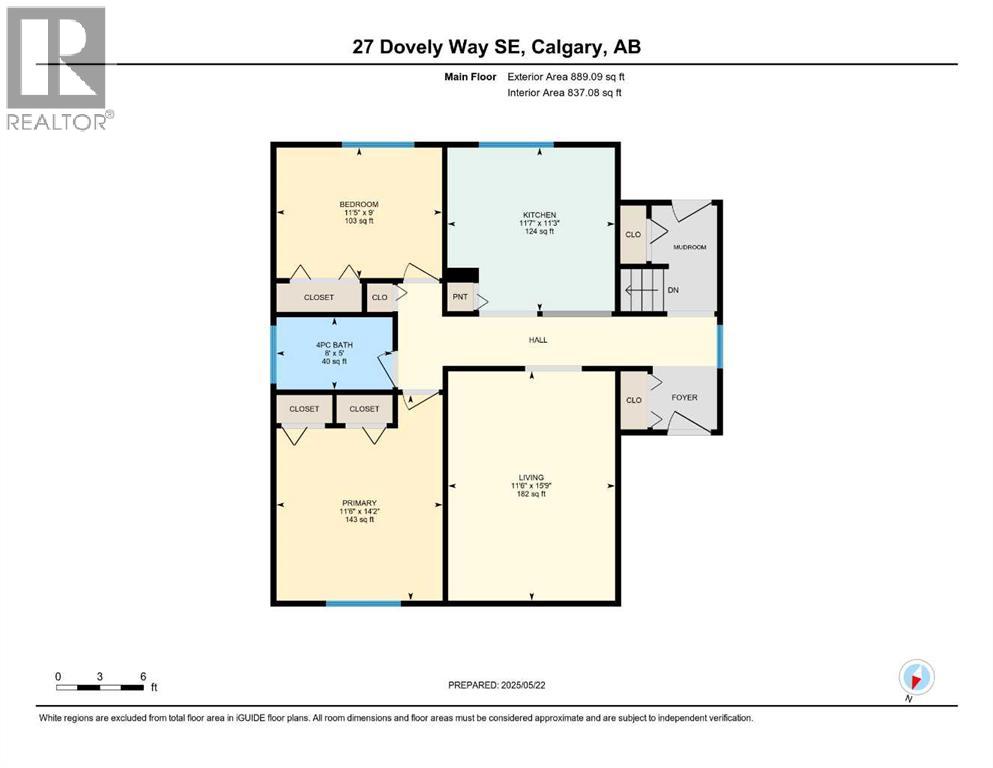
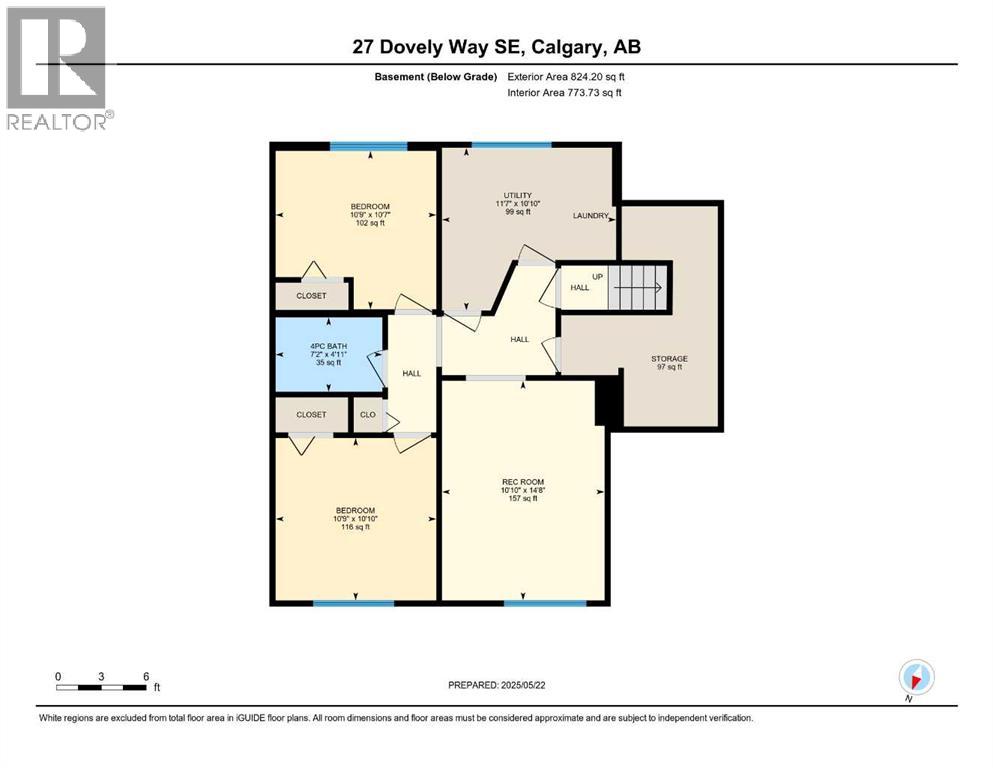
Welcome to this inviting 4-bedroom, 2-bathroom bi-level home located on a quiet street in the family-friendly community of Dover. With over 1,700 sq ft of living space, this home offers both comfort and versatility for families, first-time buyers, or investors.The main floor features a bright and spacious living area with large windows, a functional kitchen with ample cabinetry, and a generous dining space. You'll also find 2 bedrooms and a full 4-piece bathroom on this level.The fully developed lower level includes 2 additional bedrooms, another full bathroom, and a large family room—perfect for relaxing or entertaining.Enjoy recent updates throughout the home including fresh paint, new carpet, and updated lighting. The south-facing backyard is fully fenced and offers plenty of room to play, garden, or build a future garage.Conveniently located near schools, parks, shopping, and transit—this is an excellent opportunity to own a move-in-ready home in a well-established neighborhood! (id:63476)
Property Details
| MLS® Number | A2322135 |
| Property Type | Single Family |
| Community Name | Dover |
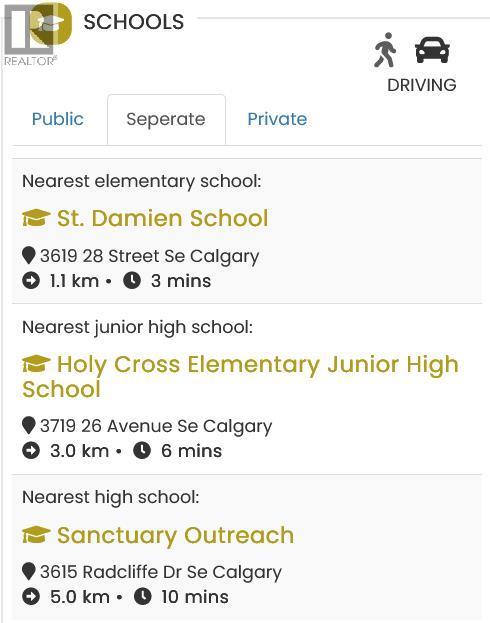
| Amenities Near By | Playground, Schools, Shopping |
| Features | Cul-de-sac, Treed, Back Lane |
| Parking Space Total | 3 |
| Plan | 7510649 |
Building
| Bathroom Total | 2 |
| Bedrooms Above Ground | 2 |
| Bedrooms Below Ground | 2 |
| Bedrooms Total | 4 |
| Appliances | Washer, Refrigerator, Range - Electric, Dishwasher, Dryer, Hood Fan |
| Architectural Style | Bi-level |
| Basement Development | Finished |
| Basement Type | Full (finished) |
| Constructed Date | 1975 |
| Construction Material | Wood Frame |
| Construction Style Attachment | Detached |
| Cooling Type | None |
| Exterior Finish | Stucco |
| Flooring Type | Carpeted, Ceramic Tile |
| Foundation Type | Poured Concrete |
| Heating Type | Baseboard Heaters, Forced Air |
| Size Interior | 889 Sqft |
| Total Finished Area | 889 Sqft |
| Type | House |
Parking
| Other | |
| Street | |
| Parking Pad |
Land
| Acreage | No |
| Fence Type | Fence |
| Land Amenities | Playground, Schools, Shopping |
| Size Frontage | 13.57 M |
| Size Irregular | 412.00 |
| Size Total | 412 M2|4,051 - 7,250 Sqft |
| Size Total Text | 412 M2|4,051 - 7,250 Sqft |
| Zoning Description | R-cg |
Rooms
| Level | Type | Length | Width | Dimensions |
|---|---|---|---|---|
| Basement | 4pc Bathroom | 7.17 Ft x 4.92 Ft | ||
| Basement | Bedroom | 10.75 Ft x 10.83 Ft | ||
| Basement | Bedroom | 10.75 Ft x 10.58 Ft | ||
| Basement | Recreational, Games Room | 10.83 Ft x 14.67 Ft | ||
| Basement | Furnace | 11.58 Ft x 10.83 Ft | ||
| Main Level | 4pc Bathroom | 8.00 Ft x 5.00 Ft | ||
| Main Level | Bedroom | 11.42 Ft x 9.00 Ft | ||
| Main Level | Kitchen | 11.58 Ft x 11.25 Ft | ||
| Main Level | Living Room | 11.50 Ft x 15.75 Ft | ||
| Main Level | Primary Bedroom | 11.50 Ft x 14.17 Ft |
Contact Us
Contact us for more information

The trademarks REALTOR®, REALTORS®, and the REALTOR® logo are controlled by The Canadian Real Estate Association (CREA) and identify real estate professionals who are members of CREA. The trademarks MLS®, Multiple Listing Service® and the associated logos are owned by The Canadian Real Estate Association (CREA) and identify the quality of services provided by real estate professionals who are members of CREA. The trademark DDF® is owned by The Canadian Real Estate Association (CREA) and identifies CREA's Data Distribution Facility (DDF®)
June 17 2026 11:12:26
Calgary Real Estate Board
Real Broker