
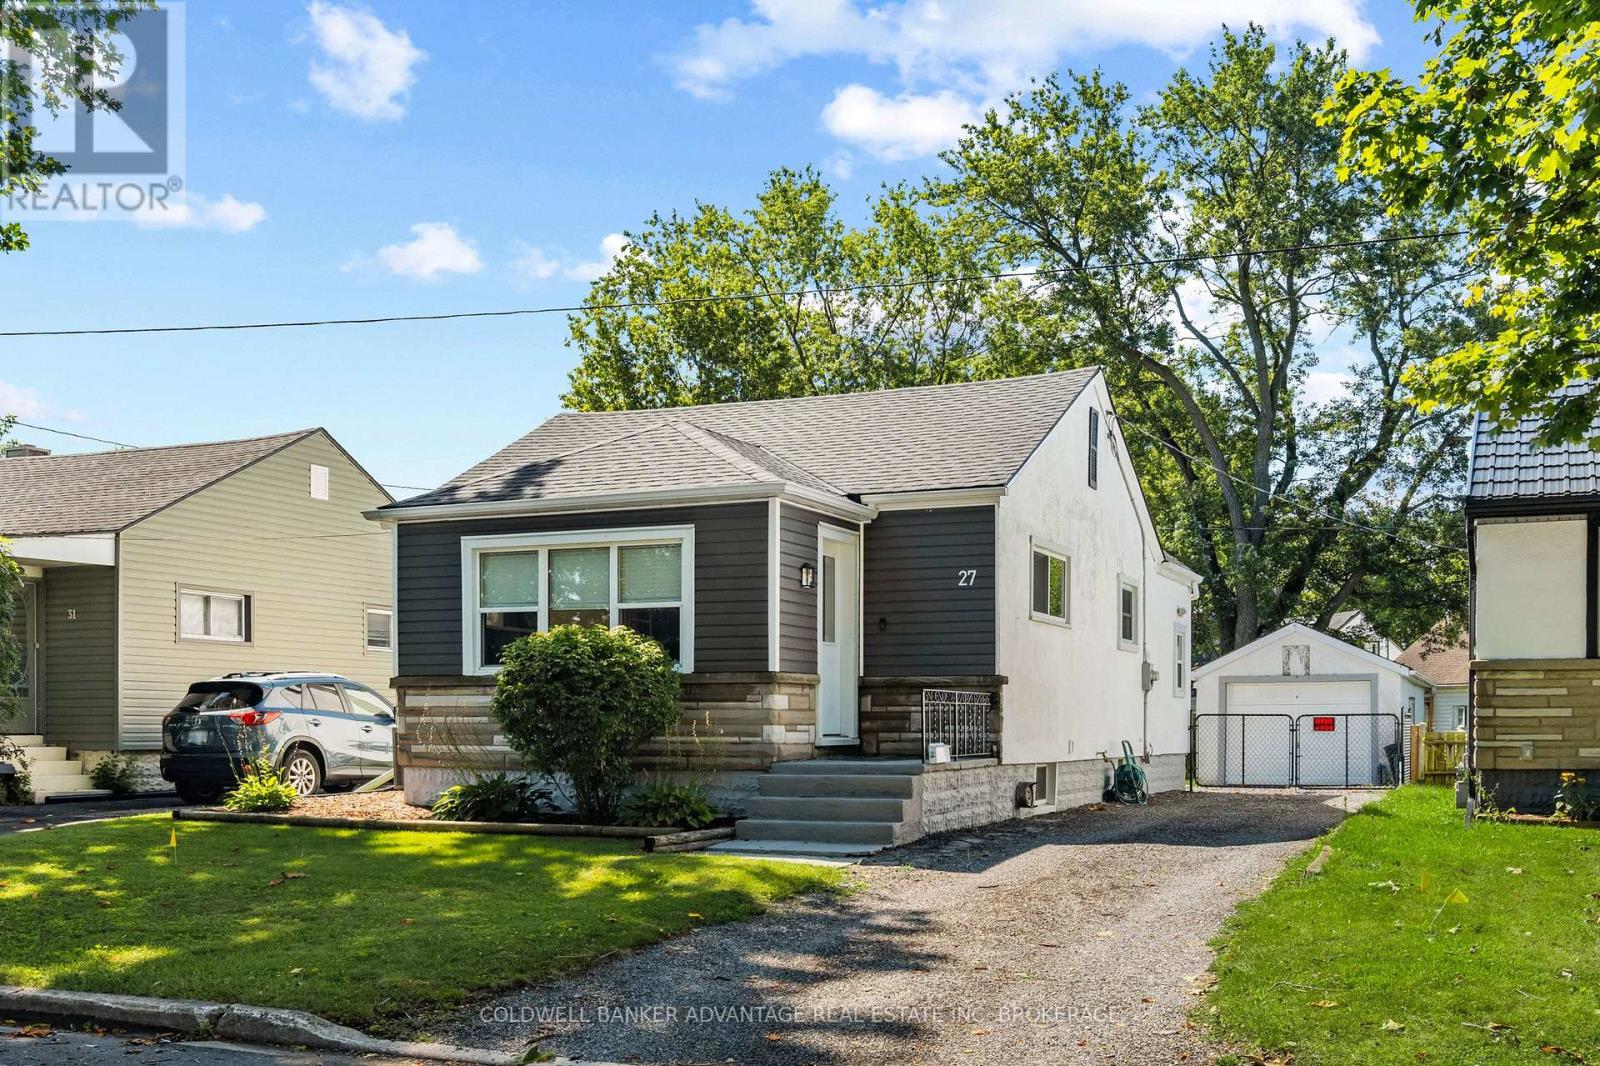
27 Achilles Avenue Welland, Ontario L3B 4S3

$424,900
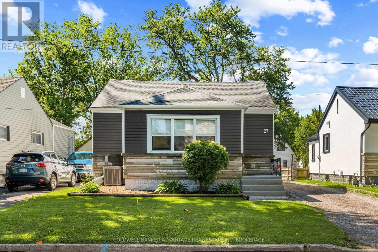
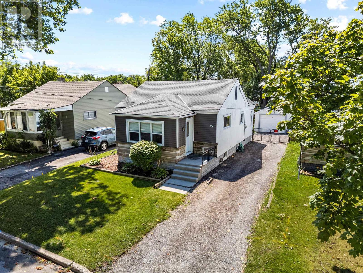
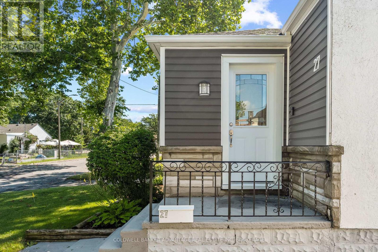
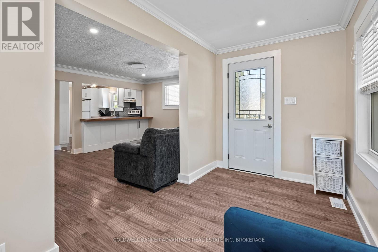
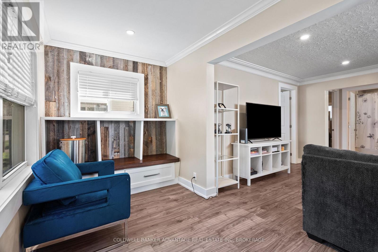
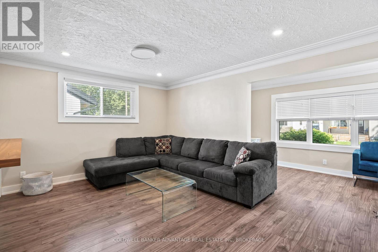
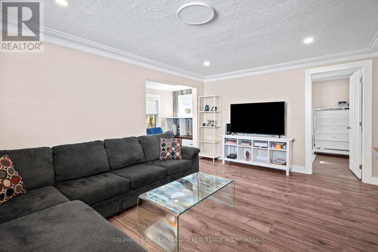
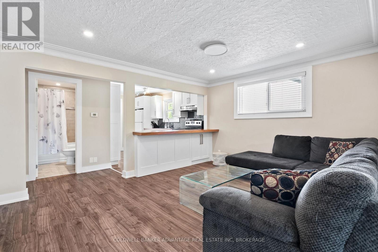
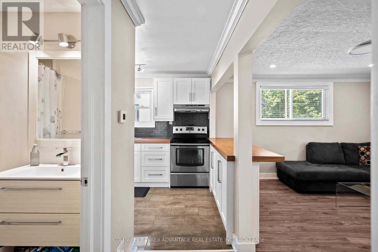
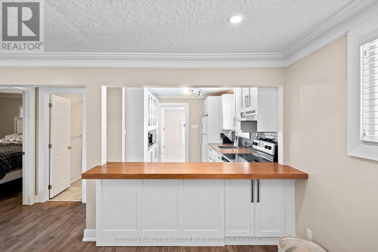
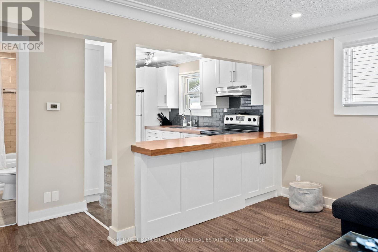
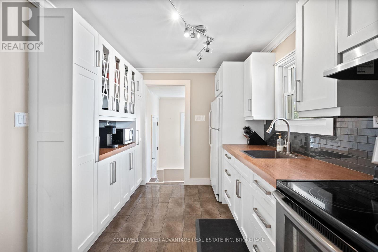
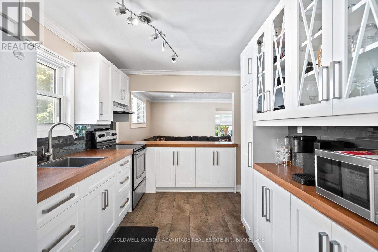
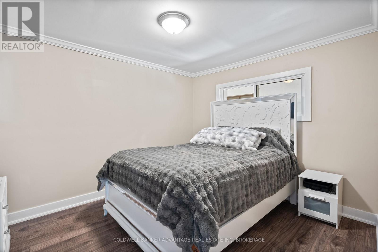
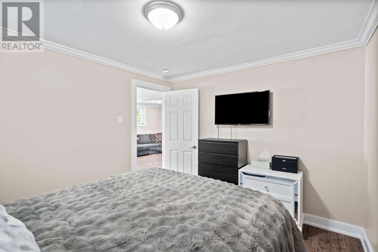
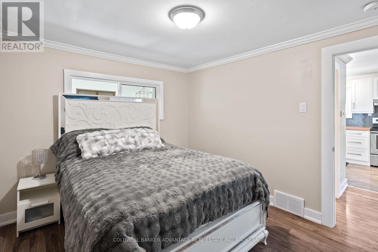
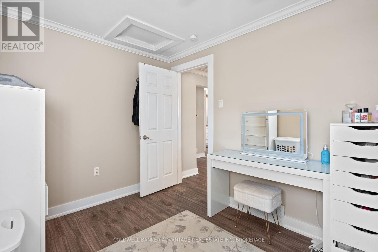
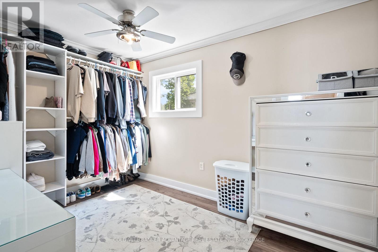
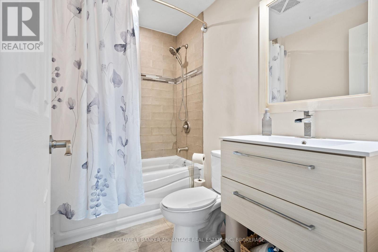
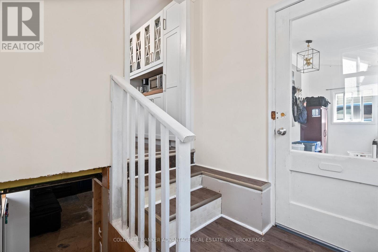
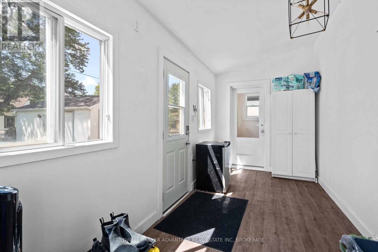
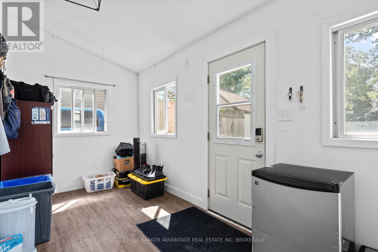
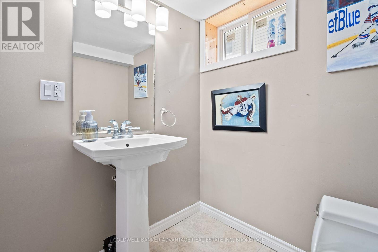
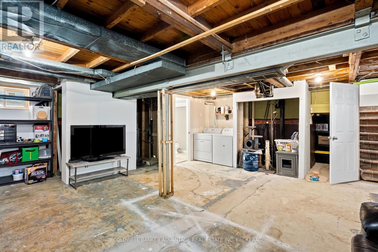
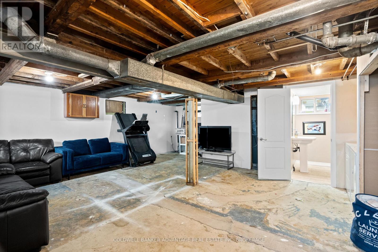
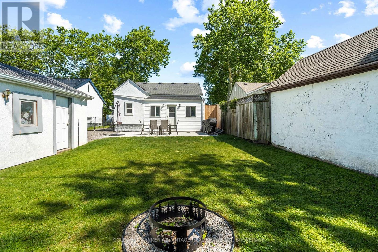
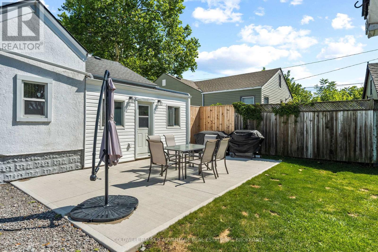
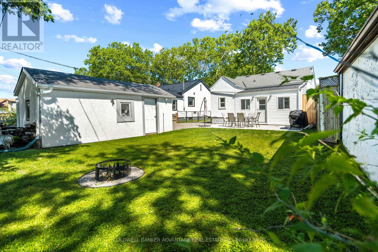
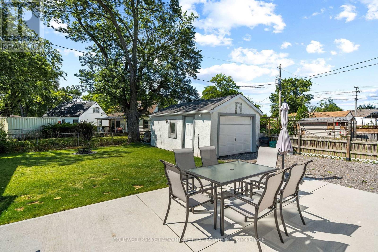
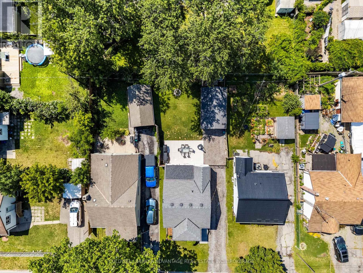
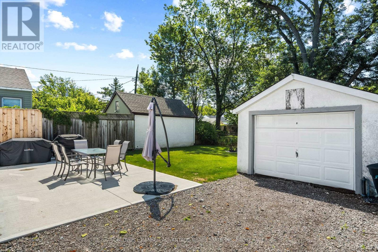
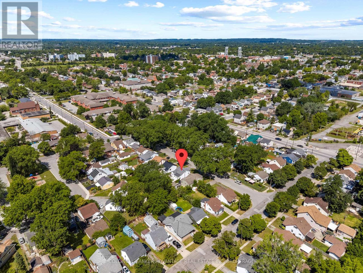
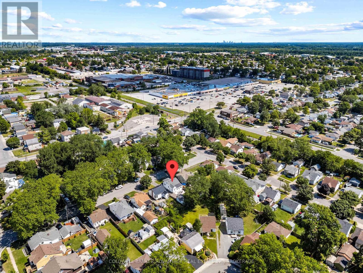
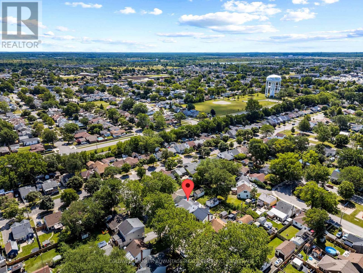
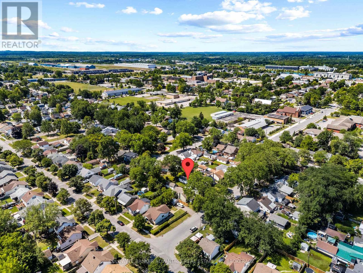
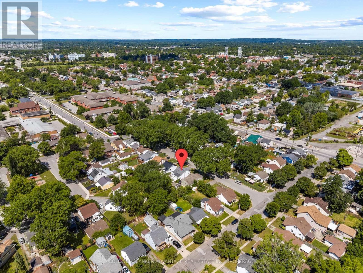
Beautifully renovated 2-bedroom bungalow offering comfortable, modern living in a quiet, mature neighbourhood close to all amenities. The main floor features two spacious bedrooms and a stylishly updated bathroom and kitchen, while the partially finished basement includes a second 2 pc bathroom, ideal for added convenience or guest use. Extensively updated over the past few years, this home showcases quality improvements throughout, making it truly move-in ready. Whether you're a first-time home buyer or looking to downsize without compromising on comfort, this property presents an excellent opportunity to enjoy low-maintenance living in a desirable location. The partially finished basement allows for additional living space, or potential for an in-law suite. Outside, the property features a fully fenced yard, perfect for children, pets, or added privacy. A deep, single-car detached garage with hydro and an updated panel provides excellent storage or workspace, while a 14 ft x 23 ft concrete pad off the back of the home offers an ideal space for outdoor entertaining. (id:63476)
Property Details
| MLS® Number | X13637950 |
| Property Type | Single Family |
| Community Name | 773 - Lincoln/Crowland |
| Amenities Near By | Park, Public Transit, Schools |
| Community Features | School Bus |
| Equipment Type | Water Heater |
| Parking Space Total | 4 |
| Rental Equipment Type | Water Heater |
Building
| Bathroom Total | 2 |
| Bedrooms Above Ground | 2 |
| Bedrooms Total | 2 |
| Age | 51 To 99 Years |
| Appliances | Dryer, Stove, Washer, Refrigerator |
| Architectural Style | Raised Bungalow |
| Basement Development | Partially Finished |
| Basement Type | N/a (partially Finished) |
| Construction Style Attachment | Detached |
| Cooling Type | Central Air Conditioning |
| Exterior Finish | Stucco, Vinyl Siding |
| Foundation Type | Block |
| Half Bath Total | 1 |
| Heating Fuel | Natural Gas |
| Heating Type | Forced Air |
| Stories Total | 1 |
| Size Interior | 700 - 1,100 Sqft |
| Type | House |
| Utility Water | Municipal Water |
Parking
| Detached Garage | |
| Garage |
Land
| Acreage | No |
| Fence Type | Fenced Yard |
| Land Amenities | Park, Public Transit, Schools |
| Sewer | Sanitary Sewer |
| Size Depth | 100 Ft |
| Size Frontage | 40 Ft |
| Size Irregular | 40 X 100 Ft |
| Size Total Text | 40 X 100 Ft |
| Zoning Description | Rl1 |
Rooms
| Level | Type | Length | Width | Dimensions |
|---|---|---|---|---|
| Main Level | Bedroom | 3.63 m | 3.06 m | 3.63 m x 3.06 m |
| Main Level | Bedroom 2 | 3.6 m | 2.45 m | 3.6 m x 2.45 m |
| Main Level | Kitchen | 4.2 m | 2.5 m | 4.2 m x 2.5 m |
| Main Level | Living Room | 4.72 m | 3.58 m | 4.72 m x 3.58 m |
| Main Level | Foyer | 4.04 m | 1.97 m | 4.04 m x 1.97 m |
| Ground Level | Mud Room | 4.89 m | 2.17 m | 4.89 m x 2.17 m |
Contact Us
Contact us for more information

The trademarks REALTOR®, REALTORS®, and the REALTOR® logo are controlled by The Canadian Real Estate Association (CREA) and identify real estate professionals who are members of CREA. The trademarks MLS®, Multiple Listing Service® and the associated logos are owned by The Canadian Real Estate Association (CREA) and identify the quality of services provided by real estate professionals who are members of CREA. The trademark DDF® is owned by The Canadian Real Estate Association (CREA) and identifies CREA's Data Distribution Facility (DDF®)
August 05 2026 11:53:55
Niagara Association of REALTORS®
Coldwell Banker Advantage Real Estate Inc, Brokerage