
27 - 75 Strathaven Drive E Mississauga, Ontario L5R 3W1

$3,100 Monthly
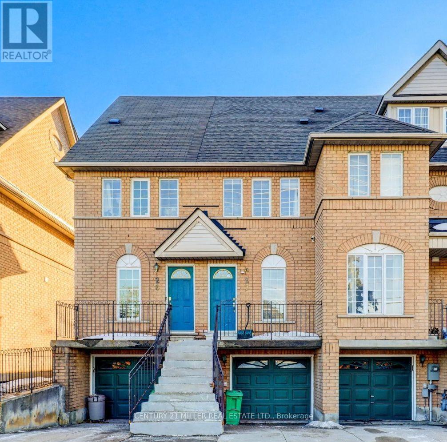
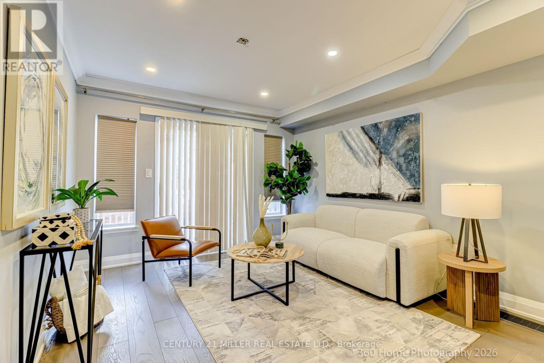
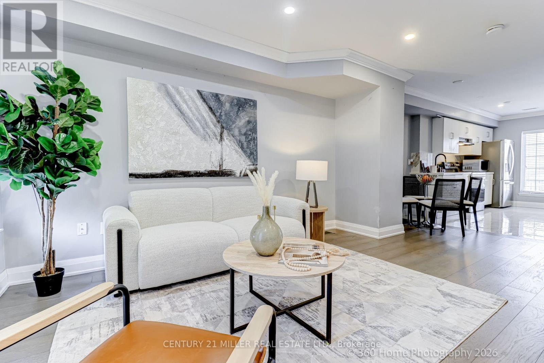
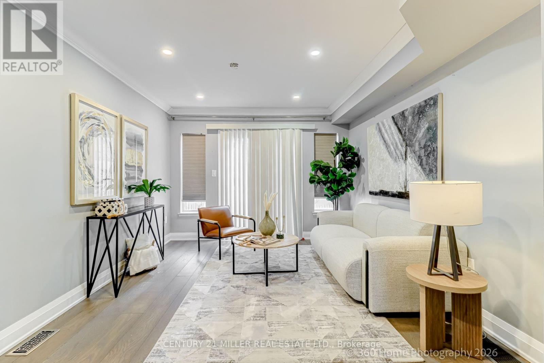
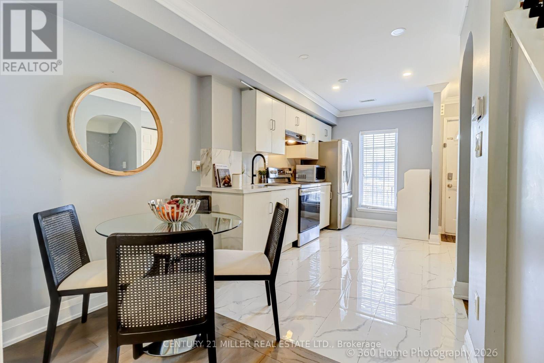
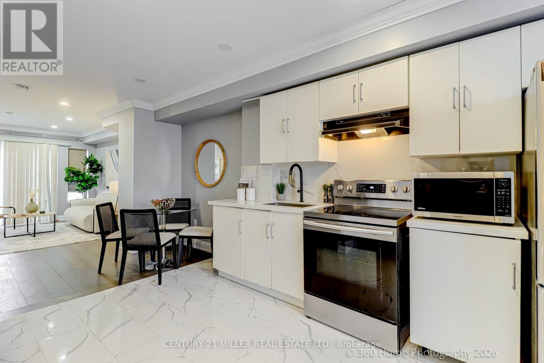
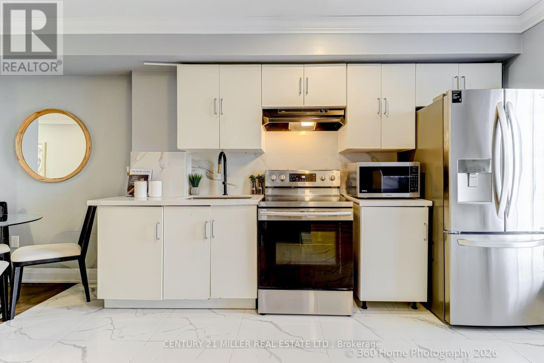
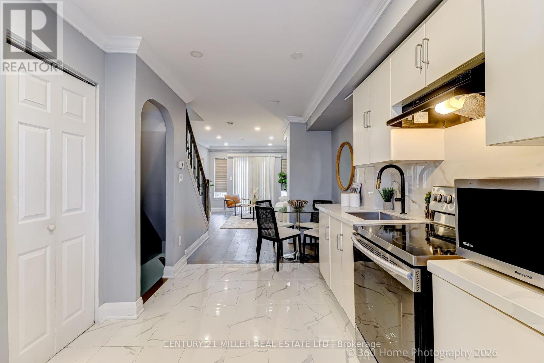
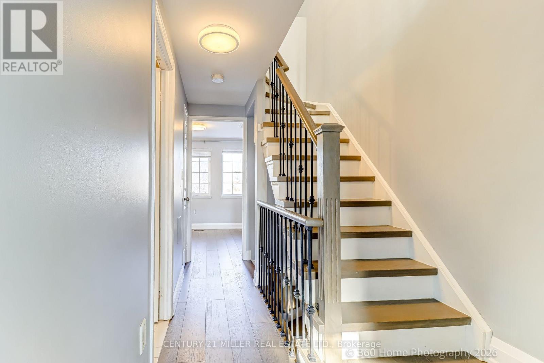
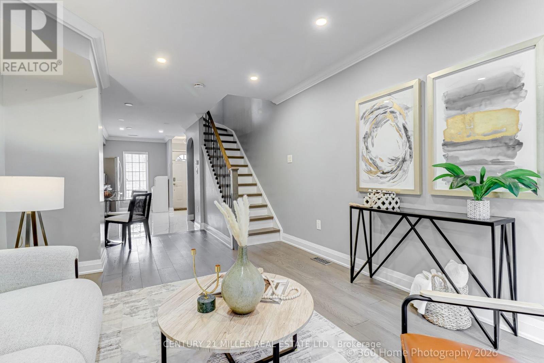
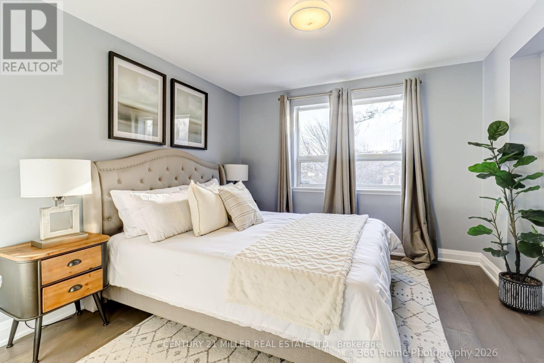
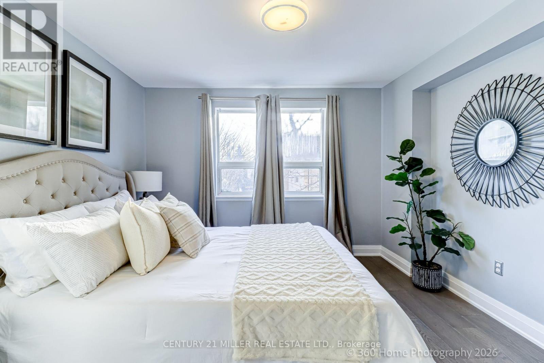
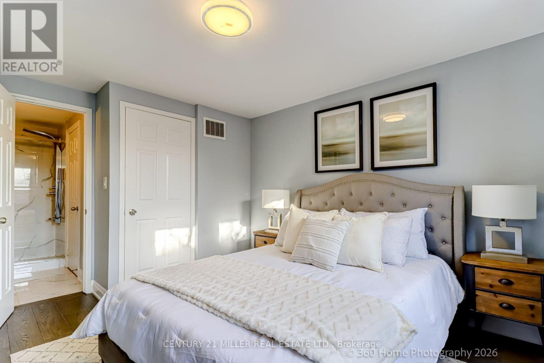
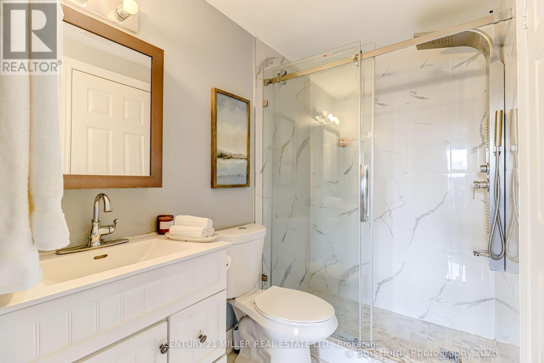
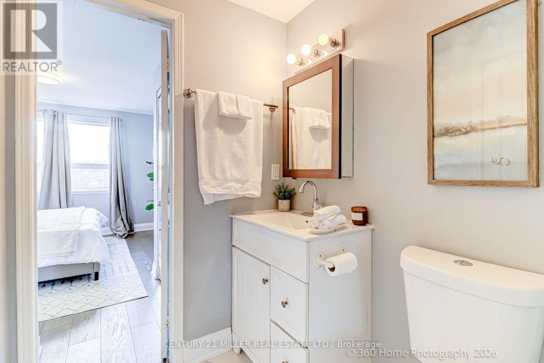
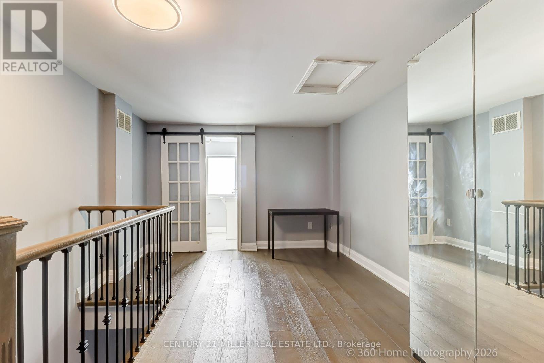
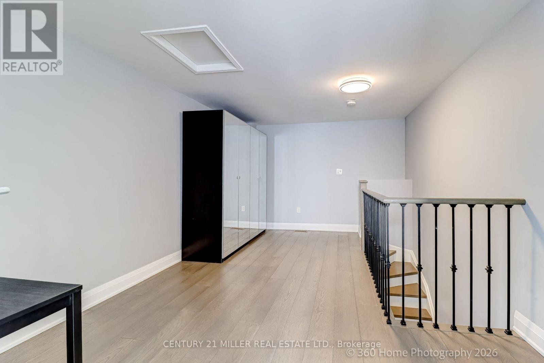
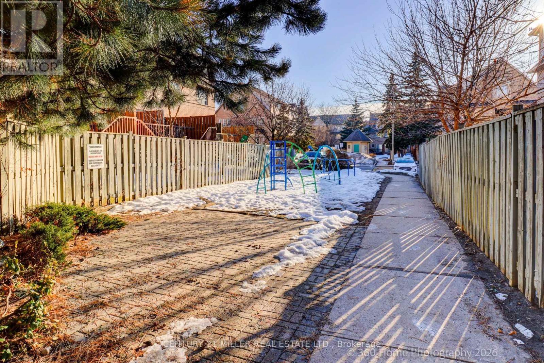
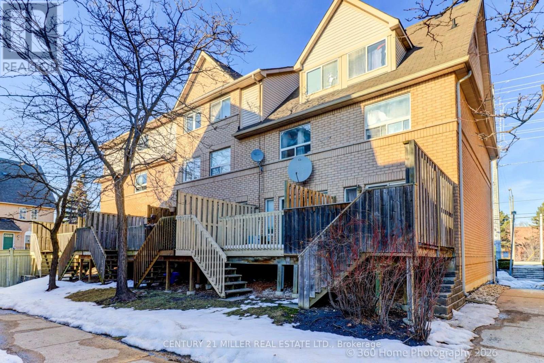
3 B/Room & 3 Bathroom Townhouse In The Heart Of Mississauga! Quartz Counter-Tops, S/S Appliances. 3 Spacious Bedrooms W/ Lots Of Storage & 2 Parking Spots. Absolutely Move-In Ready! Bright Sun- Filled Child Friendly Neighborhood, Easy Access To Sq 1,Hwy 401 And 403,Walk To Plaza Across The Street With Many Amenities Including Shoppers, Starbucks, Lcbo, Tim Horton's, Supermarket, Bakery, Schools/Park (id:63476)
Property Details
| MLS® Number | W13583026 |
| Property Type | Single Family |
| Community Name | Hurontario |
| Amenities Near By | Hospital, Public Transit, Schools |
| Community Features | Pets Allowed With Restrictions, School Bus |
| Equipment Type | Water Heater |
| Features | Balcony, Carpet Free |
| Parking Space Total | 2 |
| Rental Equipment Type | Water Heater |
Building
| Bathroom Total | 6 |
| Bedrooms Above Ground | 3 |
| Bedrooms Total | 3 |
| Appliances | Garage Door Opener Remote(s), Water Heater |
| Basement Development | Finished |
| Basement Type | N/a (finished) |
| Cooling Type | Central Air Conditioning |
| Exterior Finish | Brick |
| Flooring Type | Tile, Laminate |
| Half Bath Total | 3 |
| Heating Fuel | Natural Gas |
| Heating Type | Forced Air |
| Stories Total | 3 |
| Size Interior | 1,000 - 1,199 Sqft |
| Type | Row / Townhouse |
Parking
| Garage |
Land
| Acreage | No |
| Fence Type | Fenced Yard |
| Land Amenities | Hospital, Public Transit, Schools |
Rooms
| Level | Type | Length | Width | Dimensions |
|---|---|---|---|---|
| Second Level | Bedroom 2 | 3.38 m | 3.38 m | 3.38 m x 3.38 m |
| Second Level | Bedroom 3 | 3.38 m | 2.74 m | 3.38 m x 2.74 m |
| Third Level | Primary Bedroom | 4.78 m | 3.38 m | 4.78 m x 3.38 m |
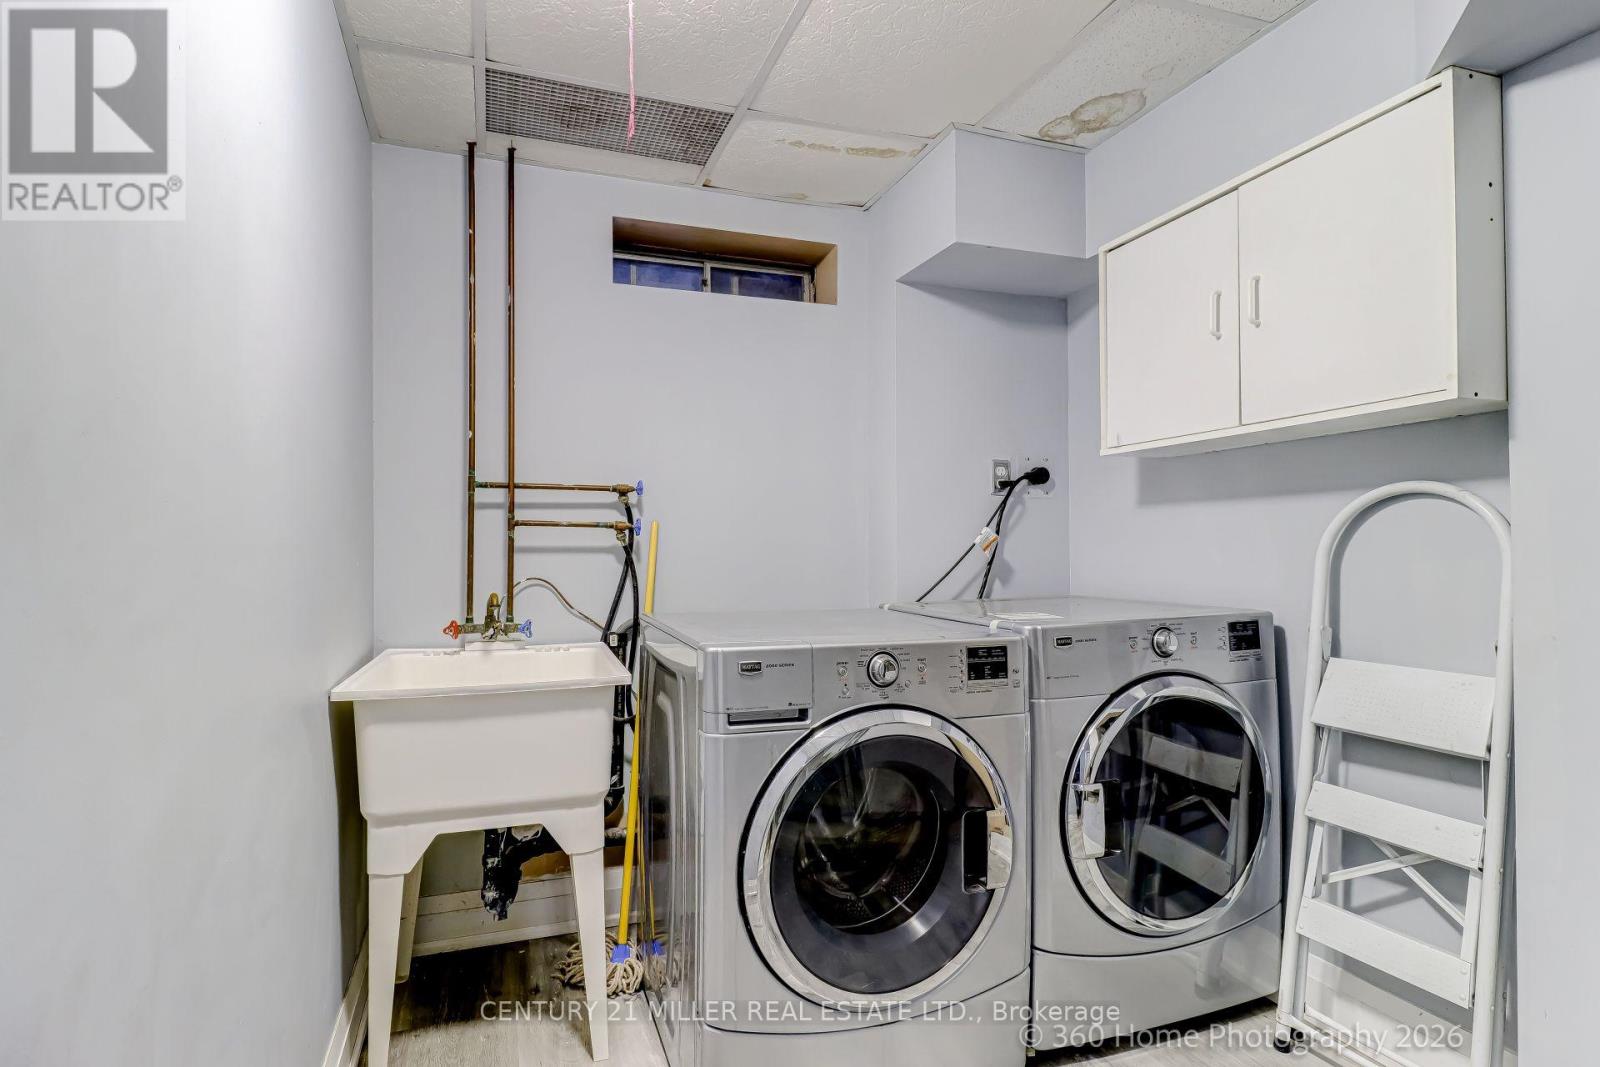
| Basement | Laundry Room | 3.45 m | 240 m | 3.45 m x 240 m |
| Main Level | Family Room | 4.72 m | 3.44 m | 4.72 m x 3.44 m |
| Main Level | Kitchen | 3.68 m | 2.64 m | 3.68 m x 2.64 m |
Contact Us
Contact us for more information

The trademarks REALTOR®, REALTORS®, and the REALTOR® logo are controlled by The Canadian Real Estate Association (CREA) and identify real estate professionals who are members of CREA. The trademarks MLS®, Multiple Listing Service® and the associated logos are owned by The Canadian Real Estate Association (CREA) and identify the quality of services provided by real estate professionals who are members of CREA. The trademark DDF® is owned by The Canadian Real Estate Association (CREA) and identifies CREA's Data Distribution Facility (DDF®)
July 20 2026 02:37:46
Toronto Regional Real Estate Board
Century 21 Miller Real Estate Ltd.