
#27 13825 155 Av NW Edmonton, Alberta T6V 0B8

$239,900Maintenance, Exterior Maintenance, Heat, Landscaping, Other, See Remarks, Property Management, Water
$777.48 Monthly
Maintenance, Exterior Maintenance, Heat, Landscaping, Other, See Remarks, Property Management, Water
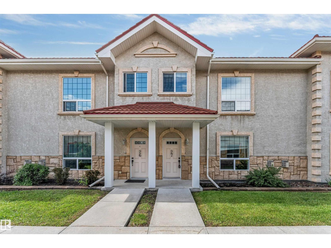
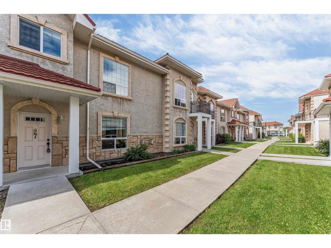
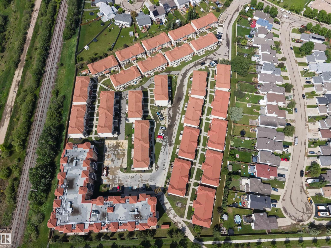
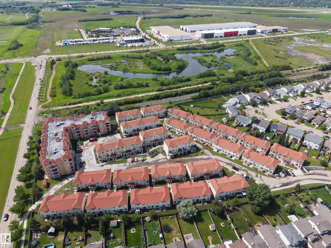
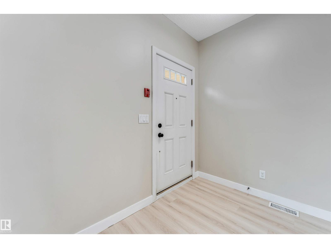
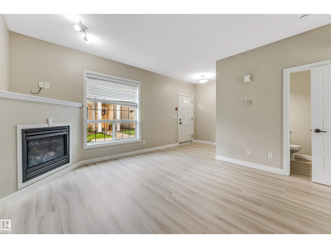
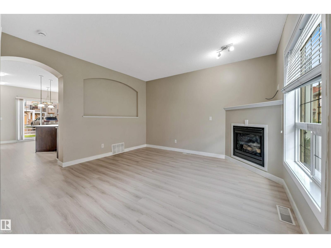
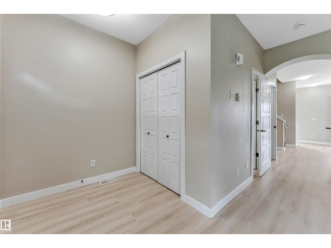
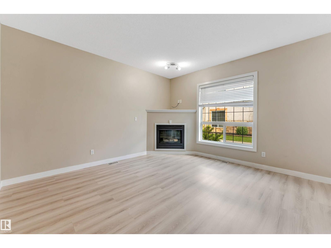
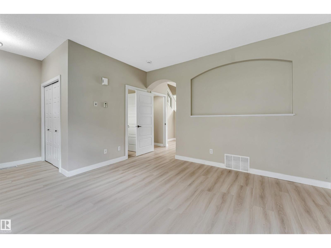
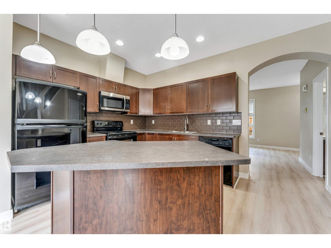
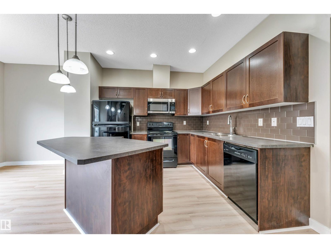
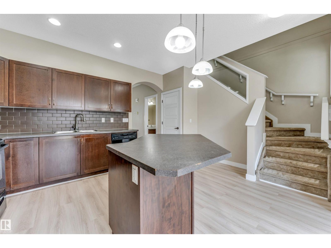
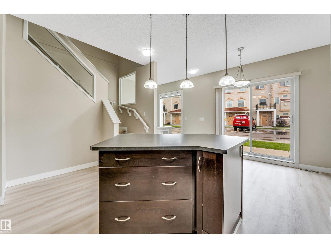
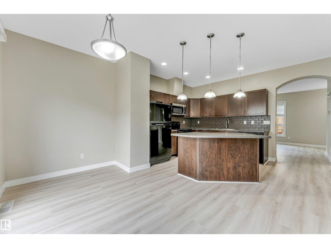
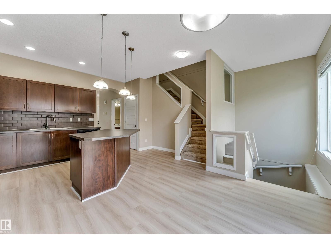
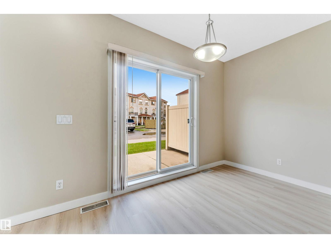
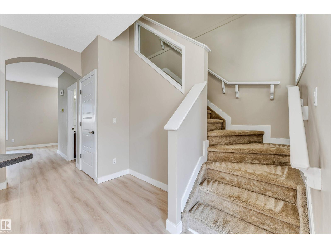
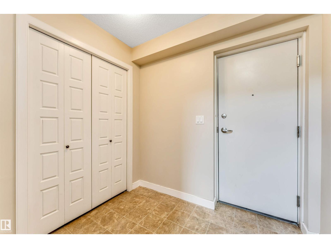
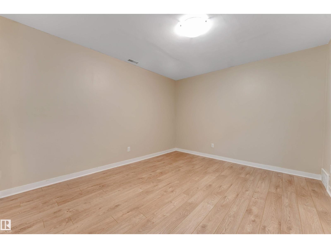
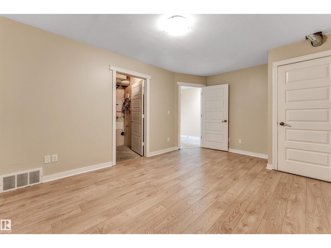
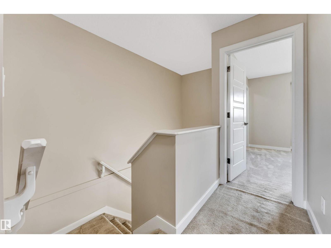
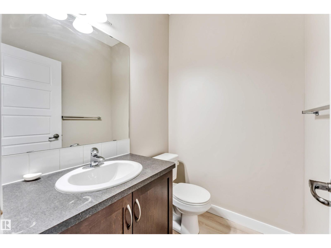
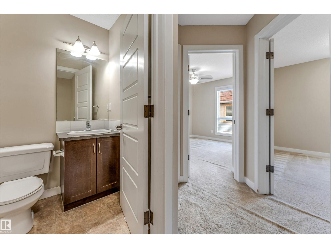
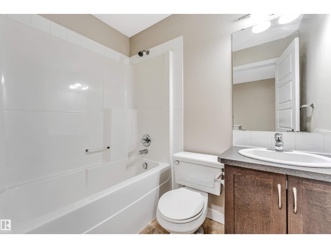
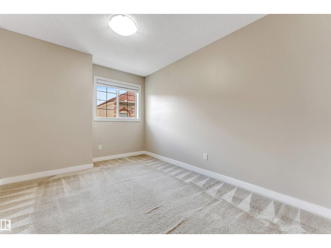
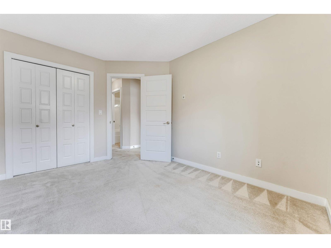
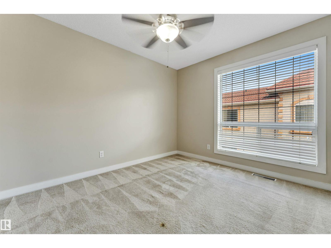
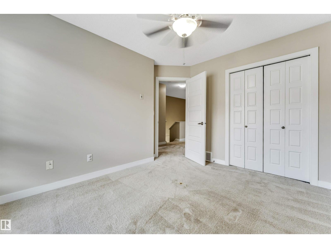
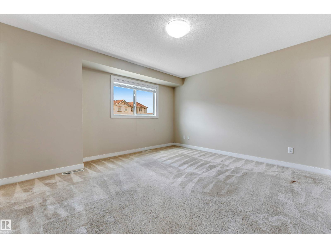
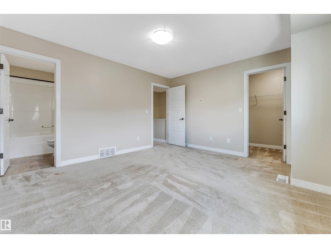
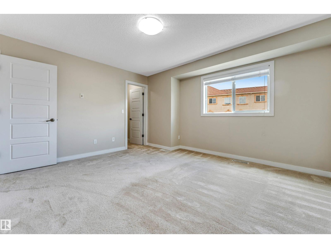
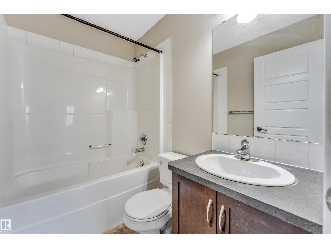
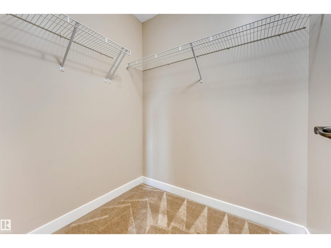
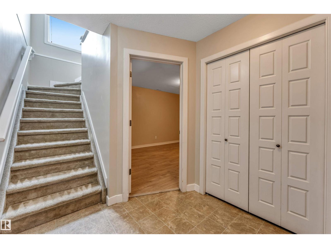
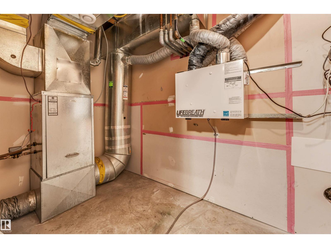
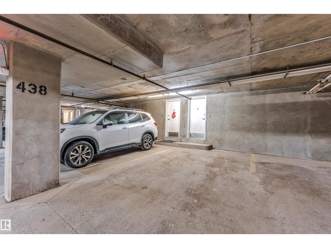
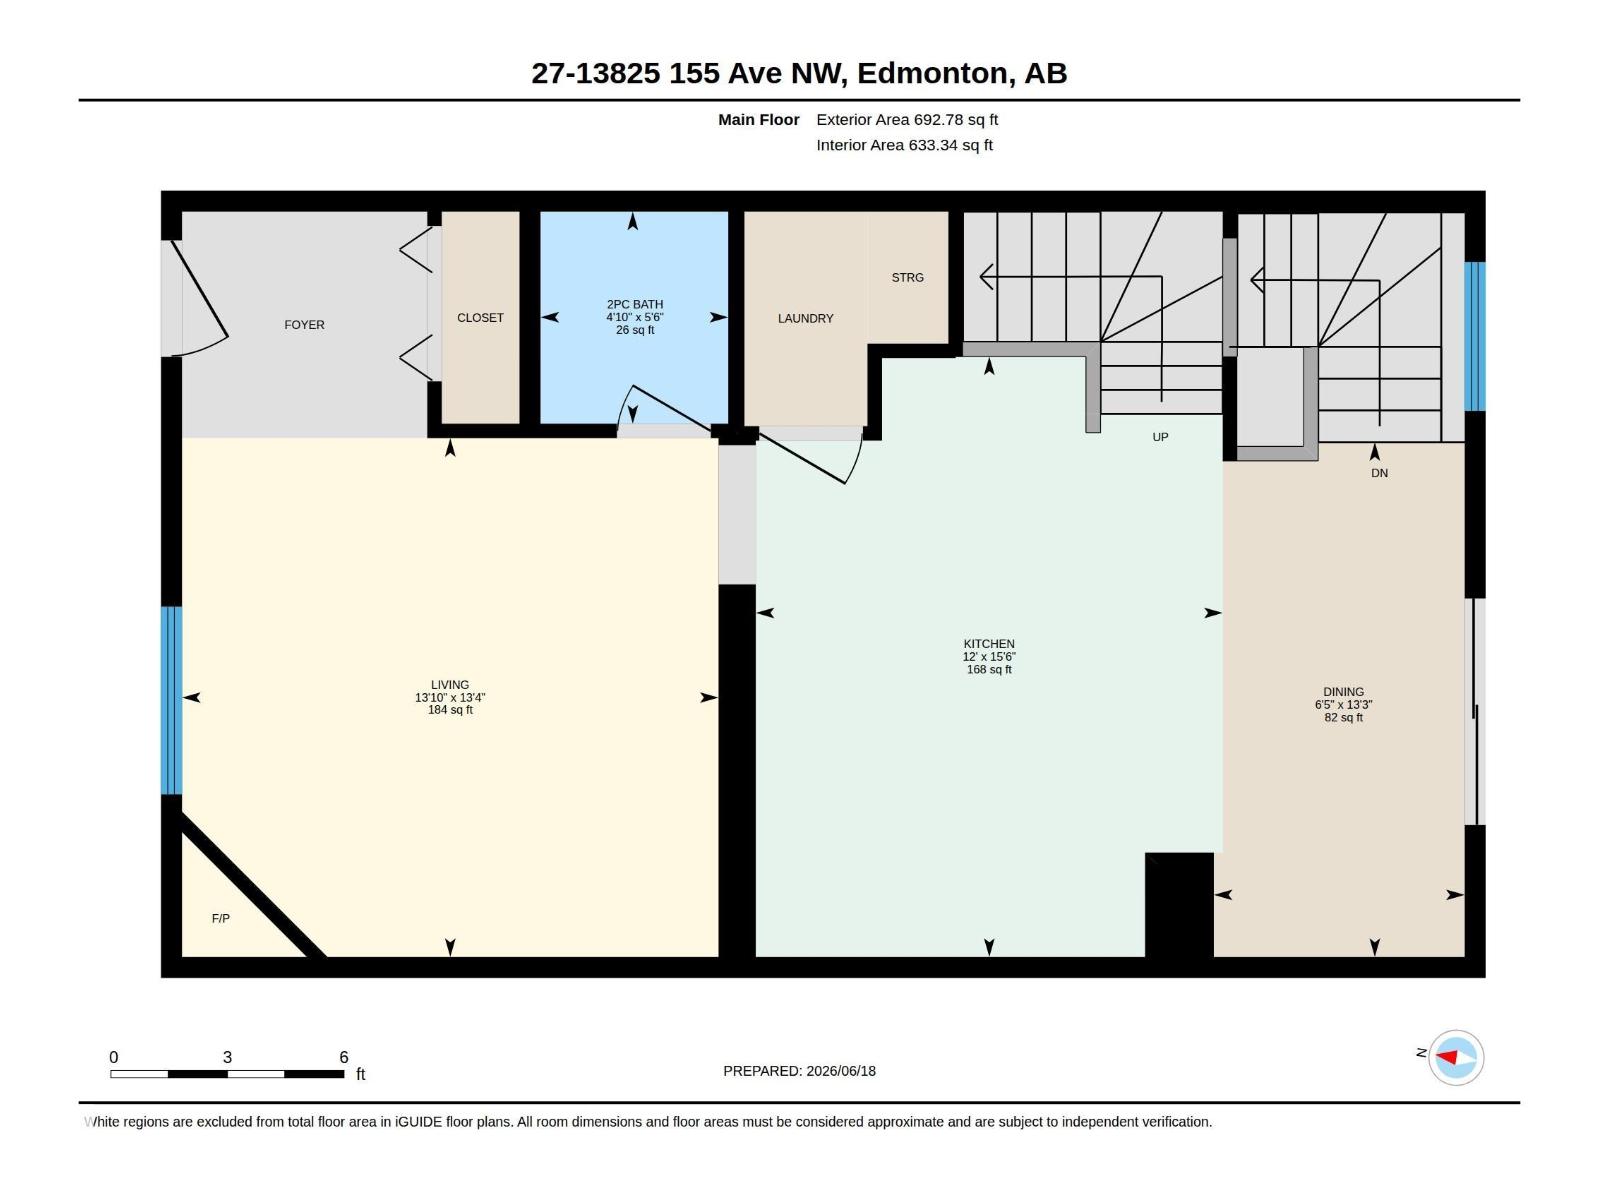
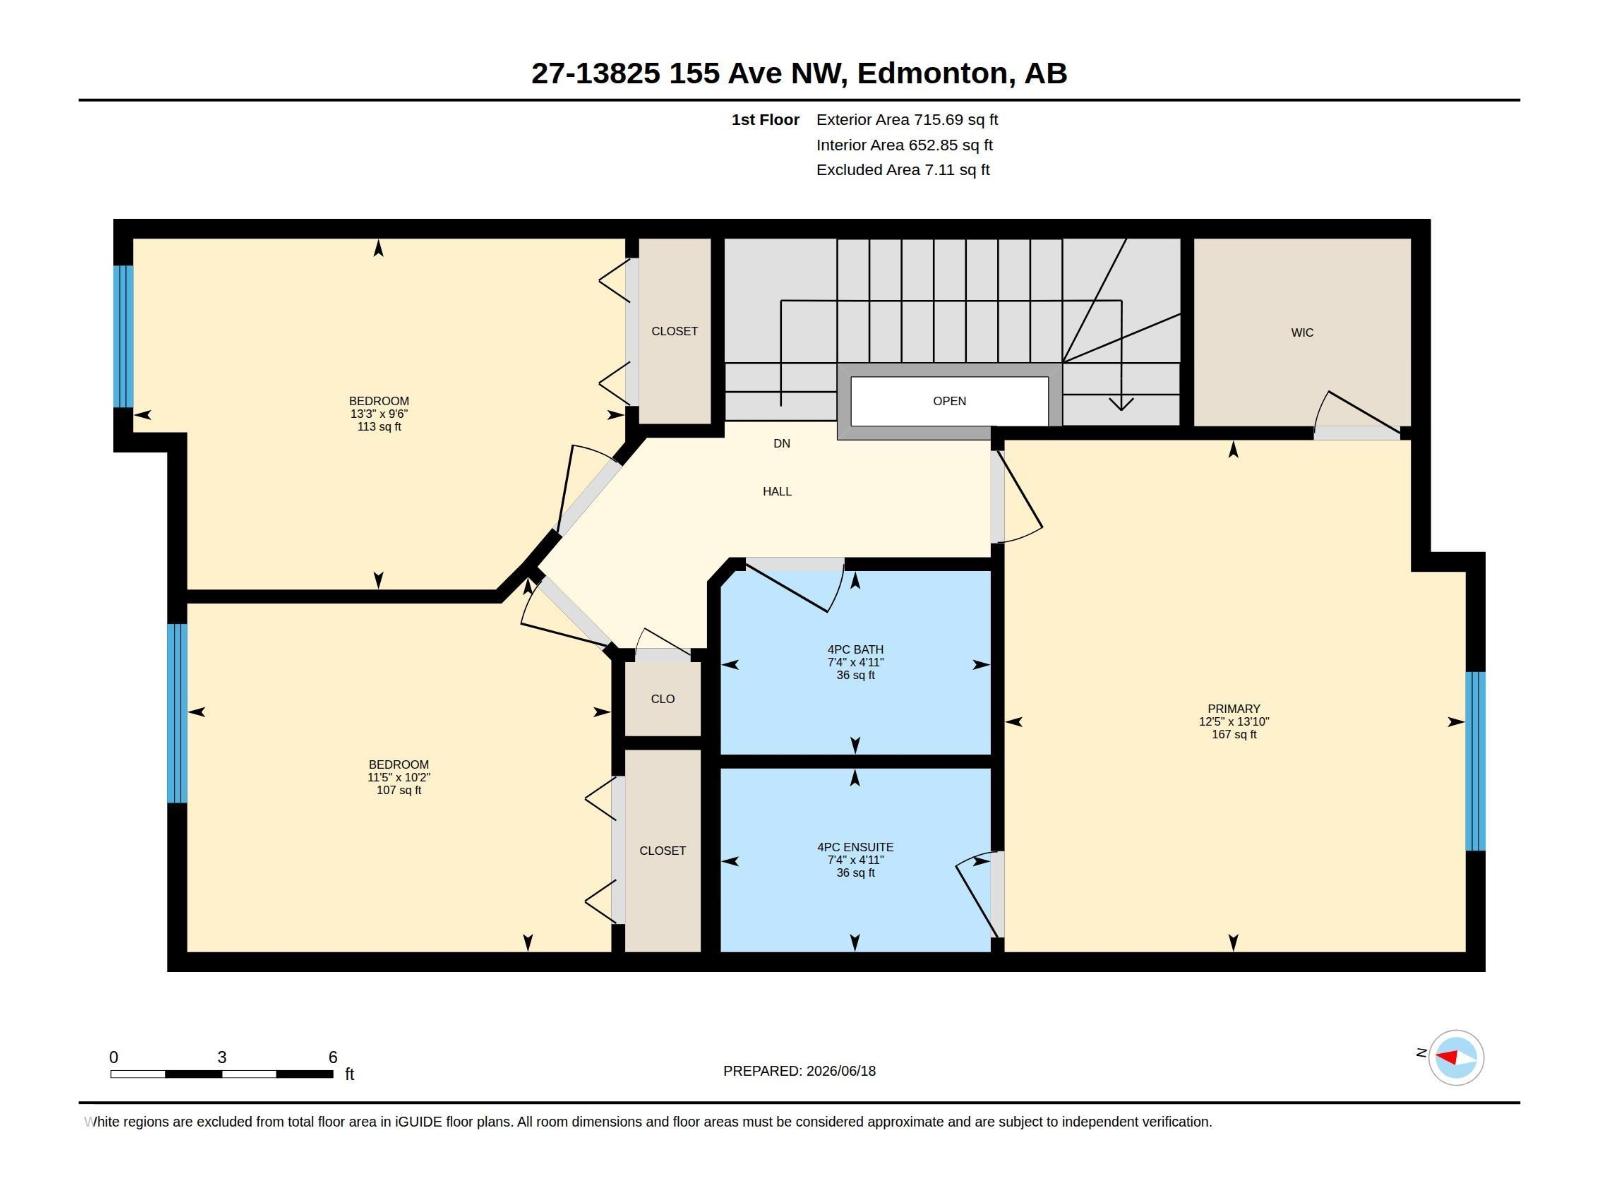
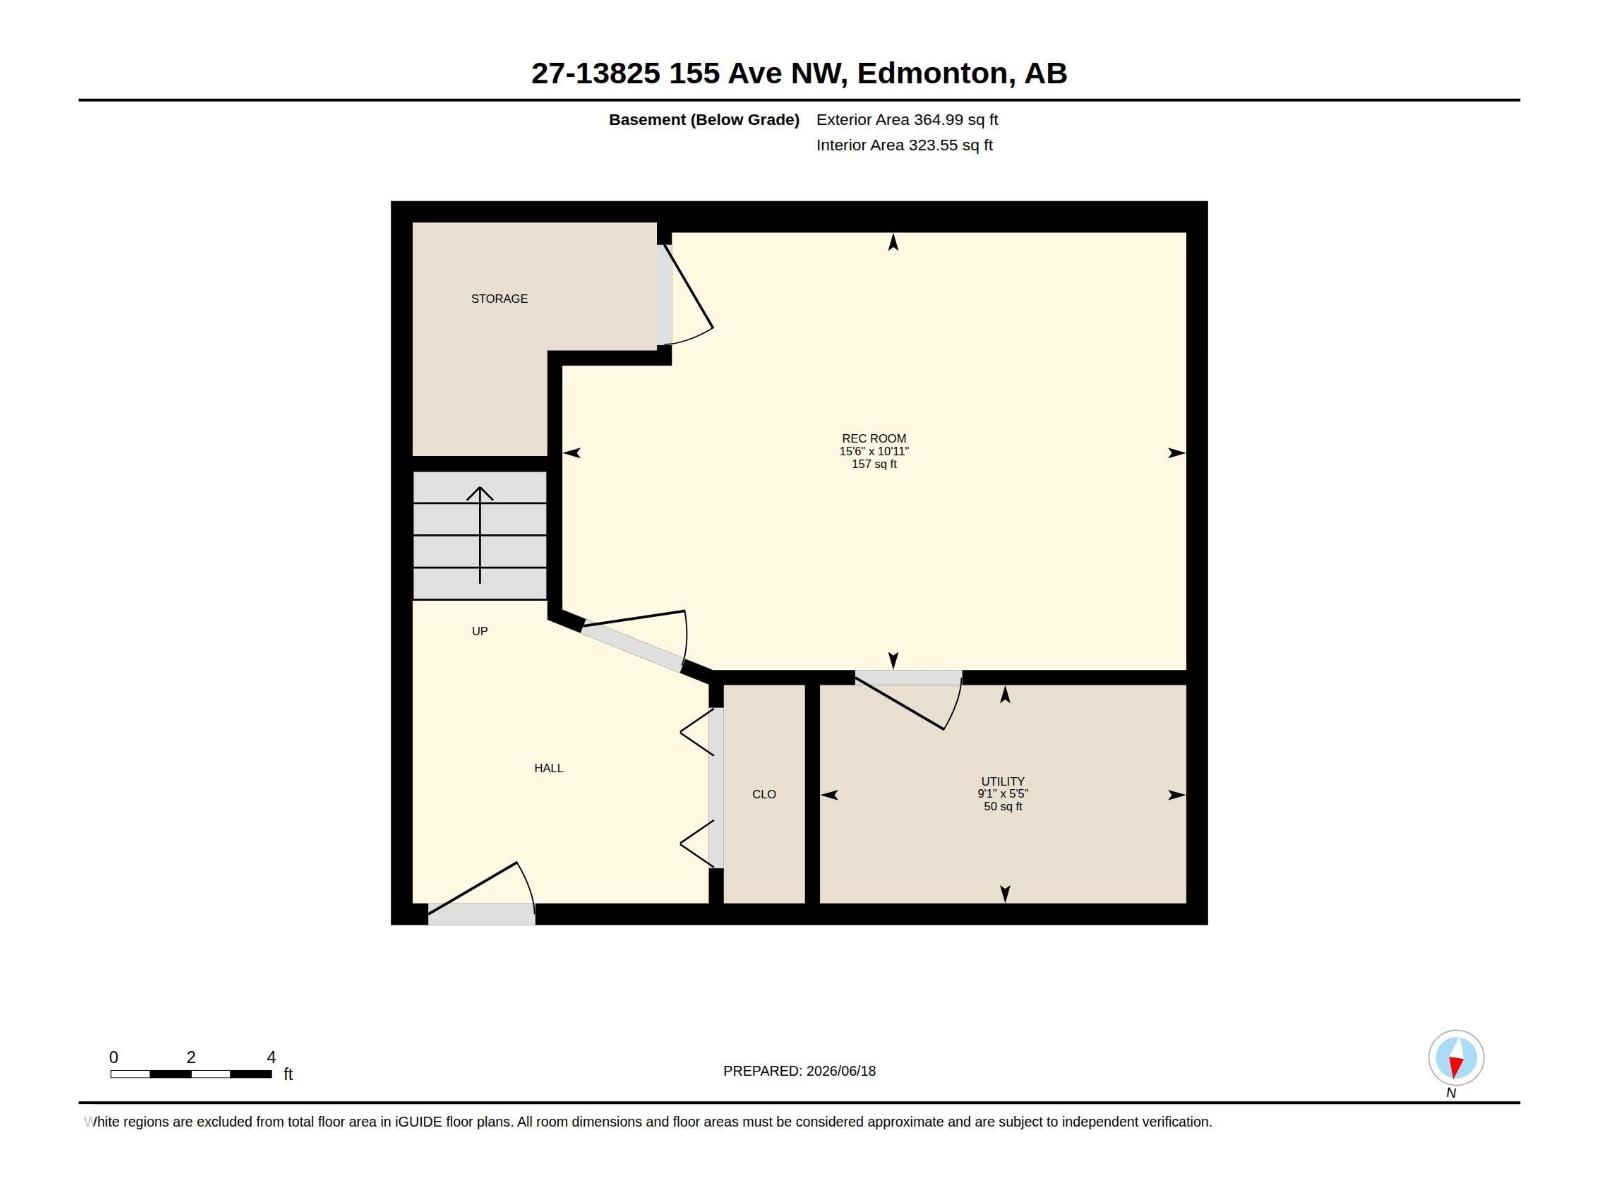
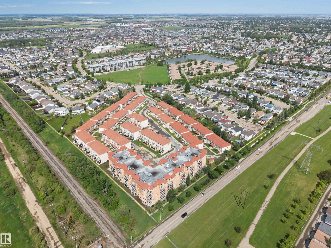
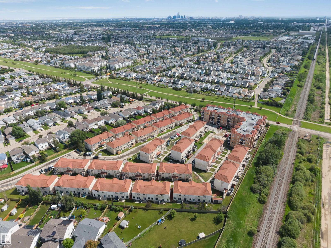
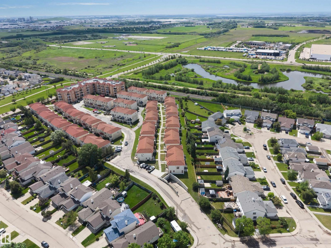
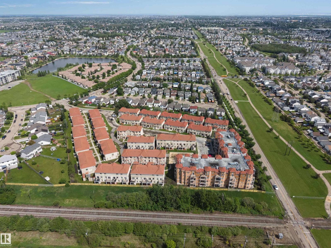
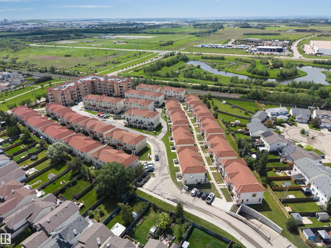
$777.48 MonthlyTwo underground parking stalls with Heat and water utilities inluded in the Condo Fees! This is a Lovely town house in the community of Tuscan Village in the neighborhood of Carlton. This townhouse offers 3 bedrooms above ground, 2.5 baths and a developed basement with a massive den and underground parking access to 2 stalls. This home has attractive fresh vinyl plank flooring, new paint and ready for a new family. The condo fees Includes HEAT & WATER and very lucrative for a young family looking to buy their first home. Kitchen offers espresso cabinets with black appliances. Carpets are also professionally steam cleaned as well. Great property to view and Own and enjoy your life! (id:63476)
Property Details
| MLS® Number | E4494448 |
| Property Type | Single Family |
| Neigbourhood | Carlton |
| Amenities Near By | Public Transit |
| Parking Space Total | 2 |
| Structure | Patio(s) |
Building
| Bathroom Total | 3 |
| Bedrooms Total | 4 |
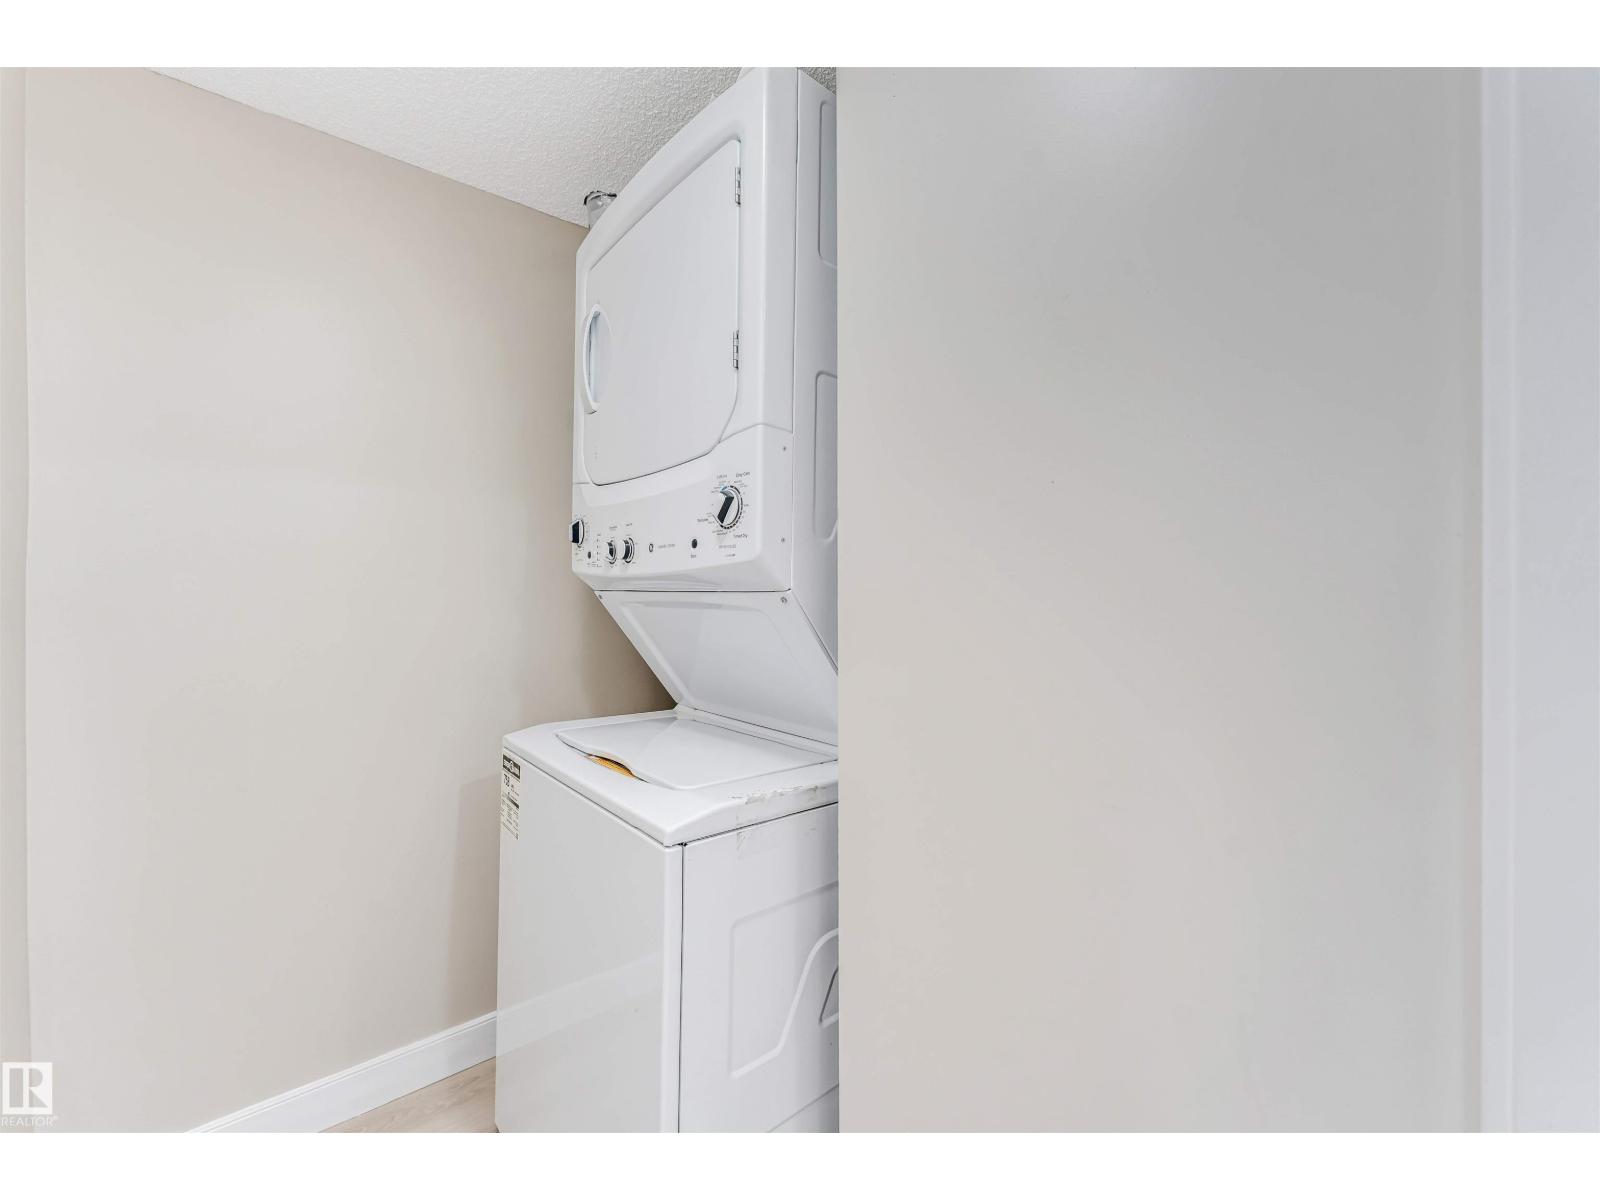
| Appliances | Dishwasher, Dryer, Hood Fan, Refrigerator, Washer |
| Basement Development | Finished |
| Basement Type | Full (finished) |
| Constructed Date | 2010 |
| Construction Style Attachment | Attached |
| Half Bath Total | 1 |
| Heating Type | Forced Air |
| Stories Total | 2 |
| Size Interior | 1,408 Sqft |
| Type | Row / Townhouse |
Parking
| Underground |
Land
| Acreage | No |
| Fence Type | Fence |
| Land Amenities | Public Transit |
| Size Irregular | 174.84 |
| Size Total | 174.84 M2 |
| Size Total Text | 174.84 M2 |
Rooms
| Level | Type | Length | Width | Dimensions |
|---|---|---|---|---|
| Basement | Bedroom 4 | Measurements not available | ||
| Upper Level | Primary Bedroom | Measurements not available | ||
| Upper Level | Bedroom 2 | Measurements not available | ||
| Upper Level | Bedroom 3 | Measurements not available |
Contact Us
Contact us for more information

The trademarks REALTOR®, REALTORS®, and the REALTOR® logo are controlled by The Canadian Real Estate Association (CREA) and identify real estate professionals who are members of CREA. The trademarks MLS®, Multiple Listing Service® and the associated logos are owned by The Canadian Real Estate Association (CREA) and identify the quality of services provided by real estate professionals who are members of CREA. The trademark DDF® is owned by The Canadian Real Estate Association (CREA) and identifies CREA's Data Distribution Facility (DDF®)
July 16 2026 08:11:10
REALTORS® Association of Edmonton
Maxwell Polaris