
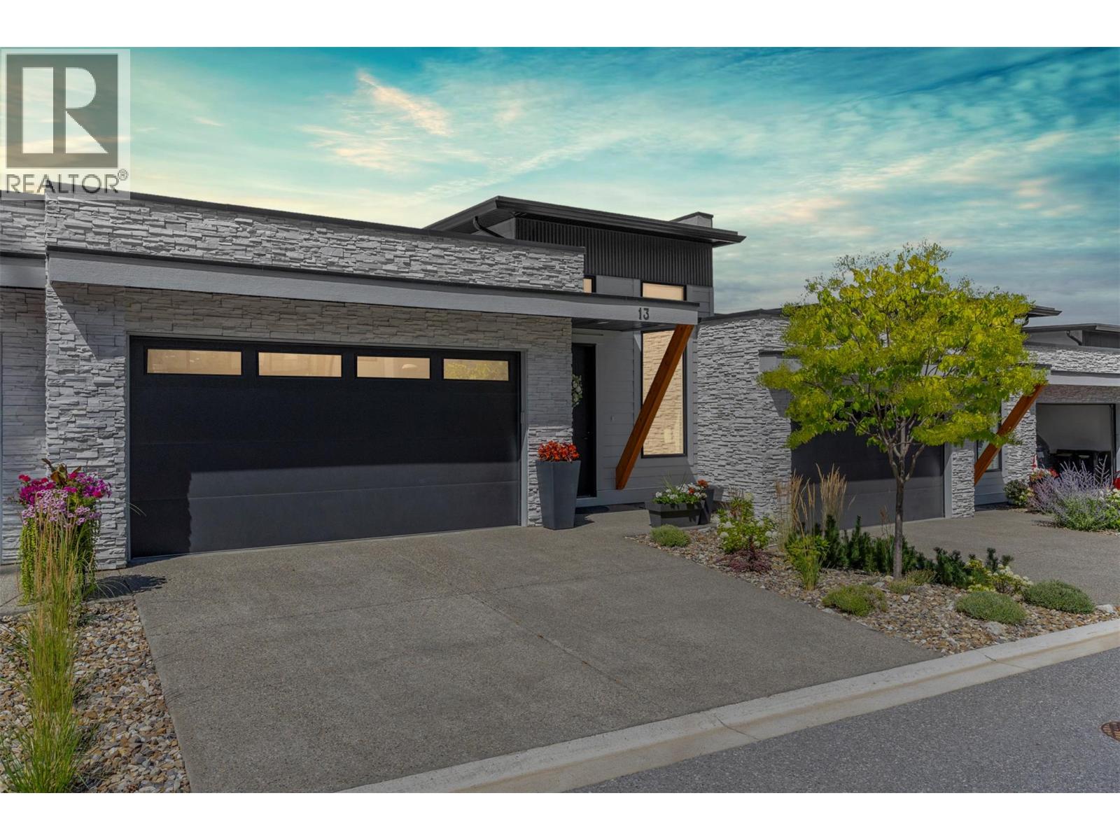
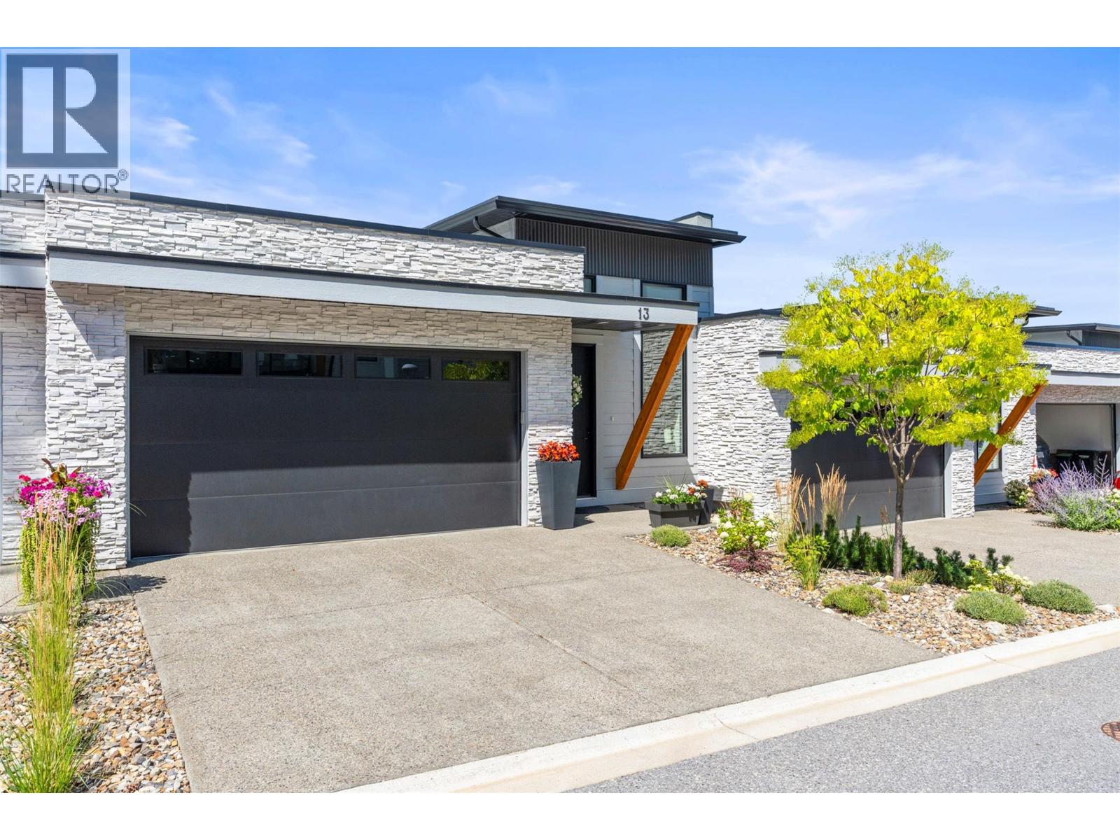
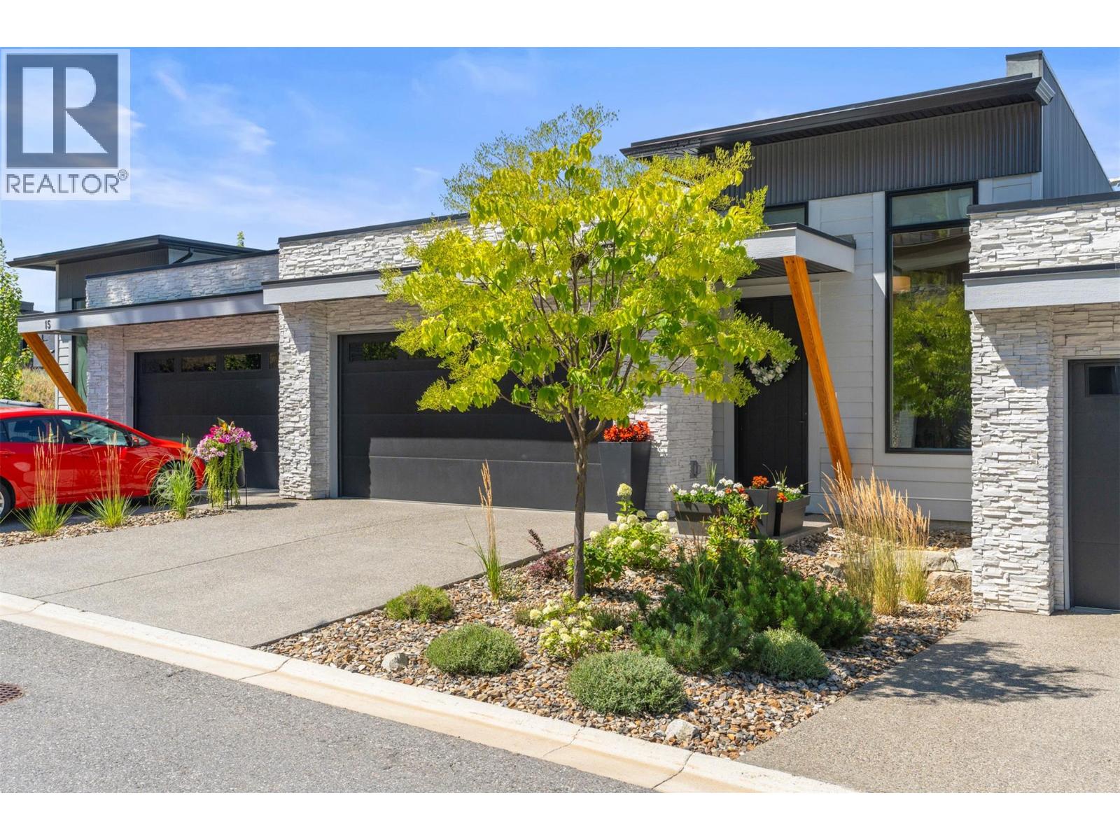
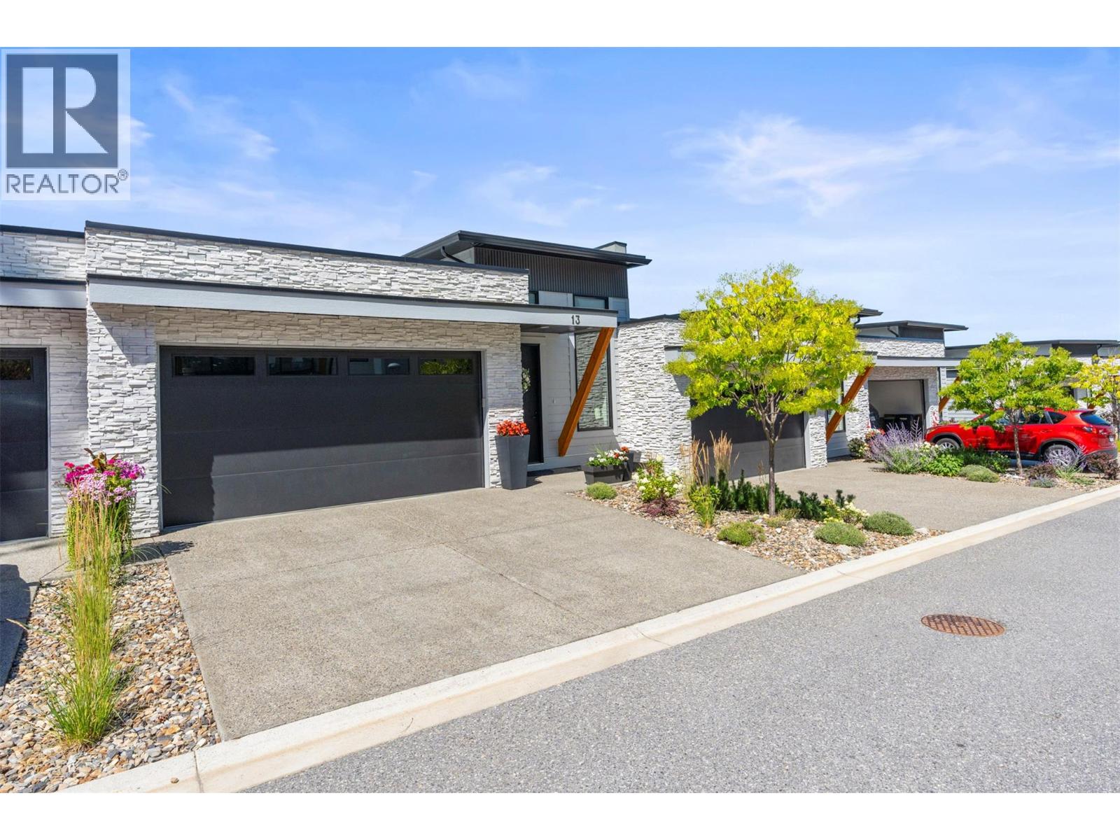
269 Diamond Way Unit# 13 Vernon, British Columbia V1H 0A3

$974,500Maintenance, Sewer, Water
$662.35 Monthly
Maintenance, Sewer, Water
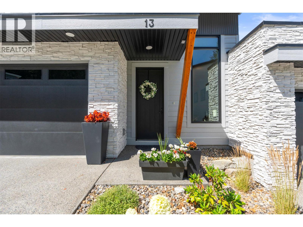
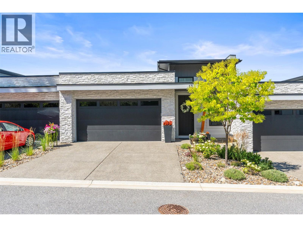
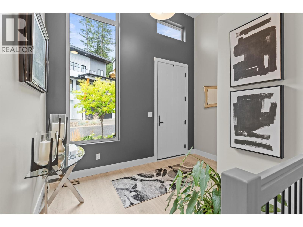
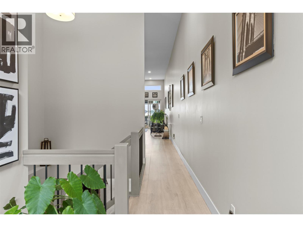
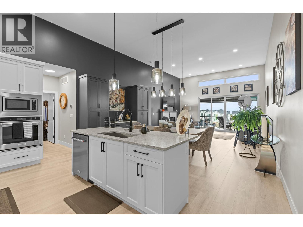
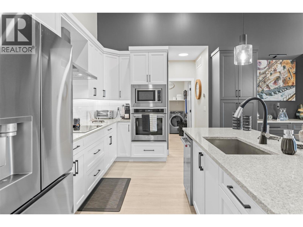
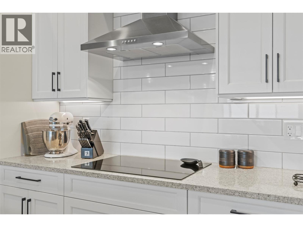
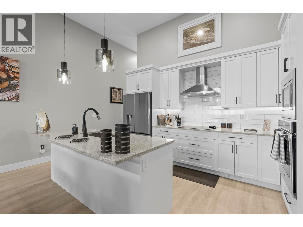
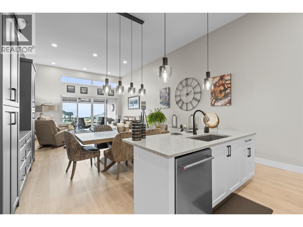
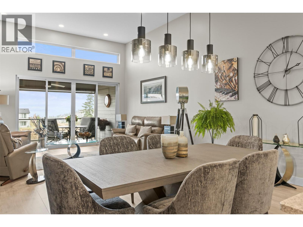
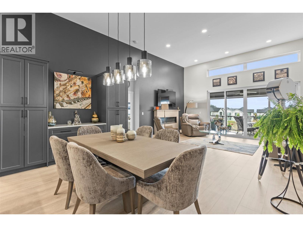
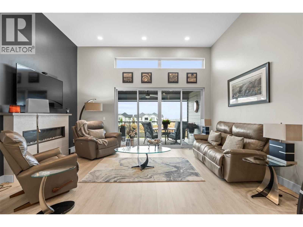
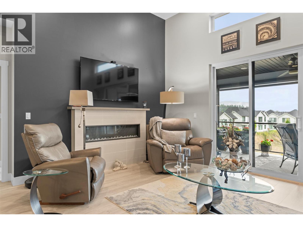
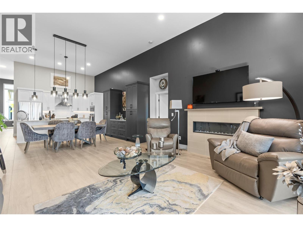

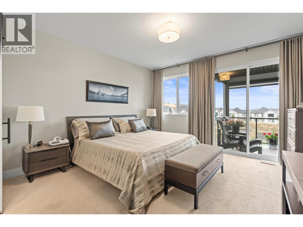
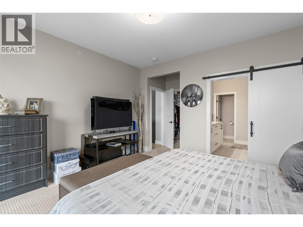
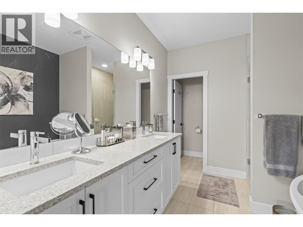
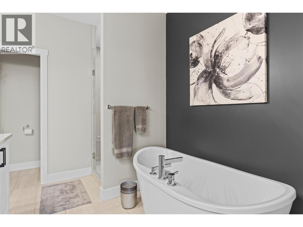
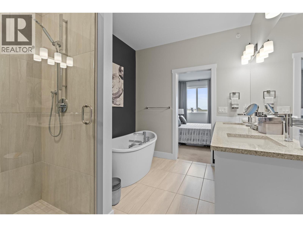
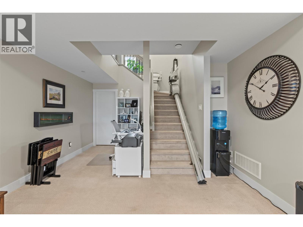
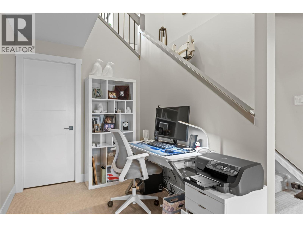
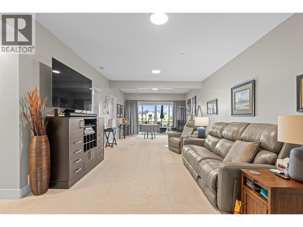
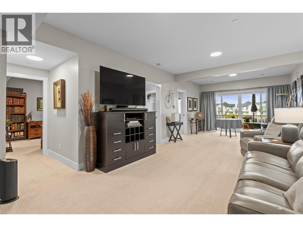
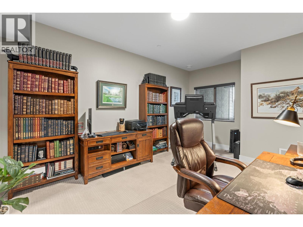
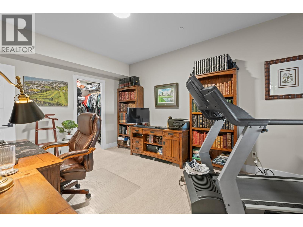
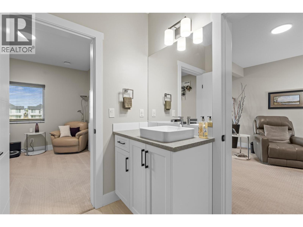
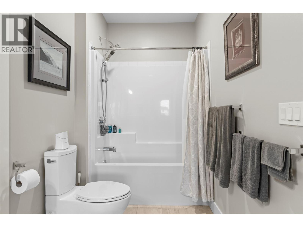
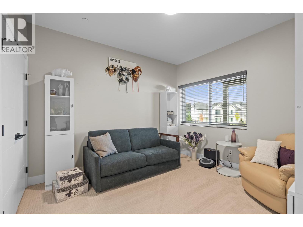
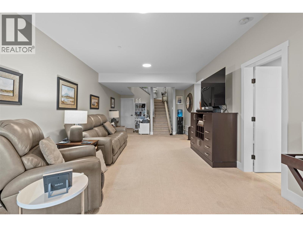
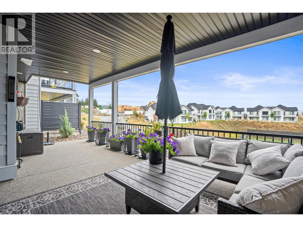
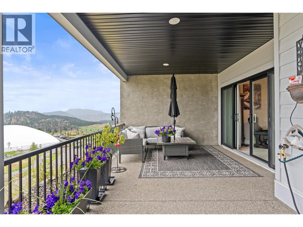
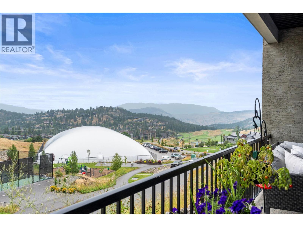
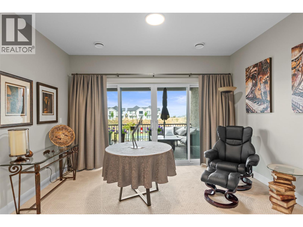
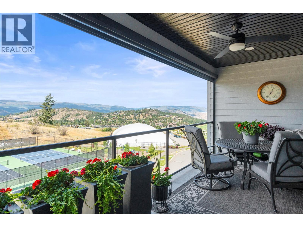
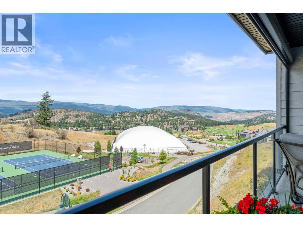
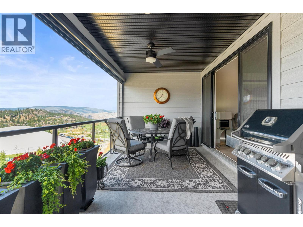
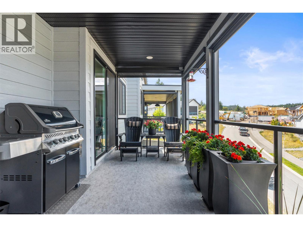
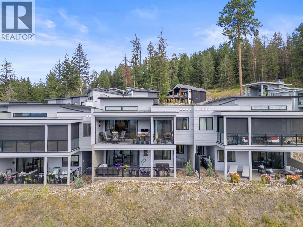
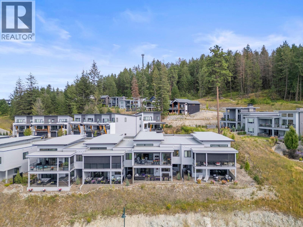
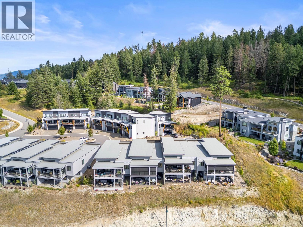
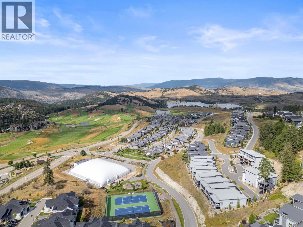
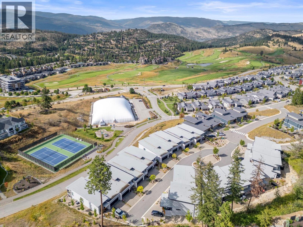
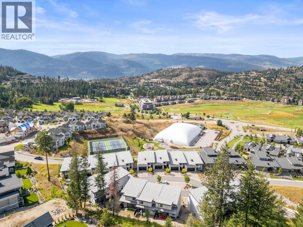
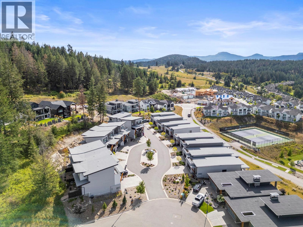
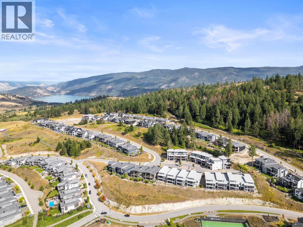
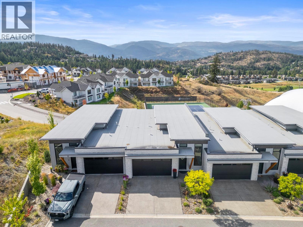
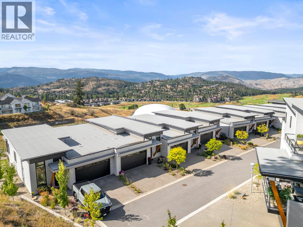
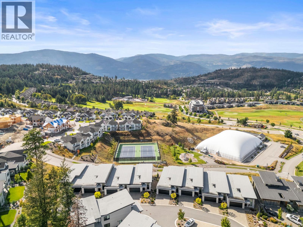
$662.35 MonthlyResort-style living, elevated. Welcome to 13–269 Diamond Way—an exceptional townhome tucked inside the iconic Predator Ridge community. With West Coast architecture, modern elegance, and panoramic views, this 3-bedroom, 3-bath home is your gateway to Okanagan luxury. Soaring vaulted ceilings and expansive windows flood the open-concept living space with natural light, while high-end finishes and a neutral palette set a refined tone throughout. The chef’s kitchen is a showstopper—quartz countertops, stainless steel appliances, and a generous island perfect for morning coffee or evening wine with friends. The primary suite is pure serenity with spa-inspired touches, double vanity, walk-in shower, and access to your private patio. Two additional bedrooms offer space for guests or a home office. Step outside to your covered outdoor living area, where views and quiet evenings await. Enjoy access to two championship golf courses, a state-of-the-art fitness centre, tennis courts, pools, restaurants, and an award-winning spa—all within walking distance. Miles of nature trails and a strong sense of community make this more than a home—it’s a lifestyle. Whether you’re searching for a year-round residence or the ultimate seasonal escape, this rare opportunity in Predator Ridge delivers. Live where others vacation. Every day. (id:63476)
Property Details
| MLS® Number | 10374993 |
| Property Type | Single Family |
| Neigbourhood | Predator Ridge |
| Community Name | The Cantle at Predator Ridge |
| Amenities Near By | Golf Nearby, Recreation |
| Community Features | Pets Allowed With Restrictions |
| Features | Central Island |
| Parking Space Total | 4 |
| View Type | Mountain View, Valley View, View (panoramic) |
Building
| Bathroom Total | 3 |
| Bedrooms Total | 3 |
| Architectural Style | Ranch |
| Basement Type | Full |
| Constructed Date | 2021 |
| Construction Style Attachment | Attached |
| Cooling Type | Central Air Conditioning |
| Exterior Finish | Brick, Other |
| Fire Protection | Sprinkler System-fire, Smoke Detector Only |
| Fireplace Fuel | Electric |
| Fireplace Present | Yes |
| Fireplace Total | 1 |
| Fireplace Type | Unknown |
| Flooring Type | Carpeted, Laminate, Tile |
| Half Bath Total | 1 |
| Heating Type | Forced Air, See Remarks |
| Roof Material | Asphalt Shingle |
| Roof Style | Unknown |
| Stories Total | 2 |
| Size Interior | 2,583 Sqft |
| Type | Row / Townhouse |
| Utility Water | Municipal Water |
Parking
| Attached Garage | 2 |
Land
| Access Type | Easy Access |
| Acreage | No |
| Land Amenities | Golf Nearby, Recreation |
| Landscape Features | Landscaped |
| Sewer | Municipal Sewage System |
| Size Total Text | Under 1 Acre |
Rooms
| Level | Type | Length | Width | Dimensions |
|---|---|---|---|---|
| Basement | Storage | 7'10'' x 10'7'' | ||
| Basement | Utility Room | 5'4'' x 11'6'' | ||
| Basement | Bedroom | 16'2'' x 11'3'' | ||
| Basement | 4pc Bathroom | 12'6'' x 5'5'' | ||
| Basement | Bedroom | 11'6'' x 10'6'' | ||
| Basement | Recreation Room | 38'5'' x 12'10'' | ||
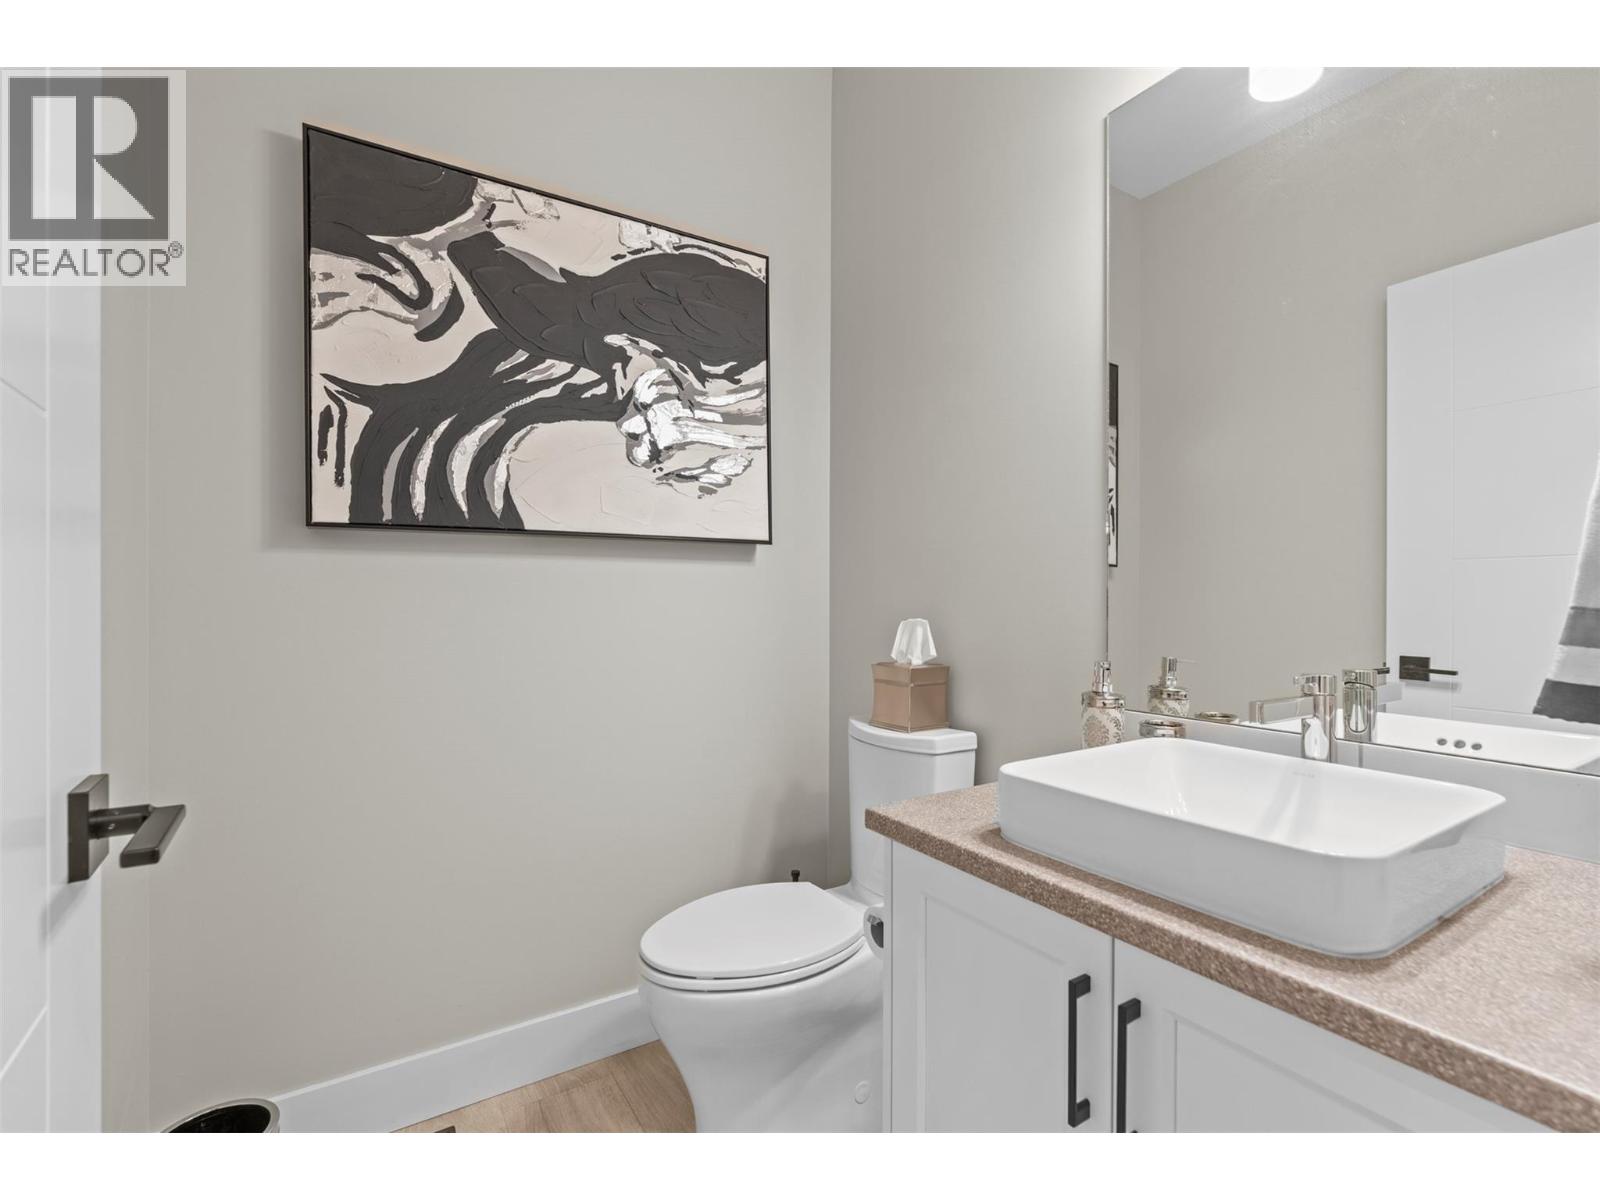
| Main Level | 2pc Bathroom | 5'5'' x 4'11'' | ||
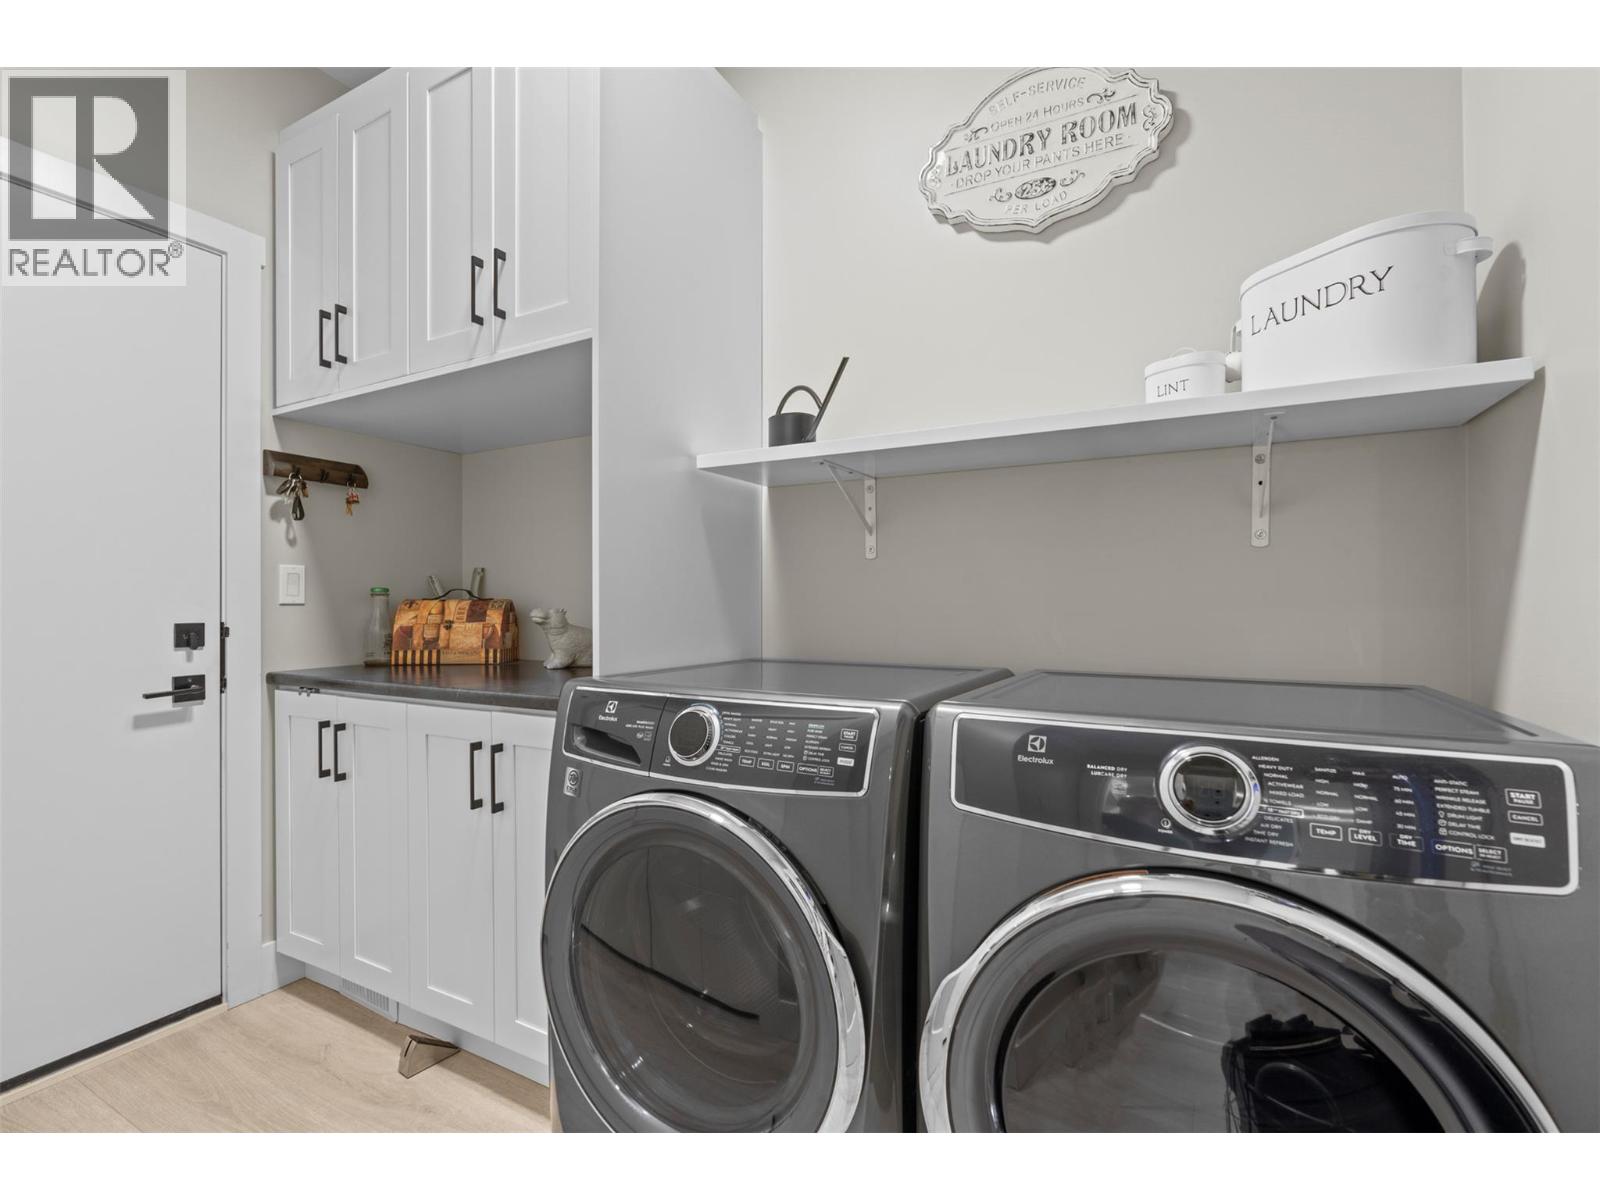
| Main Level | Laundry Room | 9'2'' x 8' | ||
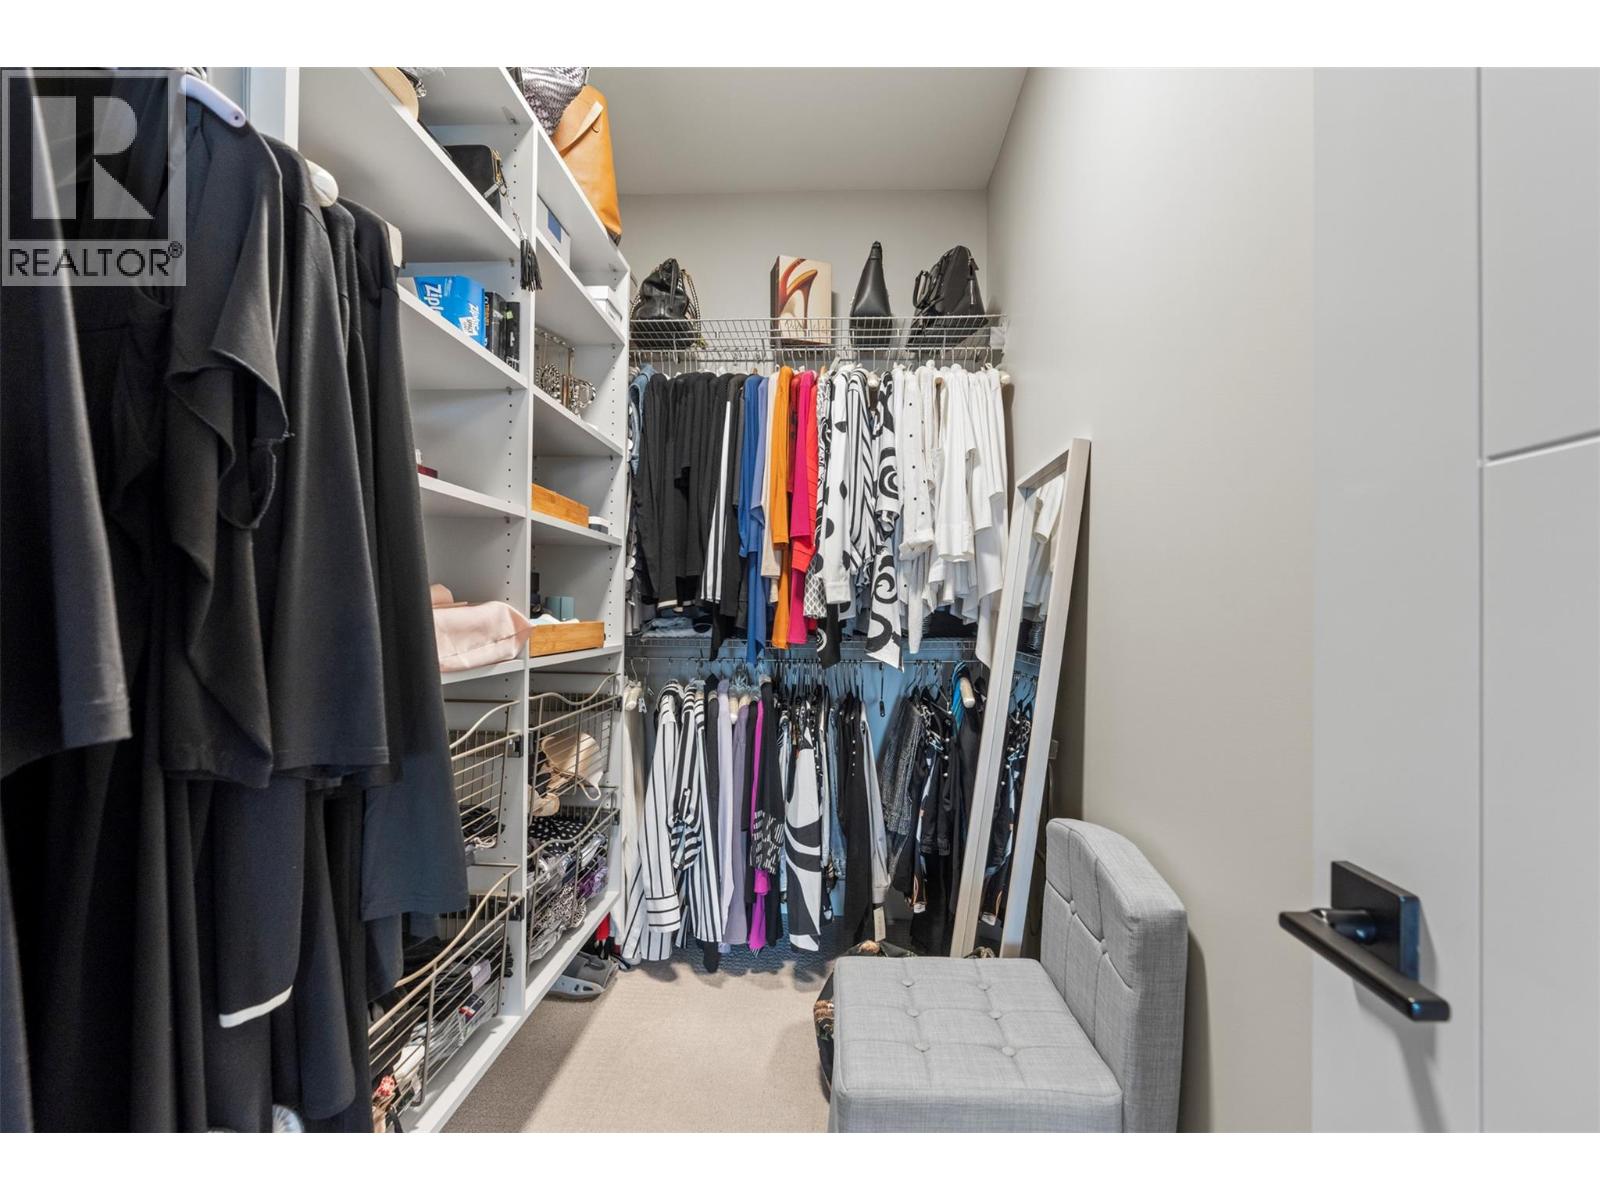
| Main Level | Other | 9'6'' x 4'11'' | ||
| Main Level | 5pc Ensuite Bath | 13'3'' x 8'3'' | ||
| Main Level | Primary Bedroom | 13'3'' x 13'5'' | ||
| Main Level | Living Room | 15'1'' x 18'2'' | ||
| Main Level | Dining Room | 10'4'' x 17' | ||
| Main Level | Kitchen | 9'1'' x 17' | ||
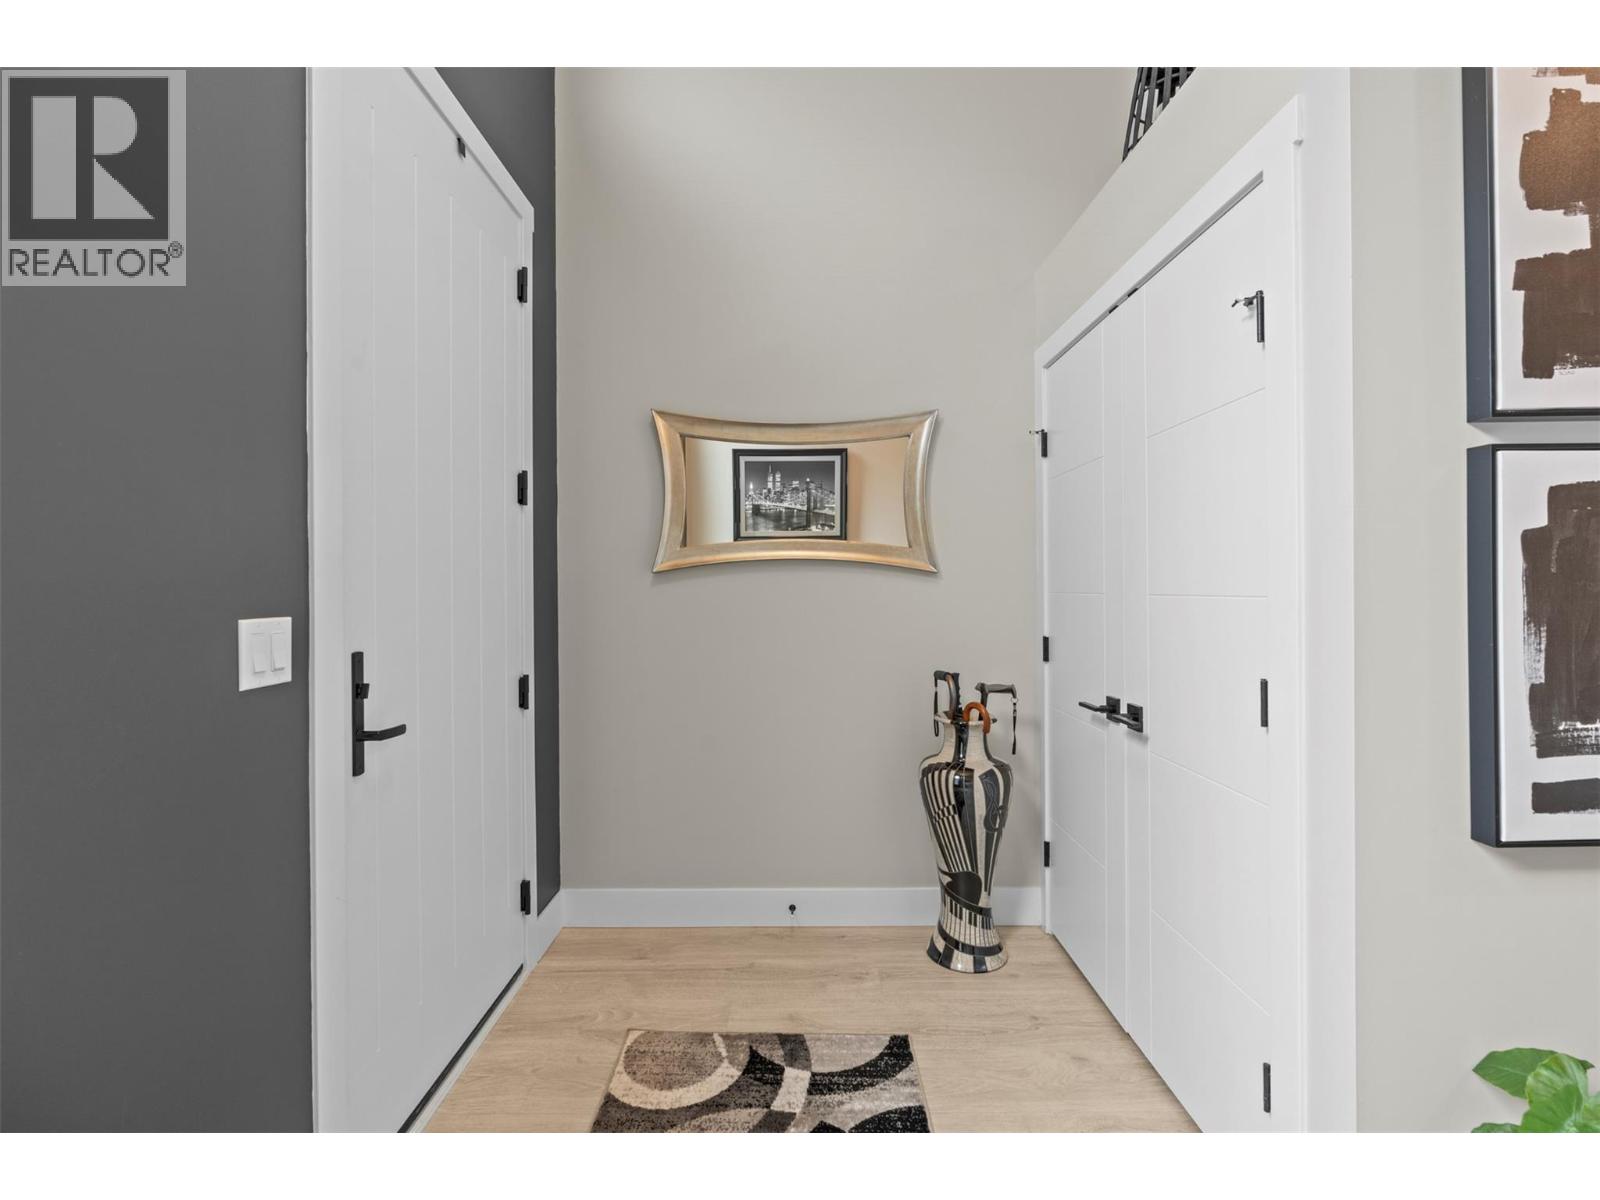
| Main Level | Foyer | 8'6'' x 11'7'' |
Contact Us
Contact us for more information

The trademarks REALTOR®, REALTORS®, and the REALTOR® logo are controlled by The Canadian Real Estate Association (CREA) and identify real estate professionals who are members of CREA. The trademarks MLS®, Multiple Listing Service® and the associated logos are owned by The Canadian Real Estate Association (CREA) and identify the quality of services provided by real estate professionals who are members of CREA. The trademark DDF® is owned by The Canadian Real Estate Association (CREA) and identifies CREA's Data Distribution Facility (DDF®)
August 10 2026 04:41:59
Association of Interior REALTORS®
Real Broker B.c. Ltd