
2684 Sea View Rd Saanich, British Columbia V8N 1K6

$1,450,000
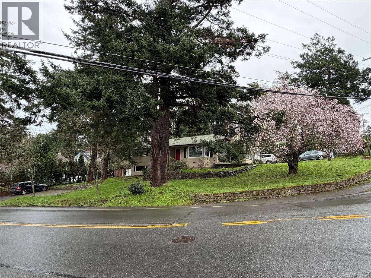
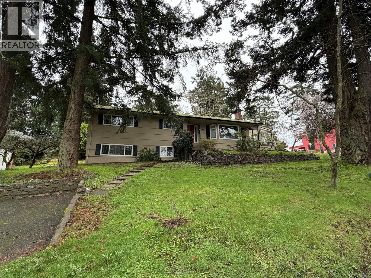

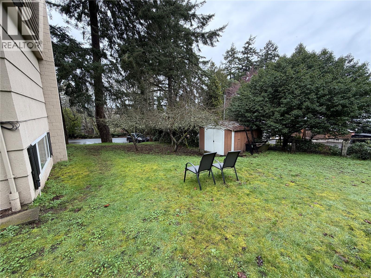
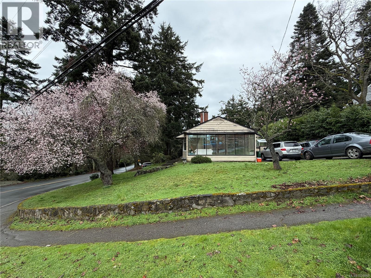
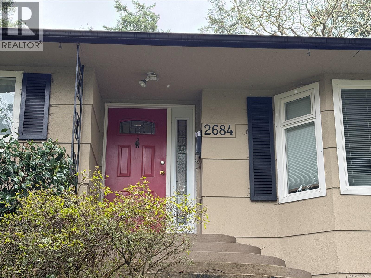
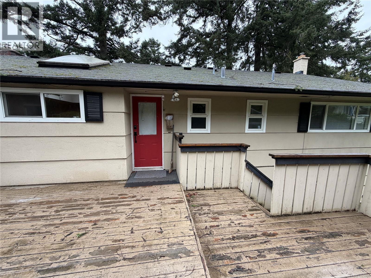
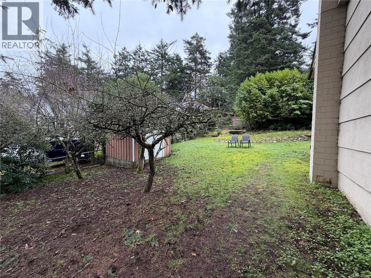
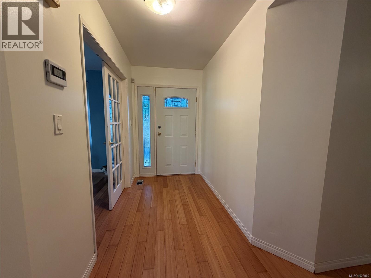
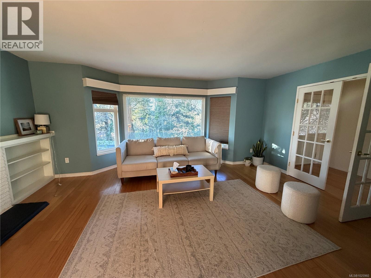
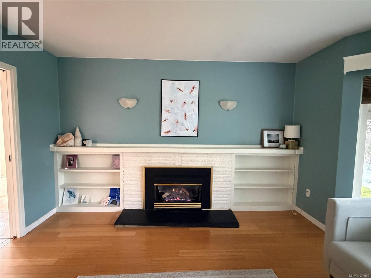
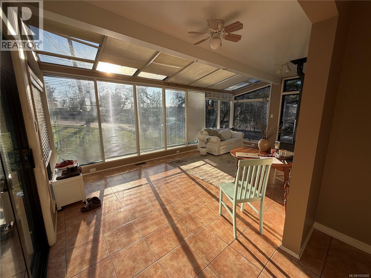
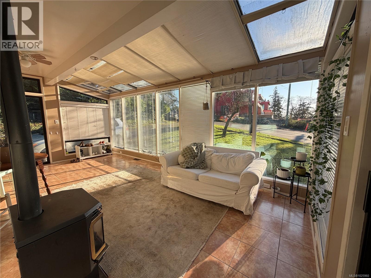
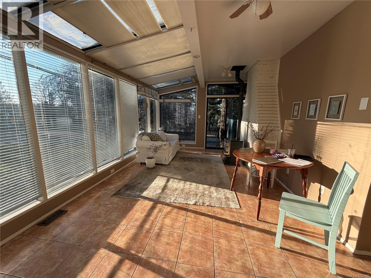
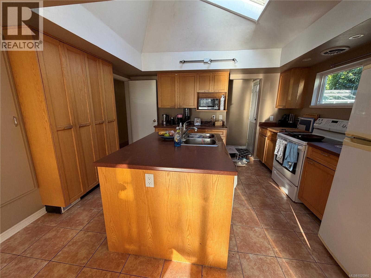
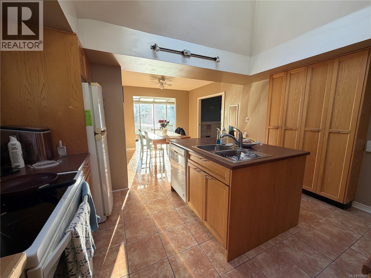
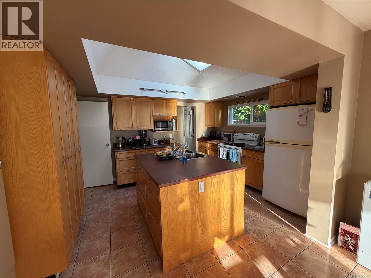
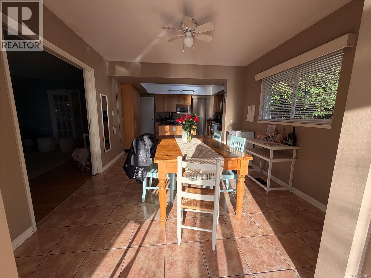
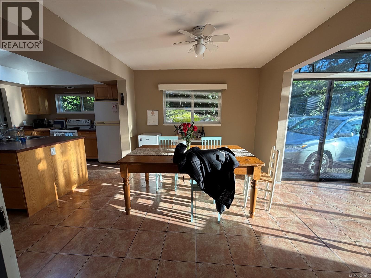
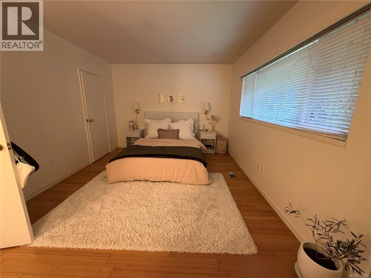
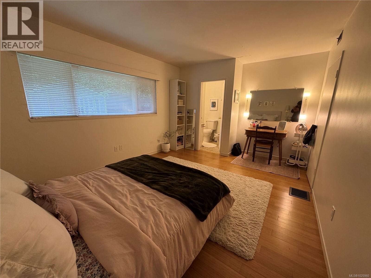
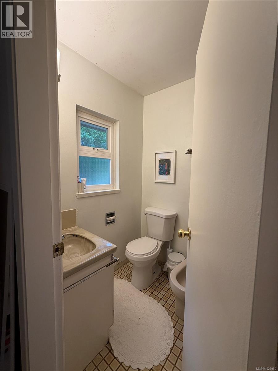
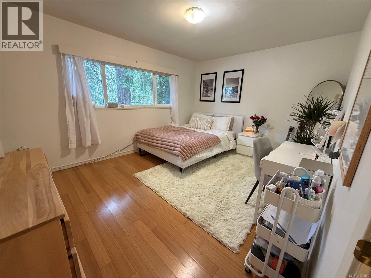
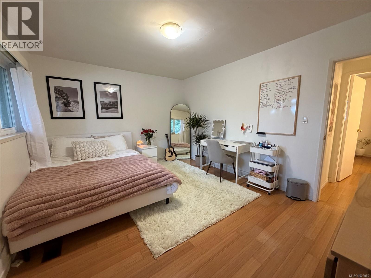
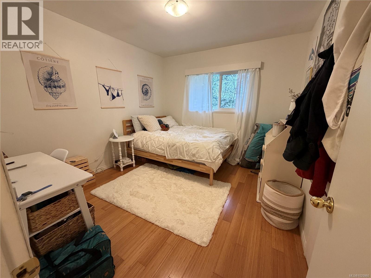
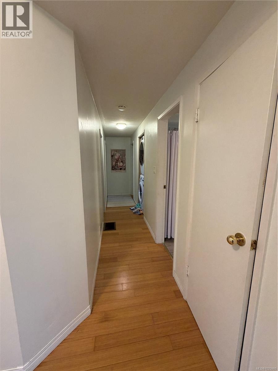
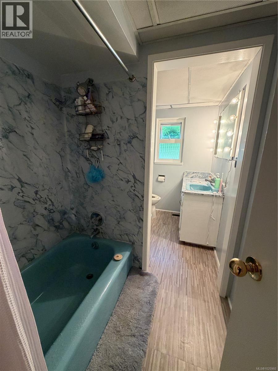
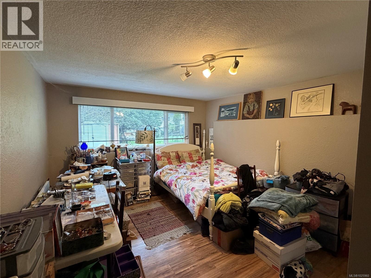
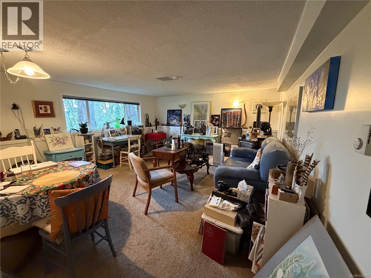
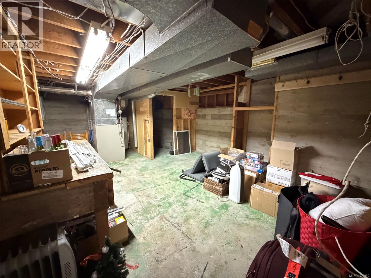
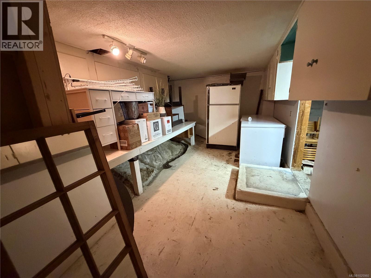
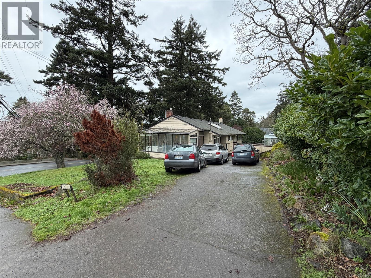
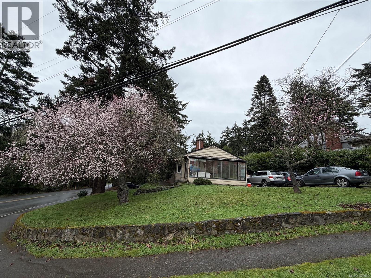
Ten Mile Point Home and corner lot! The character home provides 2,500+ sq. feet of living space with principal living on the main, primary bedroom with ensuite + 2 spacious bedrooms. The formal living room has wood floor, french doors and a gas fireplace. Bright & Spacious Sunroom, Floor to Ceiling Windows, FP & Tile Flooring. Two Bedroom suite on the lower level, with FP & Laundry. Workshop, 200 Amp, Vinyl Windows, Two Parking Areas on Site. Ideal location with just steps to Cadboro bay Beach, and a short stroll to the Village, plus 5 minutes to Gyro Park and the University of Victoria. (id:63476)
Property Details
| MLS® Number | 1025960 |
| Property Type | Single Family |
| Neigbourhood | Ten Mile Point |
| Features | Private Setting, Wooded Area, Corner Site, Irregular Lot Size, Sloping, Other |
| Parking Space Total | 5 |
| Plan | Vip4316 |
| Structure | Shed, Workshop, Patio(s) |
| View Type | Ocean View |
Building
| Bathroom Total | 3 |
| Bedrooms Total | 5 |
| Architectural Style | Character, Other |
| Constructed Date | 1956 |
| Cooling Type | None |
| Fireplace Present | Yes |
| Fireplace Total | 3 |
| Heating Fuel | Natural Gas |
| Heating Type | Forced Air |
| Size Interior | 2,591 Sqft |
| Type | House |
Parking
| Stall |
Land
| Acreage | No |
| Size Irregular | 11824 |
| Size Total | 11824 Sqft |
| Size Total Text | 11824 Sqft |
| Zoning Description | Rs12 |
| Zoning Type | Residential |
Rooms
| Level | Type | Length | Width | Dimensions |
|---|---|---|---|---|
| Lower Level | Storage | 14' x 11' | ||
| Lower Level | Bedroom | 12' x 11' | ||
| Lower Level | Living Room | 17' x 15' | ||
| Lower Level | Bedroom | 9' x 11' | ||
| Lower Level | Bathroom | 4-Piece | ||
| Lower Level | Workshop | 21' x 8' | ||
| Lower Level | Kitchen | 7' x 5' | ||
| Main Level | Bedroom | 10' x 11' | ||
| Main Level | Bedroom | 14' x 11' | ||
| Main Level | Sunroom | 12' x 20' | ||
| Main Level | Ensuite | 4-Piece | ||
| Main Level | Bathroom | 5-Piece | ||
| Main Level | Primary Bedroom | 14' x 11' | ||
| Main Level | Kitchen | 11' x 13' | ||
| Main Level | Dining Room | 12' x 11' | ||
| Main Level | Living Room | 18' x 13' | ||
| Main Level | Patio | 27' x 10' | ||
| Main Level | Entrance | 5' x 11' |
Contact Us
Contact us for more information

The trademarks REALTOR®, REALTORS®, and the REALTOR® logo are controlled by The Canadian Real Estate Association (CREA) and identify real estate professionals who are members of CREA. The trademarks MLS®, Multiple Listing Service® and the associated logos are owned by The Canadian Real Estate Association (CREA) and identify the quality of services provided by real estate professionals who are members of CREA. The trademark DDF® is owned by The Canadian Real Estate Association (CREA) and identifies CREA's Data Distribution Facility (DDF®)
August 04 2026 05:04:50
Victoria Real Estate Board
Pemberton Holmes Ltd.