
267 Milford Road Saint John, New Brunswick E2M 4R5

$274,900
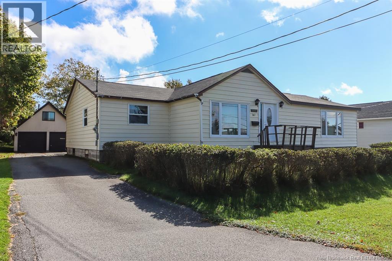
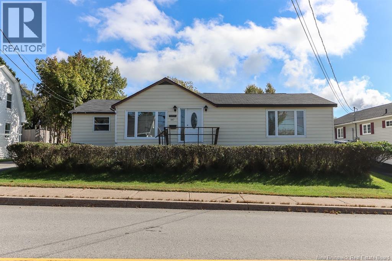
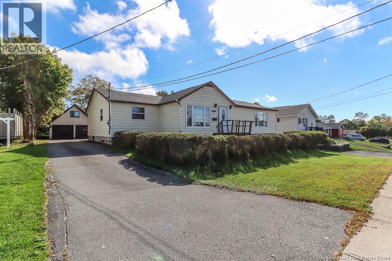
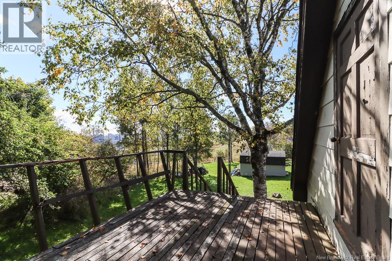
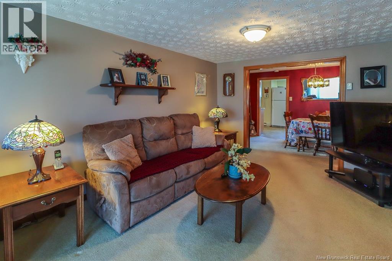
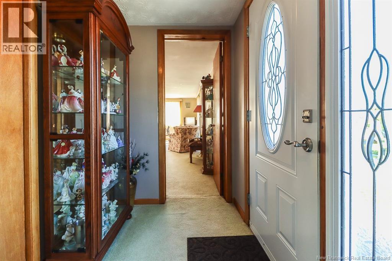
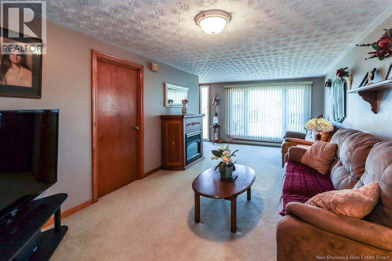
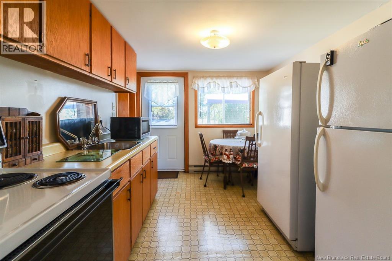
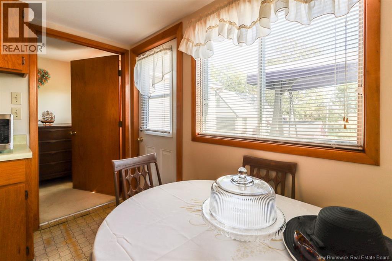
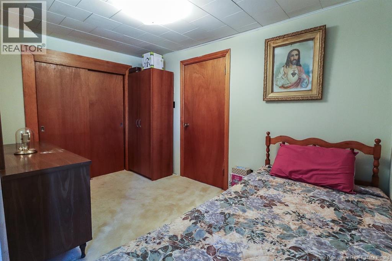
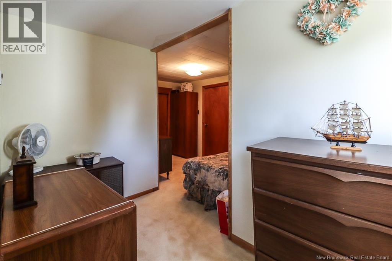
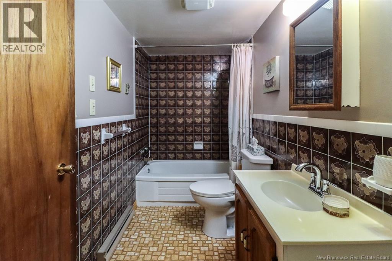
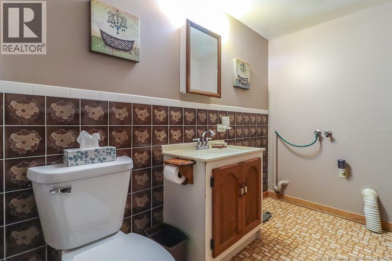
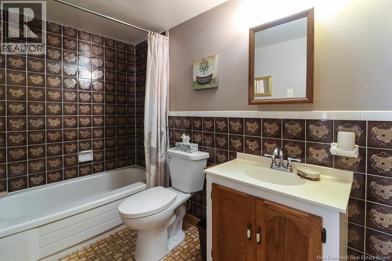
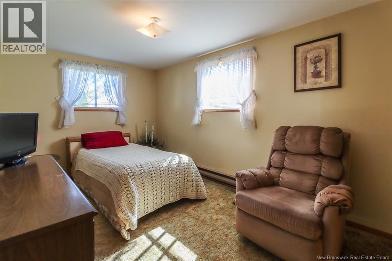
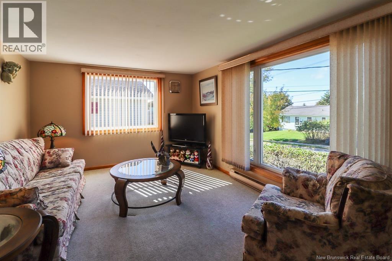
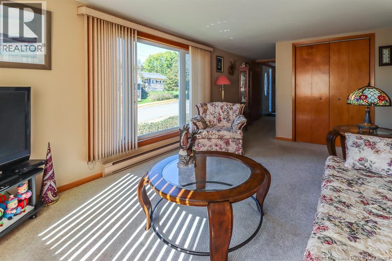
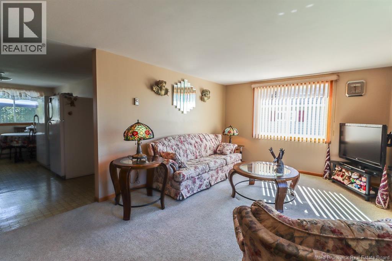
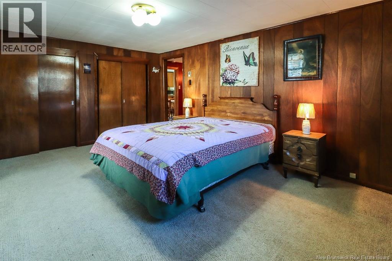
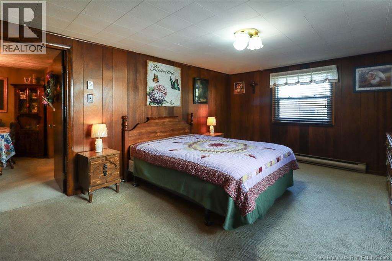
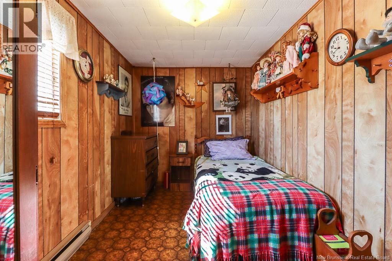
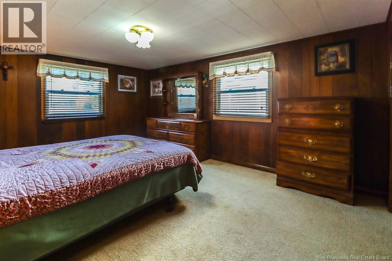
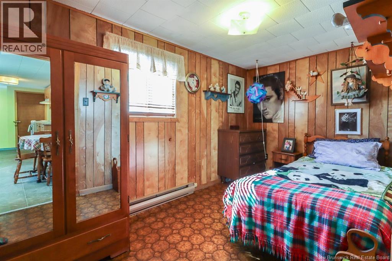
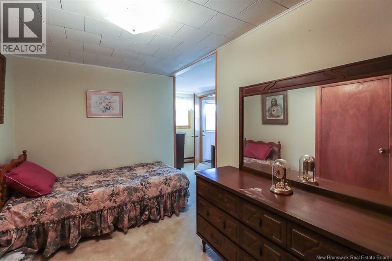
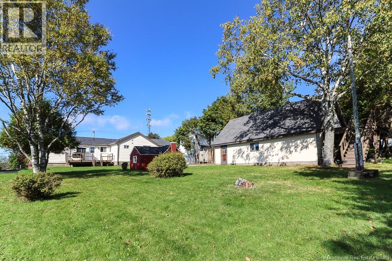
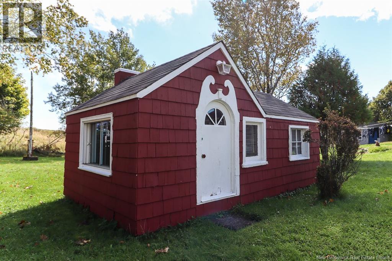
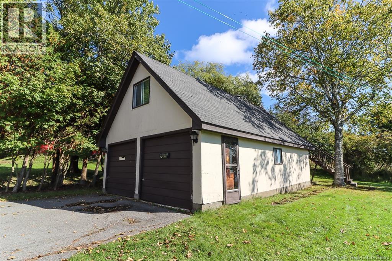
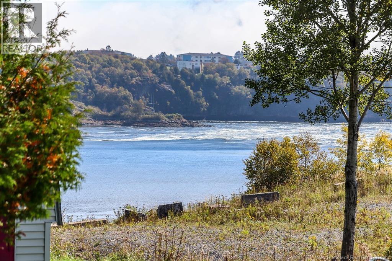
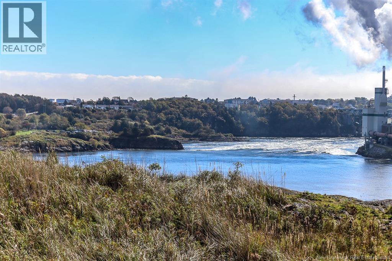
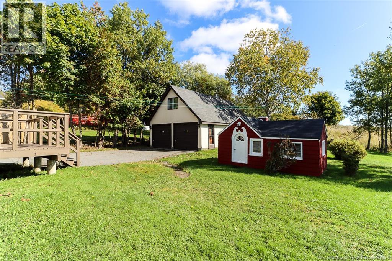
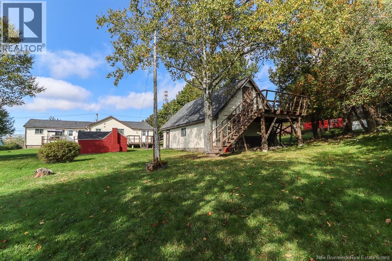
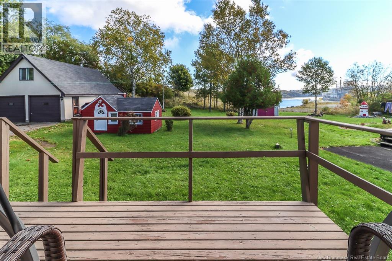
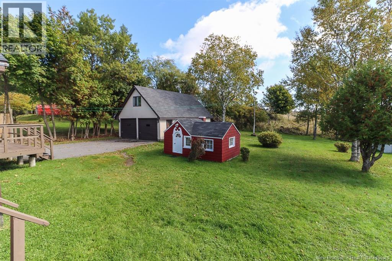
A unique one-level bungalow with flexible living options. Welcome to 267 Milford Road, a lovely home offering the rare advantage of one-level living with a seamless flow from one area to the next. With four bedrooms and two full baths, the layout works beautifully for in-family living or guest space. The detached two-car garage adds plenty of room for vehicles or hobbies. And the sweetest little playhouse in the backyard adds a touch of charm thats sure to delight. The unfinished basement offers even more possibilities. This home brings flexibility, great living space, and potential on a nicely landscaped lot. Ready for its next chapter. (id:63476)
Property Details
| MLS® Number | NB149045 |
| Property Type | Single Family |
| Equipment Type | Water Heater |
| Features | Balcony/deck/patio |
| Rental Equipment Type | Water Heater |
Building
| Bathroom Total | 2 |
| Bedrooms Above Ground | 4 |
| Bedrooms Total | 4 |
| Architectural Style | Bungalow |
| Basement Development | Unfinished |
| Basement Type | Full (unfinished) |
| Construction Style Attachment | Detached |
| Exterior Finish | Vinyl |
| Flooring Type | Carpeted |
| Foundation Type | Concrete |
| Heating Fuel | Electric |
| Stories Total | 1 |
| Size Interior | 1,630 Sqft |
| Total Finished Area | 1630 Sqft |
| Type | House |
| Utility Water | Municipal Water |
Parking
| Detached Garage | |
| Garage |
Land
| Access Type | Year-round Access, Public Road |
| Acreage | No |
| Sewer | Municipal Sewage System |
| Size Irregular | 10493 |
| Size Total | 10493 Sqft |
| Size Total Text | 10493 Sqft |
Rooms
| Level | Type | Length | Width | Dimensions |
|---|---|---|---|---|
| Main Level | Living Room | 10'4'' x 21' | ||
| Main Level | Bedroom | 11'6'' x 8' | ||
| Main Level | Bedroom | 8'6'' x 13'4'' | ||
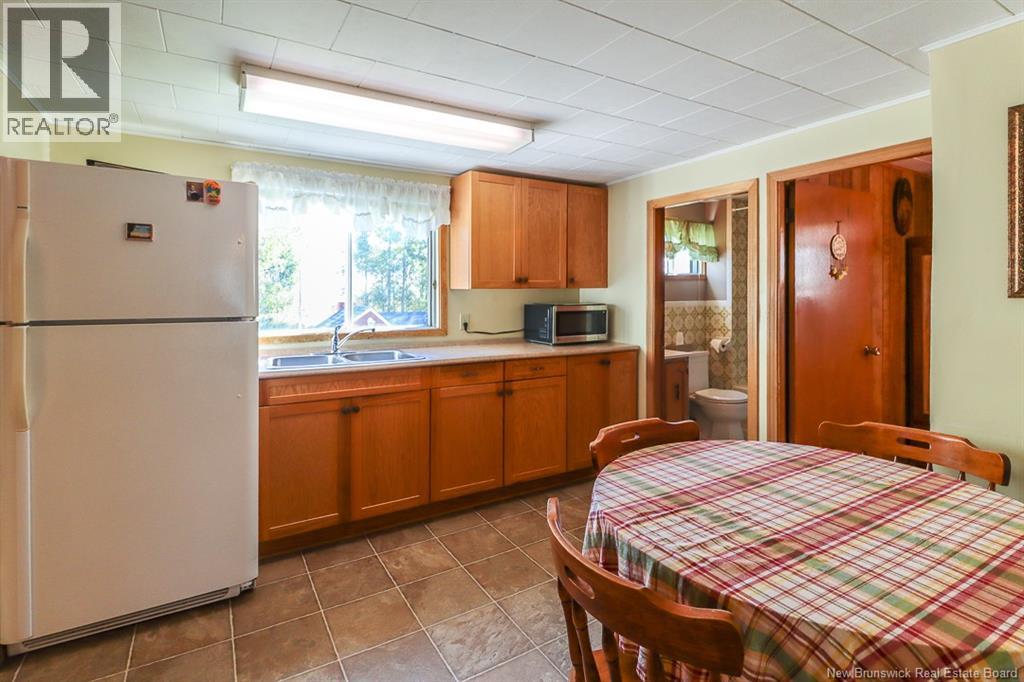
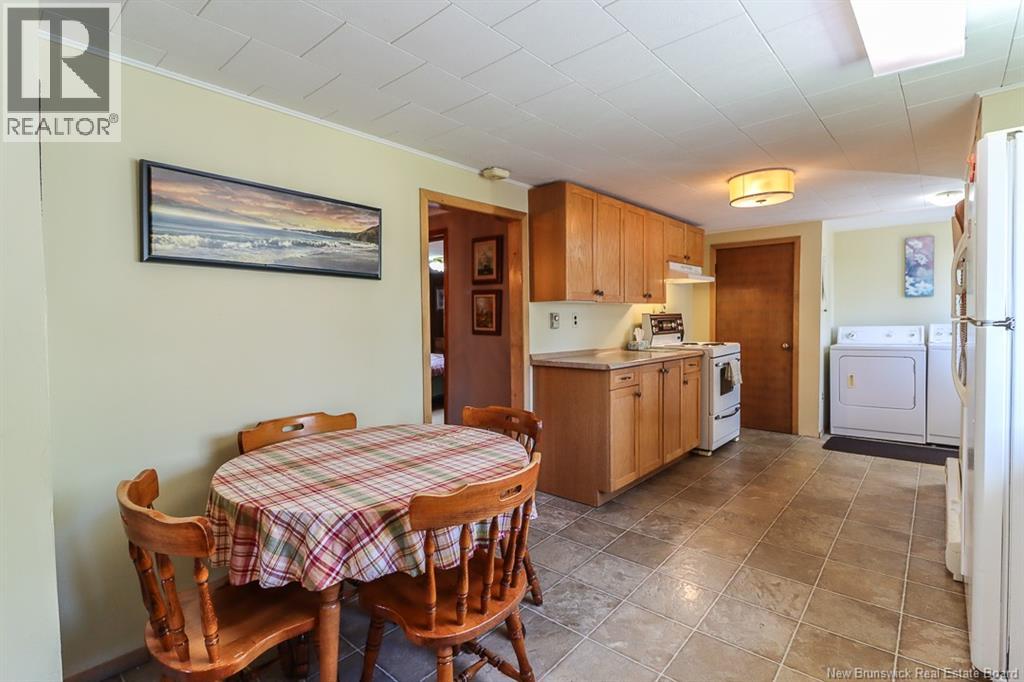
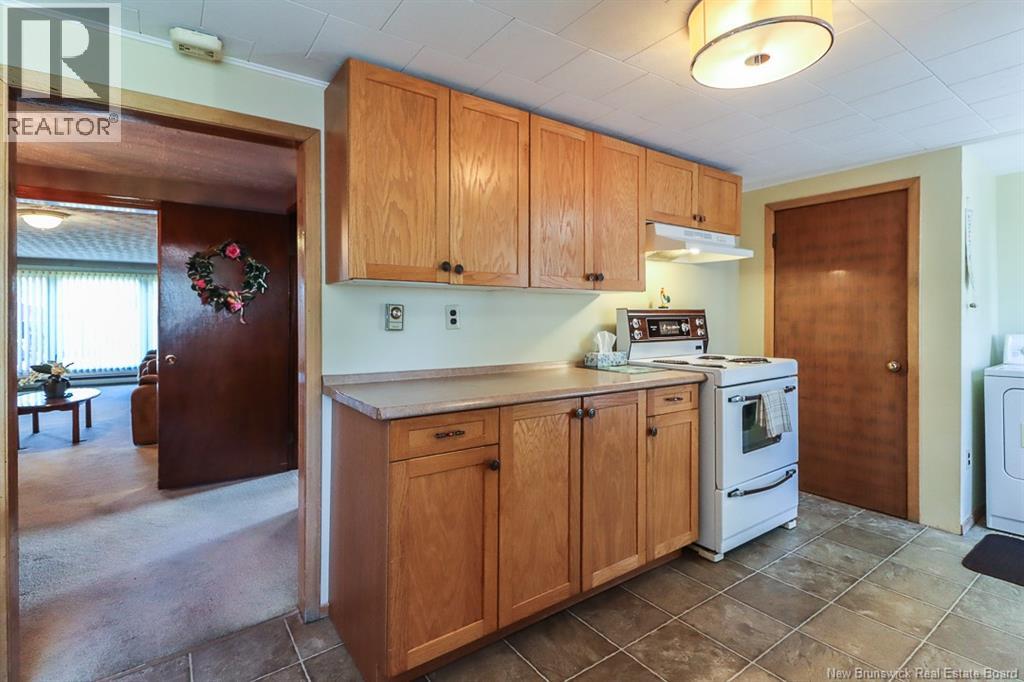
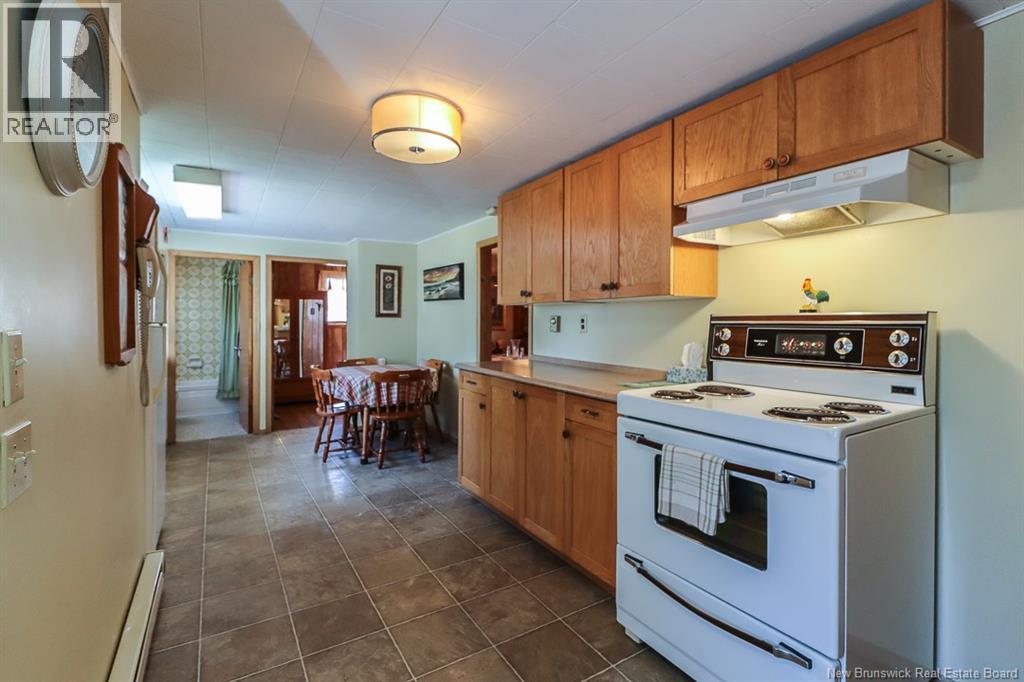
| Main Level | Kitchen | 12'8'' x 9' | ||
| Main Level | Dining Nook | 10'4'' x 6'8'' | ||
| Main Level | Primary Bedroom | 15'6'' x 11'8'' | ||
| Main Level | Living Room | 11' x 15'6'' | ||
| Main Level | Kitchen | 12'8'' x 9' |
Contact Us
Contact us for more information

The trademarks REALTOR®, REALTORS®, and the REALTOR® logo are controlled by The Canadian Real Estate Association (CREA) and identify real estate professionals who are members of CREA. The trademarks MLS®, Multiple Listing Service® and the associated logos are owned by The Canadian Real Estate Association (CREA) and identify the quality of services provided by real estate professionals who are members of CREA. The trademark DDF® is owned by The Canadian Real Estate Association (CREA) and identifies CREA's Data Distribution Facility (DDF®)
October 05 2026 01:01:10
New Brunswick Real Estate Board
Royal LePage Select Realty