
266 Shannon Estates Terrace SW Calgary, Alberta T2Y 4C4

$699,900Maintenance, Insurance, Property Management, Reserve Fund Contributions, Waste Removal
$517.12 Monthly
Maintenance, Insurance, Property Management, Reserve Fund Contributions, Waste Removal
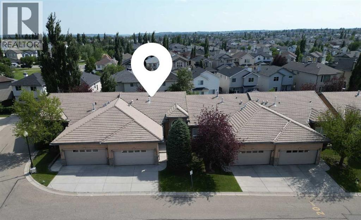
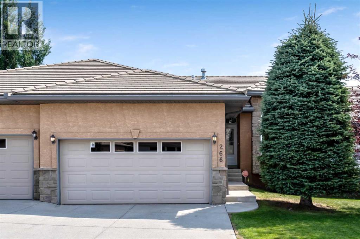
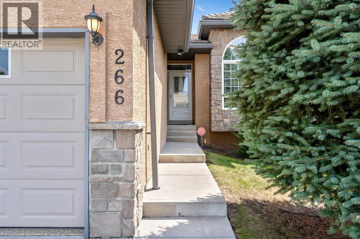
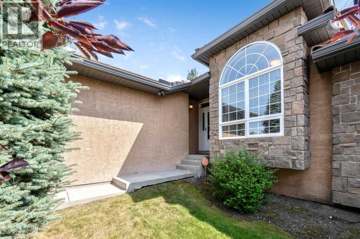
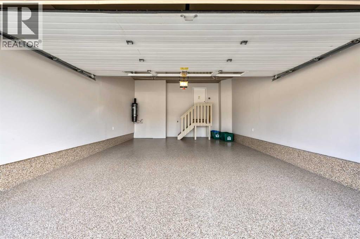
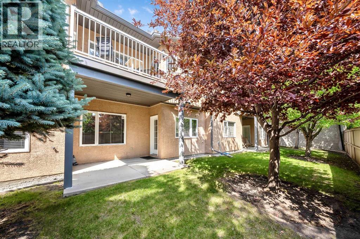
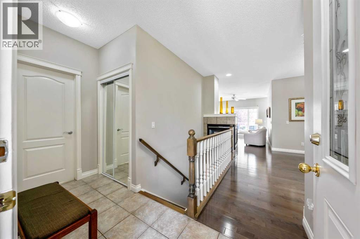
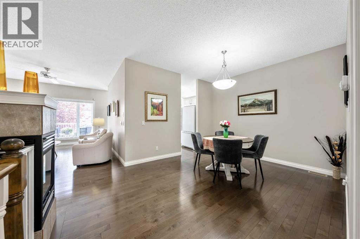
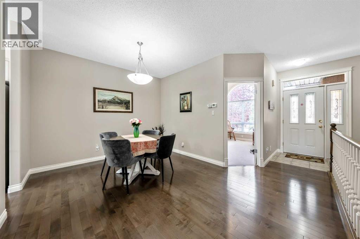
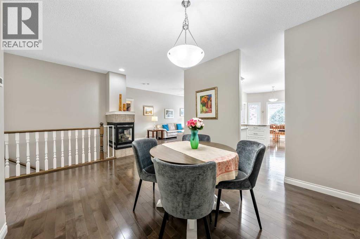
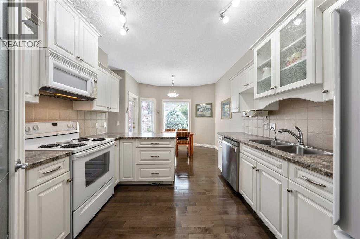
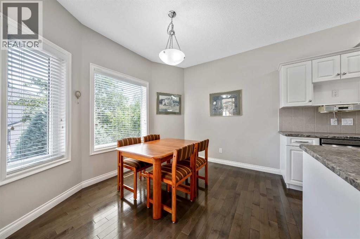
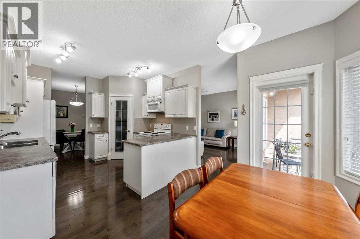
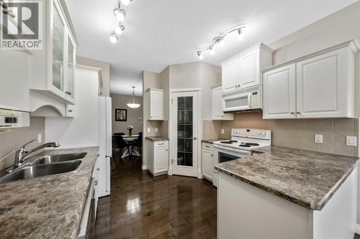
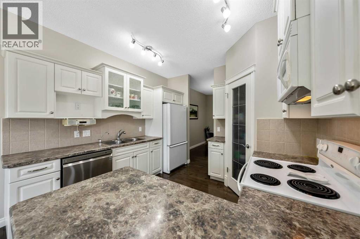
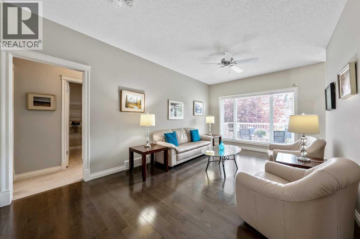
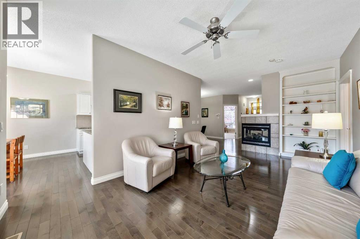
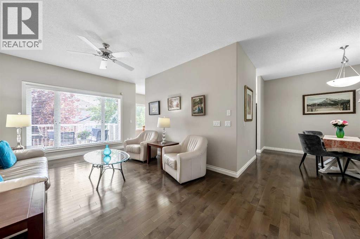
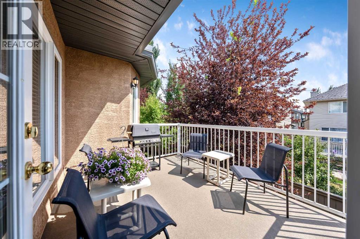
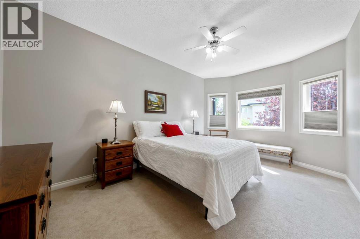
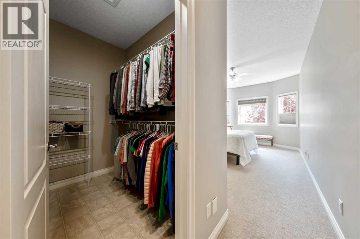
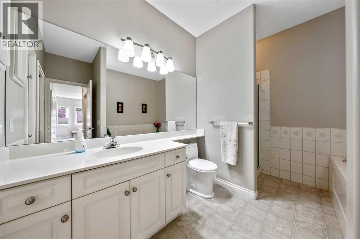
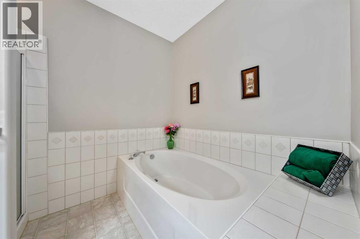
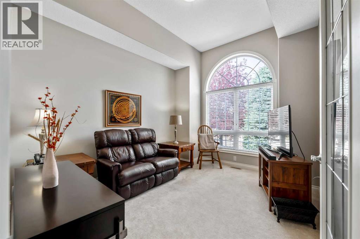
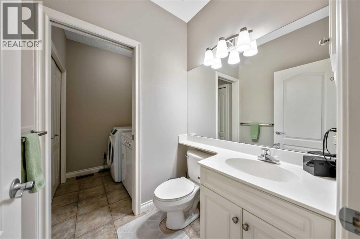
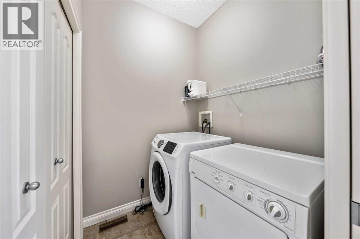
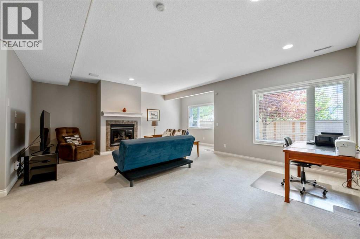
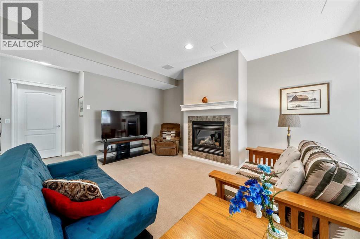
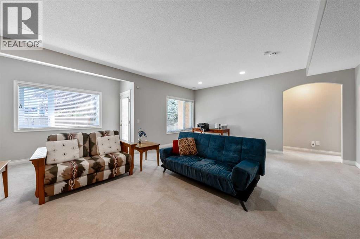
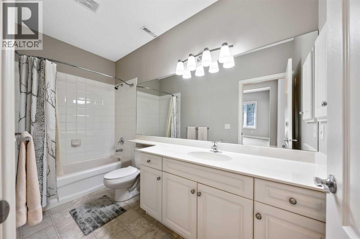
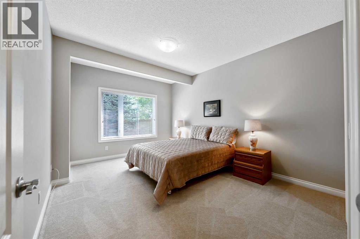
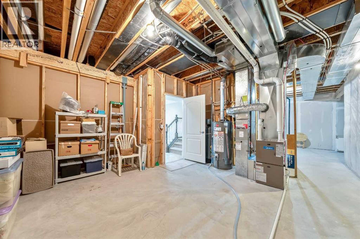
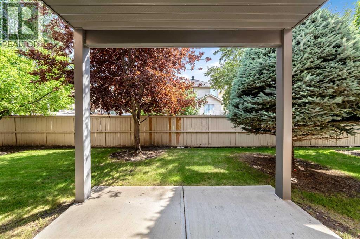
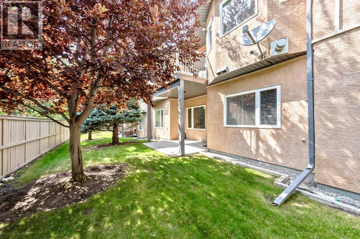
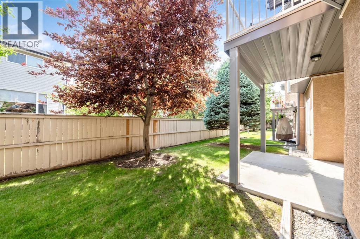
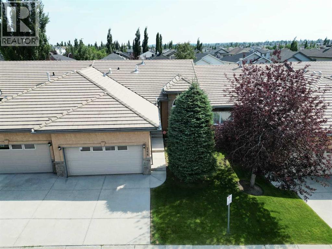
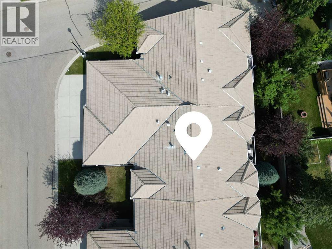
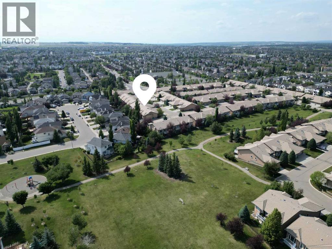
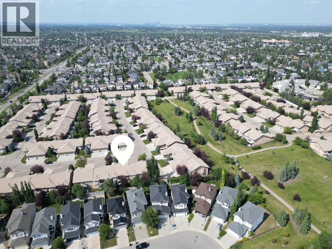
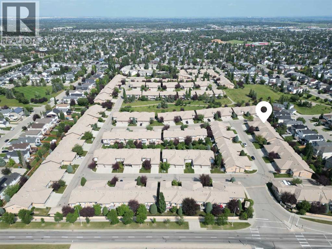
$517.12 MonthlyWelcome to 266 Shannon Estates Terrace SW, a beautifully cared-for bungalow-style villa in the desirable Shannon Estates Villas area of Shawnessy. Located in a 35+ adult living complex, this home offers the comfort of main-floor living, the flexibility of a developed walkout basement, and the convenience of an attached double garage, all in a mature southwest Calgary setting close to pathways, green space, shopping, transit, and major roadways.The main level offers approximately 1,370 sq. ft. above grade with a bright, functional layout designed for everyday comfort. The spacious living room features a gas 3-sided fireplace, built-in shelving, large windows, and warm hardwood flooring that continues through the dining area, kitchen, and breakfast nook. The kitchen is well planned with white cabinetry, generous counter space, a centre island, stainless steel dishwasher, pantry-style storage, and an easy connection to the breakfast nook and upper balcony.The main floor also includes a flexible front room that works well as a den, sitting room, or home office, plus main-floor laundry, a 2-piece bathroom, and a generous primary bedroom with walk-in closet and 4-piece ensuite. The ensuite includes a soaker tub, separate shower, large vanity, and excellent natural light.The walkout lower level adds approximately 834 sq. ft. of developed living space, including a large family room with a second gas fireplace, a second bedroom, and a full 4-piece bathroom. This is an excellent setup for guests, visiting family, hobbies, movie nights, or a private retreat away from the main floor.There is also approximately 466 sq. ft. of undeveloped lower-level space, giving you valuable storage, workshop potential, or future flexibility. Additional features include a new furnace, water softener, reverse osmosis water filtration system, and an attached double garage of approximately 422 sq. ft. The garage is insulated, drywalled, painted, and finished with brand-new epoxy flooring, making it a clean and functional space for parking, storage, tools, or hobbies.Outdoor living is another highlight, with both an upper balcony and a covered lower patio overlooking a quiet, treed setting. Mature landscaping, established trees, and the walkout design create a comfortable sense of privacy that is not always easy to find in a villa-style property.This home is well suited for downsizers, empty nesters, snowbirds, or buyers wanting main-floor living without giving up space for family, guests, storage, and hobbies.If you are looking for a well-kept bungalow-style villa in a 35+ complex with a walkout basement, attached double garage, excellent storage, and a convenient southwest Calgary location, 266 Shannon Estates Terrace SW is a property worth viewing in person. (id:63476)
Property Details
| MLS® Number | A2331505 |
| Property Type | Single Family |
| Community Name | Shawnessy |
| Amenities Near By | Schools, Shopping |
| Features | Pvc Window, No Animal Home, No Smoking Home, Gas Bbq Hookup, Parking |
| Parking Space Total | 4 |
| Plan | 0012442 |
| Structure | Deck |
Building
| Bathroom Total | 3 |
| Bedrooms Above Ground | 1 |
| Bedrooms Below Ground | 1 |
| Bedrooms Total | 2 |
| Appliances | Washer, Refrigerator, Water Softener, Dishwasher, Stove, Dryer, Microwave Range Hood Combo, Window Coverings, Garage Door Opener |
| Architectural Style | Bungalow |
| Basement Development | Finished |
| Basement Features | Separate Entrance, Walk Out |
| Basement Type | Full (finished) |
| Constructed Date | 2002 |
| Construction Material | Wood Frame |
| Construction Style Attachment | Attached |
| Cooling Type | None |
| Fireplace Present | Yes |
| Fireplace Total | 2 |
| Flooring Type | Carpeted, Hardwood, Linoleum |
| Foundation Type | Poured Concrete |
| Half Bath Total | 1 |
| Heating Fuel | Natural Gas |
| Heating Type | Forced Air |
| Stories Total | 1 |
| Size Interior | 1,370 Sqft |
| Total Finished Area | 1370 Sqft |
| Type | Row / Townhouse |
Parking
| Concrete | |
| Attached Garage | 2 |
Land
| Acreage | No |
| Fence Type | Partially Fenced |
| Land Amenities | Schools, Shopping |
| Landscape Features | Landscaped, Lawn |
| Size Depth | 31.63 M |
| Size Frontage | 10.37 M |
| Size Irregular | 326.00 |
| Size Total | 326 M2|0-4,050 Sqft |
| Size Total Text | 326 M2|0-4,050 Sqft |
| Zoning Description | M-cg D22 |
Rooms
| Level | Type | Length | Width | Dimensions |
|---|---|---|---|---|
| Basement | 4pc Bathroom | Measurements not available | ||
| Basement | Family Room | 20.42 Ft x 21.42 Ft | ||
| Basement | Bedroom | 11.25 Ft x 14.67 Ft | ||
| Main Level | Other | 4.17 Ft x 11.25 Ft | ||
| Main Level | Other | 10.58 Ft x 13.00 Ft | ||
| Main Level | Dining Room | 11.00 Ft x 11.00 Ft | ||
| Main Level | Kitchen | 10.42 Ft x 10.58 Ft | ||
| Main Level | Breakfast | 7.67 Ft x 10.50 Ft | ||
| Main Level | Living Room | 11.25 Ft x 15.00 Ft | ||
| Main Level | Primary Bedroom | 10.58 Ft x 16.58 Ft | ||
| Main Level | Laundry Room | 5.25 Ft x 5.42 Ft | ||
| Main Level | 2pc Bathroom | Measurements not available | ||
| Main Level | 4pc Bathroom | Measurements not available |
Contact Us
Contact us for more information

The trademarks REALTOR®, REALTORS®, and the REALTOR® logo are controlled by The Canadian Real Estate Association (CREA) and identify real estate professionals who are members of CREA. The trademarks MLS®, Multiple Listing Service® and the associated logos are owned by The Canadian Real Estate Association (CREA) and identify the quality of services provided by real estate professionals who are members of CREA. The trademark DDF® is owned by The Canadian Real Estate Association (CREA) and identifies CREA's Data Distribution Facility (DDF®)
July 30 2026 03:28:28
Calgary Real Estate Board
RE/MAX First