
266 London Road Sarnia, Ontario N7T 4V8


$2,100 Monthly
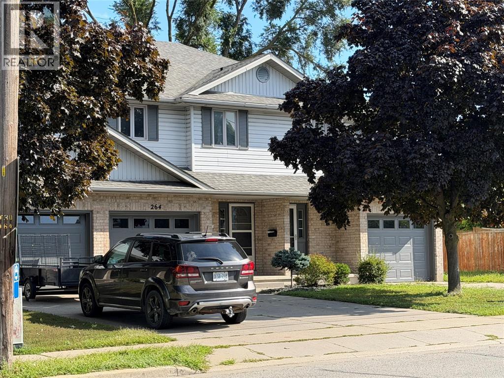
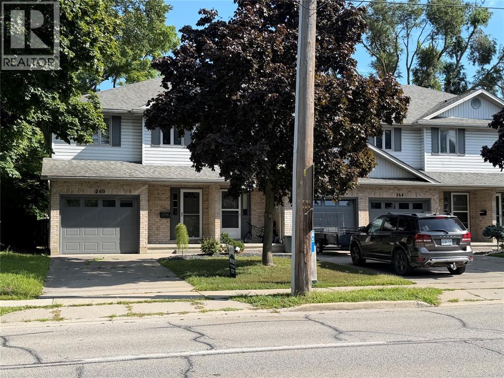
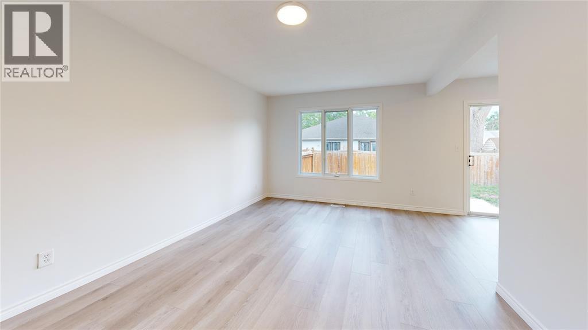
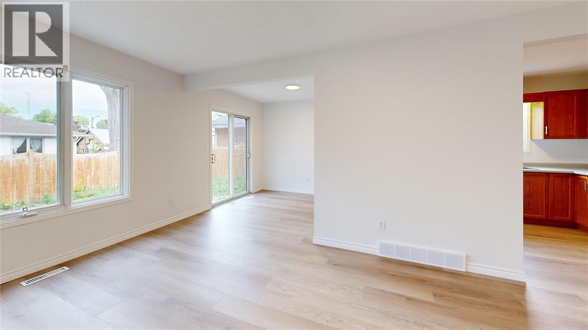
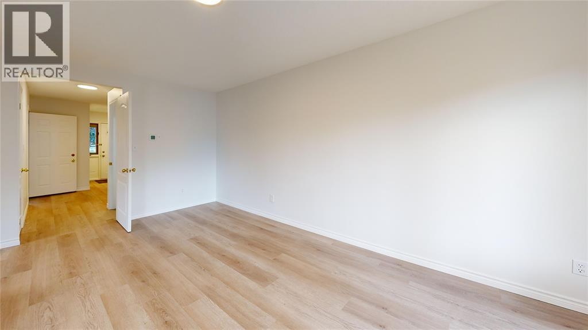
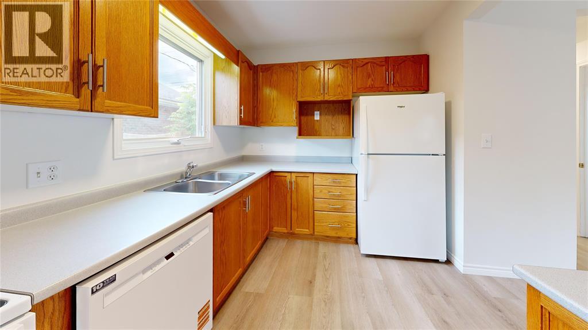
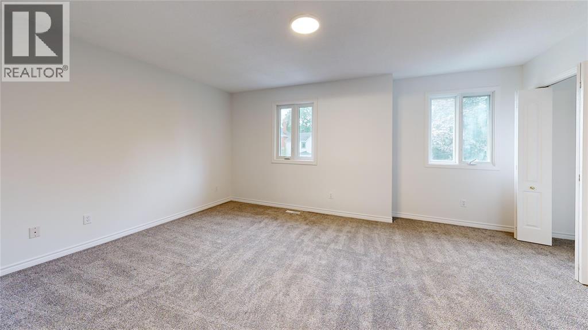
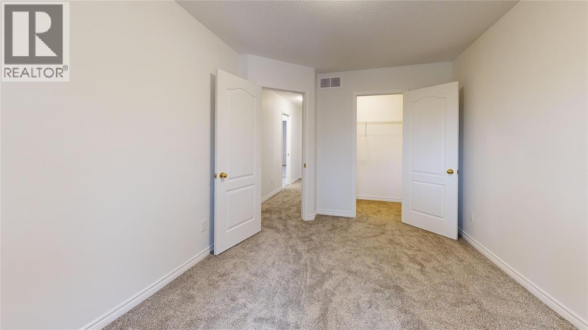
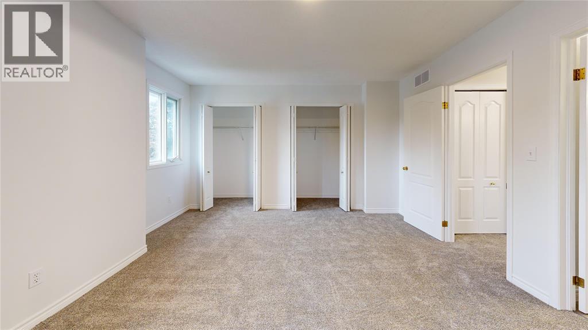
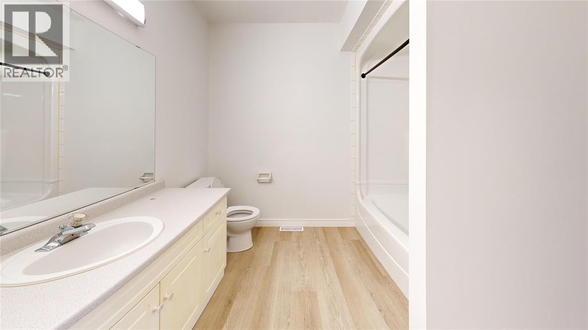
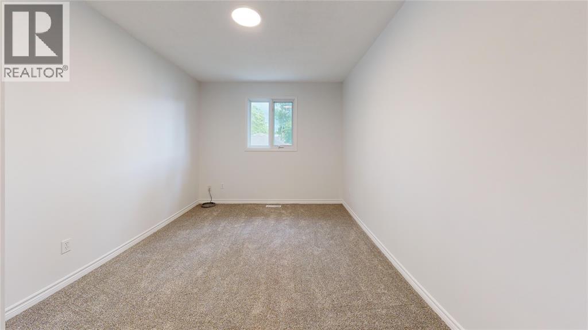
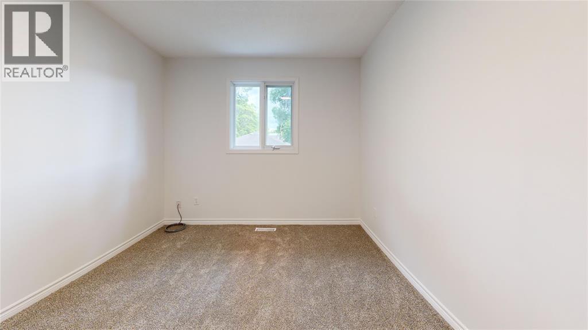
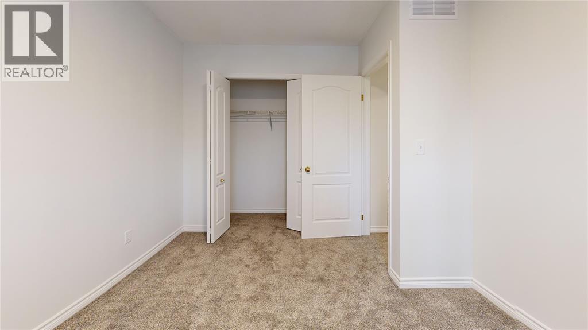
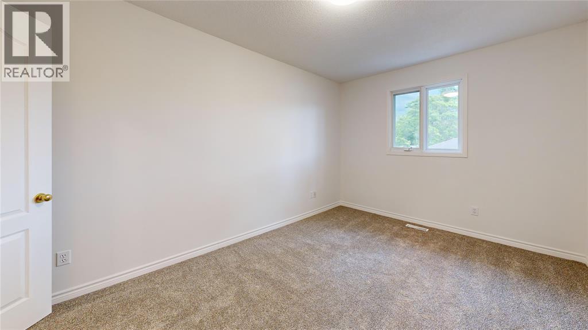
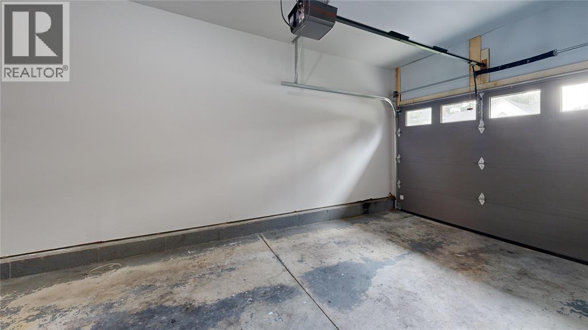
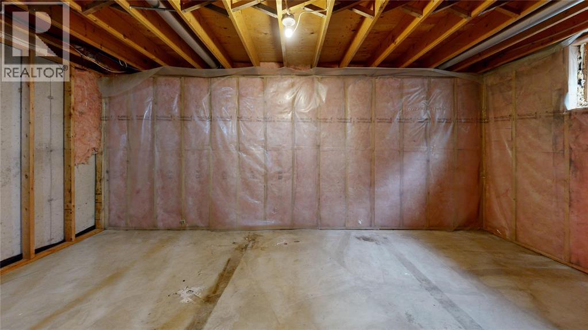
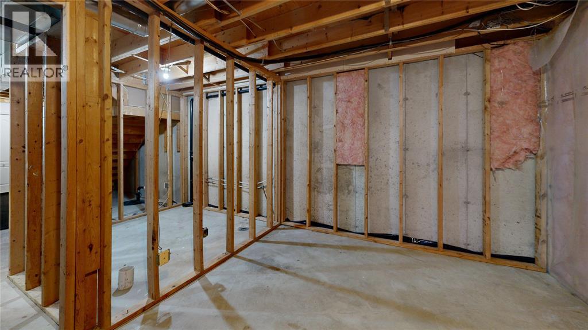
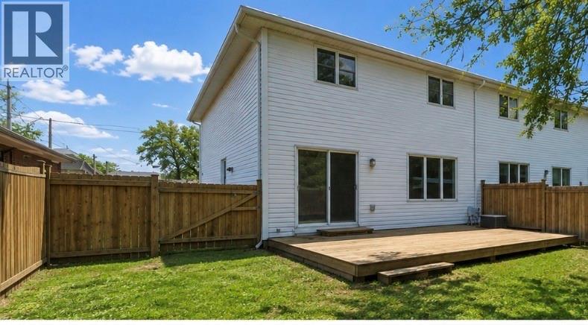
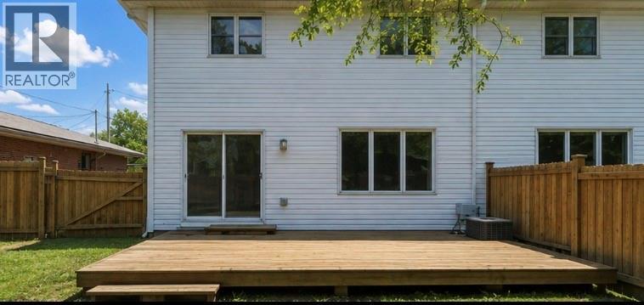
Located in Central Sarnia, this 2-storey attached townhouse offers 3 bedrooms and 2 bathrooms, perfect for comfortable, low-maintenance living. The main floor welcomes you with a bright living room and a functional kitchen, while the dining room's patio doors lead out to your own private sundeck — ideal for morning coffee or unwinding after work. Upstairs you'll find two spacious bedrooms and a 4pc bath, with the lower level rec room offering great bonus space to make your own. Enjoy the convenience of an attached single car garage with inside entry. Fridge, stove, dishwasher, washer and dryer are all included. Just minutes to downtown Sarnia, the waterfront, shopping, dining and transit — call today to book your showing! Vacant and available with 15 days notice. (id:63476)
Property Details
| MLS® Number | 26020289 |
| Property Type | Single Family |
| Features | Concrete Driveway |
Building
| Bathroom Total | 2 |
| Bedrooms Above Ground | 3 |
| Bedrooms Total | 3 |
| Appliances | Dryer, Microwave, Refrigerator, Stove, Washer |
| Constructed Date | 1977 |
| Construction Style Attachment | Attached |
| Exterior Finish | Aluminum/vinyl, Brick |
| Flooring Type | Carpeted, Cushion/lino/vinyl |
| Foundation Type | Concrete |
| Half Bath Total | 1 |
| Heating Fuel | Natural Gas |
| Heating Type | Forced Air |
| Stories Total | 2 |
| Type | Row / Townhouse |
Parking
| Attached Garage | |
| Garage | |
| Inside Entry |
Land
| Acreage | No |
| Landscape Features | Landscaped |
| Size Irregular | 0 X 0 |
| Size Total Text | 0 X 0 |
| Zoning Description | Ur4 |
Rooms
| Level | Type | Length | Width | Dimensions |
|---|---|---|---|---|
| Second Level | 4pc Bathroom | Measurements not available | ||
| Second Level | Bedroom | 14 x 9.7 | ||
| Second Level | Bedroom | 14.4 x 9.5 | ||
| Second Level | Primary Bedroom | 6.5 x 12 | ||
| Basement | Storage | Measurements not available | ||
| Basement | Recreation Room | UNFINISHED | ||
| Basement | Laundry Room | Measurements not available | ||
| Basement | Recreation Room | 18.4 x 9.7 | ||
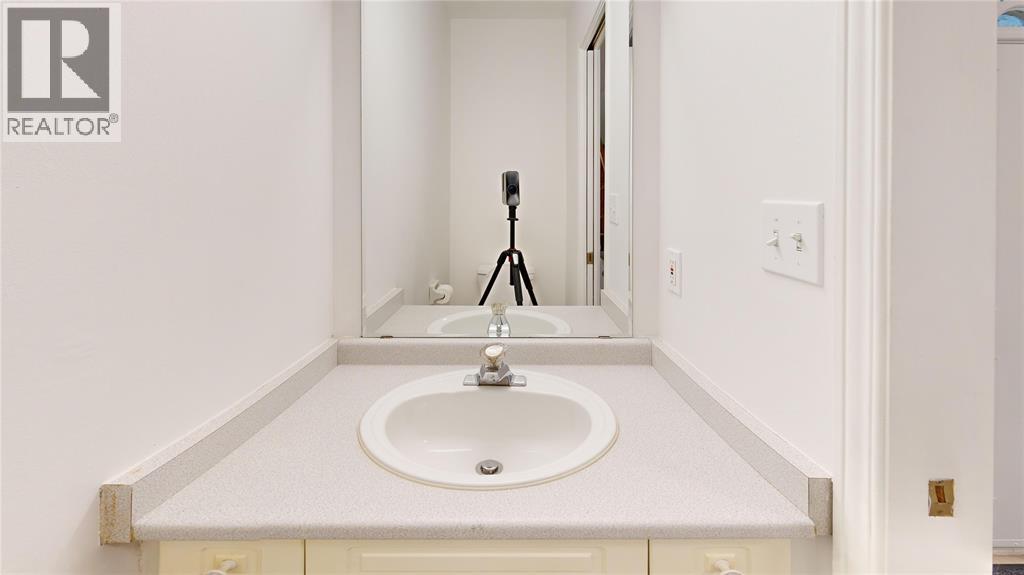
| Main Level | 2pc Bathroom | Measurements not available | ||
| Main Level | Foyer | 7 x 5.5 | ||
| Main Level | Dining Room | 9.8 x 8 | ||
| Main Level | Kitchen | 11 x 8 | ||
| Main Level | Living Room | 10 x 11 |
Contact Us
Contact us for more information

The trademarks REALTOR®, REALTORS®, and the REALTOR® logo are controlled by The Canadian Real Estate Association (CREA) and identify real estate professionals who are members of CREA. The trademarks MLS®, Multiple Listing Service® and the associated logos are owned by The Canadian Real Estate Association (CREA) and identify the quality of services provided by real estate professionals who are members of CREA. The trademark DDF® is owned by The Canadian Real Estate Association (CREA) and identifies CREA's Data Distribution Facility (DDF®)
September 22 2026 01:40:13
Sarnia-Lambton Association of REALTORS®
Royal LePage Key Realty