
266 Hall Road South Greenwood, Nova Scotia B0P 1R0

$429,900
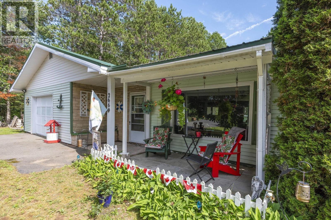
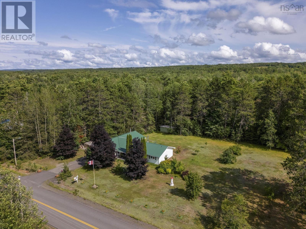
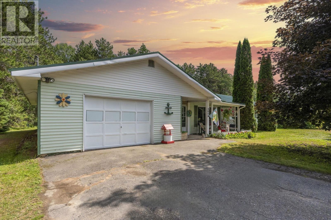
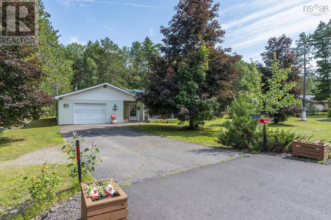
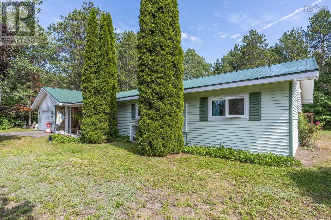
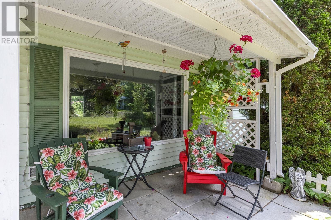
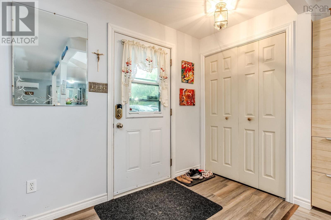
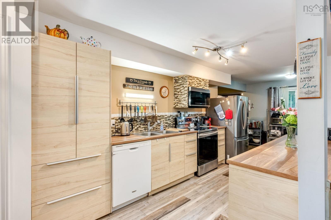
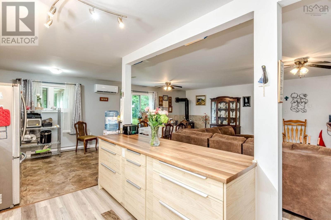
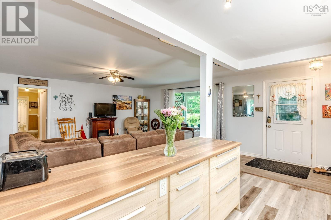
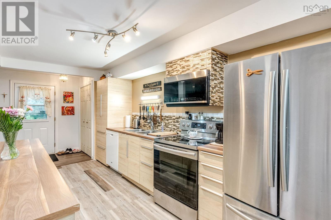
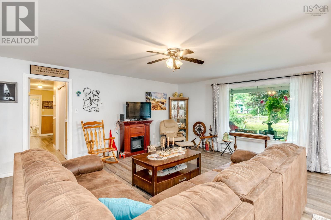
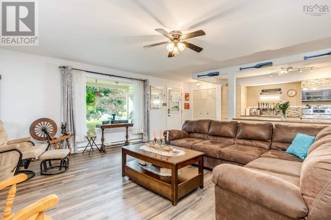
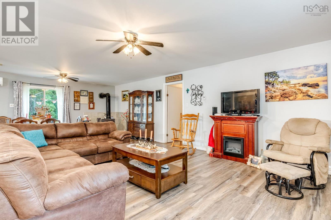
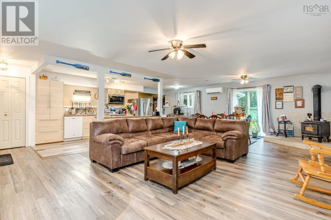
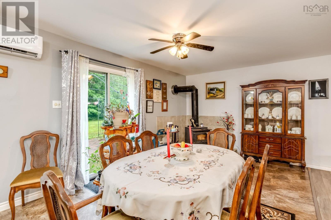
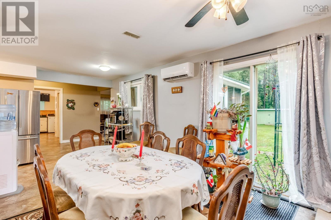
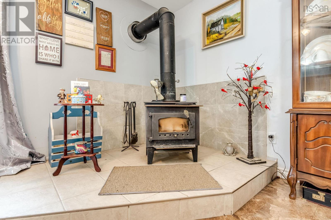
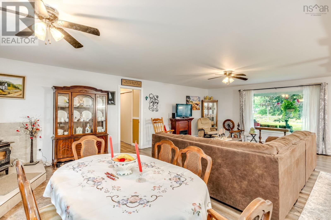
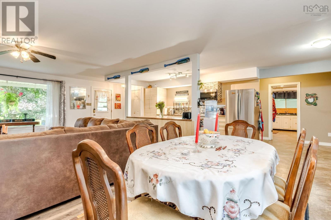
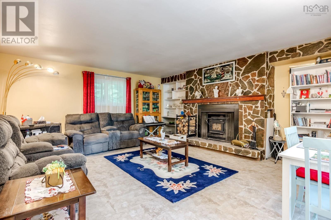
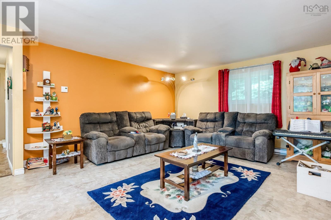
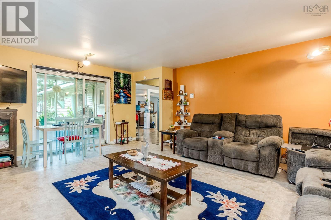
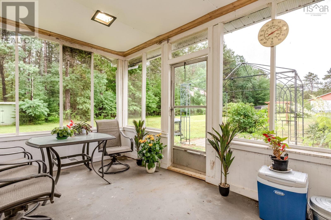
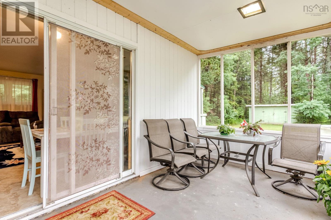
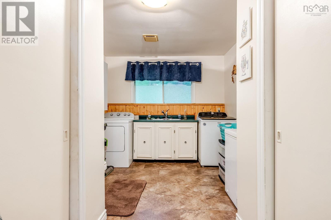
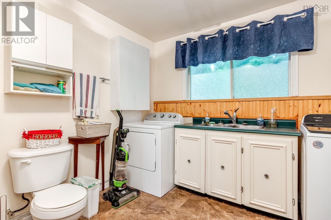
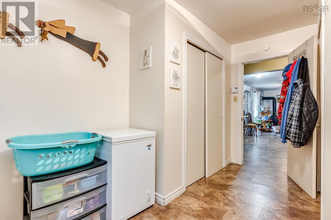
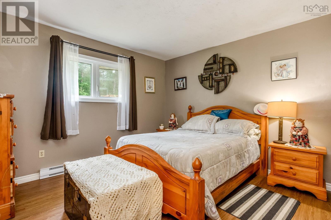
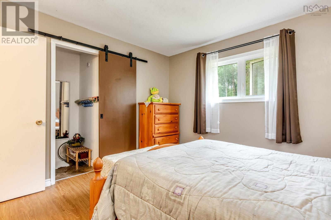
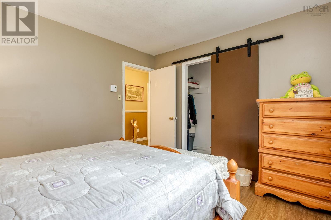
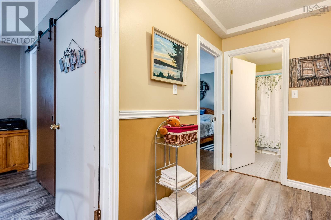
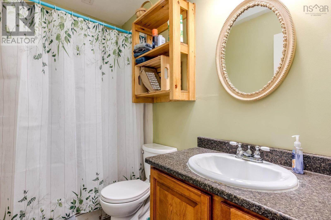
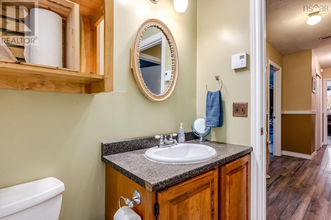
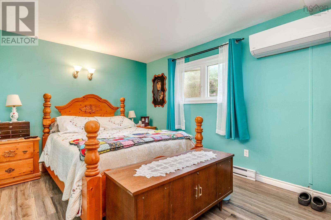
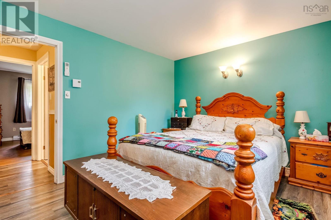
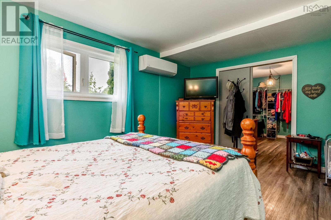
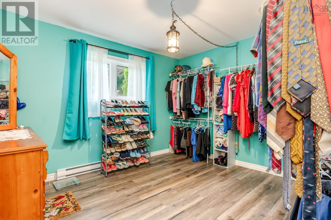
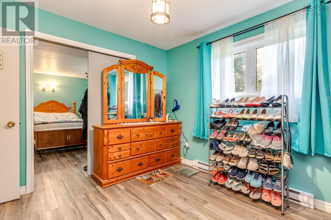
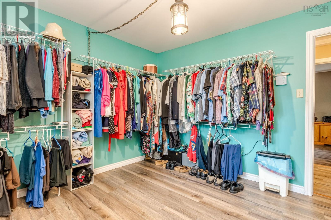
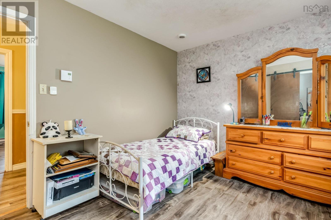
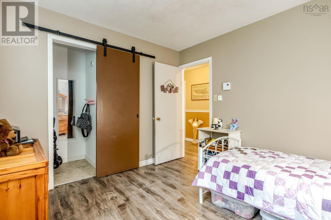
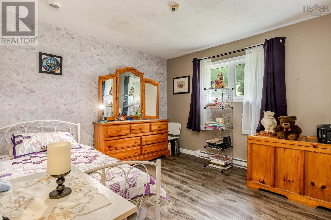
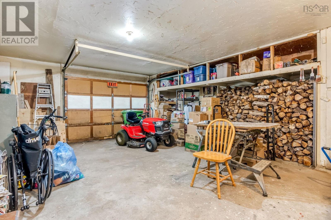
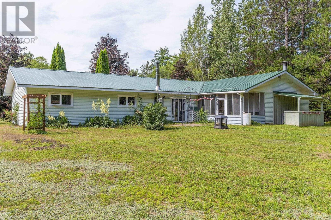
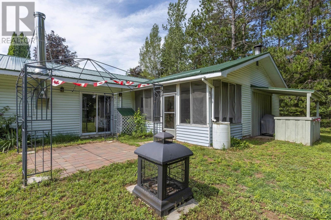
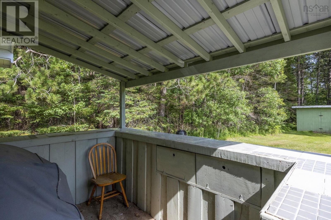
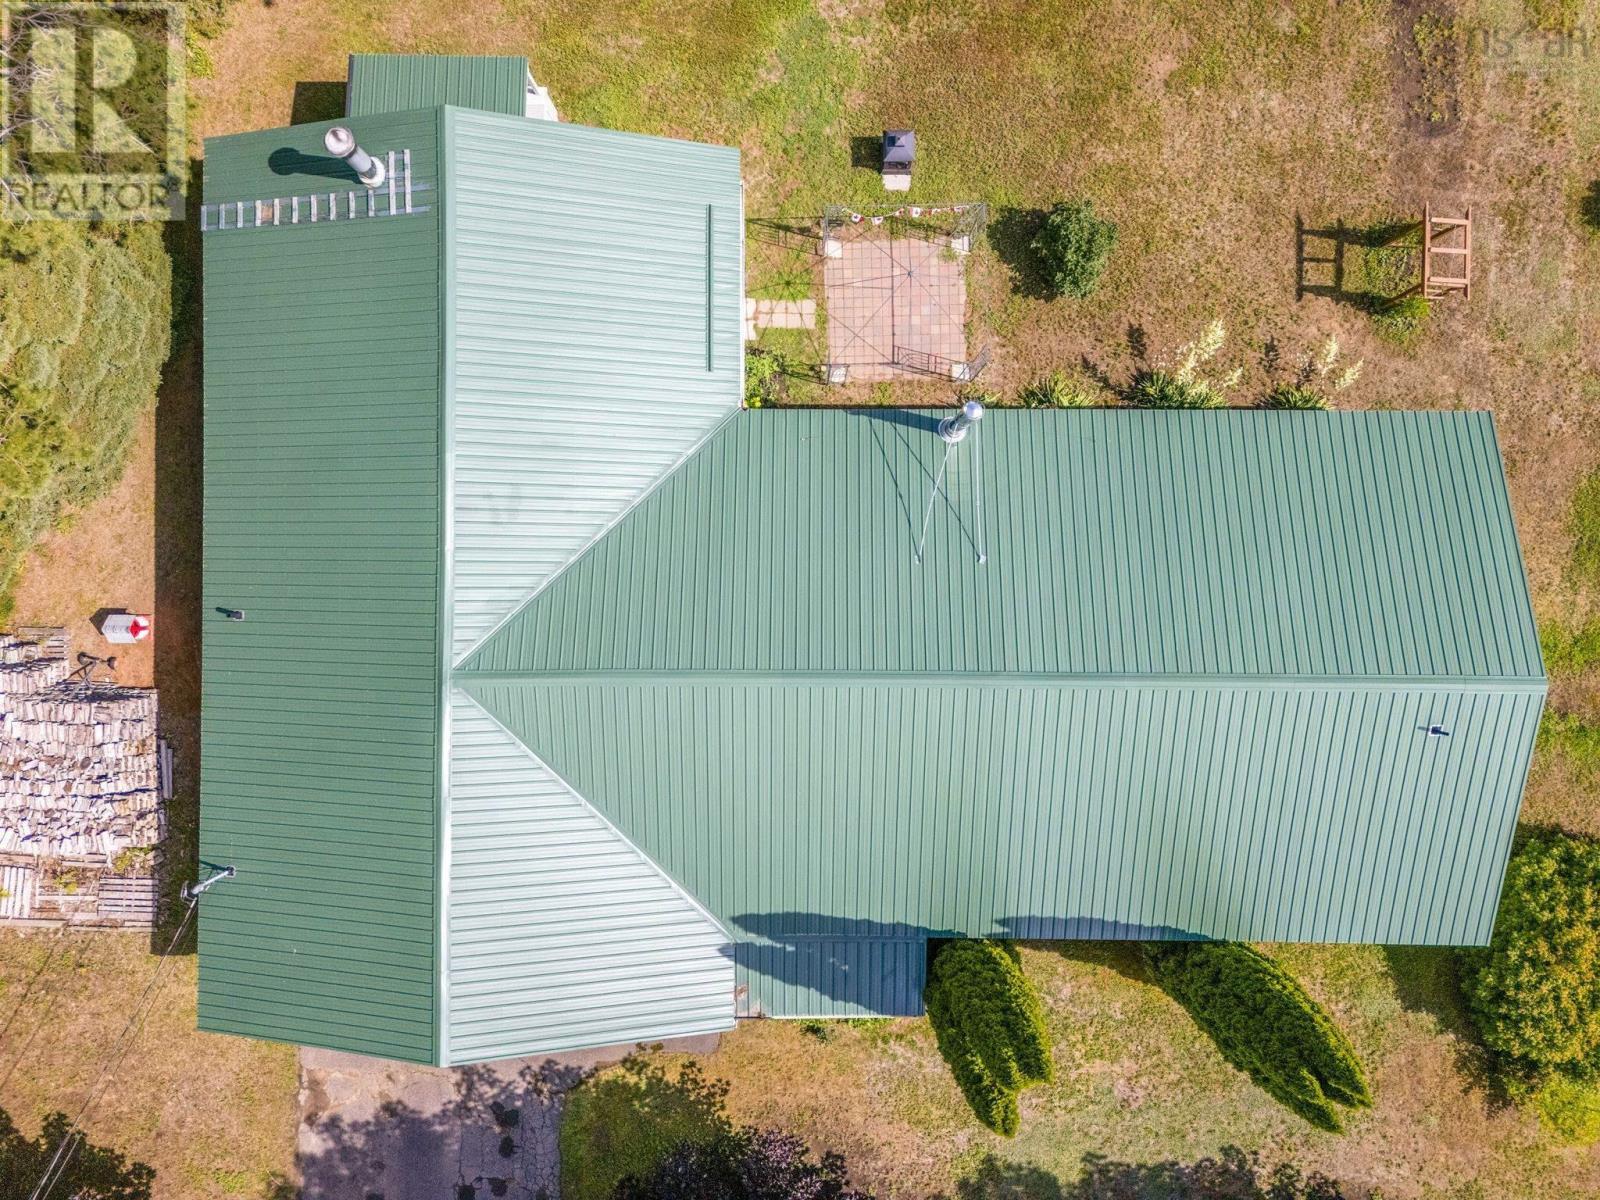
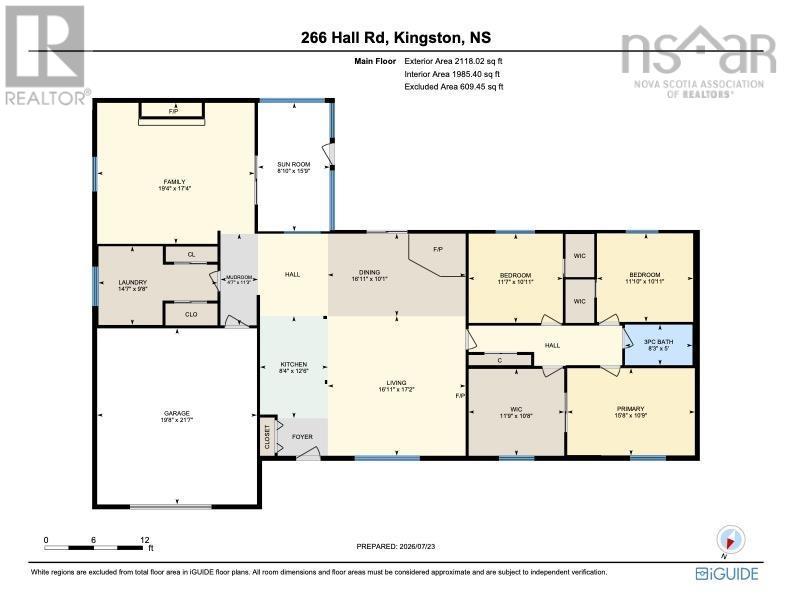
Looking for a peaceful retirement home, seamless accessibility, or simply enjoy one-level living without the hassle of stairs? This three bed, two bath bungalow on a slab with an attached garage close to CFB Greenwood could be just what you've been waiting for! The thoughtfully designed layout features an open concept main living area, and a primary bedroom with an oversized walk-in closet that can easily be converted back into a fourth bedroom, if needed. The cozy family room features a fireplace and patio doors that lead to the screened-in sunroom! Enjoy year-round comfort with two heat pumps for efficient heating and cooling and two wood stoves for cozy winter nights. Plus approximately five cords of wood are included to get you through your first couple of seasons! Adding to your peace of mind, the home also has a new well pump, metal roof (2021), and vinyl windows (2020). Set on a level, landscaped lot spanning over 3/4 of an acre that backs onto the woods, the outdoor spaces are truly a highlight. Sip your morning coffee under the covered front patio or entertain guests in your private backyard with your outdoor kitchen/BBQ nook. This property is the definition of move-in ready: all kitchen appliances, the washer & dryer, BBQ, snowblower, and ride-on lawn mower are included! Located just 7 minutes from the CFB Greenwood back gate and 5 minutes from the Greenwood Mall and all the amenities Kingston and Greenwood have to offer. Simply unpack and start enjoying your new home. Contact a REALTOR® to schedule your showing today! (id:63476)
Property Details
| MLS® Number | 202618567 |
| Property Type | Single Family |
| Community Name | South Greenwood |
| Amenities Near By | Golf Course, Park, Playground, Shopping, Place Of Worship |
| Community Features | School Bus |
| Features | Level, Walk-in Closet |
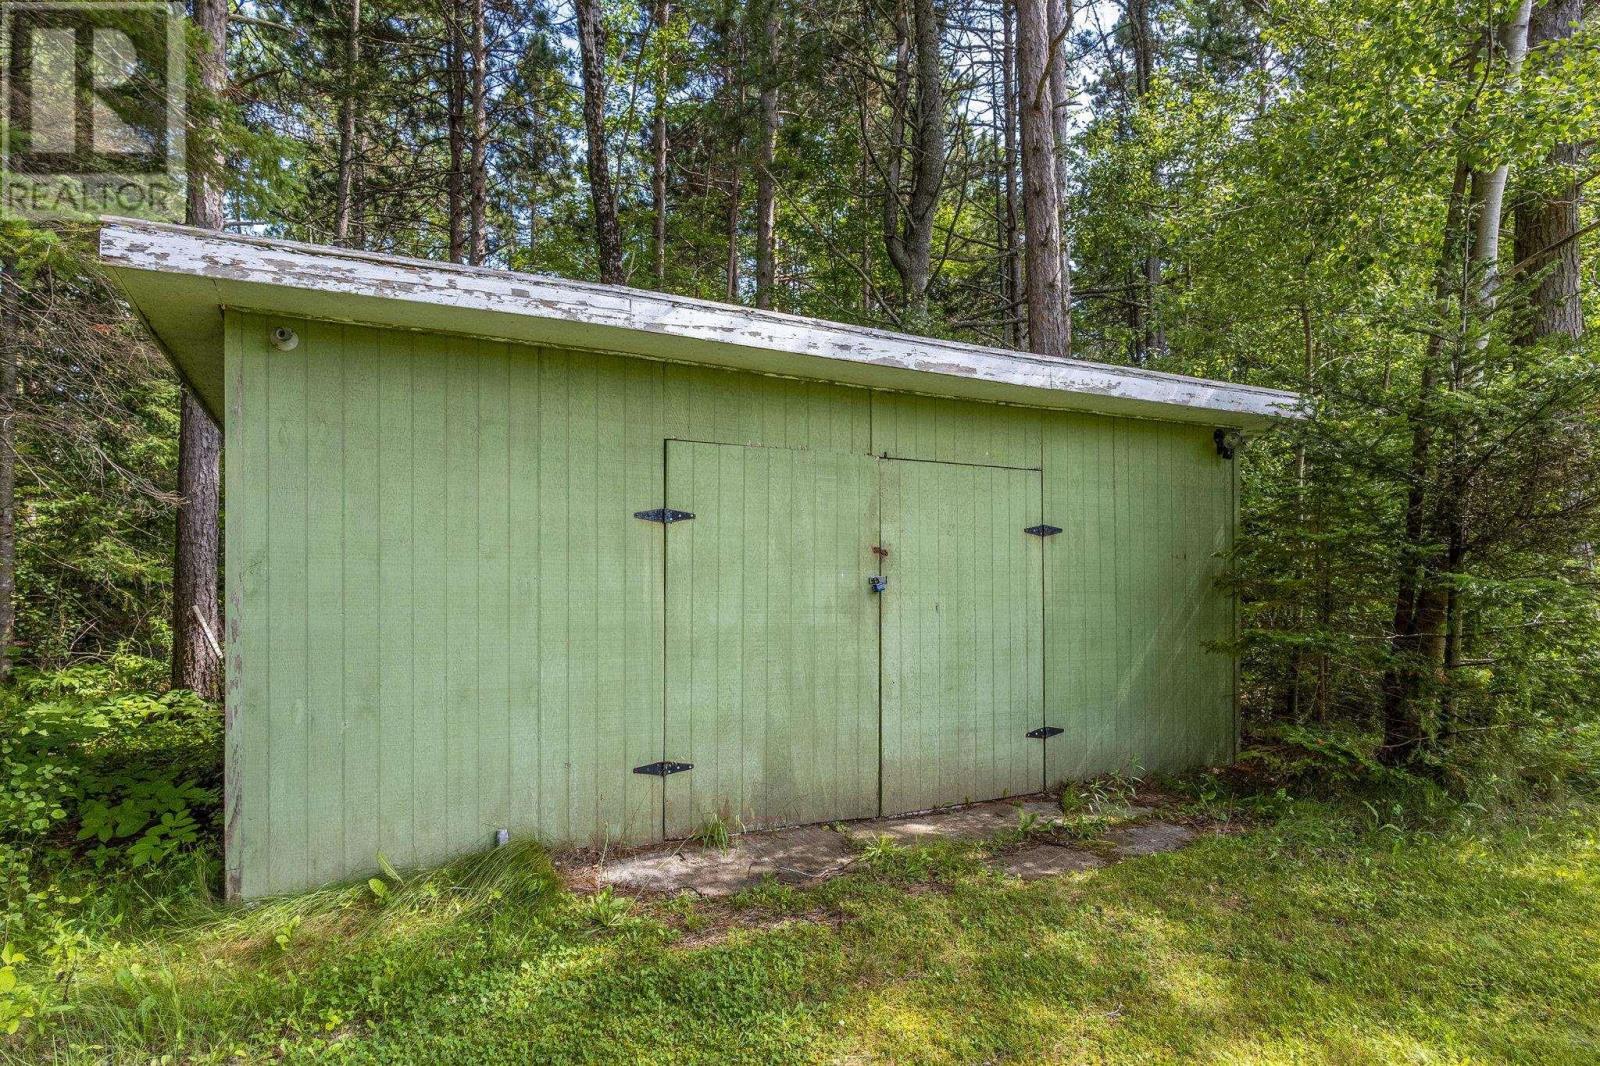
| Structure | Shed |
Building
| Bathroom Total | 2 |
| Bedrooms Above Ground | 3 |
| Bedrooms Total | 3 |
| Age | 51 Years |
| Appliances | Barbeque, Stove, Dishwasher, Dryer, Washer, Refrigerator |
| Architectural Style | Bungalow |
| Basement Type | None |
| Construction Style Attachment | Detached |
| Cooling Type | Air Conditioned |
| Exterior Finish | Vinyl |
| Flooring Type | Tile, Vinyl |
| Foundation Type | Concrete Slab |
| Half Bath Total | 1 |
| Heating Fuel | Electric, Wood |
| Heating Type | Baseboard Heaters, Heat Pump, Ductless, Stove |
| Stories Total | 1 |
| Size Interior | 2,118 Sqft |
| Total Finished Area | 2118 Sqft |
| Type | House |
| Utility Water | Drilled Well |
Parking
| Garage | |
| Attached Garage | |
| Paved Yard |
Land
| Acreage | No |
| Land Amenities | Golf Course, Park, Playground, Shopping, Place Of Worship |
| Landscape Features | Landscaped |
| Sewer | Septic System |
| Size Irregular | 0.8896 |
| Size Total | 0.8896 Ac |
| Size Total Text | 0.8896 Ac |
Rooms
| Level | Type | Length | Width | Dimensions |
|---|---|---|---|---|
| Main Level | Kitchen | 14.7X4.1+jog | ||
| Main Level | Living Room | 17X16.9 | ||
| Main Level | Dining Room | 16.9X10 | ||
| Main Level | Family Room | 19.2X14.9 | ||
| Main Level | Primary Bedroom | 15.5X10.6 | ||
| Main Level | Bedroom | 11.7X10.8 | ||
| Main Level | Bedroom | 11.6X10.8 | ||
| Main Level | Den | 11.6X10.6 | ||
| Main Level | Bath (# Pieces 1-6) | 5.8X3 | ||
| Main Level | Laundry / Bath | 12.5X4.2+jog | ||
| Main Level | Sunroom | 15.8X8.7 |
Contact Us
Contact us for more information

The trademarks REALTOR®, REALTORS®, and the REALTOR® logo are controlled by The Canadian Real Estate Association (CREA) and identify real estate professionals who are members of CREA. The trademarks MLS®, Multiple Listing Service® and the associated logos are owned by The Canadian Real Estate Association (CREA) and identify the quality of services provided by real estate professionals who are members of CREA. The trademark DDF® is owned by The Canadian Real Estate Association (CREA) and identifies CREA's Data Distribution Facility (DDF®)
July 24 2026 05:02:14
Nova Scotia Association of REALTORS®
Royal LePage Atlantic (Greenwood)