
2650 Sandwich West Parkway Unit# 402 Lasalle, Ontario N9H 0A7

$369,900Maintenance, Exterior Maintenance, Ground Maintenance, Property Management, Water
$454.17 Monthly
Maintenance, Exterior Maintenance, Ground Maintenance, Property Management, Water
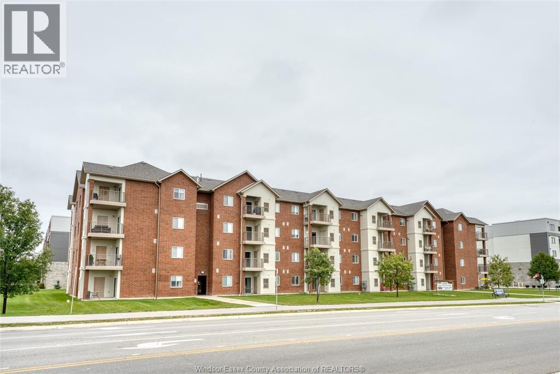
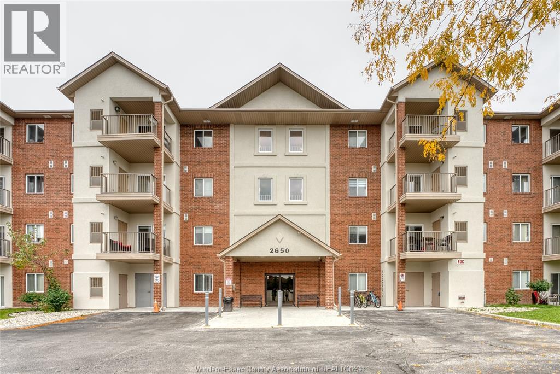
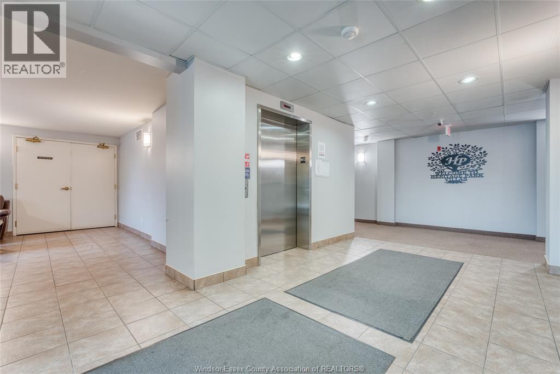
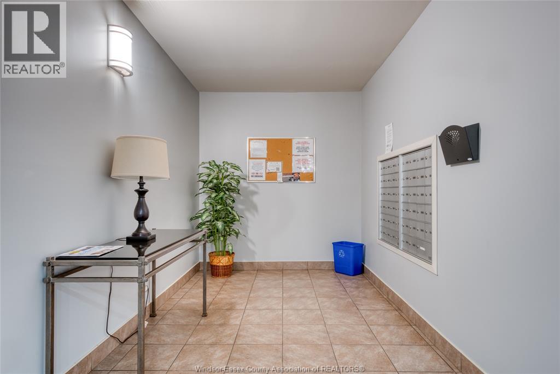
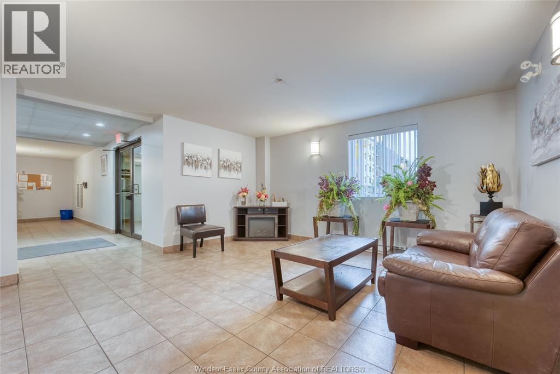
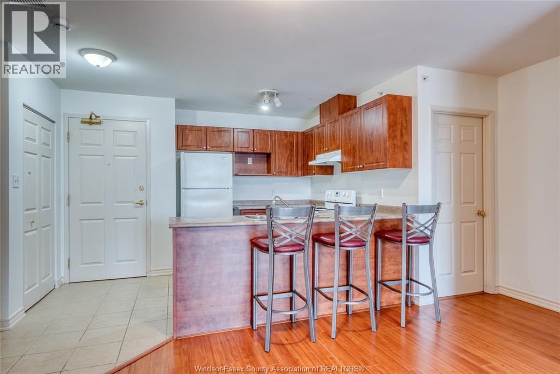
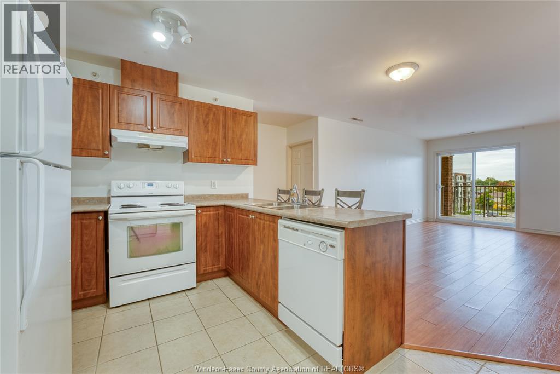
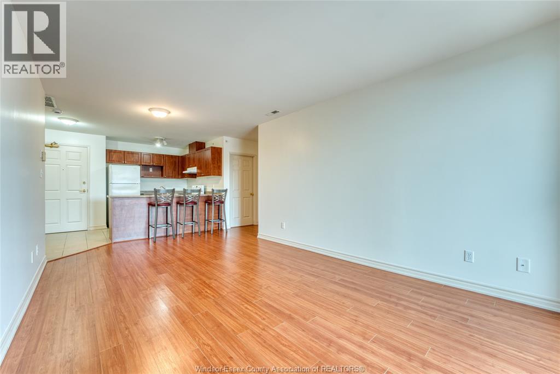
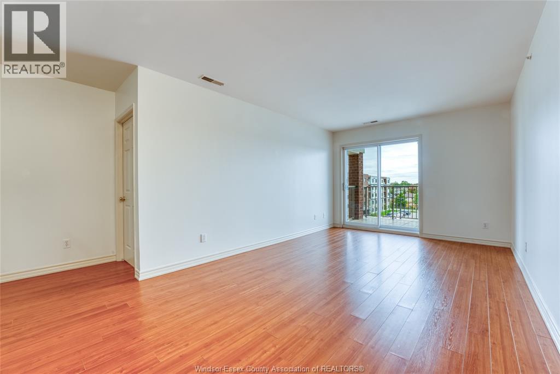
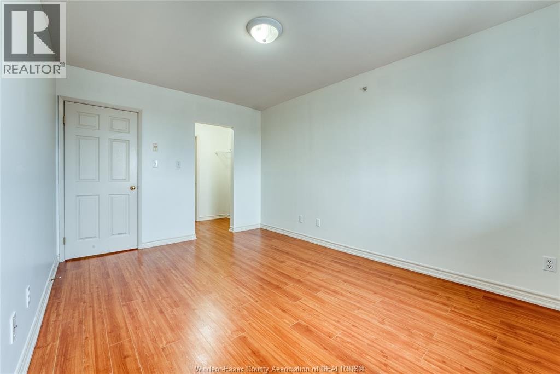
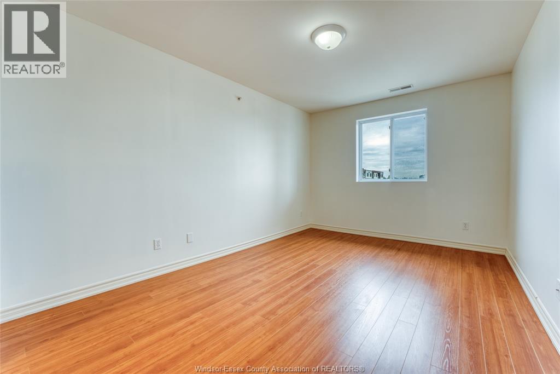
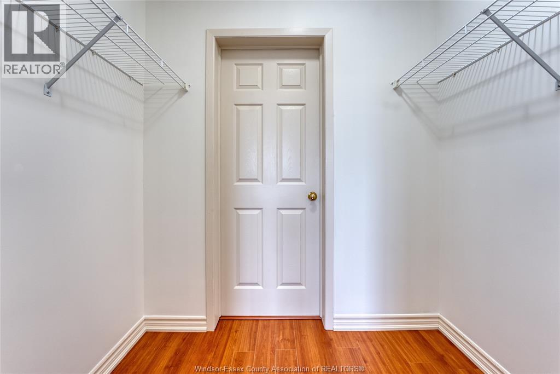
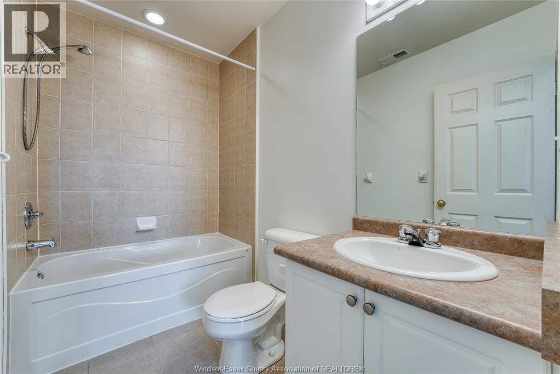
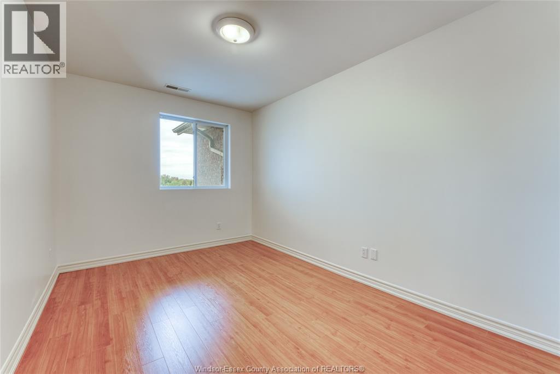
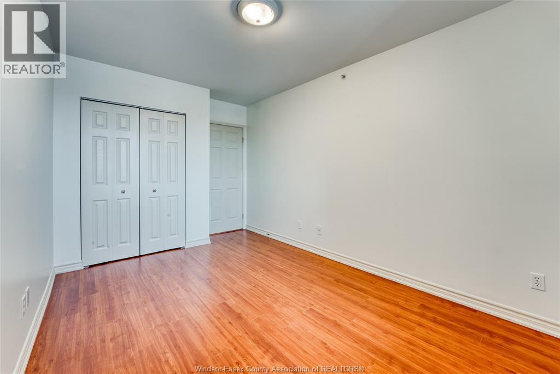
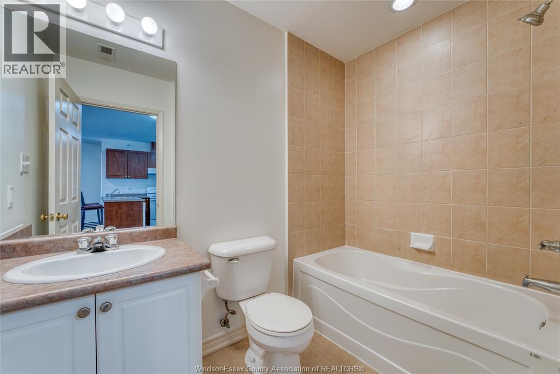
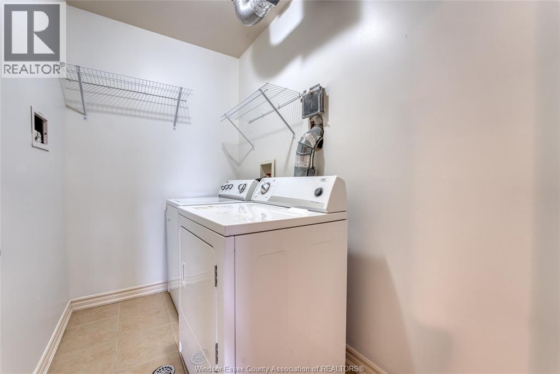
$454.17 MonthlyWelcome to this 2-bedroom, 2-bathroom condo suite located in the Heritage Park Villas building in the beautiful Town of LaSalle! Offering a bright, open-concept layout, this suite features a kitchen and living area designed for comfortable everyday living. The primary bedroom features a walk-through closet and private ensuite bathroom, while the second bedroom and additional full bathroom offer flexibility for guests, family, or a home office. Enjoy the convenience of in-suite laundry, plenty of in-suite storage space, secure building entry, and unassigned parking. Ideally situated in a prime LaSalle location, within walking distance of the new Shoppes at Heritage and Windsor Crossings Outlet Mall, with restaurants, schools, parks, walking trails, and major highways all just minutes away. Whether you're a first-time buyer, looking to downsize, or seeking an investment opportunity, this condo offers a wonderful combination of comfort, convenience, and low-maintenance living! (id:63476)
Property Details
| MLS® Number | 26025552 |
| Property Type | Single Family |
Building
| Bathroom Total | 2 |
| Bedrooms Above Ground | 2 |
| Bedrooms Total | 2 |
| Constructed Date | 2008 |
| Exterior Finish | Brick, Stucco |
| Flooring Type | Ceramic/porcelain, Laminate |
| Foundation Type | Concrete |
| Heating Fuel | Natural Gas |
| Heating Type | Forced Air, Furnace |
| Size Interior | 953 Sqft |
| Total Finished Area | 953 Sqft |
| Type | Apartment |
Parking
| Open | 1 |
Land
| Acreage | No |
| Landscape Features | Landscaped |
| Size Irregular | 0 X |
| Size Total Text | 0 X |
| Zoning Description | Res |
Rooms
| Level | Type | Length | Width | Dimensions |
|---|---|---|---|---|
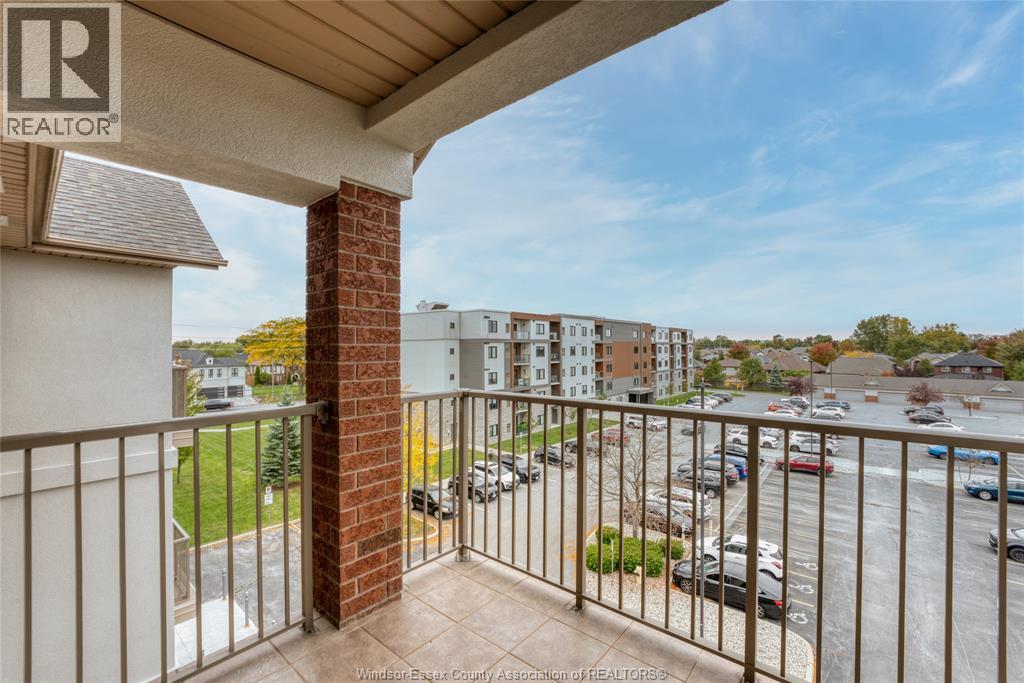
| Main Level | Balcony | Measurements not available | ||
| Main Level | Laundry Room | Measurements not available | ||
| Main Level | 4pc Bathroom | Measurements not available | ||
| Main Level | 4pc Ensuite Bath | Measurements not available | ||
| Main Level | Bedroom | Measurements not available | ||
| Main Level | Primary Bedroom | Measurements not available | ||
| Main Level | Living Room/dining Room | Measurements not available | ||
| Main Level | Kitchen | Measurements not available | ||
| Main Level | Foyer | Measurements not available |
Contact Us
Contact us for more information

The trademarks REALTOR®, REALTORS®, and the REALTOR® logo are controlled by The Canadian Real Estate Association (CREA) and identify real estate professionals who are members of CREA. The trademarks MLS®, Multiple Listing Service® and the associated logos are owned by The Canadian Real Estate Association (CREA) and identify the quality of services provided by real estate professionals who are members of CREA. The trademark DDF® is owned by The Canadian Real Estate Association (CREA) and identifies CREA's Data Distribution Facility (DDF®)
October 19 2026 06:26:51
Windsor-Essex County Association of REALTORS®
Pinnacle Plus Realty Ltd.