
265 Lakeside Boulevard Martensville, Saskatchewan S0K 2T1

$599,900
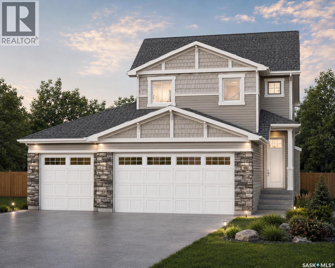
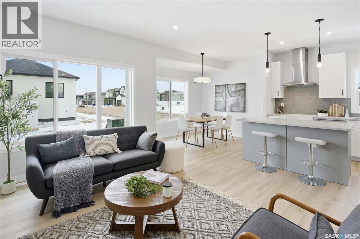
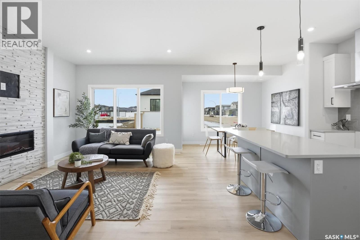
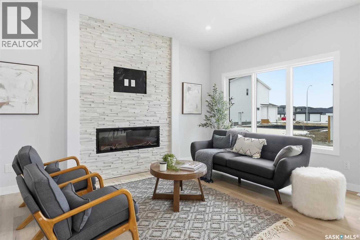
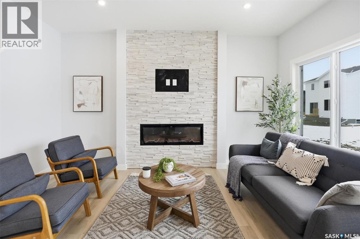
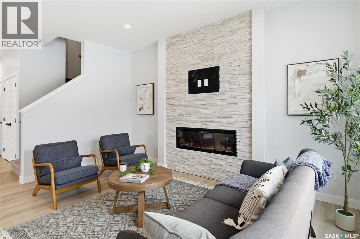
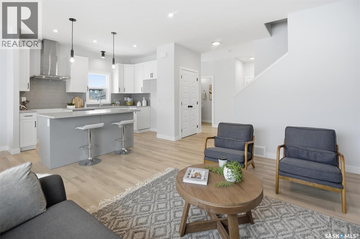
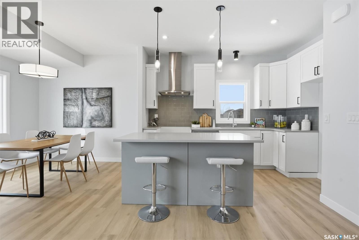
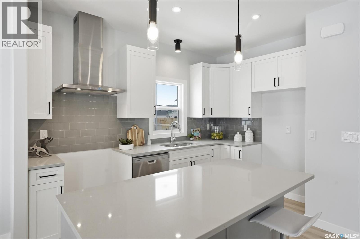
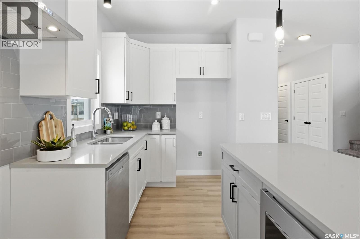
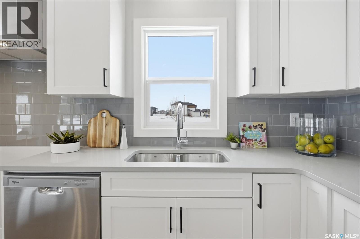
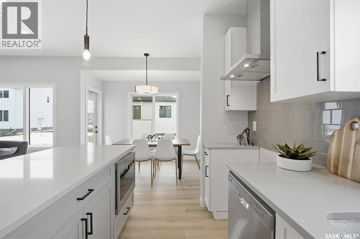
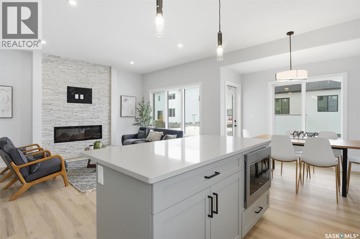
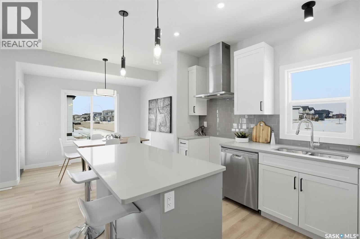
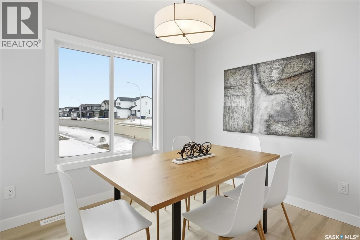
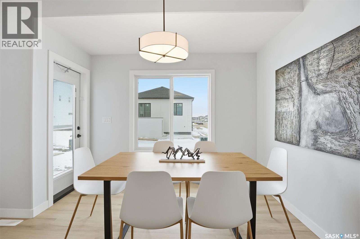
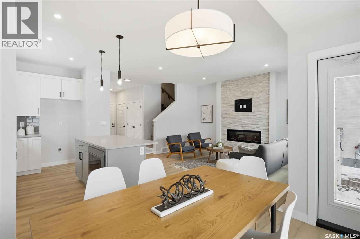
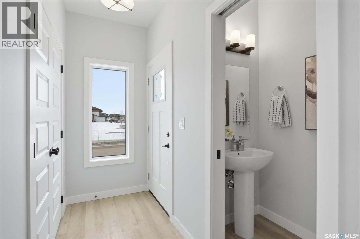
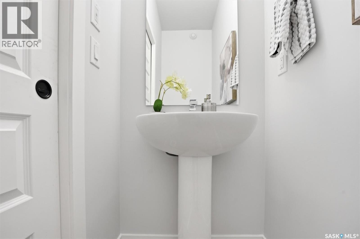
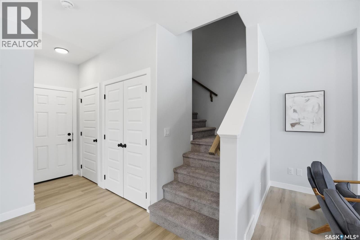
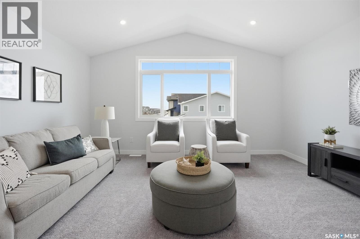
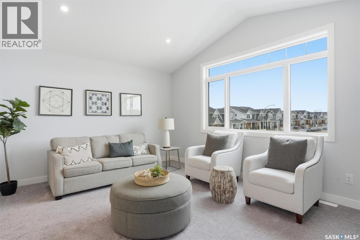
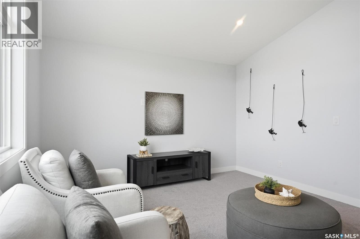
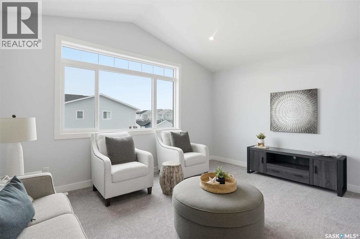
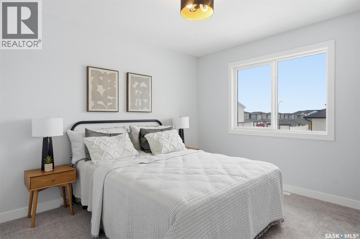
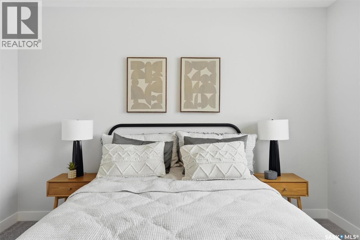
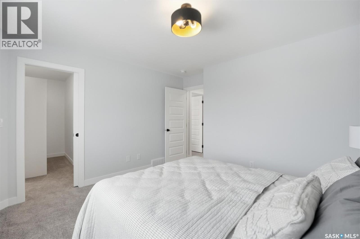
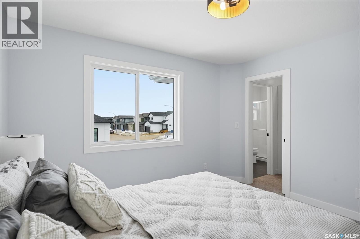
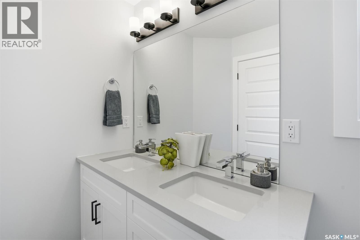
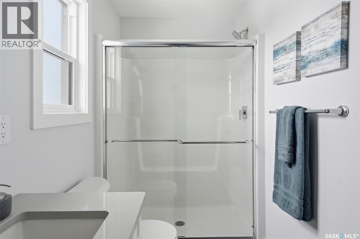
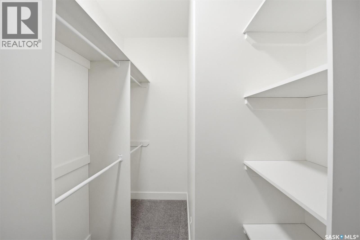
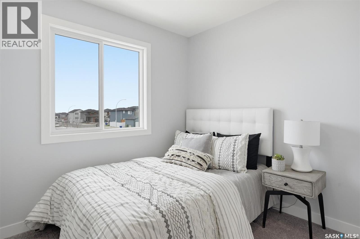
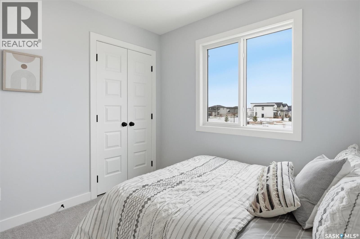
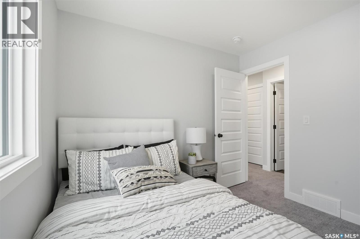
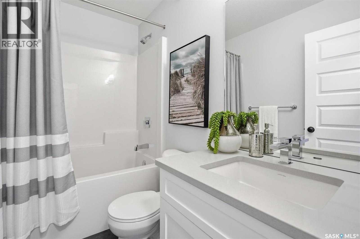
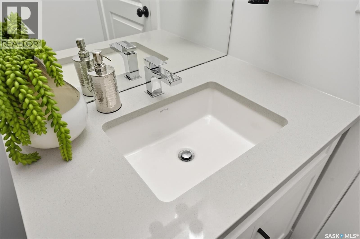
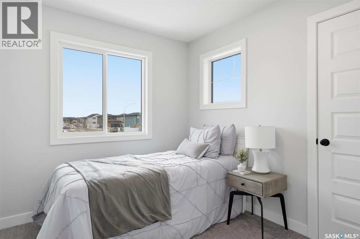
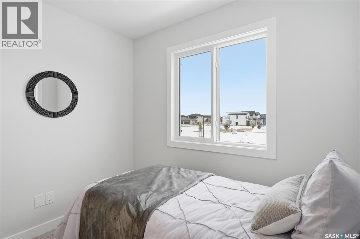
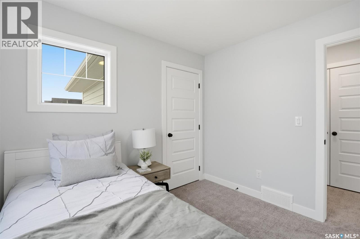
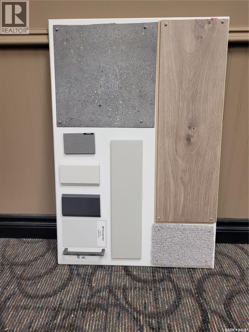
Welcome to The Holdenberg, with a TRIPLE car garage and an open-concept masterpiece by Ehrenburg Homes. The main floor features an open concept main floor with kitchen with quartz countertops, a tile backsplash, and a massive eat-up island. Upstairs, you’ll find three spacious bedrooms and a versatile bonus room with soaring vaulted ceilings, while the primary suite offers a private walk-in closet and large ensuite. Your move-in-ready curb appeal is guaranteed with a concrete driveway, front landscaping, and underground sprinklers already included. Scheduled for completion in early spring 2027, this home is a refreshed take on a classic model. Please note that interior photos are of a previous build; contact your REALTOR® today to view the new finishings! (id:63476)
Property Details
| MLS® Number | SK042429 |
| Property Type | Single Family |
| Features | Treed, Sump Pump |
Building
| Bathroom Total | 3 |
| Bedrooms Total | 3 |
| Appliances | Dishwasher, Microwave, Garage Door Opener Remote(s), Hood Fan, Central Vacuum - Roughed In |
| Architectural Style | 2 Level |
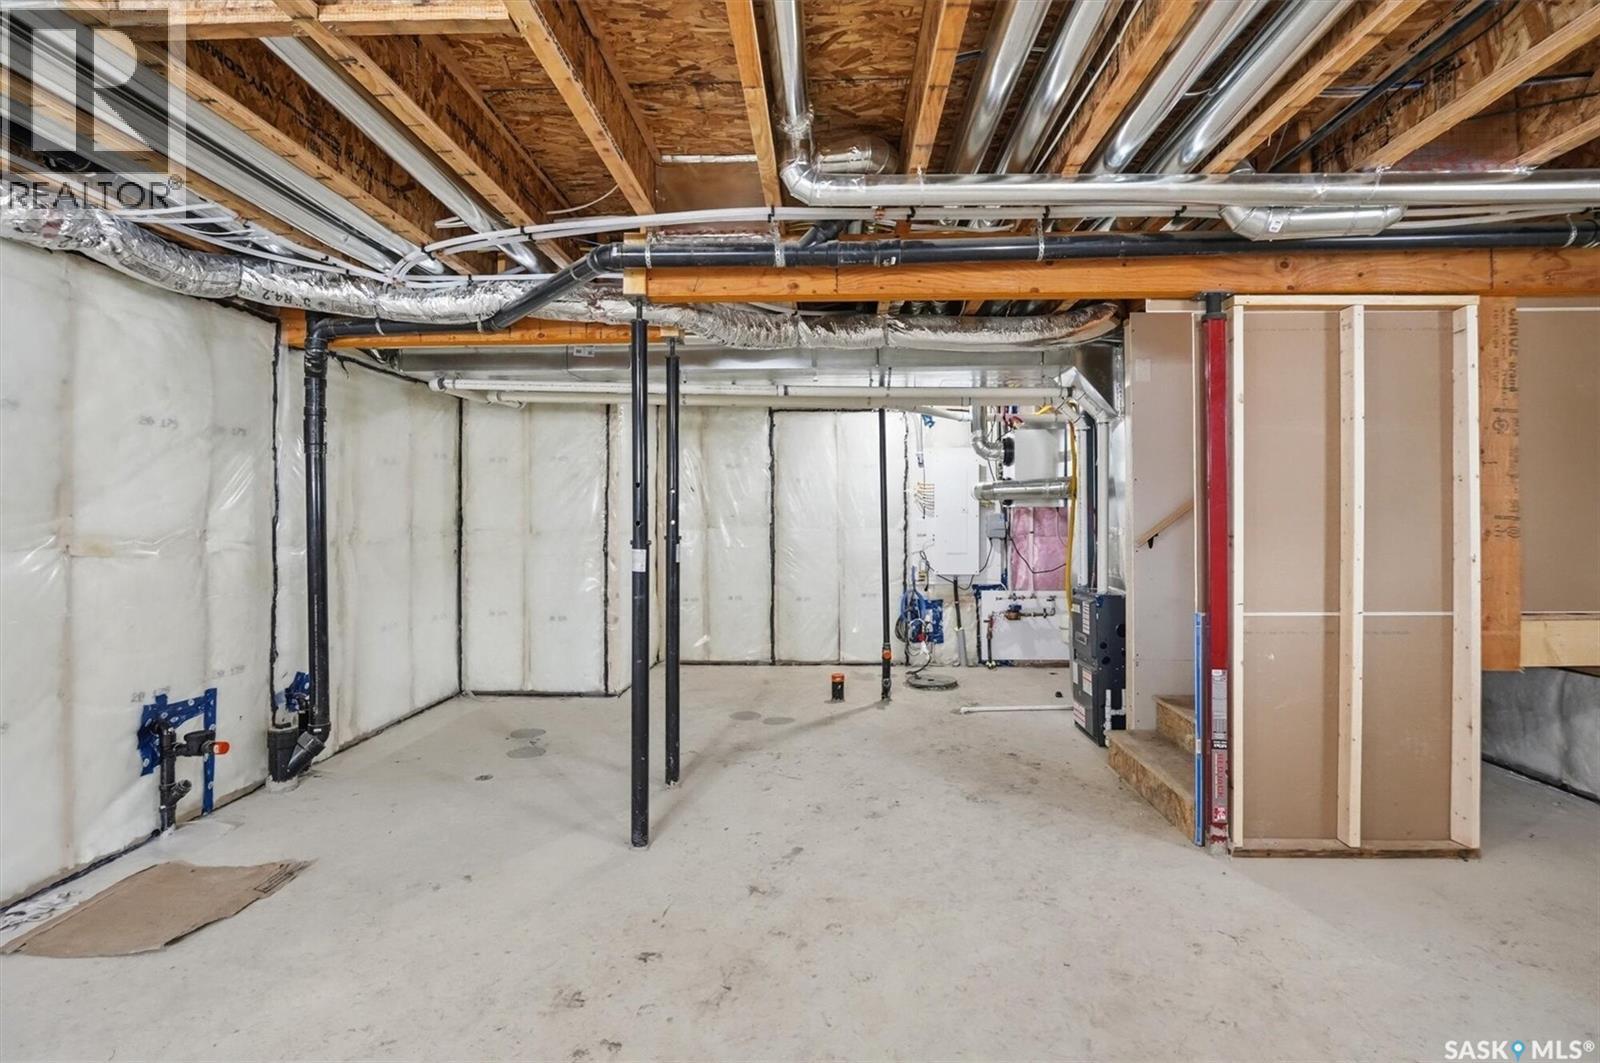
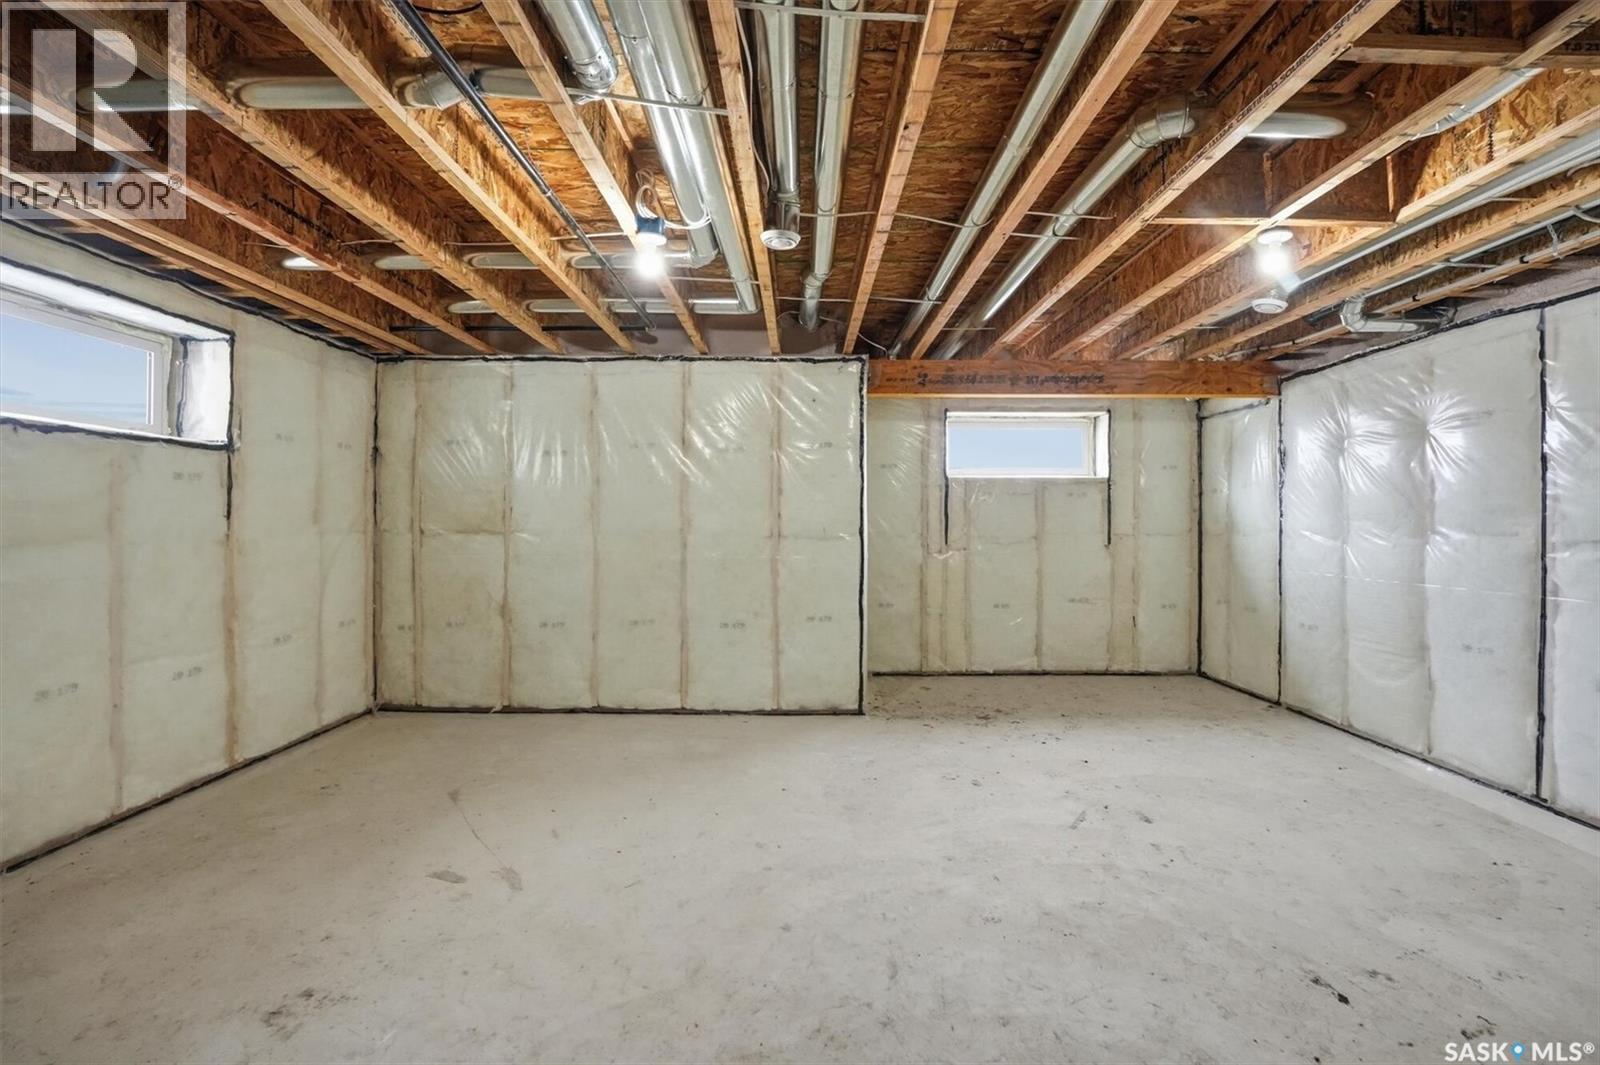
| Basement Development | Unfinished |
| Basement Type | Full (unfinished) |
| Constructed Date | 2026 |
| Construction Style Attachment | Detached |
| Cooling Type | Air Exchanger |
| Fireplace Fuel | Electric |
| Fireplace Present | Yes |
| Fireplace Type | Conventional |
| Heating Fuel | Natural Gas |
| Heating Type | Forced Air |
| Stories Total | 2 |
| Size Interior | 1,682 Sqft |
| Type | House |
Parking
| Attached Garage | |
| Parking Space(s) | 6 |
Land
| Acreage | No |
| Landscape Features | Lawn, Underground Sprinkler |
| Size Frontage | 45 Ft |
| Size Irregular | 45x124 |
| Size Total Text | 45x124 |
Rooms
| Level | Type | Length | Width | Dimensions |
|---|---|---|---|---|
| Second Level | Bonus Room | 17 ft | Measurements not available x 17 ft | |
| Second Level | Primary Bedroom | 12'11 x 11'6 | ||
| Second Level | 4pc Ensuite Bath | Measurements not available | ||
| Second Level | Bedroom | 9'6 x 9'2 | ||
| Second Level | Bedroom | 9 ft | 9 ft x Measurements not available | |
| Second Level | 4pc Bathroom | Measurements not available | ||
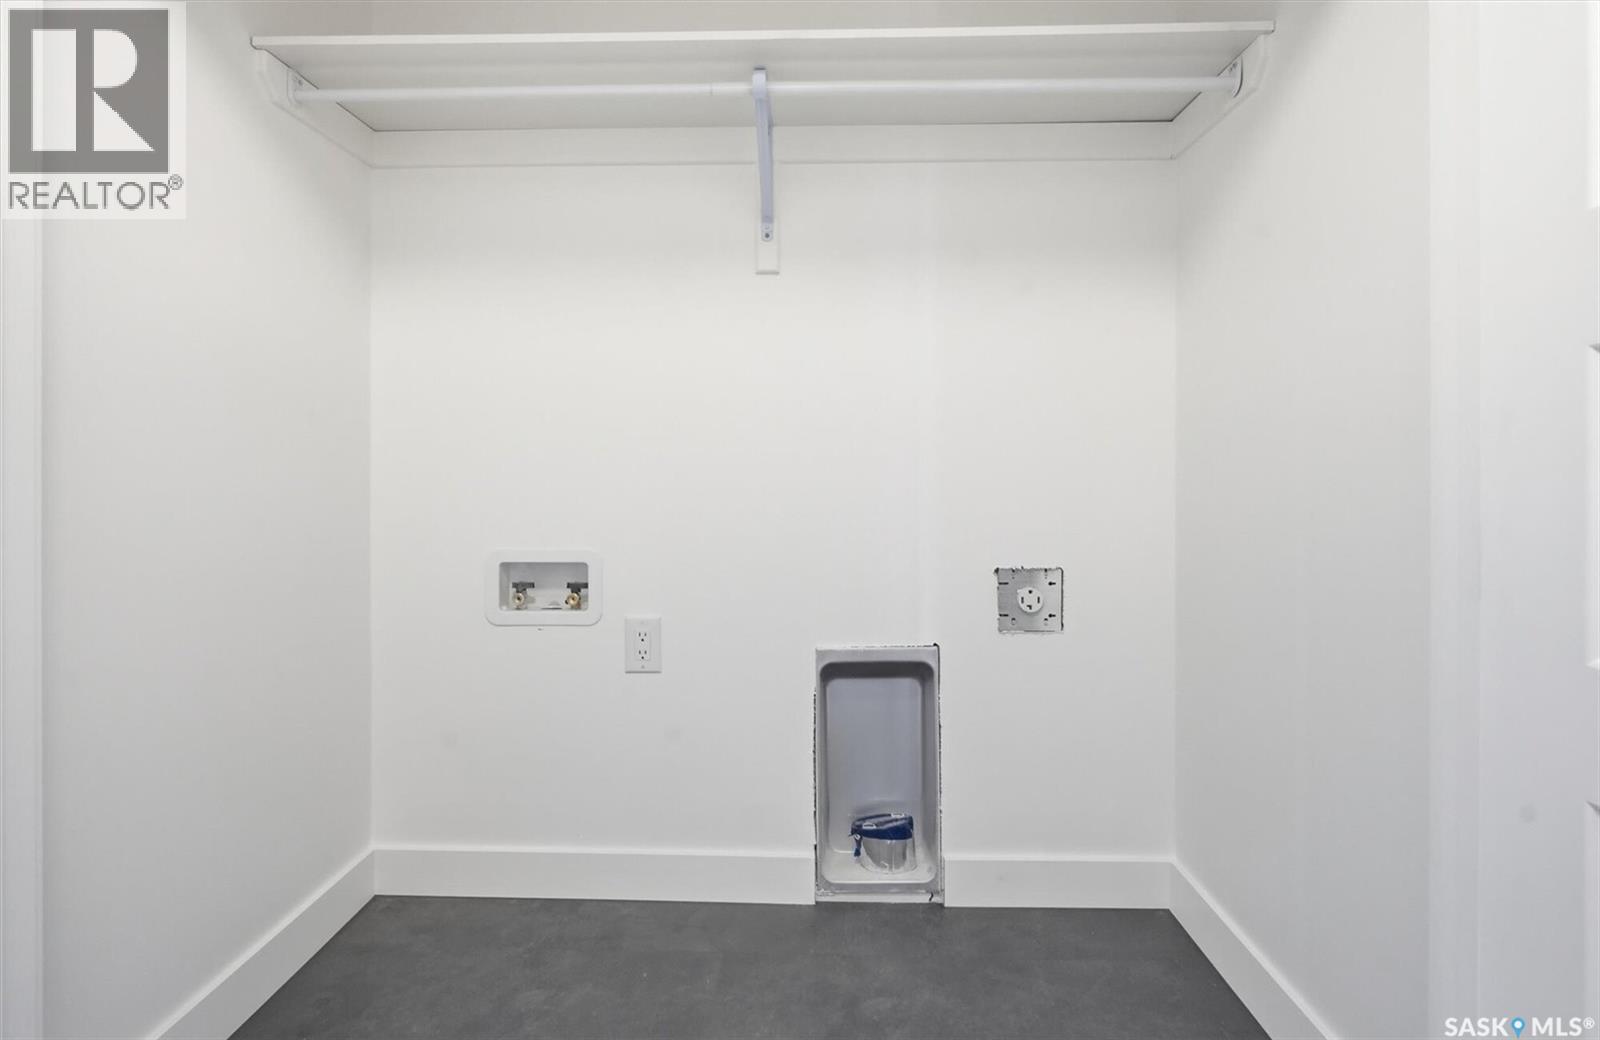
| Second Level | Laundry Room | Measurements not available | ||
| Basement | Other | Measurements not available | ||
| Main Level | Kitchen | 12 ft | 11 ft | 12 ft x 11 ft |
| Main Level | Dining Room | 10'4 x 10'6 | ||
| Main Level | Living Room | 10 ft | Measurements not available x 10 ft | |
| Main Level | 2pc Bathroom | Measurements not available |
Contact Us
Contact us for more information

The trademarks REALTOR®, REALTORS®, and the REALTOR® logo are controlled by The Canadian Real Estate Association (CREA) and identify real estate professionals who are members of CREA. The trademarks MLS®, Multiple Listing Service® and the associated logos are owned by The Canadian Real Estate Association (CREA) and identify the quality of services provided by real estate professionals who are members of CREA. The trademark DDF® is owned by The Canadian Real Estate Association (CREA) and identifies CREA's Data Distribution Facility (DDF®)
August 05 2026 08:03:50
Saskatchewan REALTORS® Association
Century 21 Fusion