
2640 Randle Rd Nanaimo, British Columbia V9S 3X2

$1,695,000
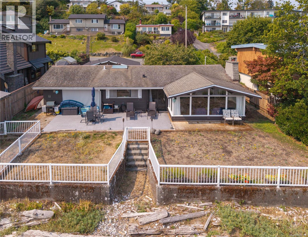
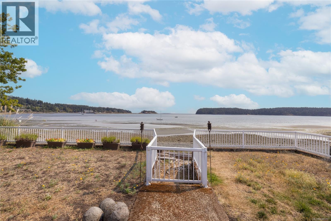
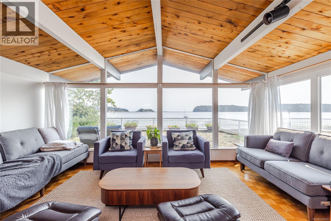
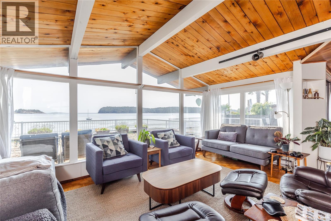
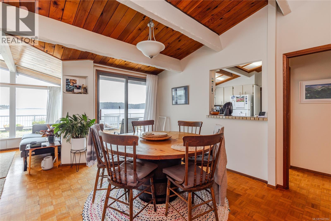
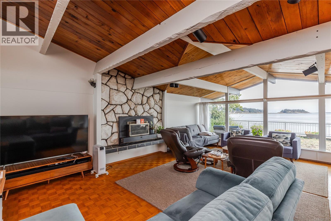
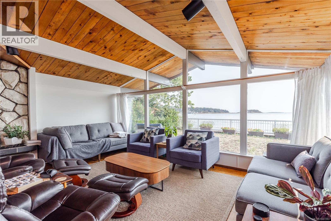
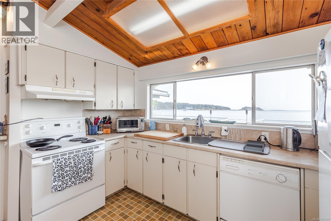
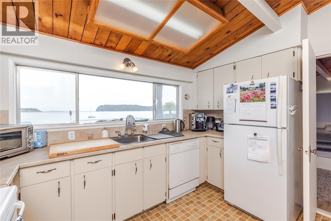
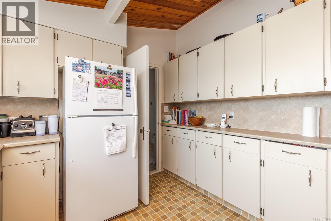
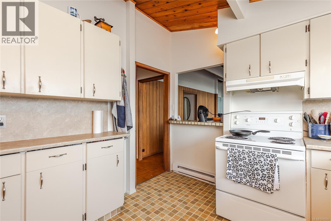
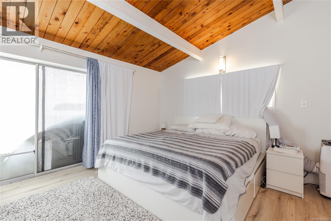
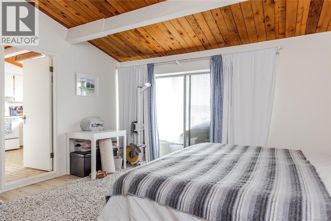
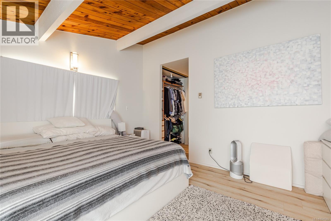
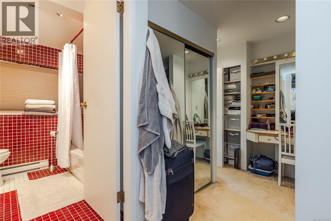
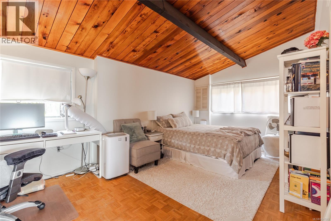
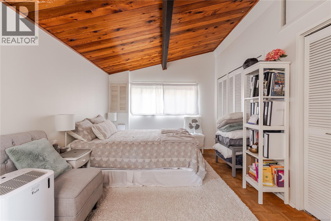
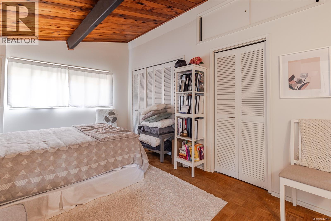
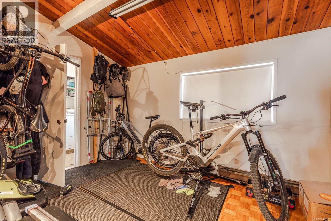
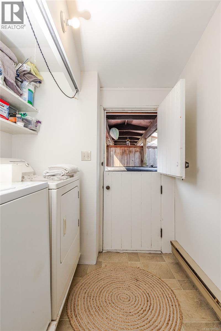
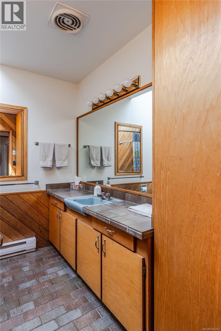
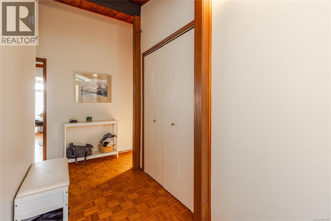
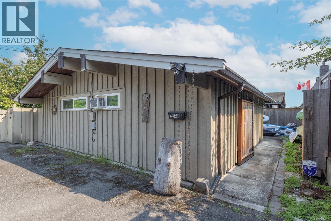
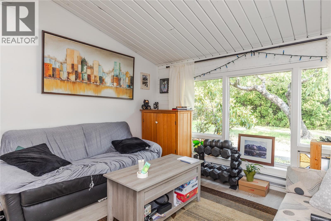
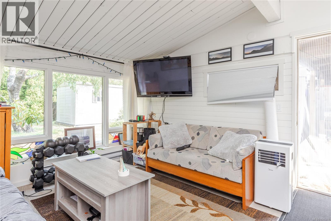
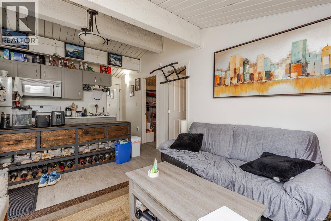
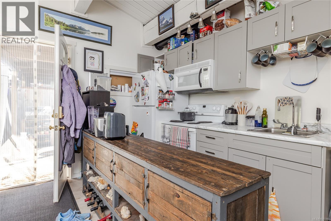
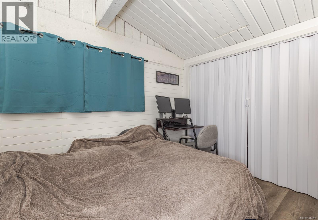
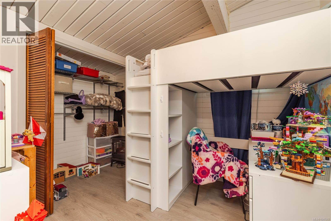
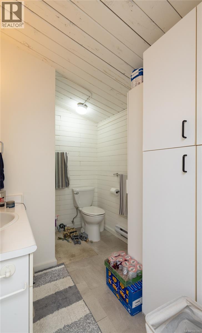
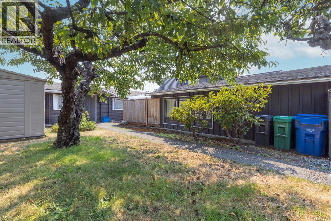
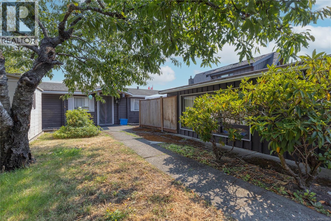
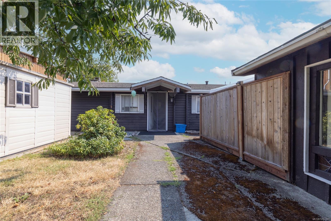
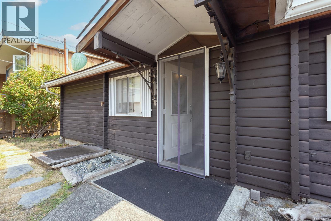
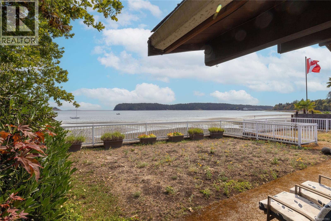
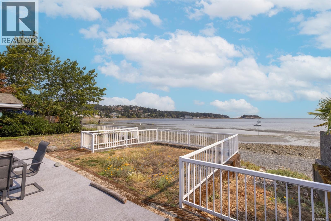
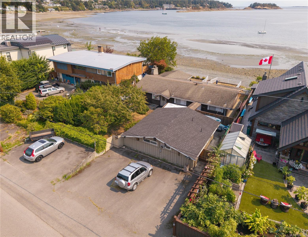
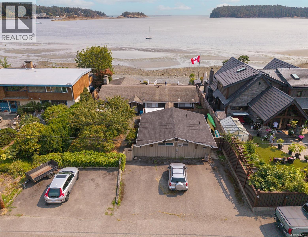
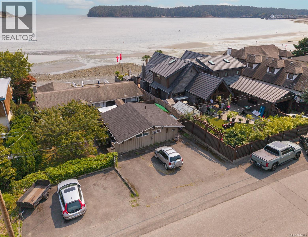
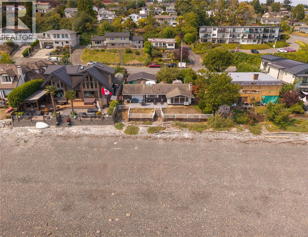
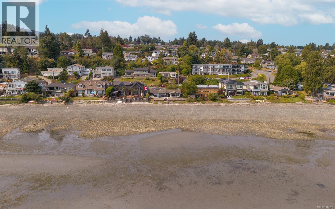
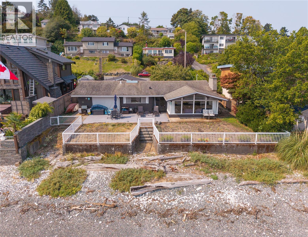
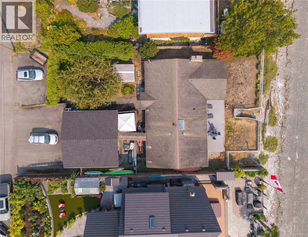
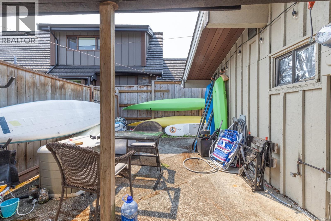
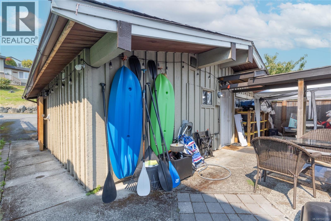
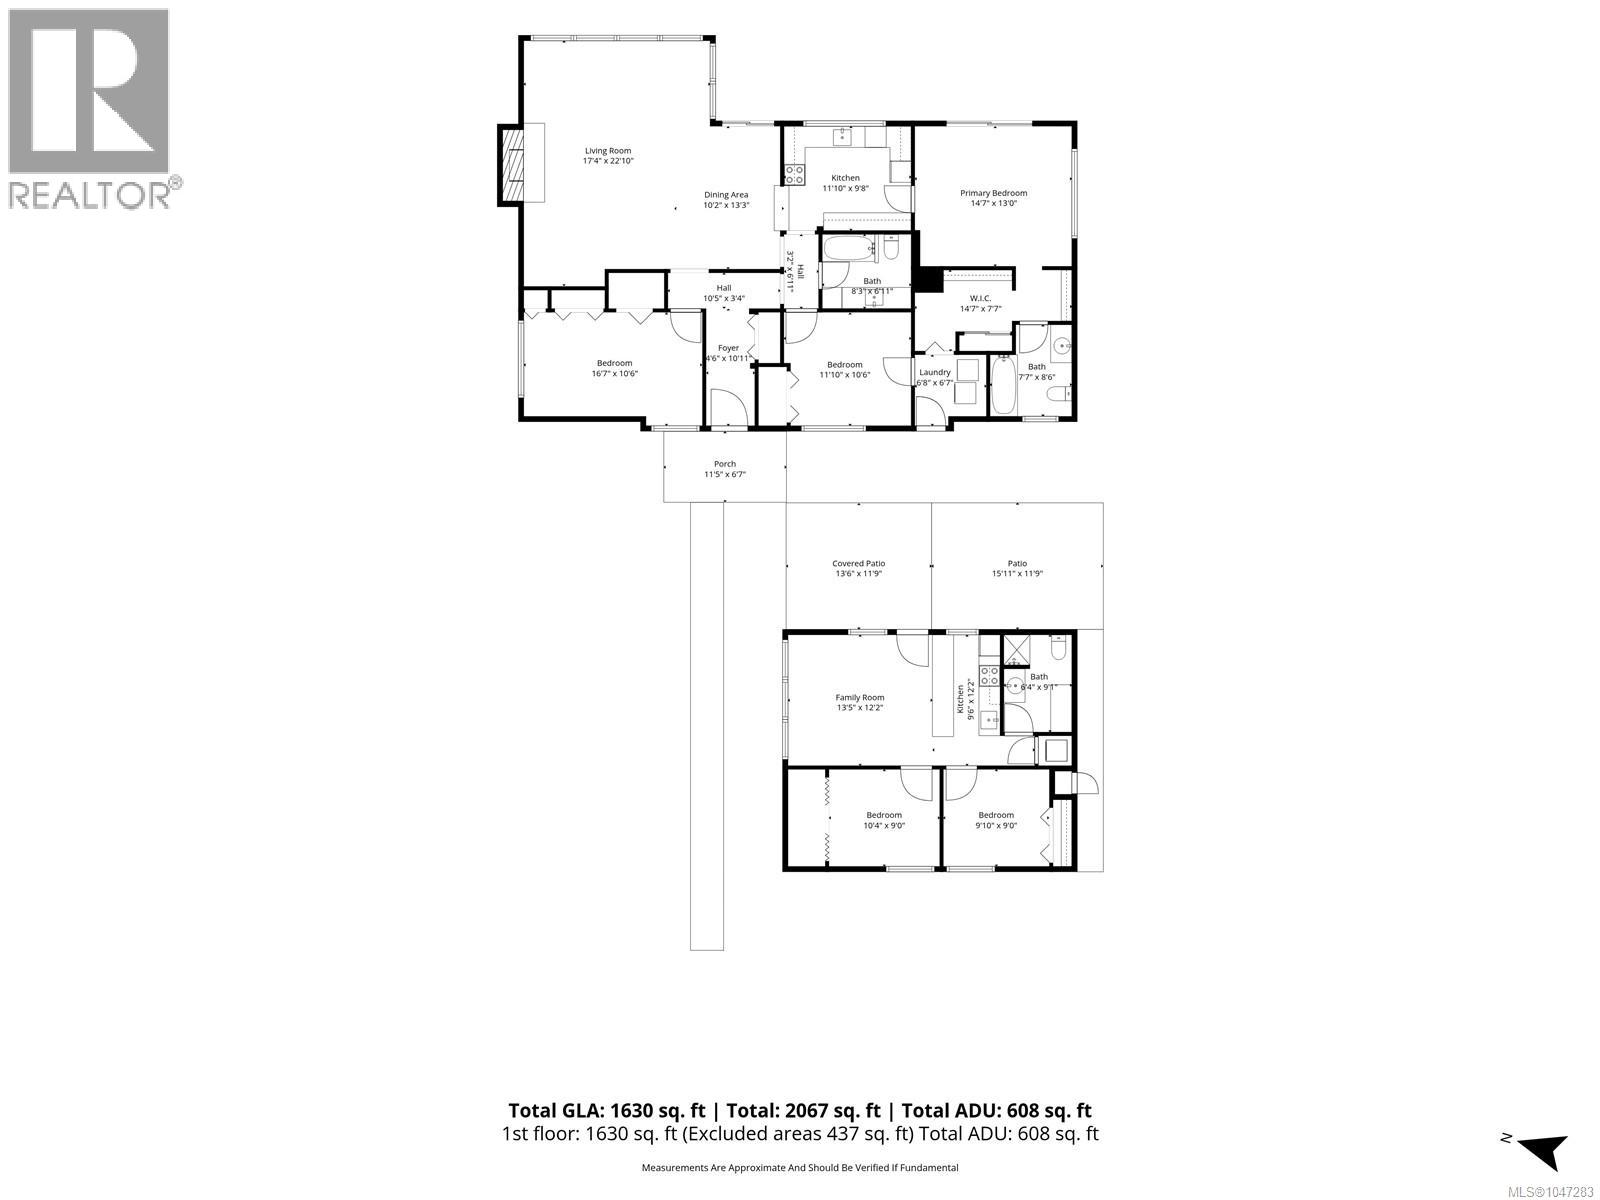
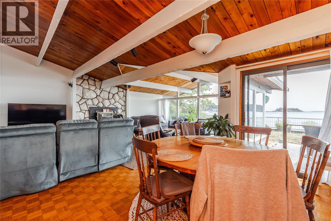
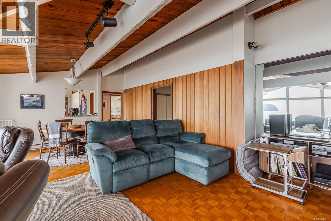
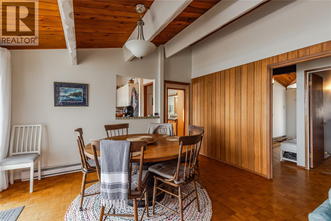
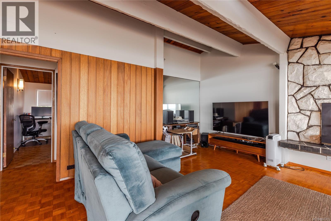
Walk-On-Waterfront in Departure Bay. Set along the shores of beautiful Departure Bay this home offers the rare privilege of walk-on-waterfront living - where the ocean is not simply part of the view but part of everyday life. The older 3 bedroom home is totally livable and offers a fairly open floor plan., vaulted ceiling, parquet flooring and a bright kitchen. There are 3 good sized bedrooms, a huge walk-in closet and two 4piece bathrooms. The front patio leads you down to the beach and the lifestyle that goes with it. There is also a funky little 2 bedroom accommodation behind the home with its own laundry and hydro meter. Overall this generous lot and extraordinary waterfront setting offer exciting possibilities for those looking to create their own Nanaimo waterfront retreat. Whether you're looking for a full time residence, a weekend getaway, or an opportunity to reimagine this classic Departure Bay property, this is a location that is increasingly difficult to find. (id:63476)
Property Details
| MLS® Number | 1047283 |
| Property Type | Single Family |
| Neigbourhood | Departure Bay |
| Features | Central Location, Level Lot, Other, Marine Oriented |
| Parking Space Total | 6 |
| View Type | Ocean View |
| Water Front Type | Waterfront On Ocean |
Building
| Bathroom Total | 3 |
| Bedrooms Total | 5 |
| Constructed Date | 1959 |
| Cooling Type | None |
| Fireplace Present | Yes |
| Fireplace Total | 1 |
| Heating Fuel | Electric |
| Heating Type | Baseboard Heaters |
| Size Interior | 2,067 Sqft |
| Type | House |
Parking
| Open |
Land
| Acreage | No |
| Size Irregular | 8712 |
| Size Total | 8712 Sqft |
| Size Total Text | 8712 Sqft |
| Zoning Description | R5 |
| Zoning Type | Residential |
Rooms
| Level | Type | Length | Width | Dimensions |
|---|---|---|---|---|
| Main Level | Bedroom | 11 ft | 10 ft | 11 ft x 10 ft |
| Main Level | Bathroom | 4-Piece | ||
| Main Level | Laundry Room | 6 ft | 6 ft | 6 ft x 6 ft |
| Main Level | Bedroom | 16 ft | 10 ft | 16 ft x 10 ft |
| Main Level | Ensuite | 4-Piece | ||
| Main Level | Living Room | 22 ft | 17 ft | 22 ft x 17 ft |
| Main Level | Dining Room | 13 ft | 10 ft | 13 ft x 10 ft |
| Main Level | Kitchen | 11 ft | 9 ft | 11 ft x 9 ft |
| Main Level | Primary Bedroom | 14 ft | 13 ft | 14 ft x 13 ft |
| Other | Living Room | 13 ft | 12 ft | 13 ft x 12 ft |
| Other | Laundry Room | 4 ft | 4 ft | 4 ft x 4 ft |
| Other | Bathroom | 3-Piece | ||
| Other | Bedroom | 9 ft | 9 ft | 9 ft x 9 ft |
| Other | Bedroom | 10 ft | 9 ft | 10 ft x 9 ft |
| Other | Kitchen | 12 ft | 9 ft | 12 ft x 9 ft |
Contact Us
Contact us for more information

The trademarks REALTOR®, REALTORS®, and the REALTOR® logo are controlled by The Canadian Real Estate Association (CREA) and identify real estate professionals who are members of CREA. The trademarks MLS®, Multiple Listing Service® and the associated logos are owned by The Canadian Real Estate Association (CREA) and identify the quality of services provided by real estate professionals who are members of CREA. The trademark DDF® is owned by The Canadian Real Estate Association (CREA) and identifies CREA's Data Distribution Facility (DDF®)
August 19 2026 10:41:32
Vancouver Island Real Estate Board
460 Realty Inc. (Na)