
264 John Tabor Trail Toronto, Ontario M1B 2R7

$3,499 Monthly
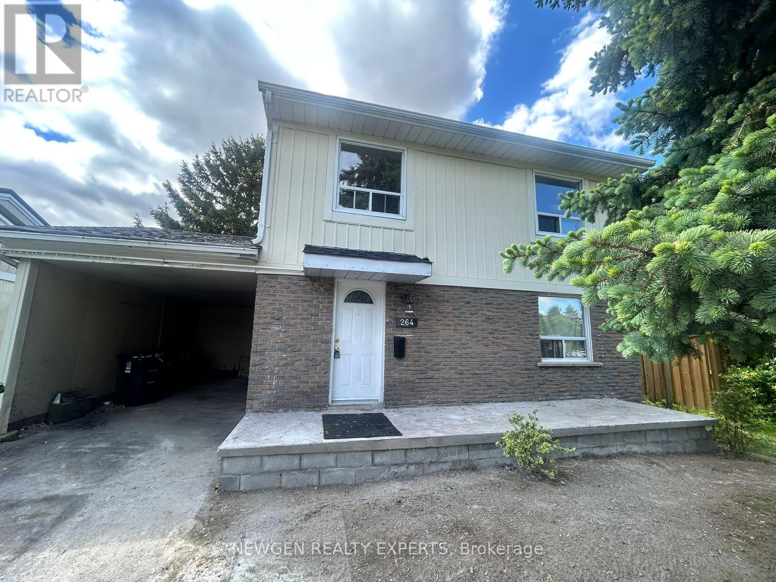
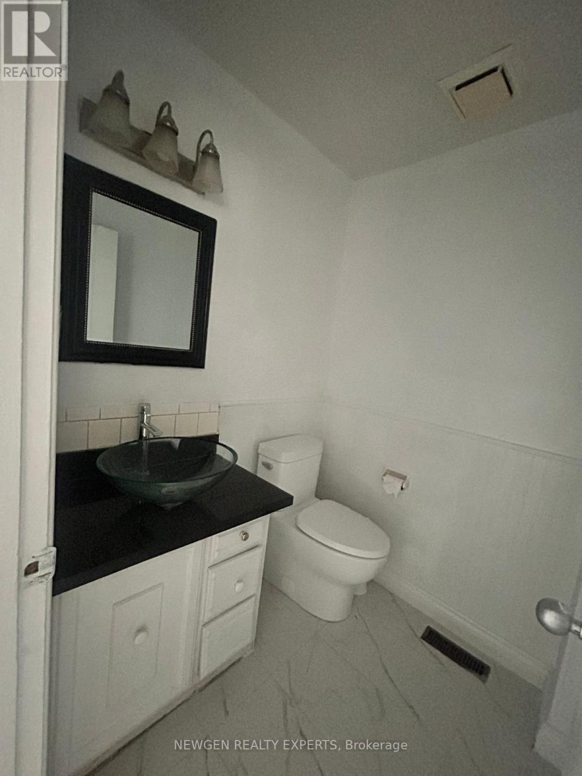
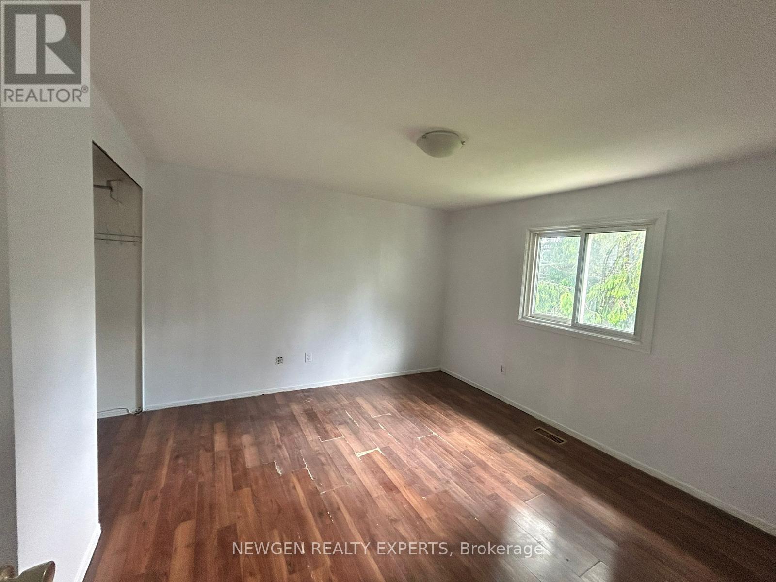
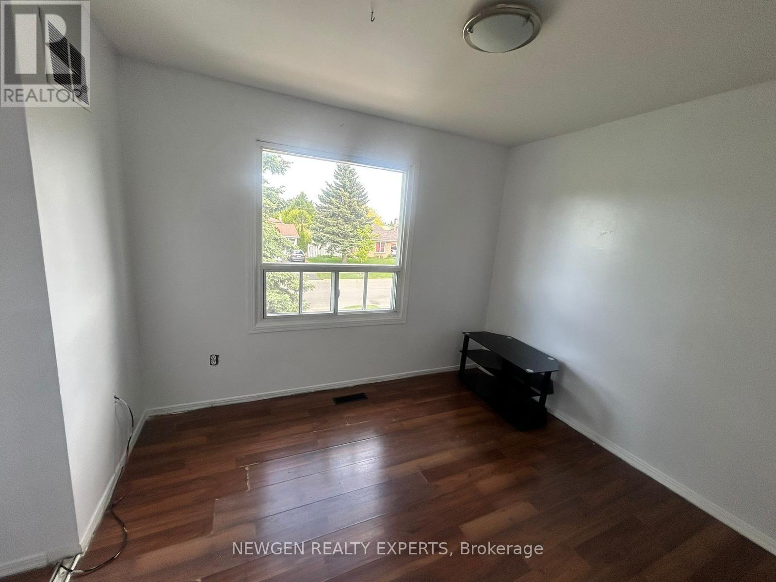
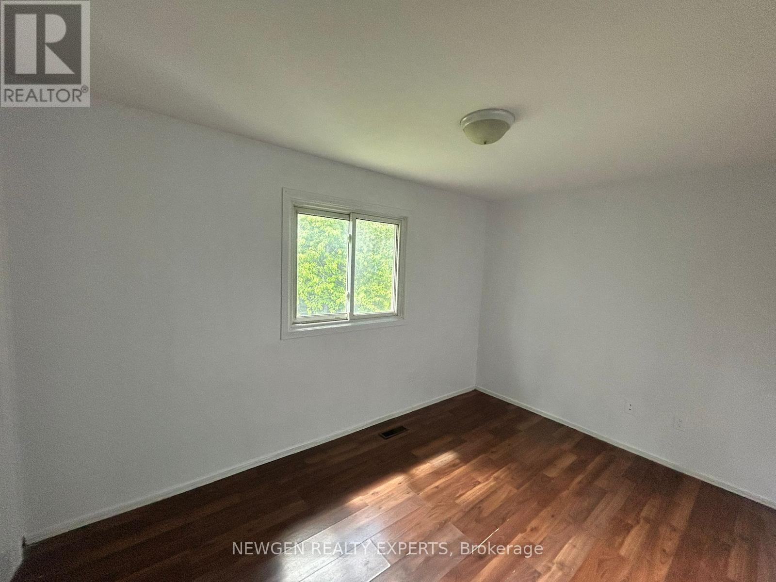
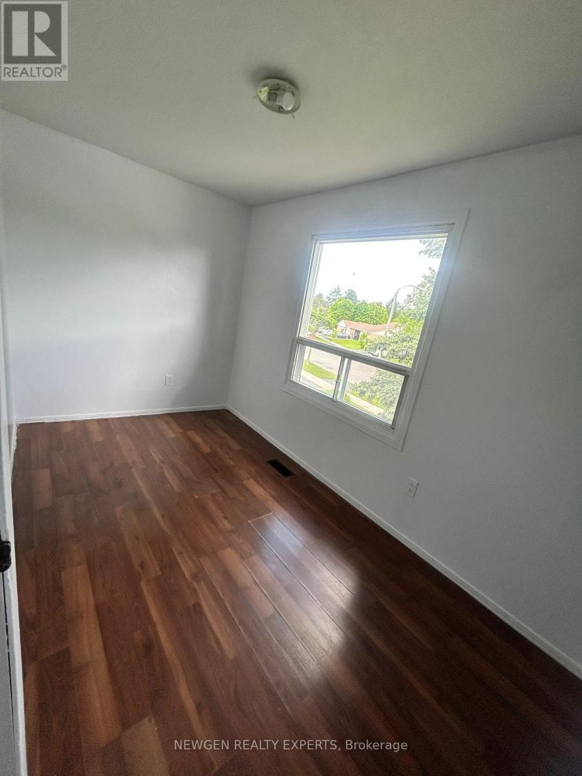
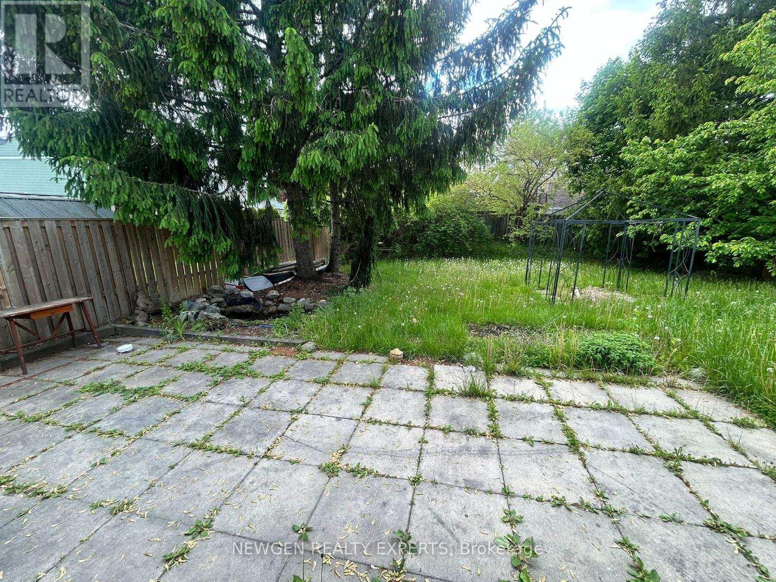
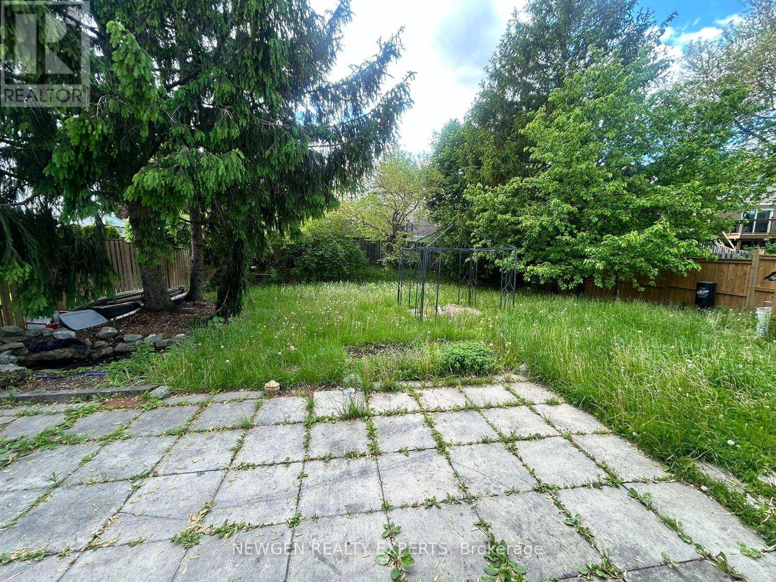
Located in a prime area of Scarborough, this spacious and beautifully maintained home offers the perfect blend of convenience, comfort, and privacy. Enjoy leasing the entire property, which features a bright main floor with 4 spacious bedrooms and a fully finished basement boasting a separate entrance, ideal for extended family or extra living space. Recent upgrades include a newly landscaped front yard and stylish interior enhancements throughout. Step outside to a large, private backyard perfect for summer outdoor enjoyment. Conveniently situated just minutes from top-rated schools, parks, shopping centres, and public transit. Don't miss this incredible opportunity to call this charming residence home! (id:63476)
Property Details
| MLS® Number | E13642166 |
| Property Type | Single Family |
| Community Name | Malvern |
| Amenities Near By | Public Transit, Schools, Park, Place Of Worship |
| Community Features | Community Centre |
| Features | In Suite Laundry |
| Parking Space Total | 3 |
Building
| Bathroom Total | 3 |
| Bedrooms Above Ground | 4 |
| Bedrooms Below Ground | 1 |
| Bedrooms Total | 5 |
| Basement Development | Finished |
| Basement Type | N/a (finished) |
| Construction Style Attachment | Detached |
| Cooling Type | Central Air Conditioning |
| Exterior Finish | Aluminum Siding, Brick |
| Flooring Type | Laminate |
| Half Bath Total | 1 |
| Heating Fuel | Natural Gas |
| Heating Type | Forced Air |
| Stories Total | 2 |
| Size Interior | 2,000 - 2,500 Sqft |
| Type | House |
| Utility Water | Municipal Water |
Parking
| Carport | |
| Garage |
Land
| Acreage | No |
| Land Amenities | Public Transit, Schools, Park, Place Of Worship |
| Sewer | Septic System |
| Size Depth | 120 Ft |
| Size Frontage | 47 Ft |
| Size Irregular | 47 X 120 Ft |
| Size Total Text | 47 X 120 Ft|under 1/2 Acre |
Rooms
| Level | Type | Length | Width | Dimensions |
|---|---|---|---|---|
| Second Level | Primary Bedroom | 11.32 m | 11.32 m | 11.32 m x 11.32 m |
| Second Level | Bedroom 2 | 12.75 m | 7.55 m | 12.75 m x 7.55 m |
| Second Level | Bedroom 3 | 11.68 m | 6.56 m | 11.68 m x 6.56 m |
| Second Level | Bedroom 2 | 11.68 m | 6.56 m | 11.68 m x 6.56 m |
| Main Level | Living Room | 13.42 m | 10.76 m | 13.42 m x 10.76 m |
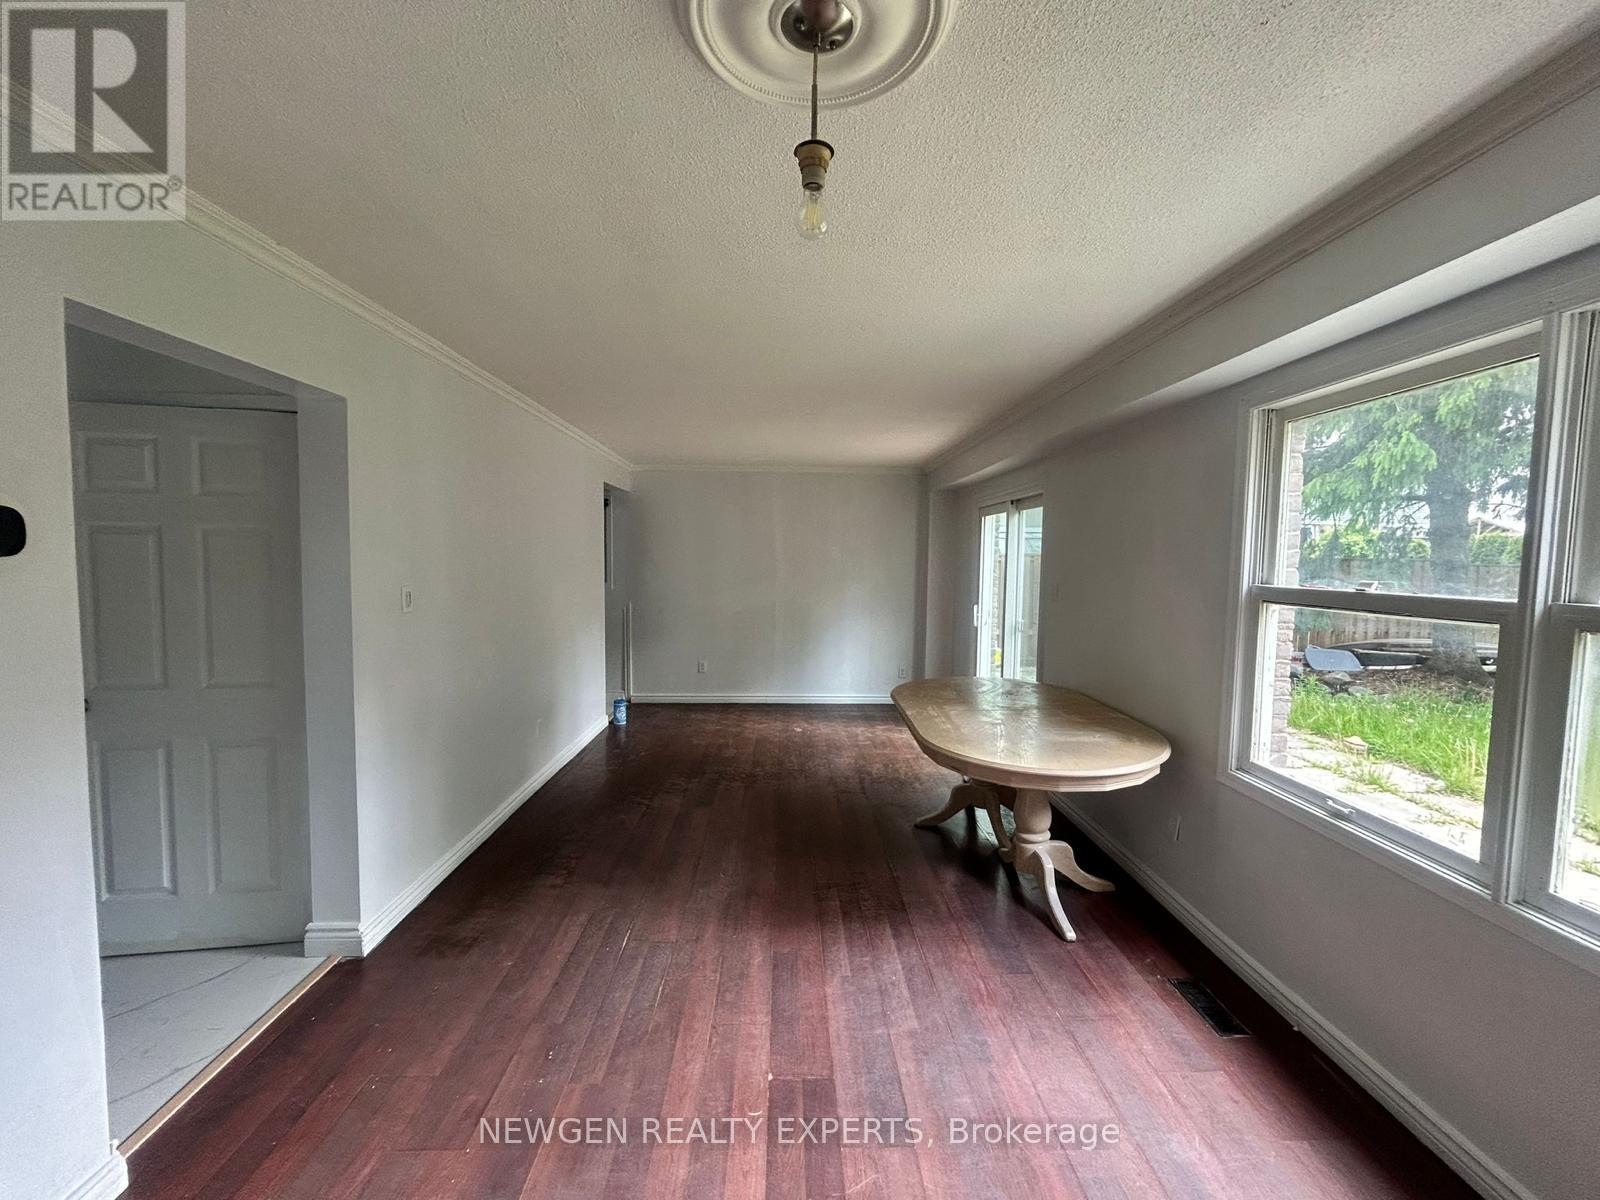
| Main Level | Dining Room | 10.76 m | 9.65 m | 10.76 m x 9.65 m |
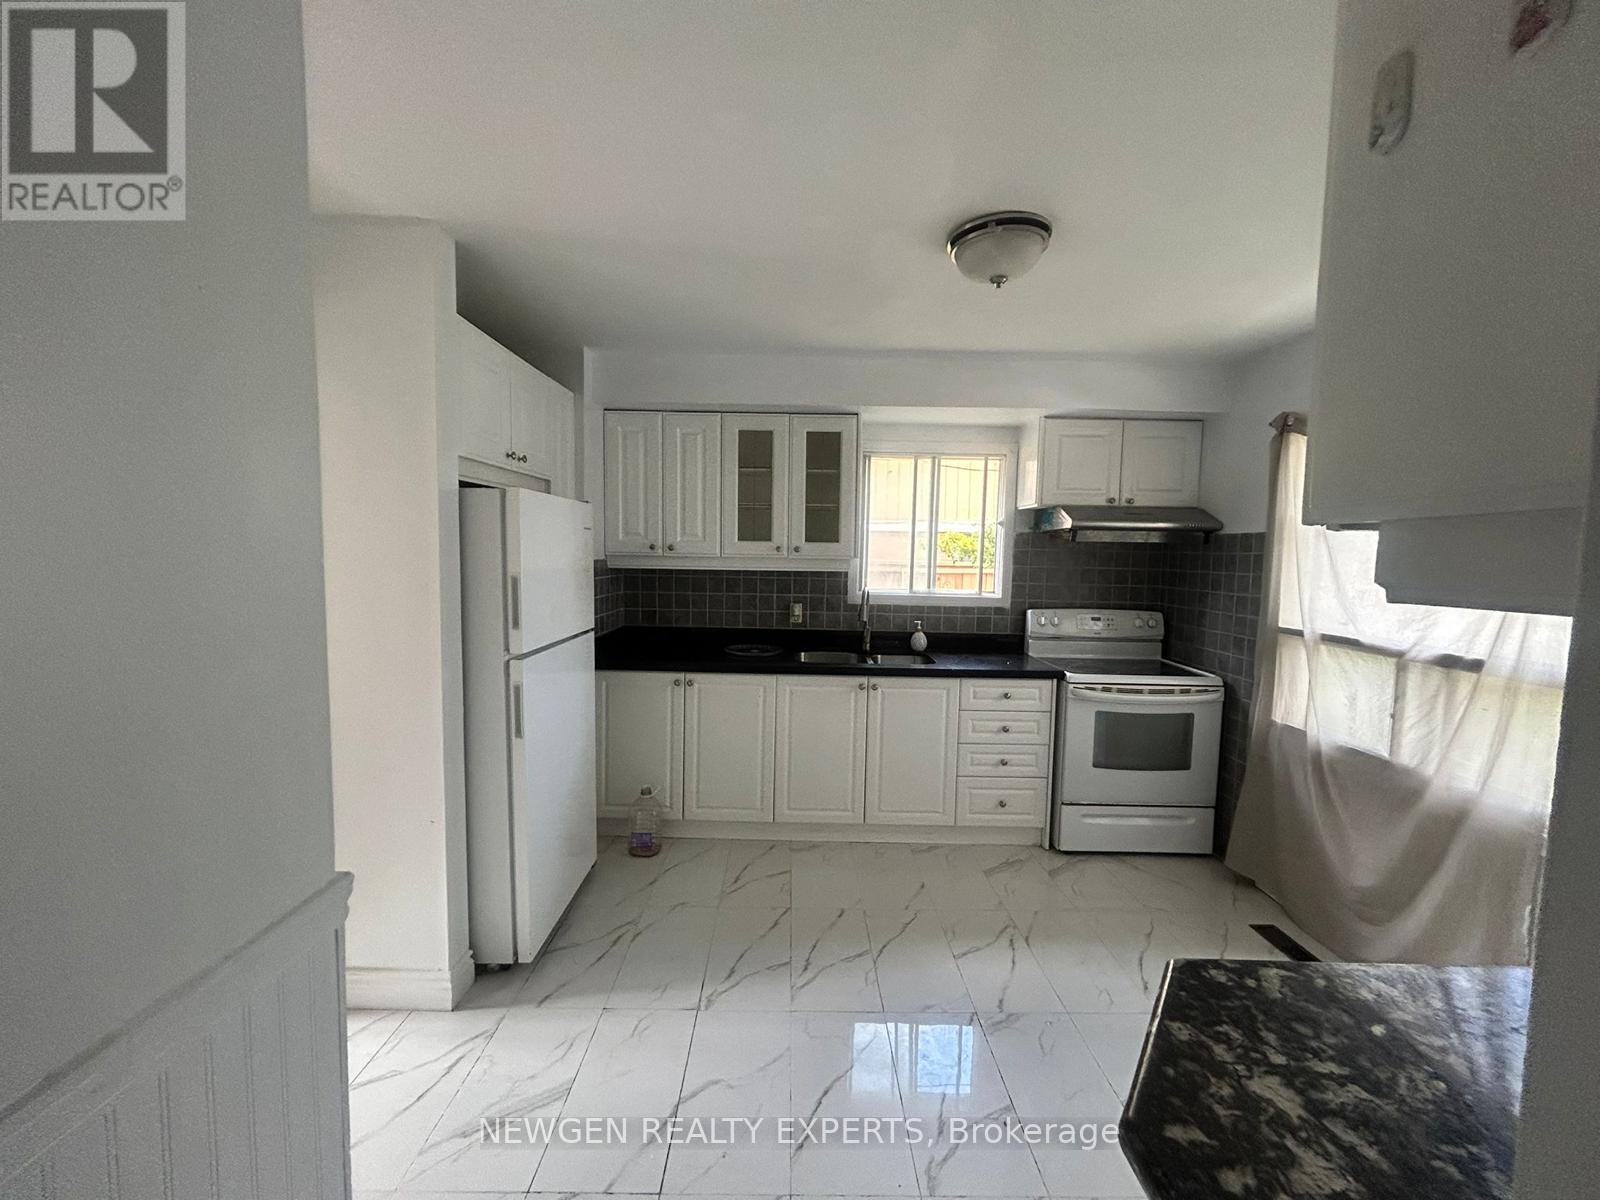
| Main Level | Kitchen | 12.47 m | 11.32 m | 12.47 m x 11.32 m |
Contact Us
Contact us for more information

The trademarks REALTOR®, REALTORS®, and the REALTOR® logo are controlled by The Canadian Real Estate Association (CREA) and identify real estate professionals who are members of CREA. The trademarks MLS®, Multiple Listing Service® and the associated logos are owned by The Canadian Real Estate Association (CREA) and identify the quality of services provided by real estate professionals who are members of CREA. The trademark DDF® is owned by The Canadian Real Estate Association (CREA) and identifies CREA's Data Distribution Facility (DDF®)
September 01 2026 06:28:55
Toronto Regional Real Estate Board
Newgen Realty Experts