
2630 Roberta Road Quesnel, British Columbia V2J 6L5

$329,900
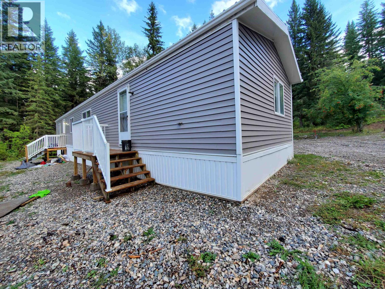
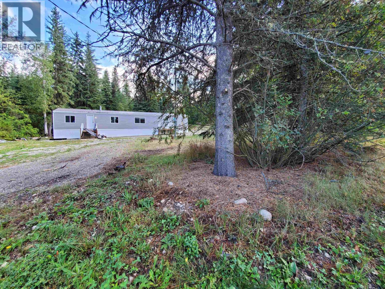
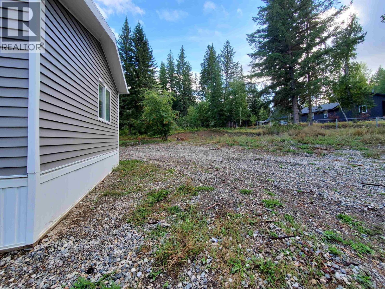
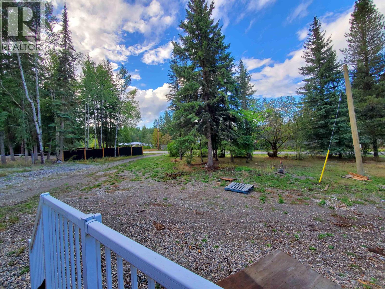
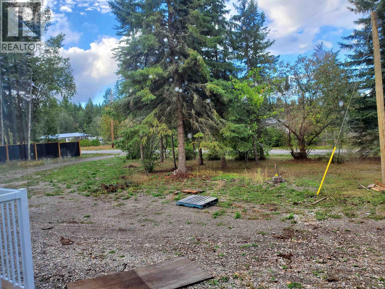
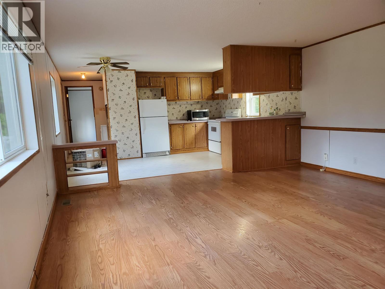
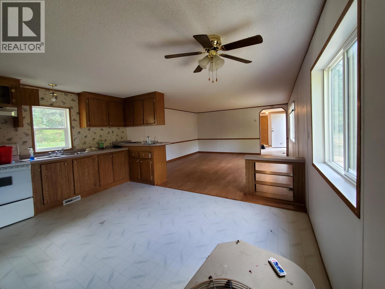
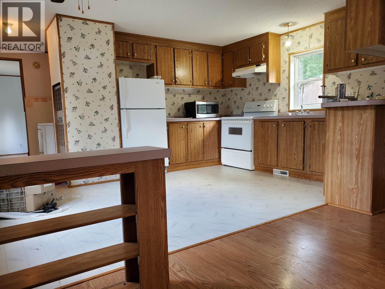
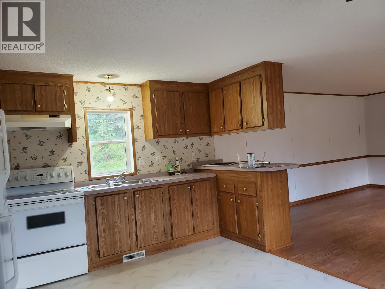
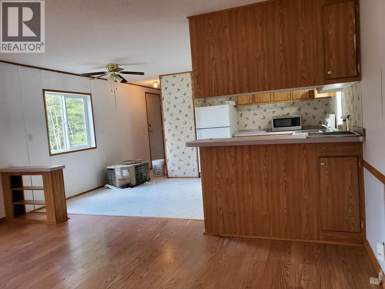
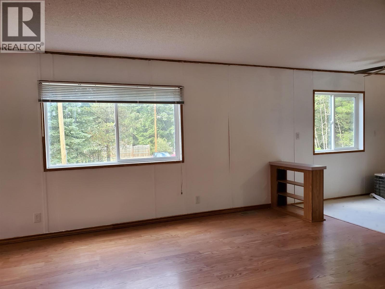
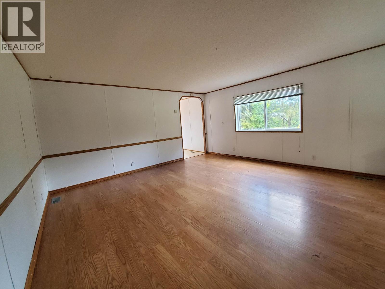
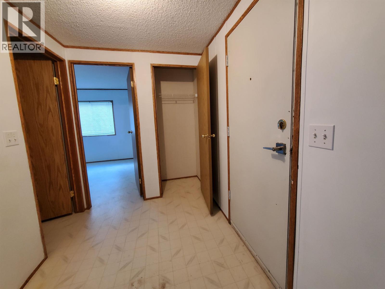
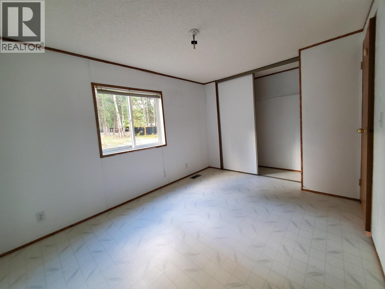
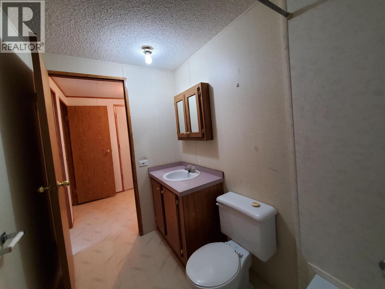
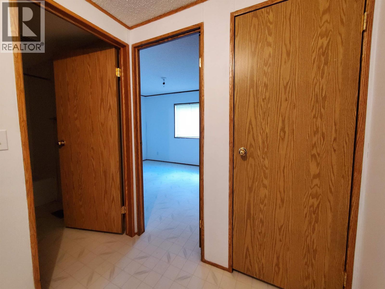
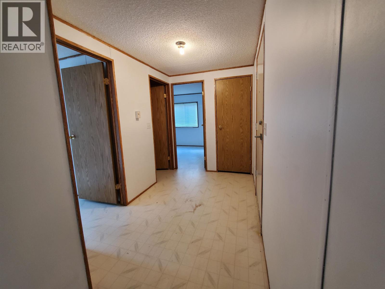
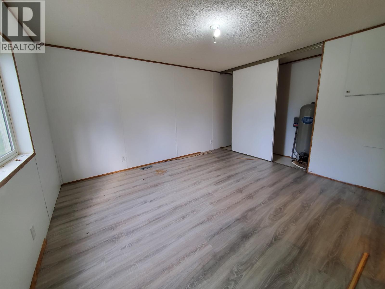
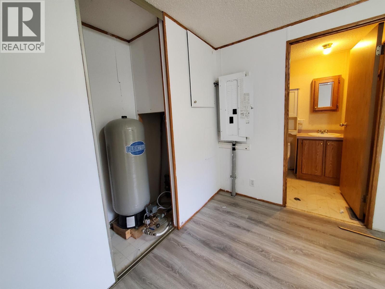
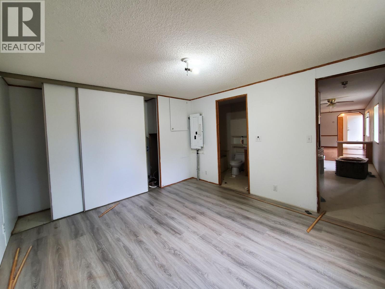
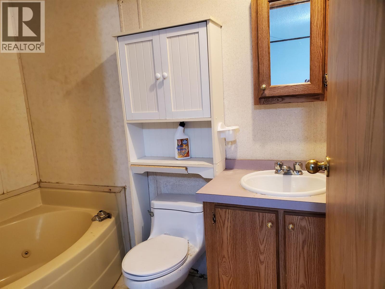
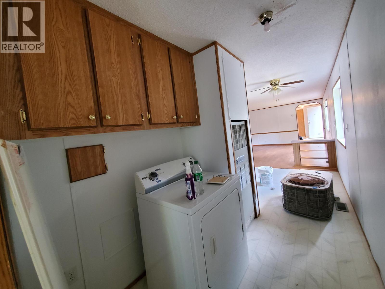
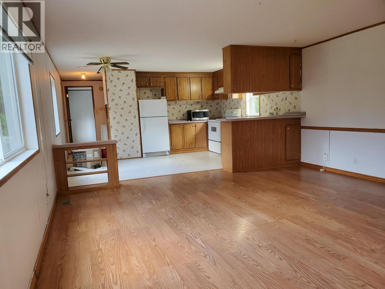
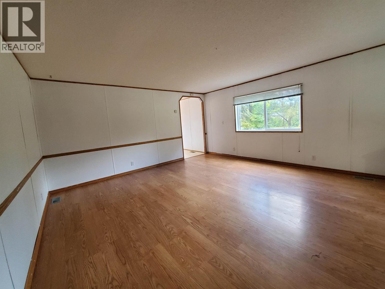
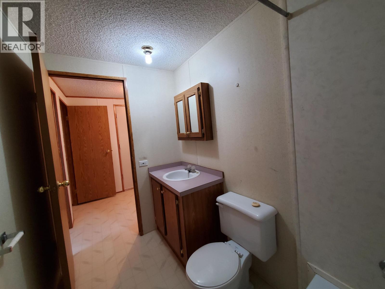
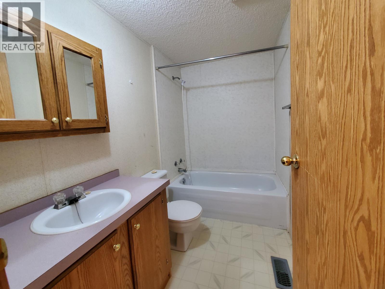
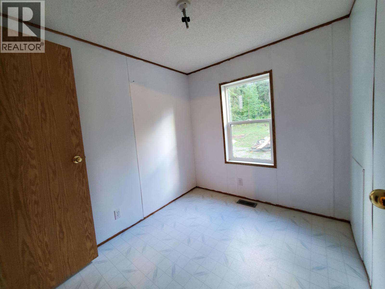
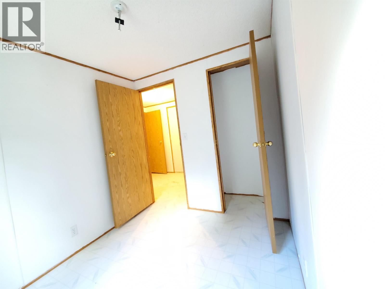
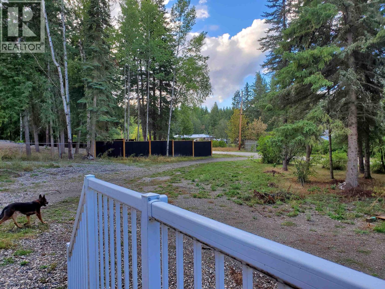
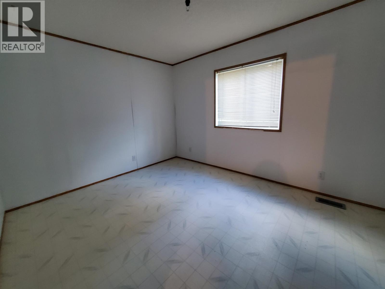
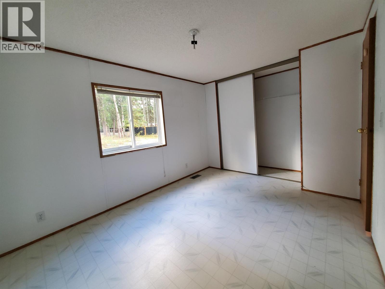
Three bedroom home in sought-after Kersley area, renovated with updates throughout. There is lots of space on the 1 acre lot with a former garden area and an older shop, drilled well, natural gas. Great neighbourhood, close to trails to quad and bike and a park to explore. True Cariboo lifestyle at an affordable price in a roomy mobile to enjoy! Large ensuite off primary bedroom on one end, open concept kitchen, dining and living room with lots of light and cupboards/counters. Then two bedrooms and bathroom at the opposite end. Great, sensible layout. (id:63476)
Property Details
| MLS® Number | R3161267 |
| Property Type | Single Family |
| Storage Type | Storage |
| Structure | Workshop |
| View Type | View |
Building
| Bathroom Total | 2 |
| Bedrooms Total | 3 |
| Basement Type | None |
| Constructed Date | 1996 |
| Construction Style Attachment | Detached |
| Construction Style Other | Manufactured |
| Exterior Finish | Vinyl Siding |
| Foundation Type | Concrete Perimeter |
| Heating Type | Forced Air |
| Roof Material | Metal |
| Roof Style | Conventional |
| Stories Total | 1 |
| Size Interior | 1,580 Sqft |
| Total Finished Area | 1580 Sqft |
| Type | Manufactured Home/mobile |
| Utility Water | Drilled Well |
Parking
| Open | |
| R V |
Land
| Acreage | Yes |
| Size Irregular | 1 |
| Size Total | 1 Ac |
| Size Total Text | 1 Ac |
Rooms
| Level | Type | Length | Width | Dimensions |
|---|---|---|---|---|
| Main Level | Kitchen | 15 ft | 13 ft | 15 ft x 13 ft |
| Main Level | Storage | 7 ft ,1 in | 11 ft ,7 in | 7 ft ,1 in x 11 ft ,7 in |
| Main Level | Bedroom 2 | 12 ft | 12 ft | 12 ft x 12 ft |
| Main Level | Living Room | 15 ft | 15 ft ,4 in | 15 ft x 15 ft ,4 in |
| Main Level | Bedroom 3 | 8 ft | 9 ft | 8 ft x 9 ft |
| Main Level | Family Room | 26 ft | 11 ft ,7 in | 26 ft x 11 ft ,7 in |
| Main Level | Bedroom 4 | 13 ft | 10 ft | 13 ft x 10 ft |
Contact Us
Contact us for more information

The trademarks REALTOR®, REALTORS®, and the REALTOR® logo are controlled by The Canadian Real Estate Association (CREA) and identify real estate professionals who are members of CREA. The trademarks MLS®, Multiple Listing Service® and the associated logos are owned by The Canadian Real Estate Association (CREA) and identify the quality of services provided by real estate professionals who are members of CREA. The trademark DDF® is owned by The Canadian Real Estate Association (CREA) and identifies CREA's Data Distribution Facility (DDF®)
September 05 2026 11:34:26
BC Northern Real Estate Board
6 Diamond Realty Inc.