
263 Wesley Avenue North Bay, Ontario P1A 2K9

$322,000
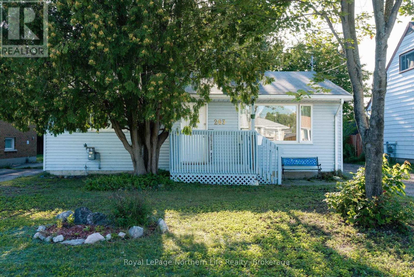
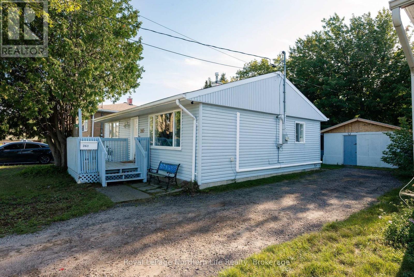
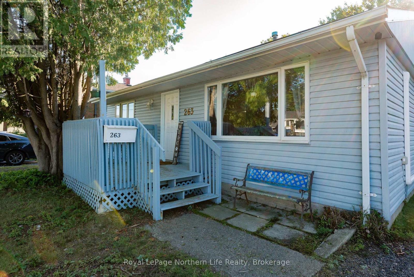
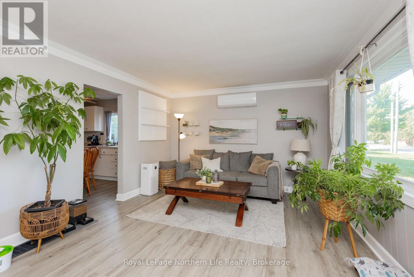
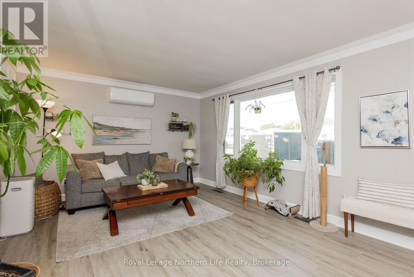
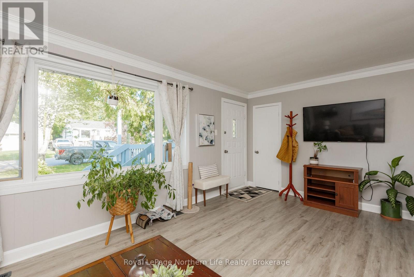
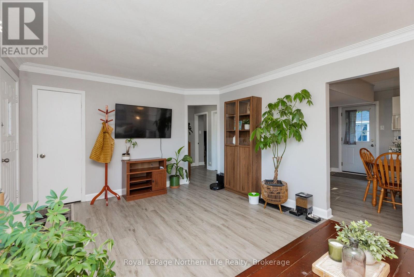
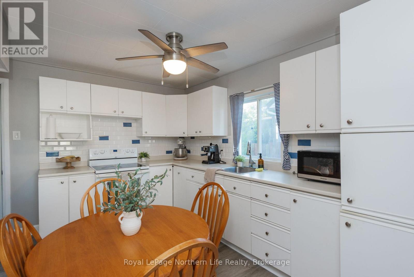
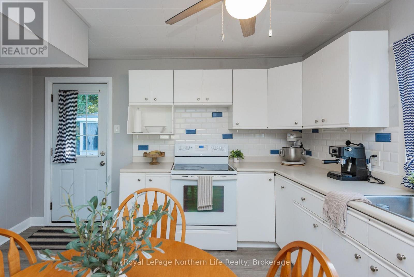
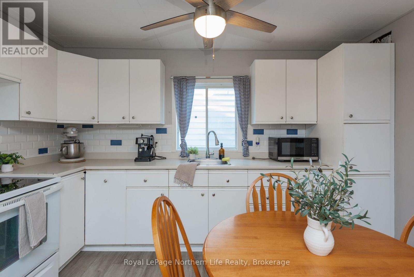
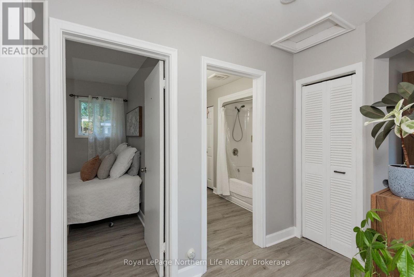
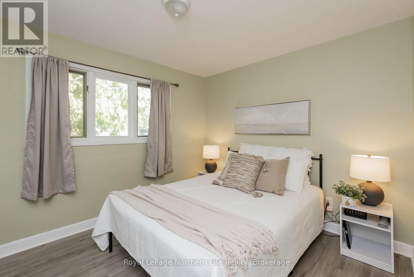
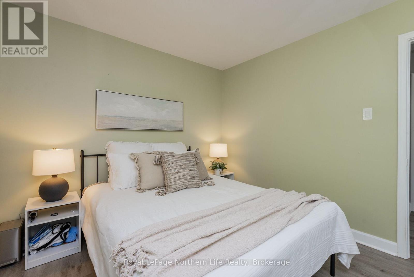
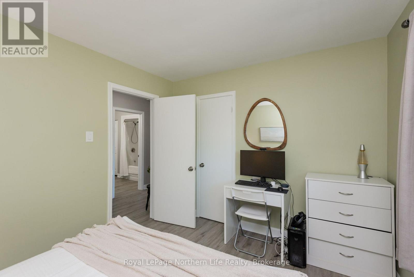
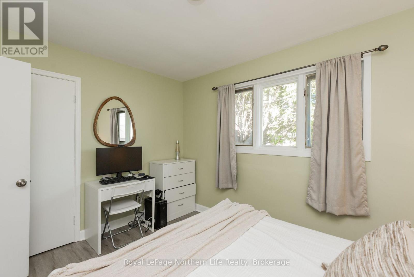
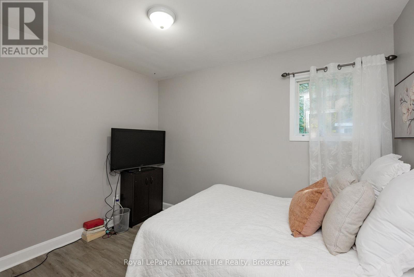
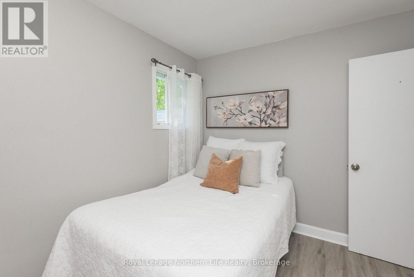
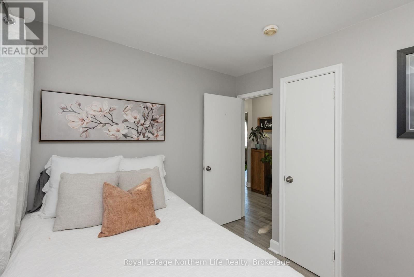
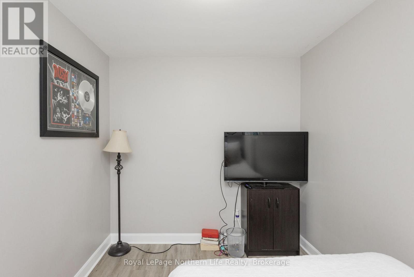
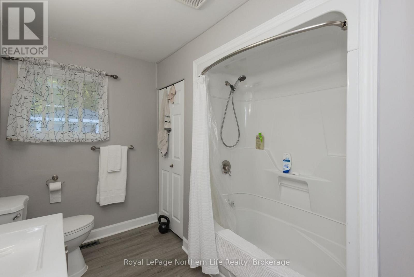
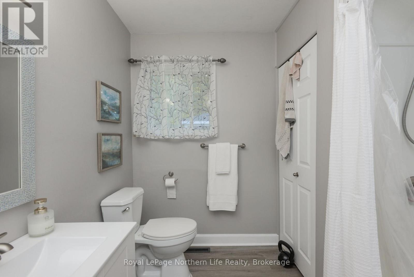
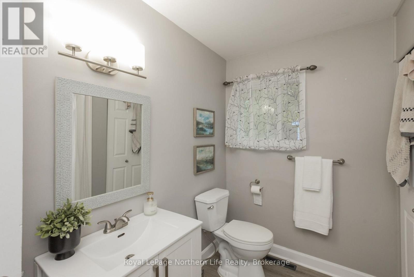
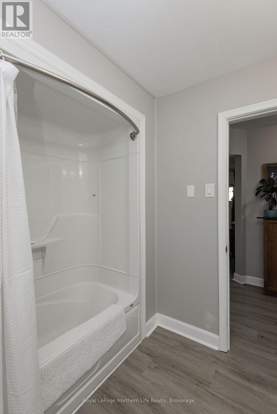
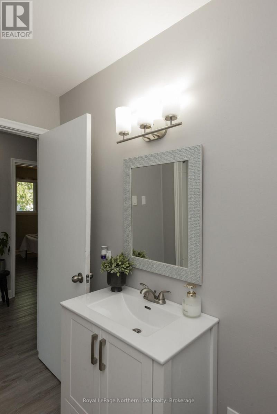
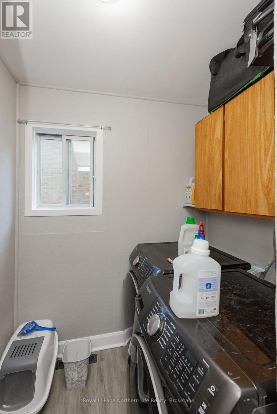
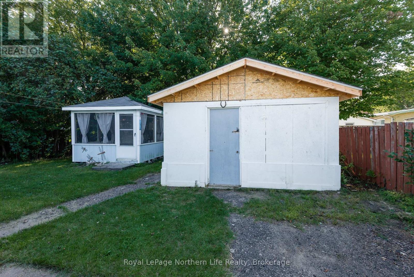
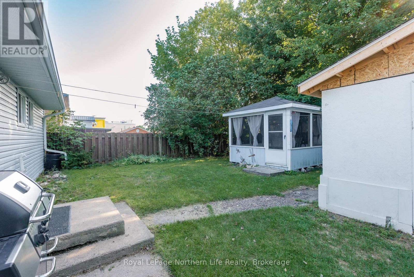
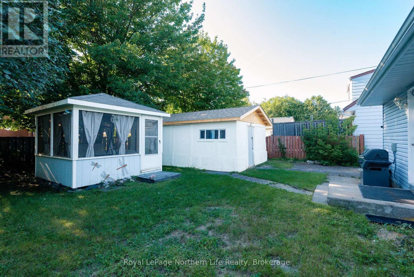
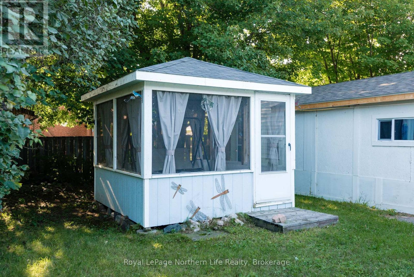
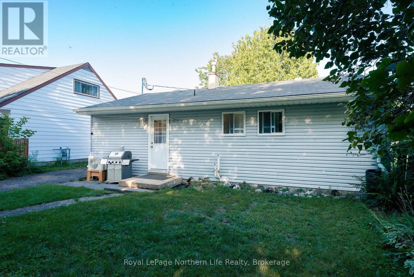
Looking for a move-in ready, one floor home? Check out this 2 bd, 1 bath carpet- free bungalow with a 14 x 24 workshop (new roof 2025), and screened in gazebo! This super cute home is within walking distance to our beautiful Lake Nipissing, bike path, North Bay Mall, grocery stores, LCBO, Bank and many restaurants. The bright living room leads into a large eat-in kitchen with loads of storage. Walk out from the kitchen to BBQ in the small private, fenced yard. There's 2 bedrooms, a 4pc bath and laundry. This home is heated by a gas forced air furnace (2025) and cooled by Air/heat pump (2025). Nothing to do but move in & relax! (id:63476)
Open House
This property has open houses!
10:30 am
Ends at:12:00 pm
Property Details
| MLS® Number | X13714912 |
| Property Type | Single Family |
| Community Name | Ferris |
| Amenities Near By | Beach, Park, Public Transit, Schools |
| Features | Flat Site, Dry, Carpet Free, Gazebo, Sump Pump |
| Parking Space Total | 4 |
| Structure | Porch, Workshop |
Building
| Bathroom Total | 1 |
| Bedrooms Above Ground | 2 |
| Bedrooms Total | 2 |
| Appliances | Water Heater, Water Meter, Dryer, Stove, Washer, Refrigerator |
| Architectural Style | Bungalow |
| Basement Type | Crawl Space |
| Construction Style Attachment | Detached |
| Cooling Type | None |
| Exterior Finish | Vinyl Siding |
| Fire Protection | Smoke Detectors |
| Foundation Type | Block |
| Heating Fuel | Natural Gas |
| Heating Type | Forced Air, Heat Pump |
| Stories Total | 1 |
| Size Interior | 700 - 1,100 Sqft |
| Type | House |
| Utility Water | Municipal Water |
Parking
| Other | |
| No Garage |
Land
| Acreage | No |
| Fence Type | Fenced Yard |
| Land Amenities | Beach, Park, Public Transit, Schools |
| Sewer | Sanitary Sewer |
| Size Depth | 100 Ft |
| Size Frontage | 48 Ft |
| Size Irregular | 48 X 100 Ft |
| Size Total Text | 48 X 100 Ft |
Rooms
| Level | Type | Length | Width | Dimensions |
|---|---|---|---|---|
| Main Level | Living Room | 5.56 m | 3.71 m | 5.56 m x 3.71 m |
| Main Level | Kitchen | 3.66 m | 3.56 m | 3.66 m x 3.56 m |
| Main Level | Laundry Room | 2.13 m | 1.83 m | 2.13 m x 1.83 m |
| Main Level | Primary Bedroom | 3.66 m | 2.95 m | 3.66 m x 2.95 m |
| Main Level | Bedroom | 3.25 m | 2.49 m | 3.25 m x 2.49 m |
Utilities
| Cable | Available |
| Electricity | Installed |
| Sewer | Installed |
Contact Us
Contact us for more information

The trademarks REALTOR®, REALTORS®, and the REALTOR® logo are controlled by The Canadian Real Estate Association (CREA) and identify real estate professionals who are members of CREA. The trademarks MLS®, Multiple Listing Service® and the associated logos are owned by The Canadian Real Estate Association (CREA) and identify the quality of services provided by real estate professionals who are members of CREA. The trademark DDF® is owned by The Canadian Real Estate Association (CREA) and identifies CREA's Data Distribution Facility (DDF®)
August 28 2026 03:27:19
North Bay and Area REALTORS® Association
Royal LePage Northern Life Realty, Brokerage