
263 Russel Woods Drive Lakeshore, Ontario N8N 4K6

$1,674,900
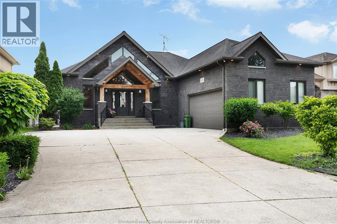
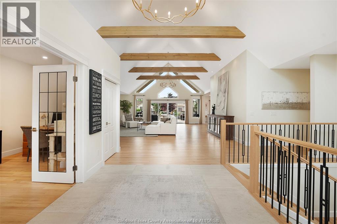
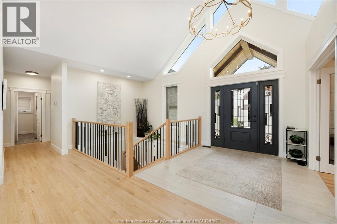
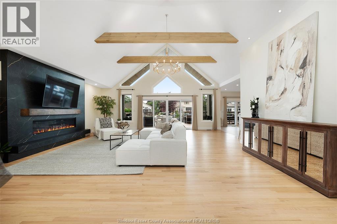
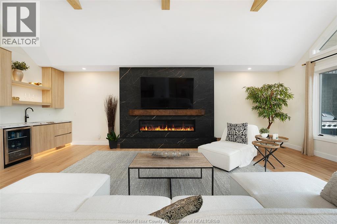
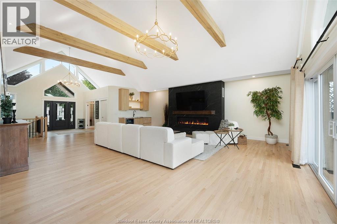
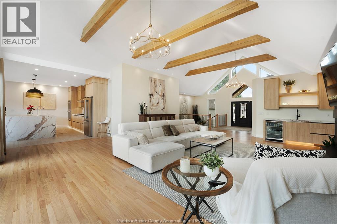
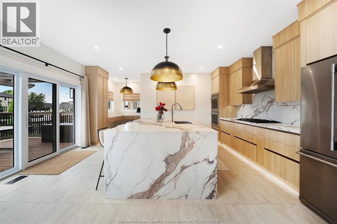
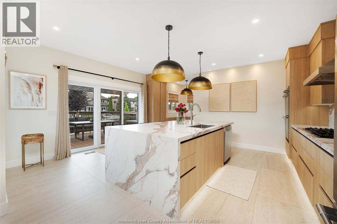
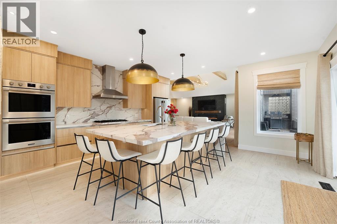
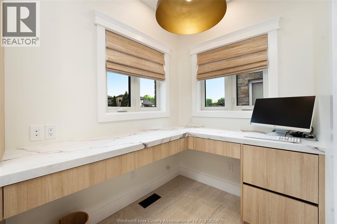
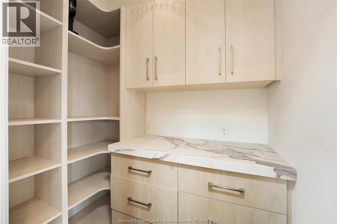
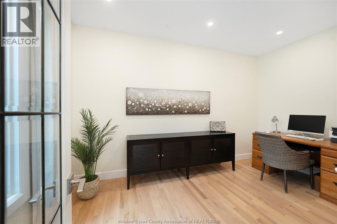
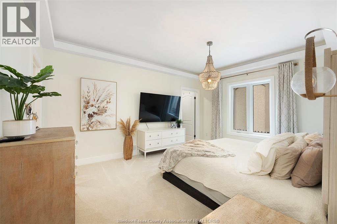
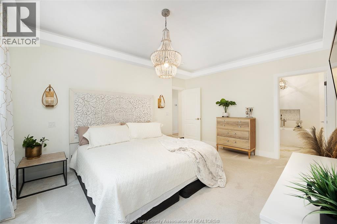
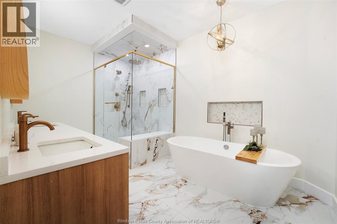
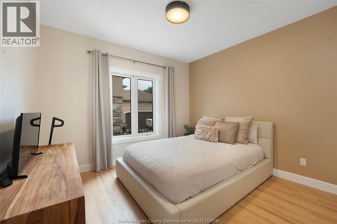
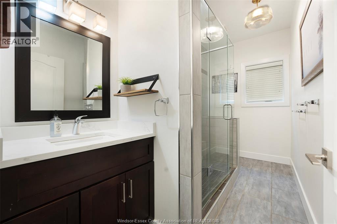
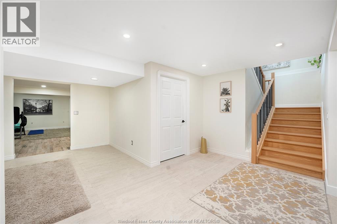
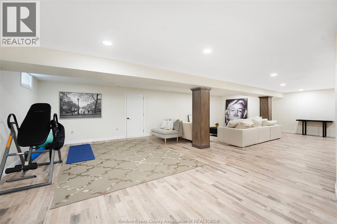
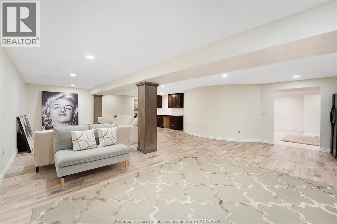
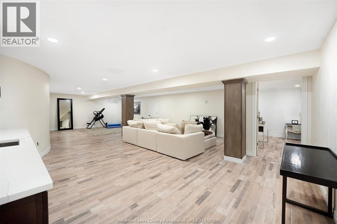
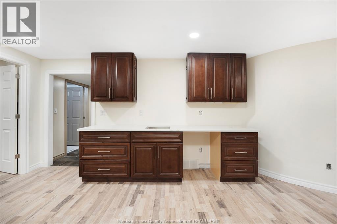
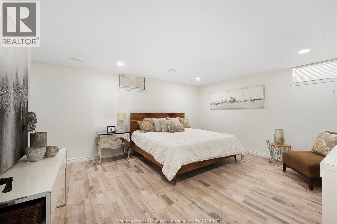
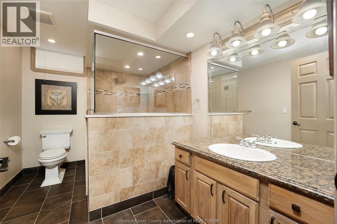
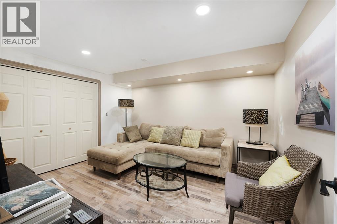
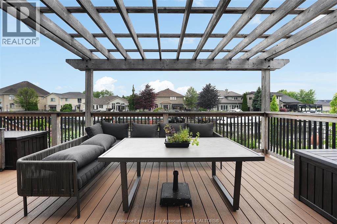
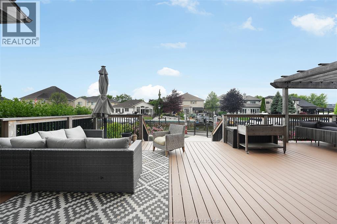
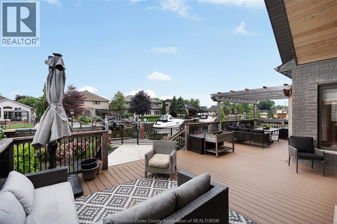
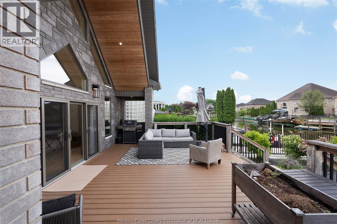
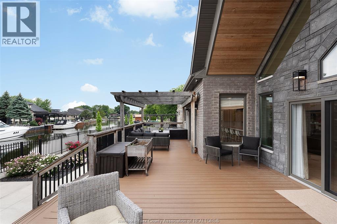
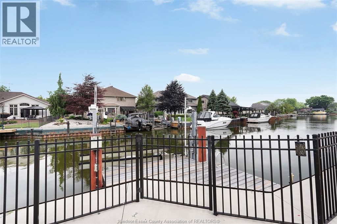
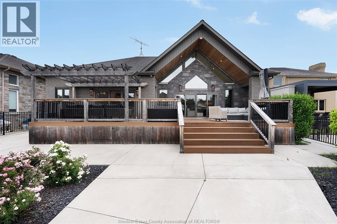
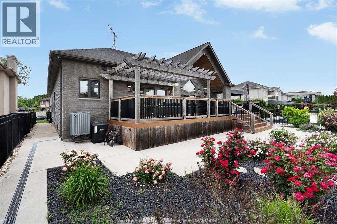
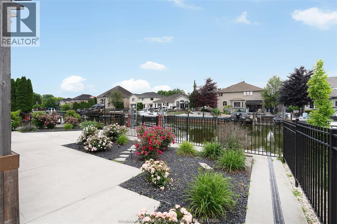
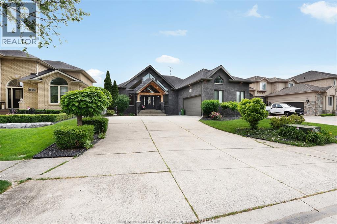
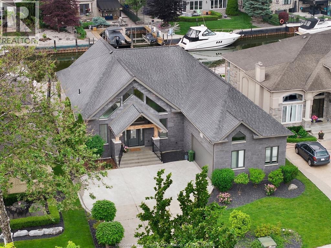
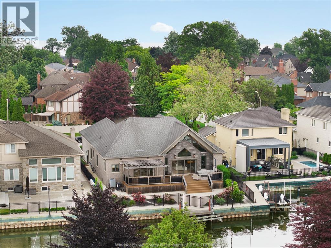
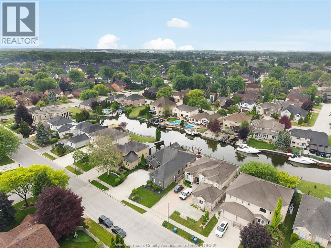
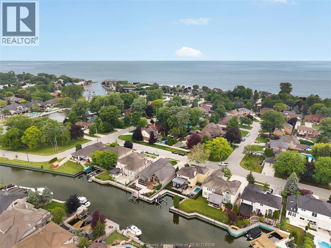
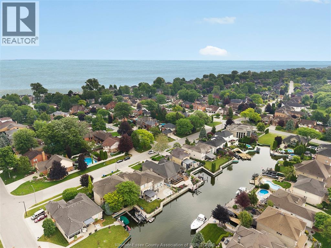
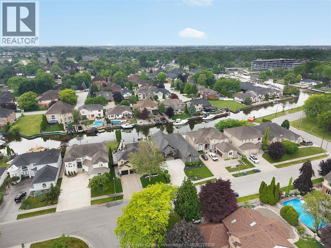
WELCOME TO LUXURY LIVING ON THE CANAL AT 263 RUSSEL WOODS DRIVE! THIS IS THE HOME YOU'VE BEEN SEARCHING FOR, A TRULY FULLY REMODELLED RANCH STYLE HOME IN PRESTIGIOUS RUSSELL WOODS. THE EXTERIOR HAS HAD A COMPLETE STONE MAKE OVER W/WOOD ACCENT PIECES. OPEN CONCEPT INTERIOR MAIN FLOOR PLAN IS CAPTIVATING WITH WOOD BEAMS, HIGH END FLOORING AND A BEAUTIFUL LIVING ROOM FIREPLACE. A PLETHORA OF WINDOWS GIVES YOU A TON OF NATURAL LIGHT AS THE SUN RISES IN THE MORNINGS. KITCHEN IS CUSTOM W/HIGH END LIGHTING, TRAVERTINE TILES, WATERFALL GRANITE, CROWN MOULDINGS, UNDER LIGHTING. PANTRY GIVES YOU ULTIMATE STORAGE. MASTER BDRM IS SPACIOUS W/W/IN CLOSET & GORGEOUS EN SUITE BATH, STAND ALONE TUB, SHWR AND HIS/HERS SINKS. MAIN FLR 3PC BATH. STEP OUT TO YOUR OASIS OF A BACKYARD, WITH MULTIPLE SEATING AREAS FOR ENTERTAINING & A BOAT LIFT. CANAL GIVES YOU ACCESS TO LAKE ST. CLAIR FOR THOSE BOAT ENTHUSIASTS. BASEMENT IS FULLY FINISHED WITH 2 BEDS, LIVING AREA, WET BAR AND 3PC BATH. ALL EXTERIOR DONE 4 YEARS AGO ALONG WITH ROOF. AS WELL AS BRAND NEW ELECTRICAL THROUGHOUT THE HOME. HOMES IN THIS NEIGHBOURHOOD DON'T LAST LONG, A MUST SEE IN PERSON! (id:63476)
Property Details
| MLS® Number | 26016507 |
| Property Type | Single Family |
| Features | Paved Driveway, Front Driveway |
| Water Front Type | Waterfront On Canal |
Building
| Bathroom Total | 3 |
| Bedrooms Above Ground | 3 |
| Bedrooms Below Ground | 1 |
| Bedrooms Total | 4 |
| Appliances | Dishwasher, Dryer, Refrigerator, Stove, Washer |
| Architectural Style | Ranch |
| Constructed Date | 2002 |
| Construction Style Attachment | Detached |
| Exterior Finish | Stone, Wood |
| Fireplace Fuel | Electric |
| Fireplace Present | Yes |
| Fireplace Type | Insert |
| Flooring Type | Ceramic/porcelain, Hardwood |
| Foundation Type | Block |
| Heating Fuel | Natural Gas |
| Heating Type | Forced Air, Furnace |
| Stories Total | 1 |
| Type | House |
Parking
| Attached Garage | |
| Garage |
Land
| Acreage | No |
| Size Irregular | 60 X Irreg |
| Size Total Text | 60 X Irreg |
| Zoning Description | Res |
Rooms
| Level | Type | Length | Width | Dimensions |
|---|---|---|---|---|
| Basement | 3pc Bathroom | Measurements not available | ||
| Basement | Games Room | Measurements not available | ||
| Basement | Bedroom | Measurements not available | ||
| Basement | Living Room | Measurements not available | ||
| Basement | Cold Room | Measurements not available | ||
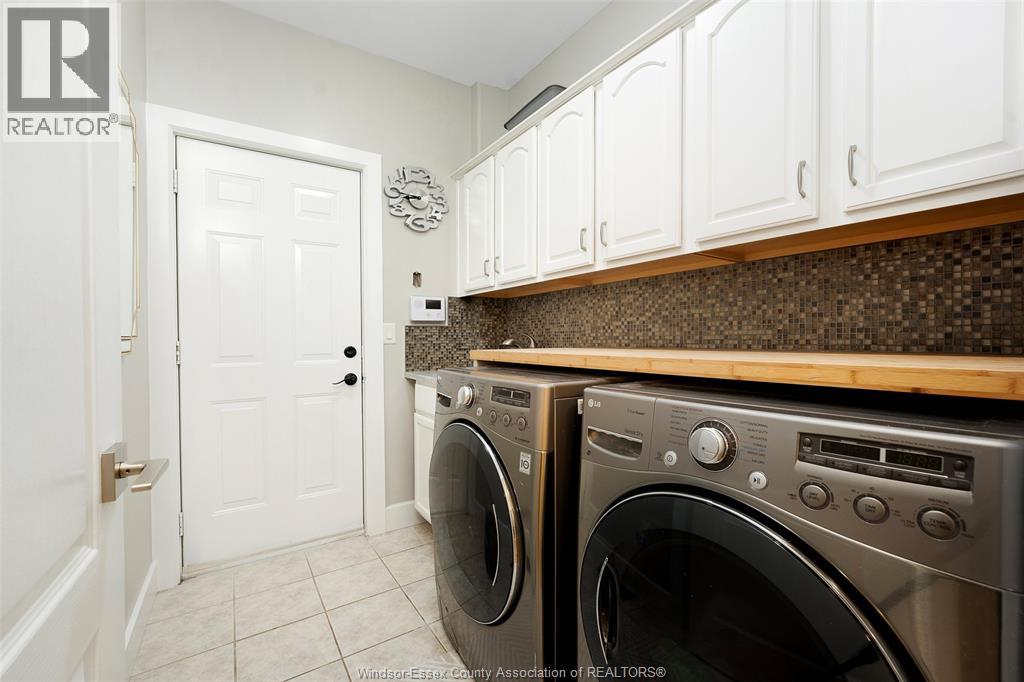
| Main Level | Laundry Room | Measurements not available | ||
| Main Level | Bedroom | Measurements not available | ||
| Main Level | 3pc Bathroom | Measurements not available | ||
| Main Level | 4pc Ensuite Bath | Measurements not available | ||
| Main Level | Primary Bedroom | Measurements not available | ||
| Main Level | Mud Room | Measurements not available | ||
| Main Level | Bedroom | Measurements not available | ||
| Main Level | Kitchen | Measurements not available | ||
| Main Level | Living Room/fireplace | Measurements not available | ||
| Main Level | Foyer | Measurements not available |
Contact Us
Contact us for more information

The trademarks REALTOR®, REALTORS®, and the REALTOR® logo are controlled by The Canadian Real Estate Association (CREA) and identify real estate professionals who are members of CREA. The trademarks MLS®, Multiple Listing Service® and the associated logos are owned by The Canadian Real Estate Association (CREA) and identify the quality of services provided by real estate professionals who are members of CREA. The trademark DDF® is owned by The Canadian Real Estate Association (CREA) and identifies CREA's Data Distribution Facility (DDF®)
August 16 2026 08:14:05
Windsor-Essex County Association of REALTORS®
Jump Realty Inc.