
262884 Varney Road West Grey, Ontario N0G 1R0

$750,000
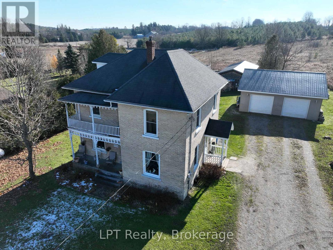
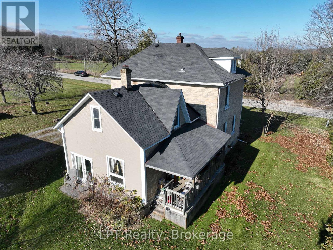
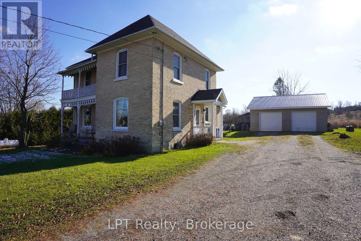
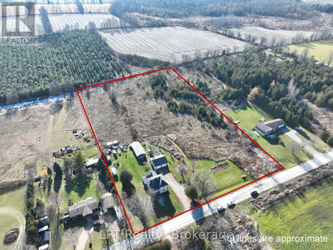
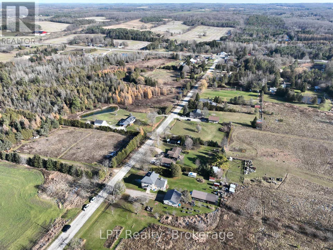
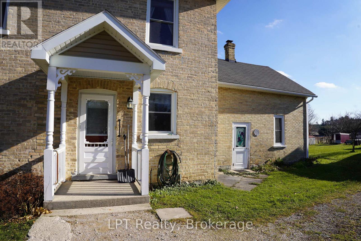
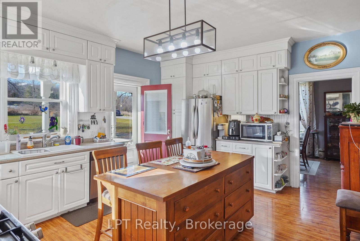
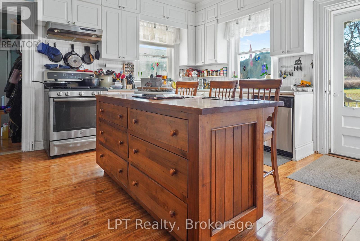
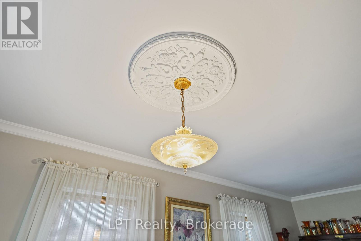
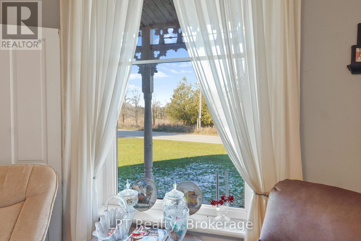
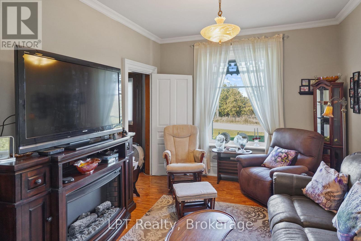
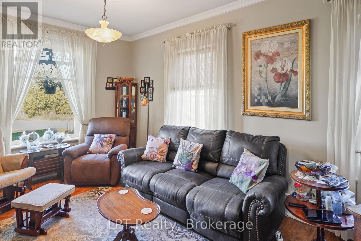
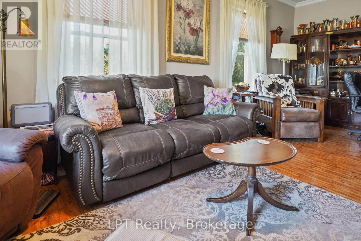
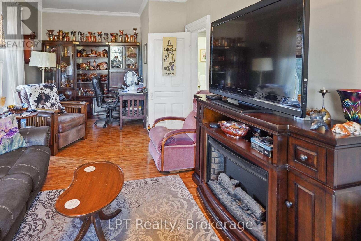
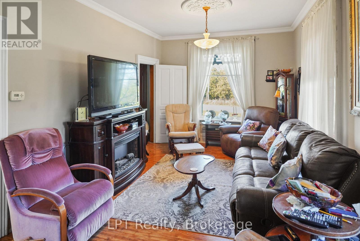
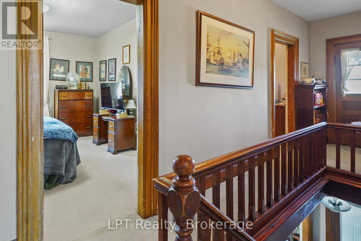
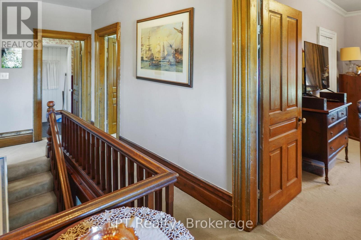
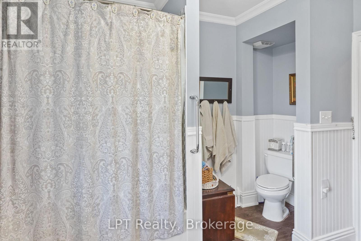
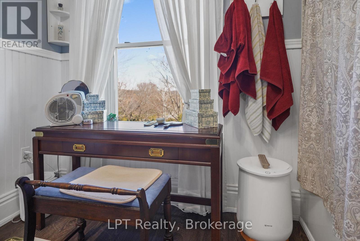
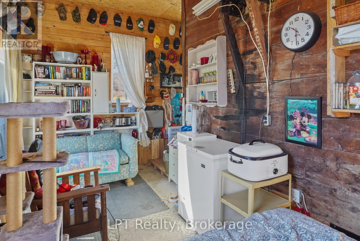
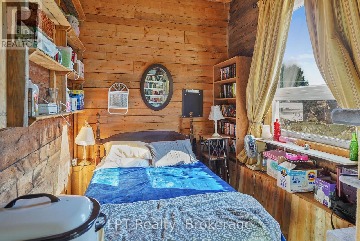
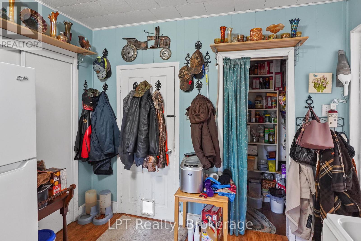
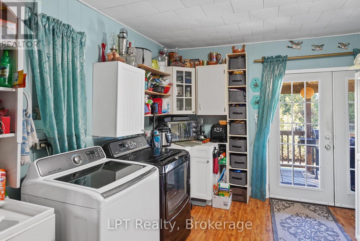
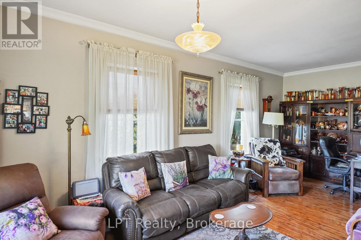
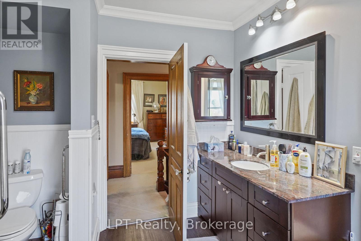
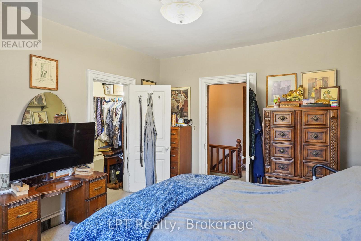
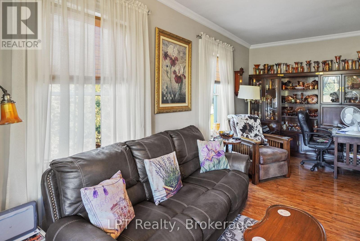
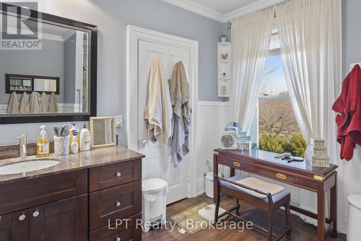
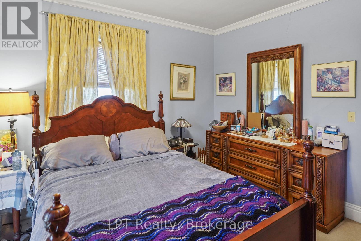
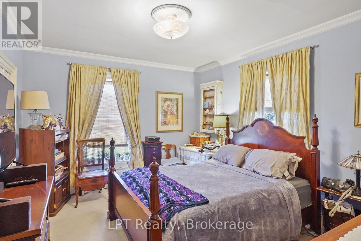
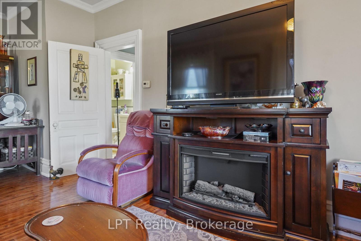
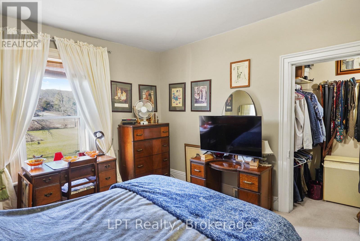
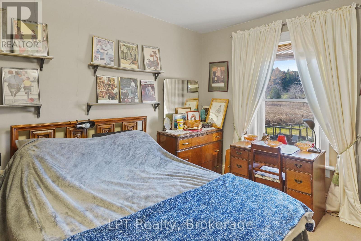
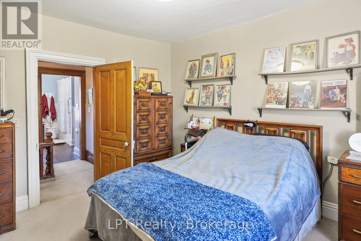
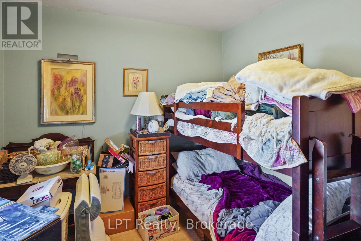
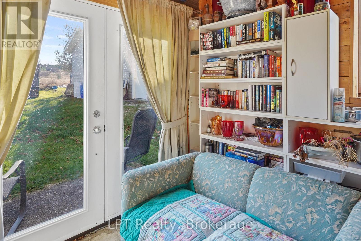
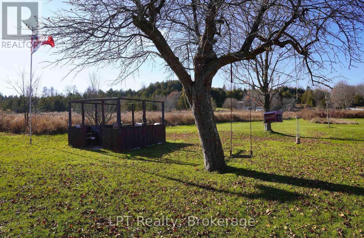
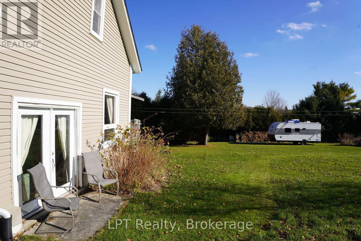
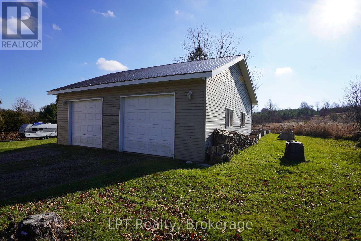
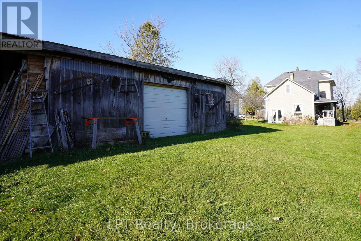
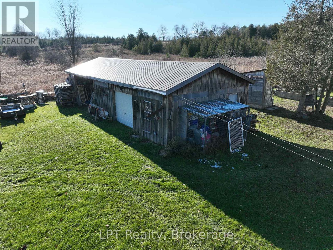
Well-maintained 3-bedroom, two-story home situated on 5 peaceful acres. This property offers a functional layout with bright living spaces and room for customization. The exterior features a detached two-car garage plus multiple outbuildings, ideal for storage, hobbies, or small equipment. Plenty of open land provides opportunities for gardening, recreation, or future expansion. A great option for buyers seeking space, privacy, and country living with convenient access to local amenities. (id:63476)
Property Details
| MLS® Number | X12569770 |
| Property Type | Single Family |
| Community Name | West Grey |
| Features | Wheelchair Access |
| Parking Space Total | 8 |
| Structure | Deck, Porch |
Building
| Bathroom Total | 2 |
| Bedrooms Above Ground | 3 |
| Bedrooms Total | 3 |
| Age | 100+ Years |
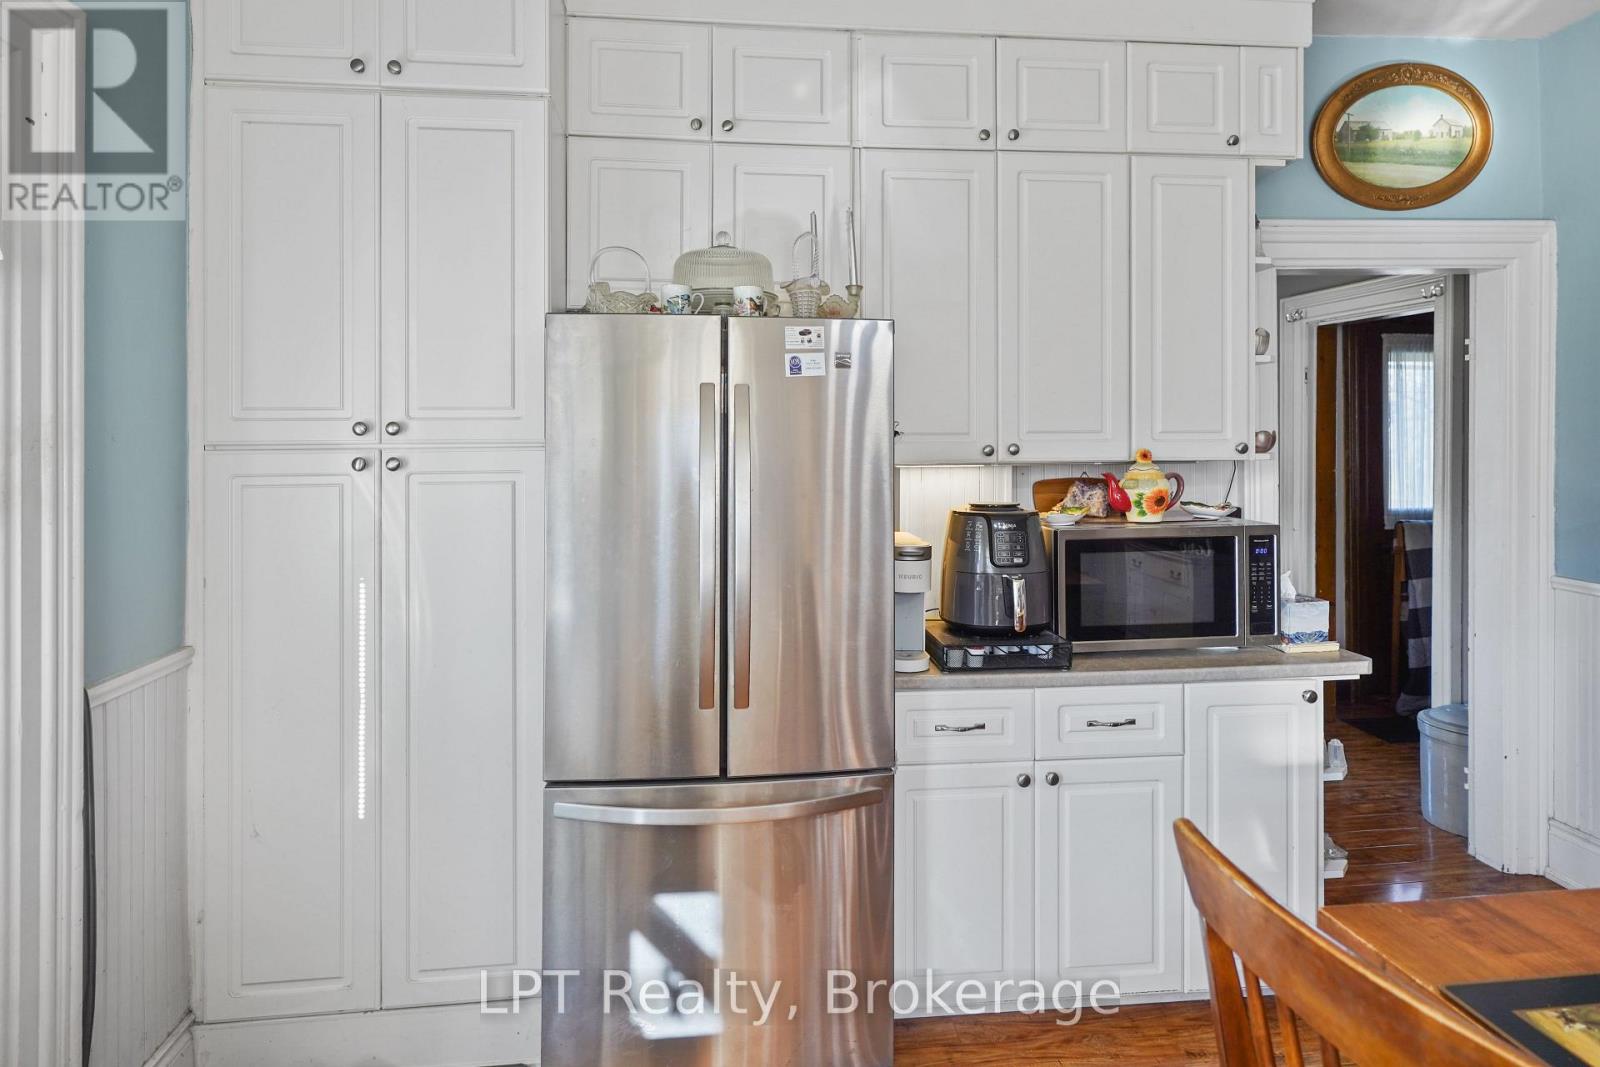
| Appliances | Water Heater, Water Treatment, Dishwasher, Dryer, Stove, Washer, Window Coverings, Refrigerator |
| Basement Development | Unfinished |
| Basement Type | Full (unfinished) |
| Construction Style Attachment | Detached |
| Cooling Type | None |
| Exterior Finish | Brick |
| Foundation Type | Concrete |
| Heating Fuel | Propane, Wood |
| Heating Type | Forced Air |
| Stories Total | 2 |
| Size Interior | 1,500 - 2,000 Sqft |
| Type | House |
Parking
| Detached Garage | |
| Garage |
Land
| Acreage | Yes |
| Sewer | Septic System |
| Size Depth | 1903 Ft |
| Size Frontage | 211973 Ft |
| Size Irregular | 211973 X 1903 Ft |
| Size Total Text | 211973 X 1903 Ft|2 - 4.99 Acres |
Rooms
| Level | Type | Length | Width | Dimensions |
|---|---|---|---|---|
| Second Level | Bathroom | 11.01 m | 9.09 m | 11.01 m x 9.09 m |
| Second Level | Bedroom | 13.11 m | 11.08 m | 13.11 m x 11.08 m |
| Second Level | Bedroom | 10.1 m | 9.8 m | 10.1 m x 9.8 m |
| Second Level | Primary Bedroom | 13.11 m | 11.08 m | 13.11 m x 11.08 m |
| Second Level | Other | 5.4 m | 3.4 m | 5.4 m x 3.4 m |
| Main Level | Laundry Room | 15.05 m | 13 m | 15.05 m x 13 m |
| Main Level | Living Room | 10.1 m | 22.01 m | 10.1 m x 22.01 m |
| Main Level | Bathroom | 7.6 m | 5.4 m | 7.6 m x 5.4 m |
| Main Level | Bedroom | 19.09 m | 16.03 m | 19.09 m x 16.03 m |
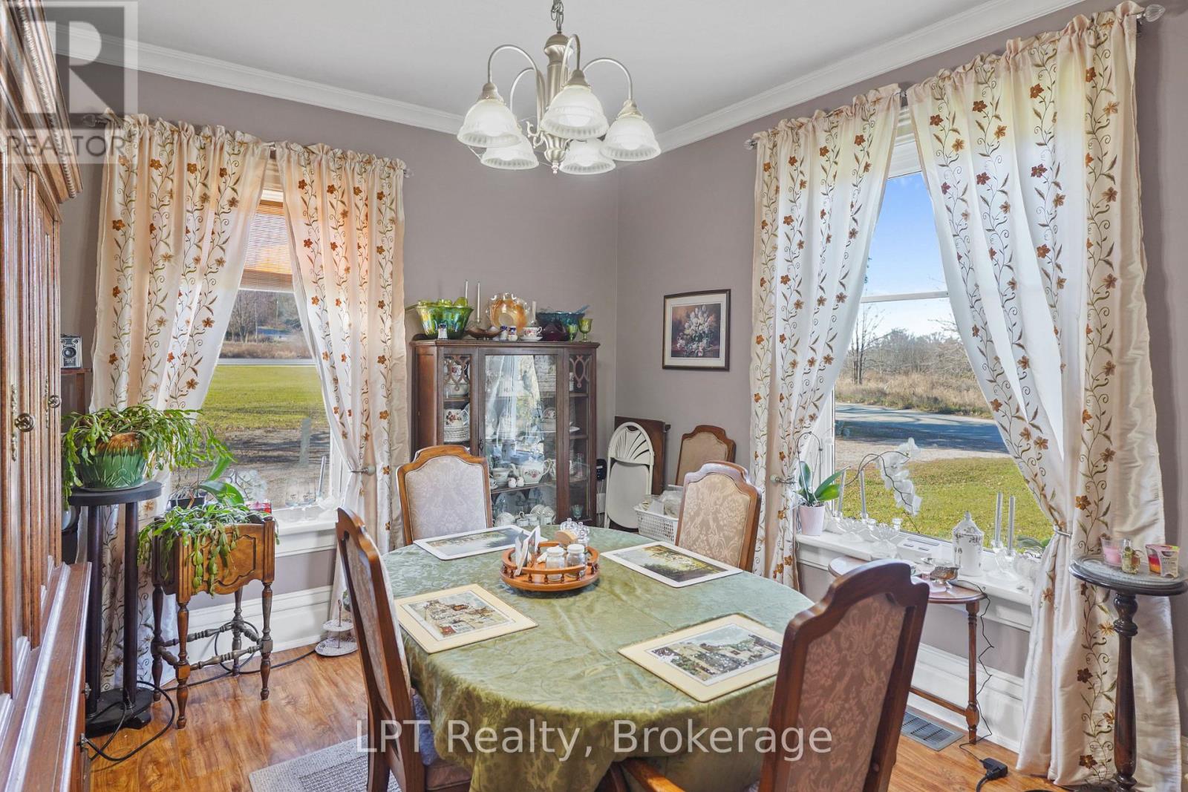
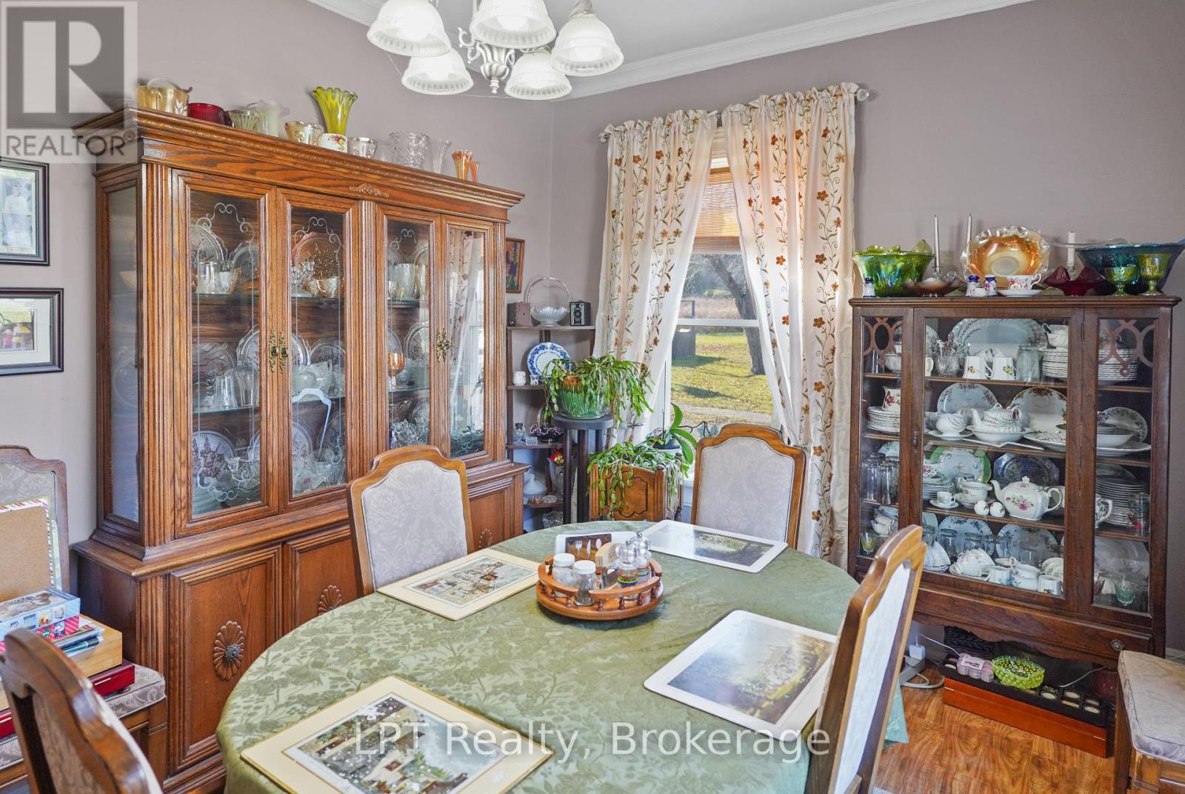
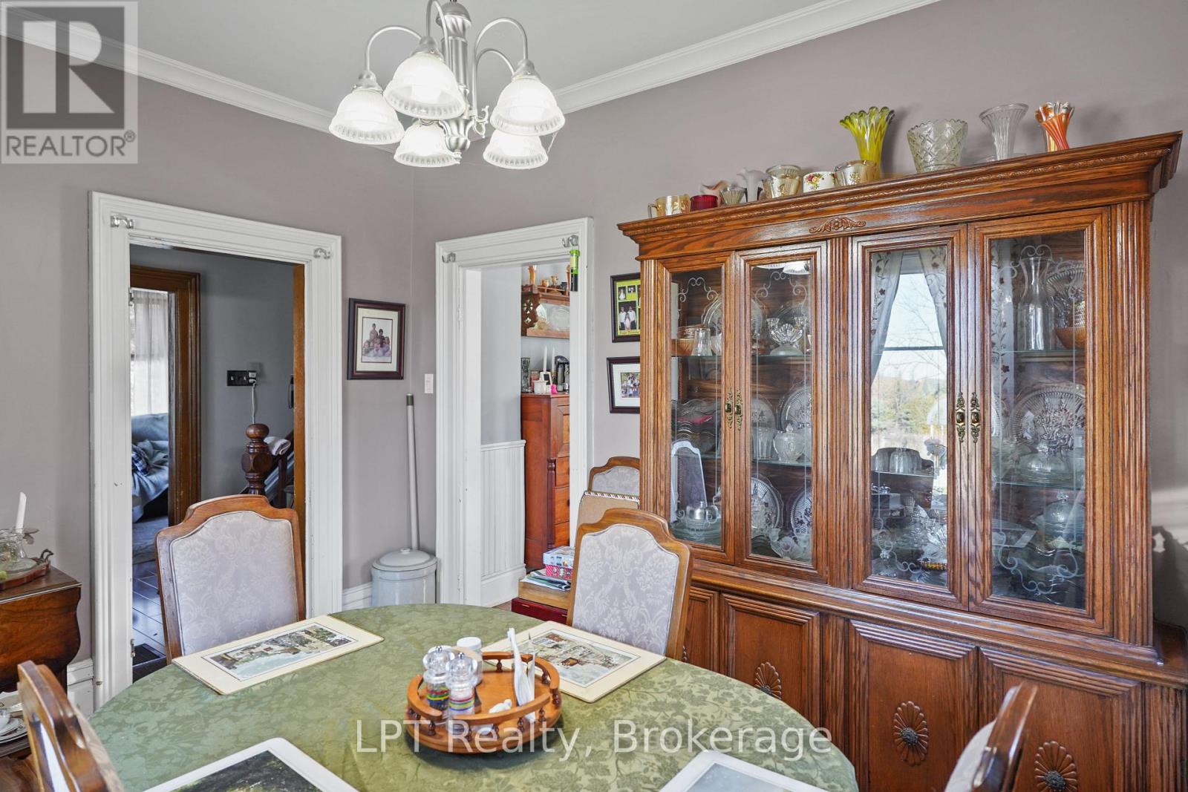
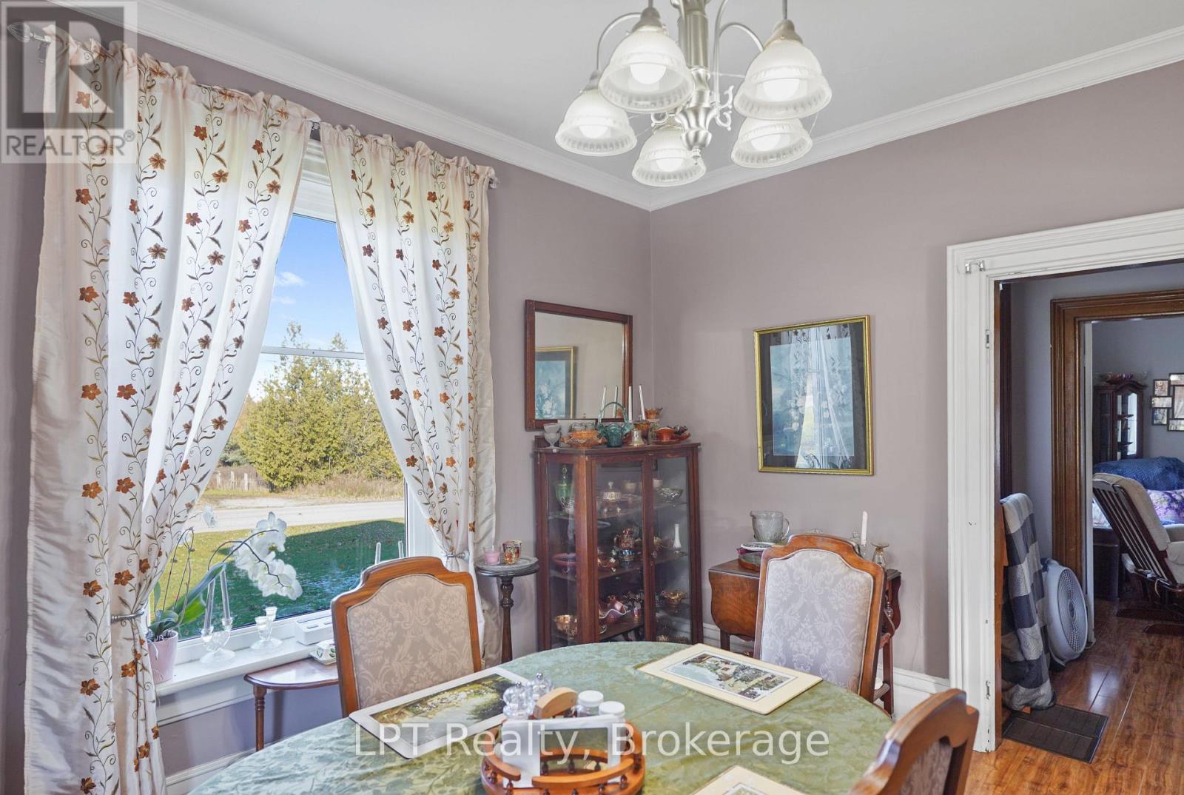
| Main Level | Dining Room | 13.11 m | 10.09 m | 13.11 m x 10.09 m |
| Main Level | Foyer | 5.07 m | 12.06 m | 5.07 m x 12.06 m |
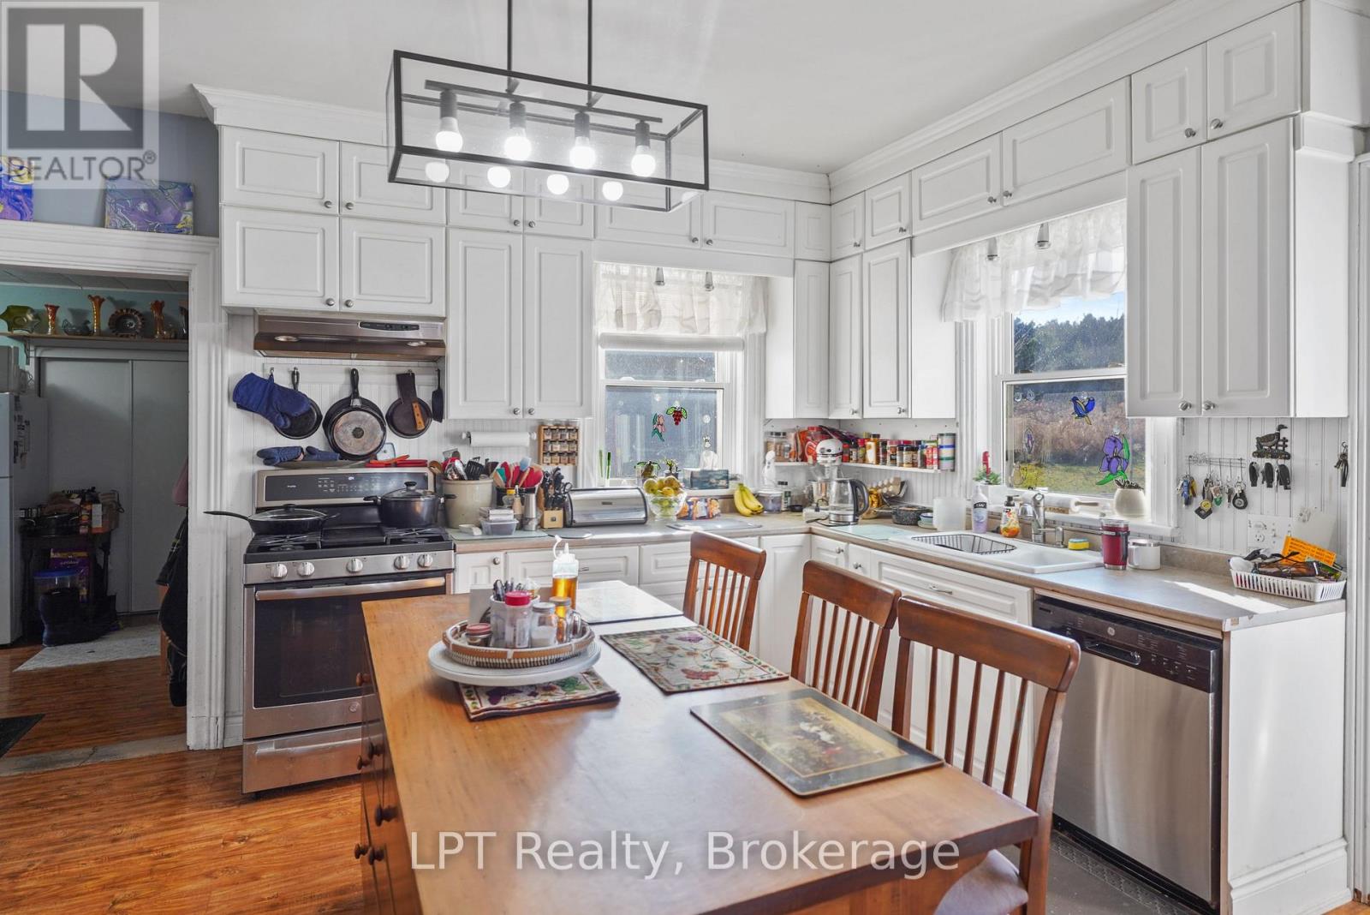
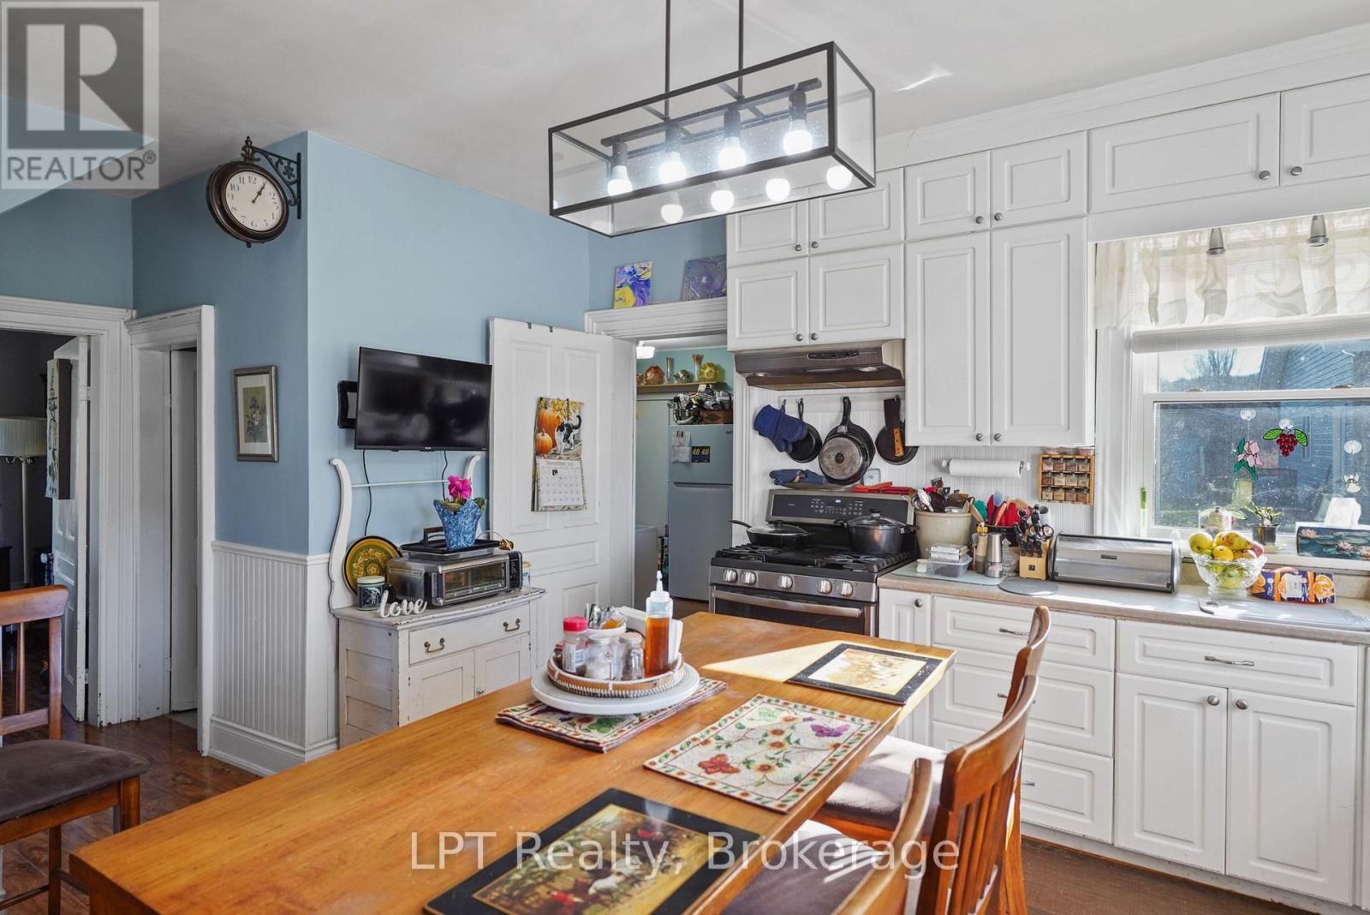
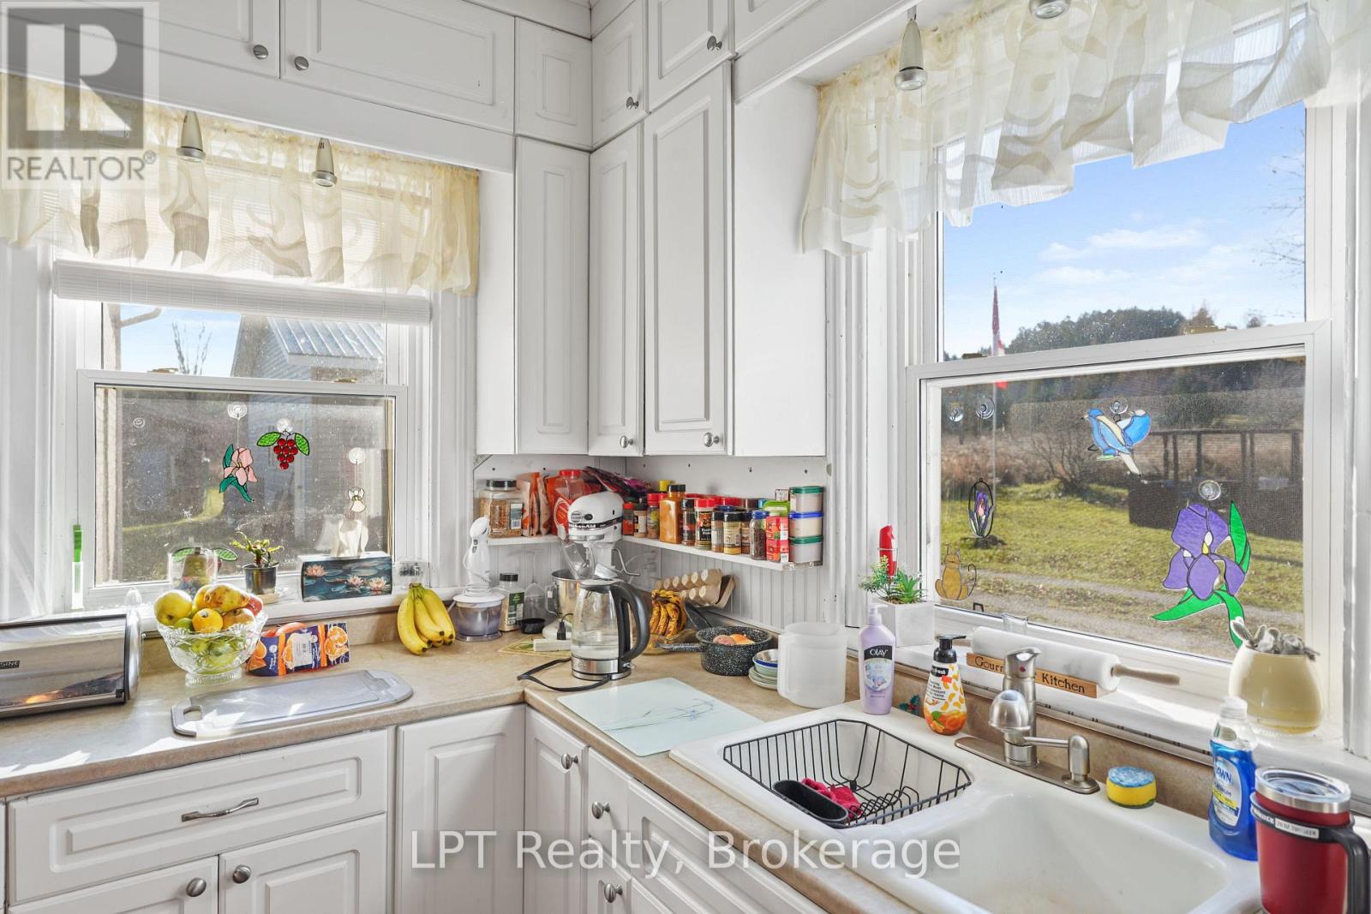
| Main Level | Kitchen | 14.07 m | 15.11 m | 14.07 m x 15.11 m |
Contact Us
Contact us for more information

The trademarks REALTOR®, REALTORS®, and the REALTOR® logo are controlled by The Canadian Real Estate Association (CREA) and identify real estate professionals who are members of CREA. The trademarks MLS®, Multiple Listing Service® and the associated logos are owned by The Canadian Real Estate Association (CREA) and identify the quality of services provided by real estate professionals who are members of CREA. The trademark DDF® is owned by The Canadian Real Estate Association (CREA) and identifies CREA's Data Distribution Facility (DDF®)
August 19 2026 03:28:40
The Lakelands Association of REALTORS®
Lpt Realty