
2628 30 St NW Edmonton, Alberta T6T 0H6

$629,000
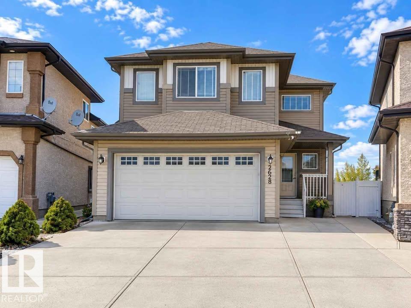
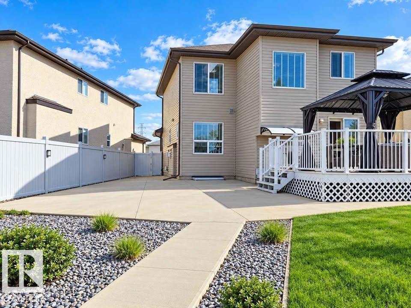
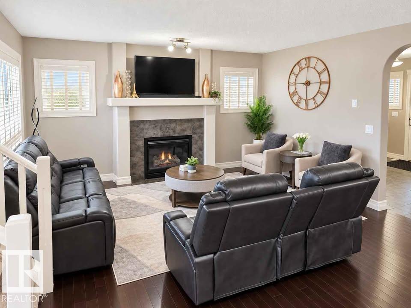
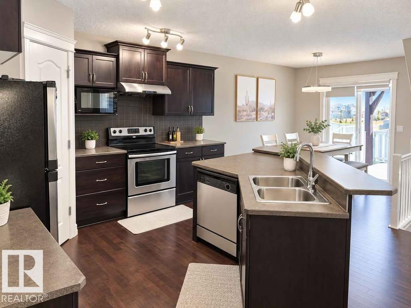
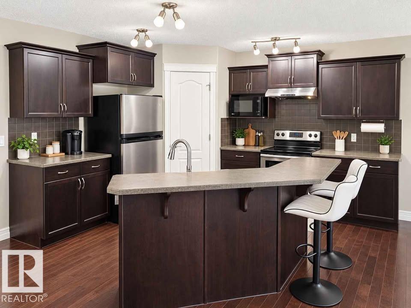
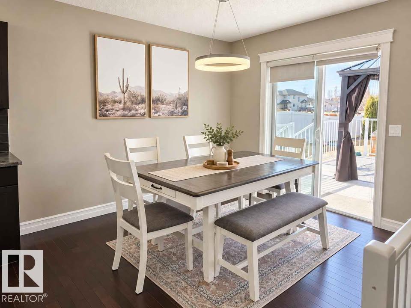
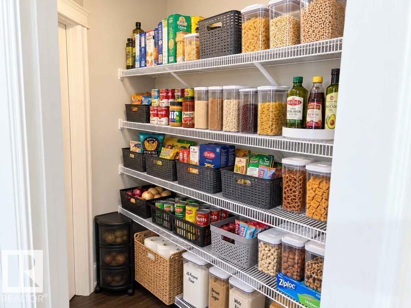
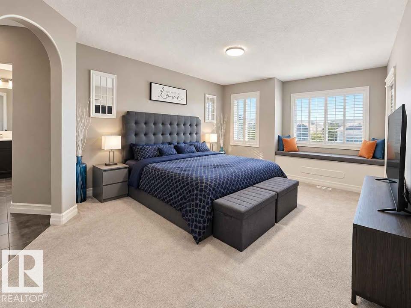
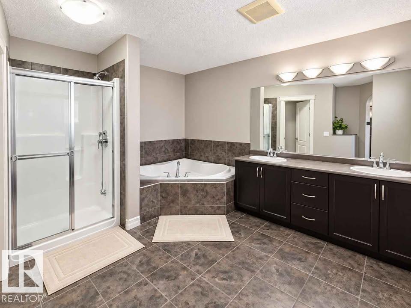
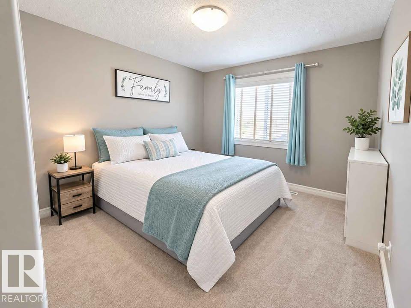
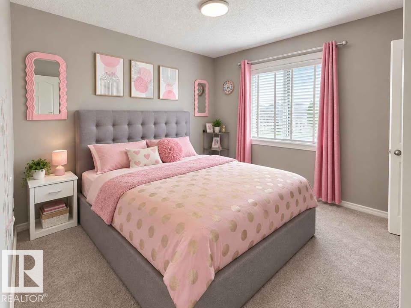
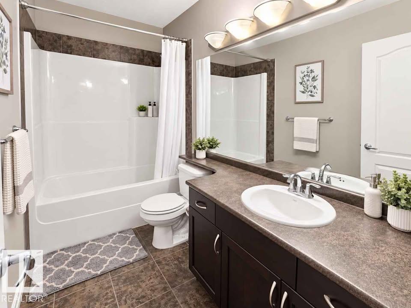
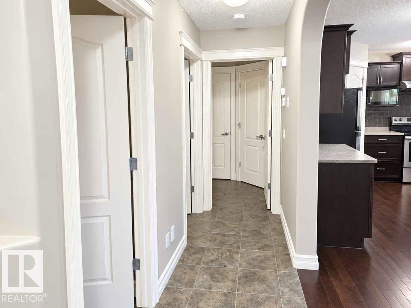
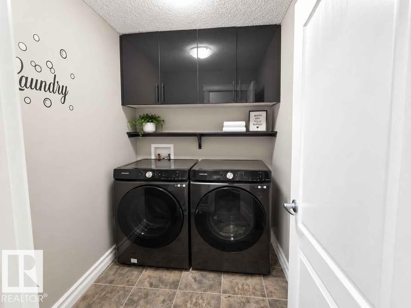
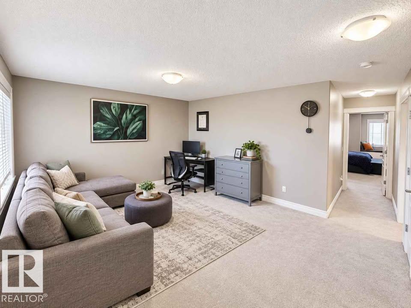
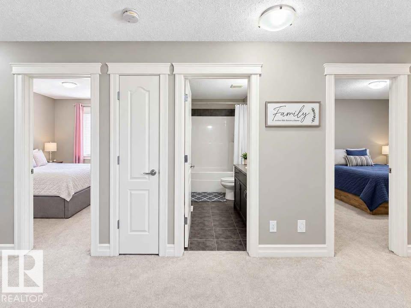
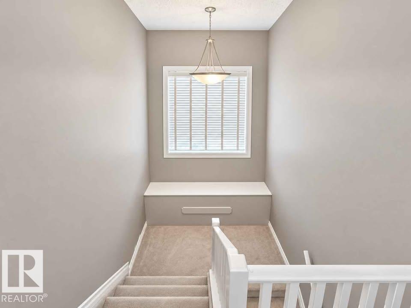
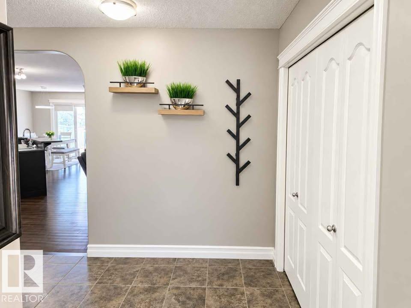
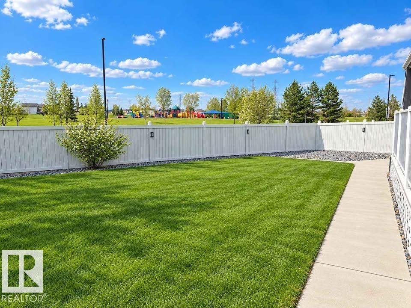
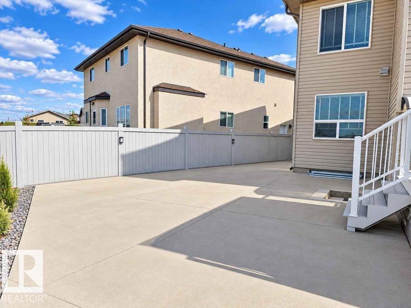
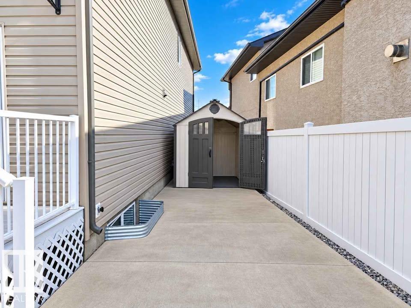
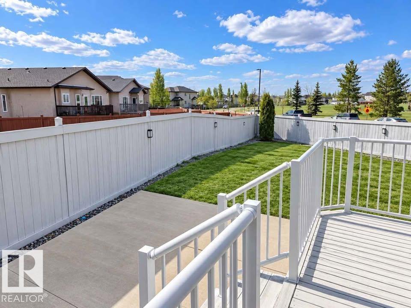
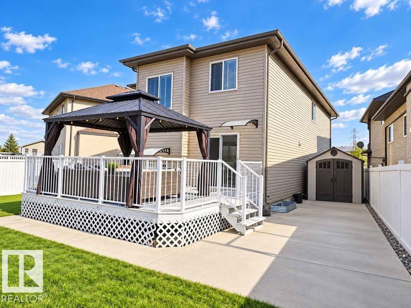
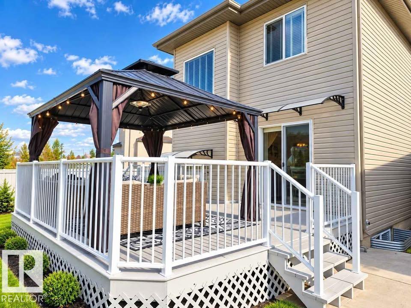
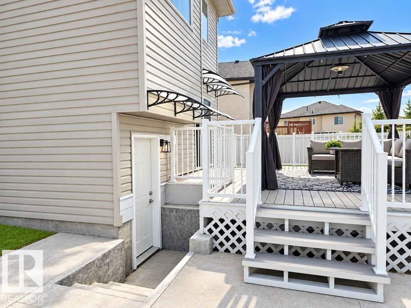
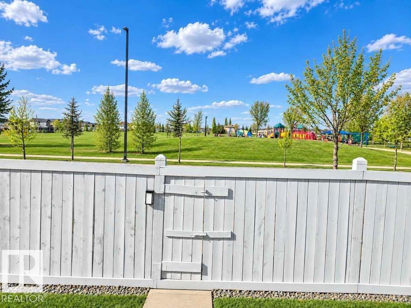
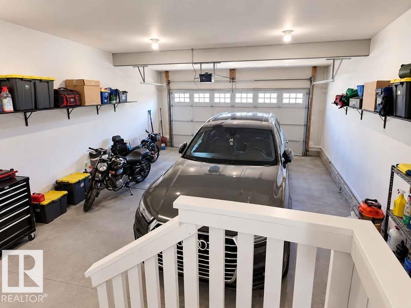
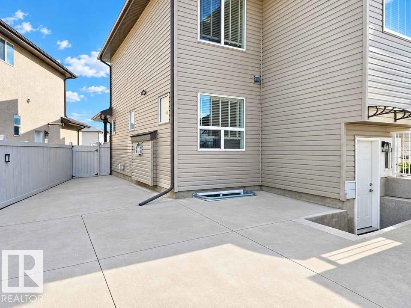
Discover this stunning 2,168 SQ. FT. home situated on ONE OF THE AREA'S LARGEST PIE-SHAPED LOTS, BACKING ONTO A PARK WITH A PLAYGROUND! The bright main floor features hardwood flooring, a spacious living and dining area, and a beautiful kitchen with dark maple cabinetry, a pantry, and convenient laundry access. Upstairs offers 3 SPACIOUS BEDROOMS, a HUGE BONUS ROOM, and a primary suite with a private ensuite and walk-in closets. The FULLY FINISHED BASEMENT features a SEPARATE ENTRANCE, 2 BEDROOMS, SECOND KITCHEN, and additional living space. Step outside to enjoy the EXPANSIVE BACKYARD and deck, perfect for entertaining, with a PARK AND PLAYGROUND RIGHT BEHIND THE HOME! Complete with a DOUBLE ATTACHED GARAGE and conveniently located minutes from schools, shopping, and recreation facilities. Disclaimer- Some photos are virtually staged. (id:63476)
Property Details
| MLS® Number | E4513283 |
| Property Type | Single Family |
| Neigbourhood | Silver Berry |
| Amenities Near By | Schools, Shopping |
| Features | Park/reserve, No Smoking Home |
| Structure | Deck, Porch |
Building
| Bathroom Total | 4 |
| Bedrooms Total | 5 |
| Appliances | Dishwasher, Hood Fan, Storage Shed, Window Coverings, Dryer, Two Refrigerators, Two Stoves, Two Washers |
| Basement Development | Finished |
| Basement Type | Full (finished) |
| Constructed Date | 2010 |
| Construction Style Attachment | Detached |
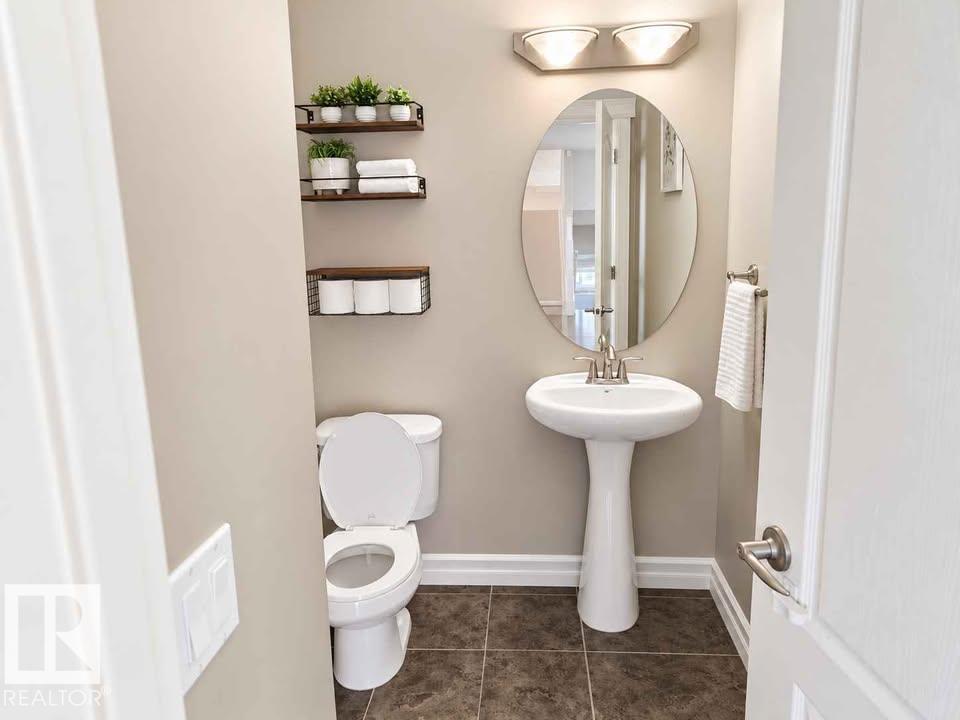
| Half Bath Total | 1 |
| Heating Type | Forced Air |
| Stories Total | 2 |
| Size Interior | 2,168 Sqft |
| Type | House |
Parking
| Attached Garage |
Land
| Acreage | No |
| Land Amenities | Schools, Shopping |
| Size Irregular | 641.41 |
| Size Total | 641.41 M2 |
| Size Total Text | 641.41 M2 |
Rooms
| Level | Type | Length | Width | Dimensions |
|---|---|---|---|---|
| Basement | Bedroom 4 | 2.62 m | 4.33 m | 2.62 m x 4.33 m |
| Basement | Bedroom 5 | 4.02 m | 2.89 m | 4.02 m x 2.89 m |
| Basement | Second Kitchen | 2.72 m | 3.12 m | 2.72 m x 3.12 m |
| Main Level | Living Room | 4.55 m | 4.96 m | 4.55 m x 4.96 m |
| Main Level | Dining Room | 3.8 m | 3 m | 3.8 m x 3 m |
| Main Level | Kitchen | 3.37 m | 3.75 m | 3.37 m x 3.75 m |
| Upper Level | Primary Bedroom | 6.39 m | 3.94 m | 6.39 m x 3.94 m |
| Upper Level | Bedroom 2 | 4.05 m | 3.1 m | 4.05 m x 3.1 m |
| Upper Level | Bedroom 3 | 3.26 m | 3.09 m | 3.26 m x 3.09 m |
| Upper Level | Bonus Room | 4.17 m | 5.01 m | 4.17 m x 5.01 m |
Contact Us
Contact us for more information

The trademarks REALTOR®, REALTORS®, and the REALTOR® logo are controlled by The Canadian Real Estate Association (CREA) and identify real estate professionals who are members of CREA. The trademarks MLS®, Multiple Listing Service® and the associated logos are owned by The Canadian Real Estate Association (CREA) and identify the quality of services provided by real estate professionals who are members of CREA. The trademark DDF® is owned by The Canadian Real Estate Association (CREA) and identifies CREA's Data Distribution Facility (DDF®)
October 16 2026 08:02:43
REALTORS® Association of Edmonton
Maxwell Polaris