
2617 Mountview Drive Blind Bay, British Columbia V0E 1H1

$809,000
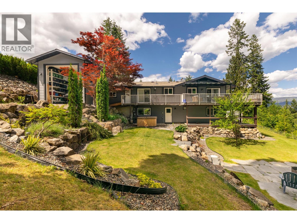
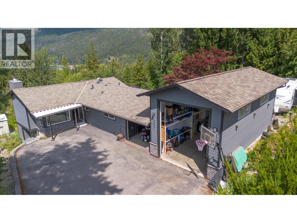
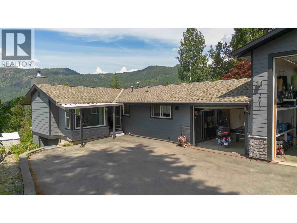
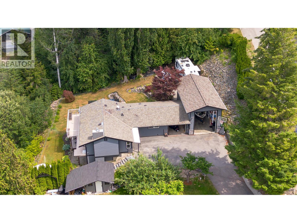
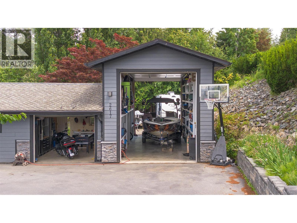
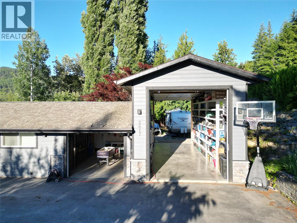
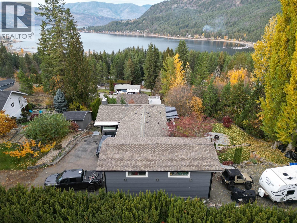
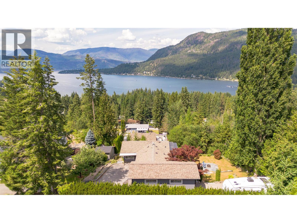
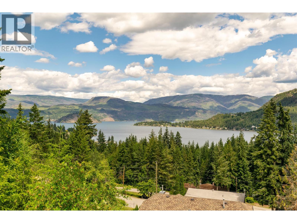
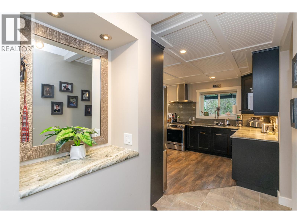
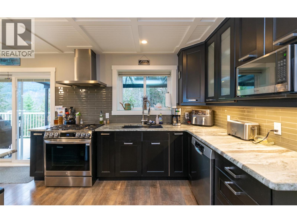
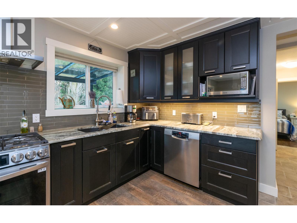
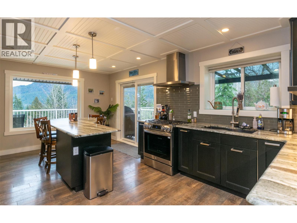
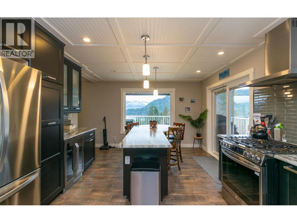
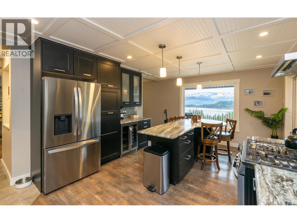
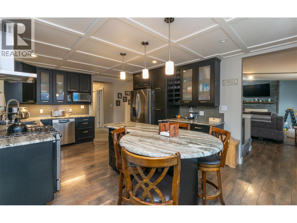
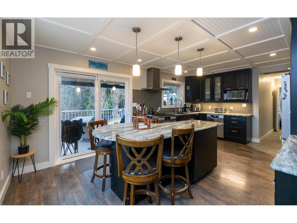
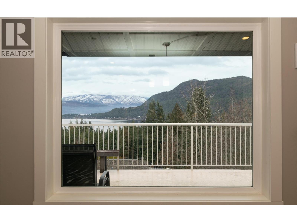
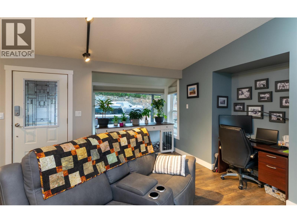
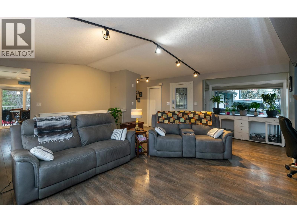
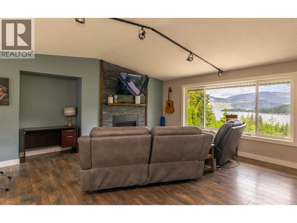
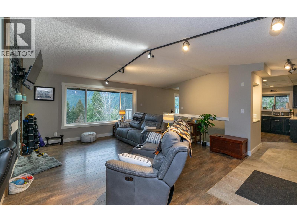
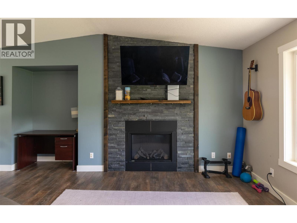
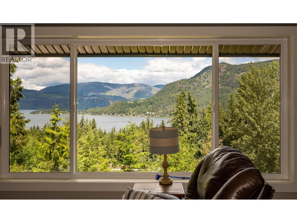
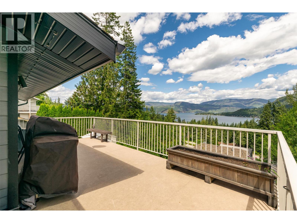
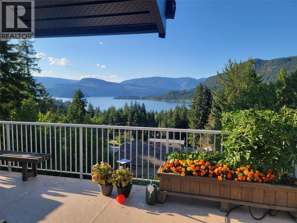
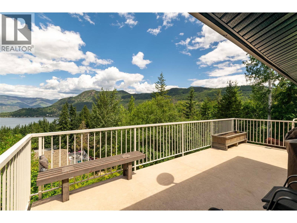
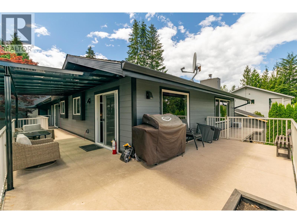
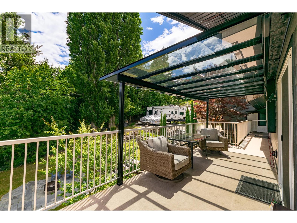
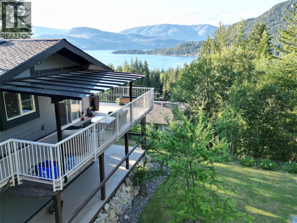
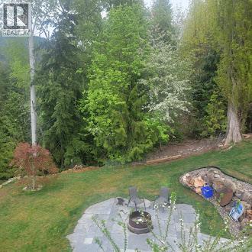
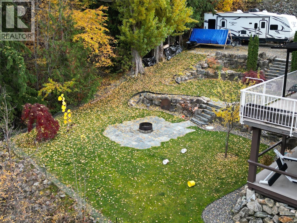
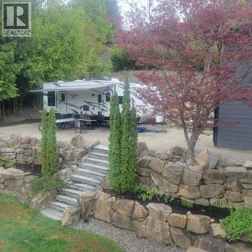
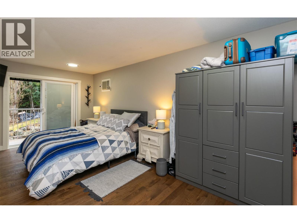
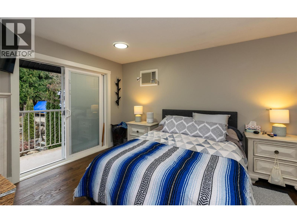
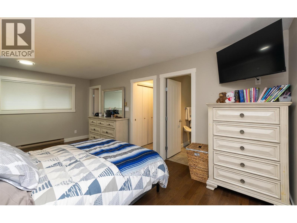
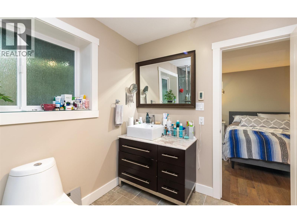
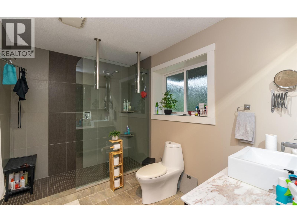
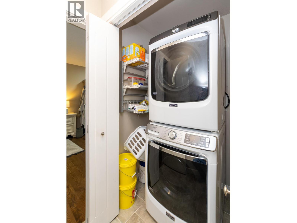
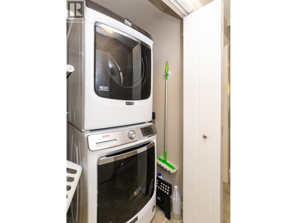
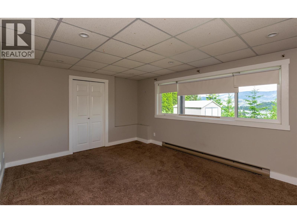
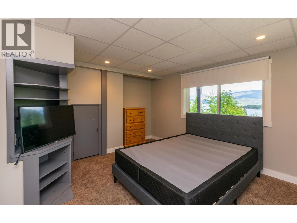
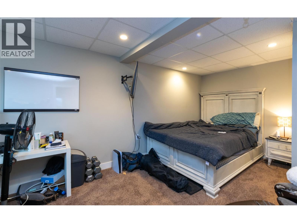
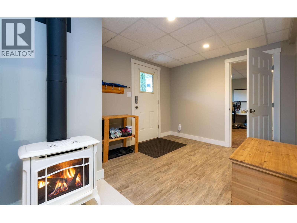
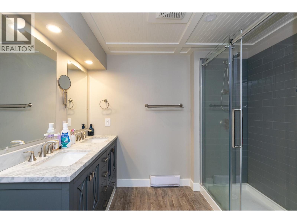
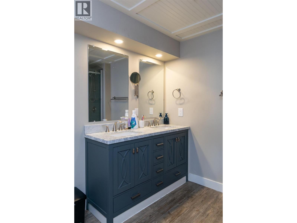
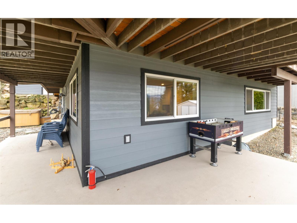
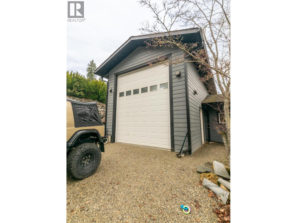
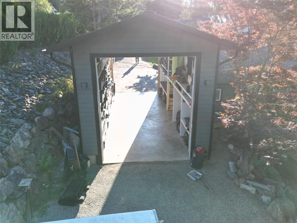
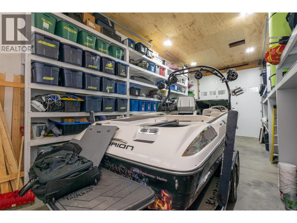
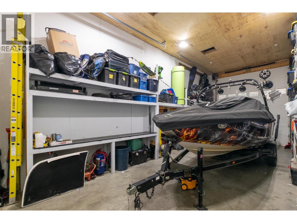
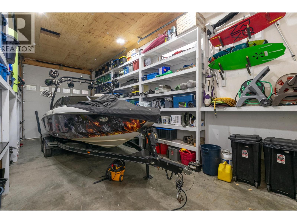
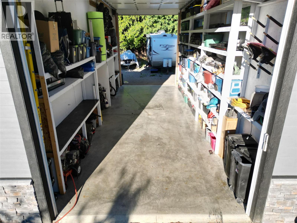
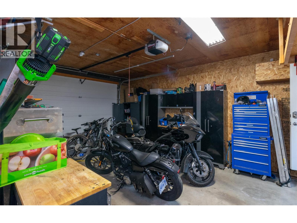
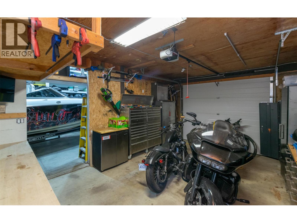
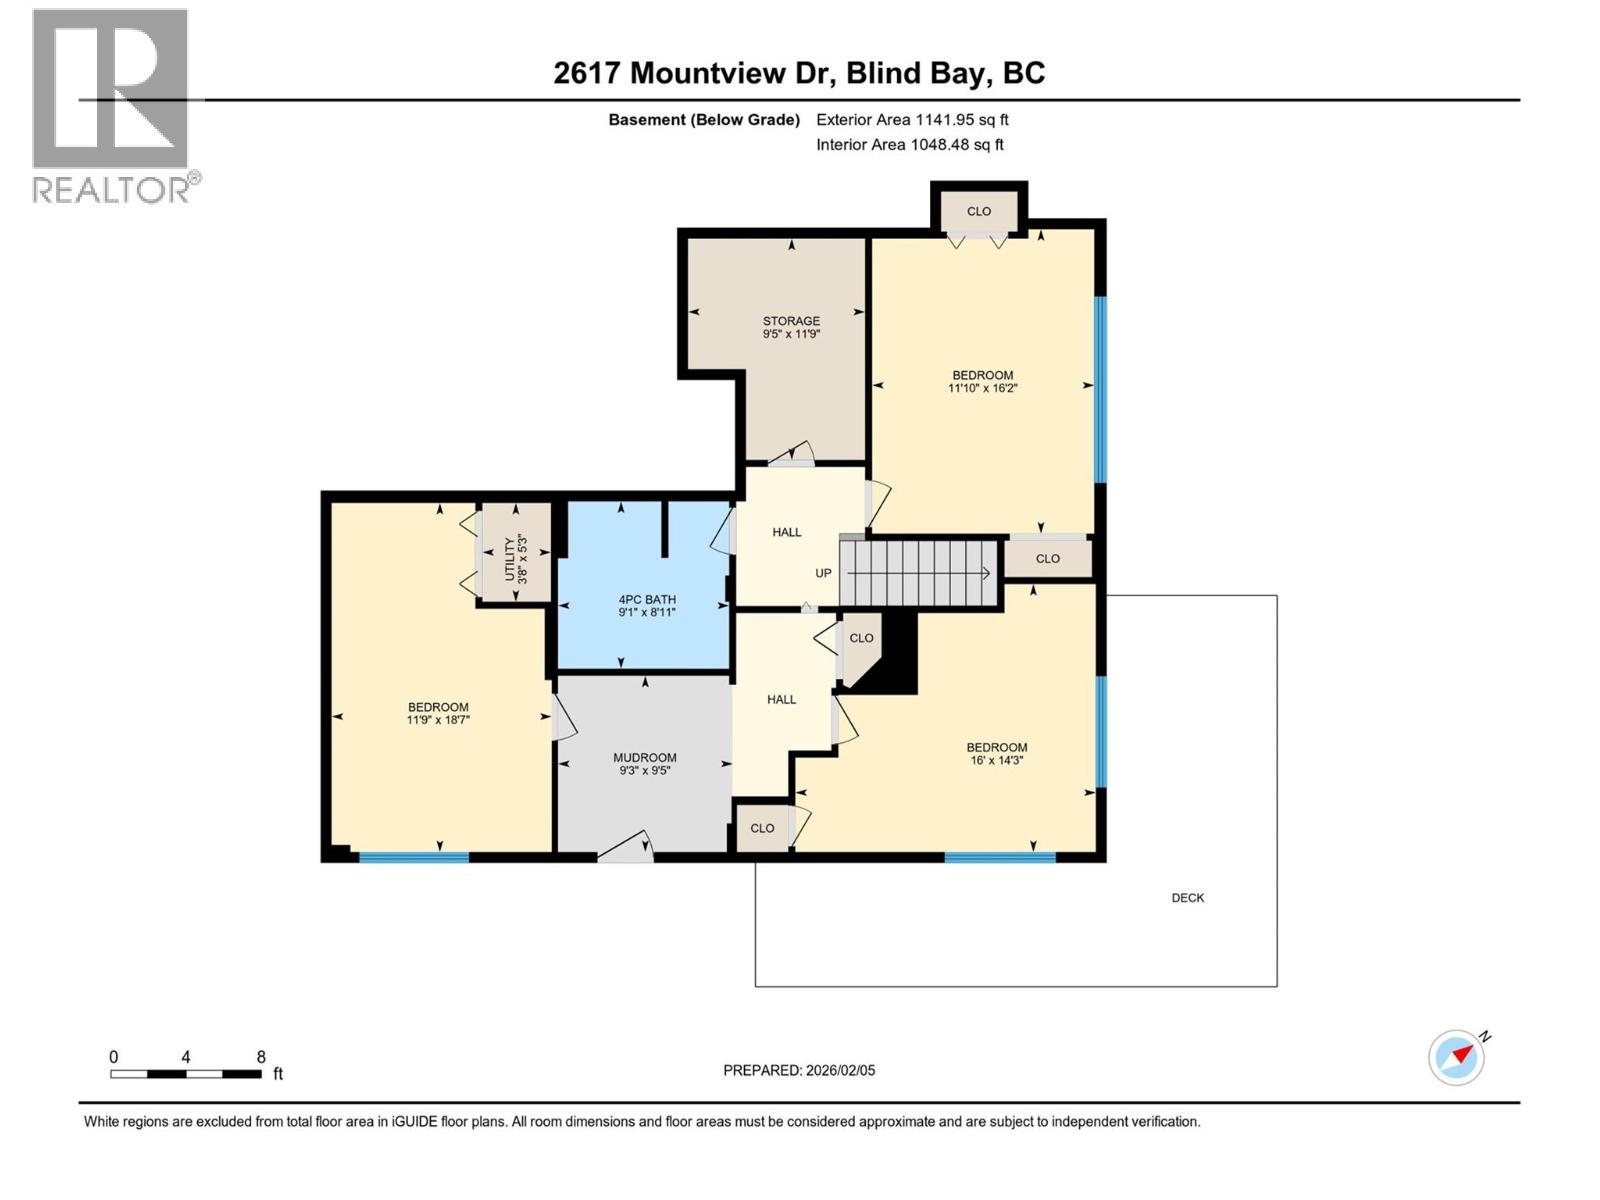
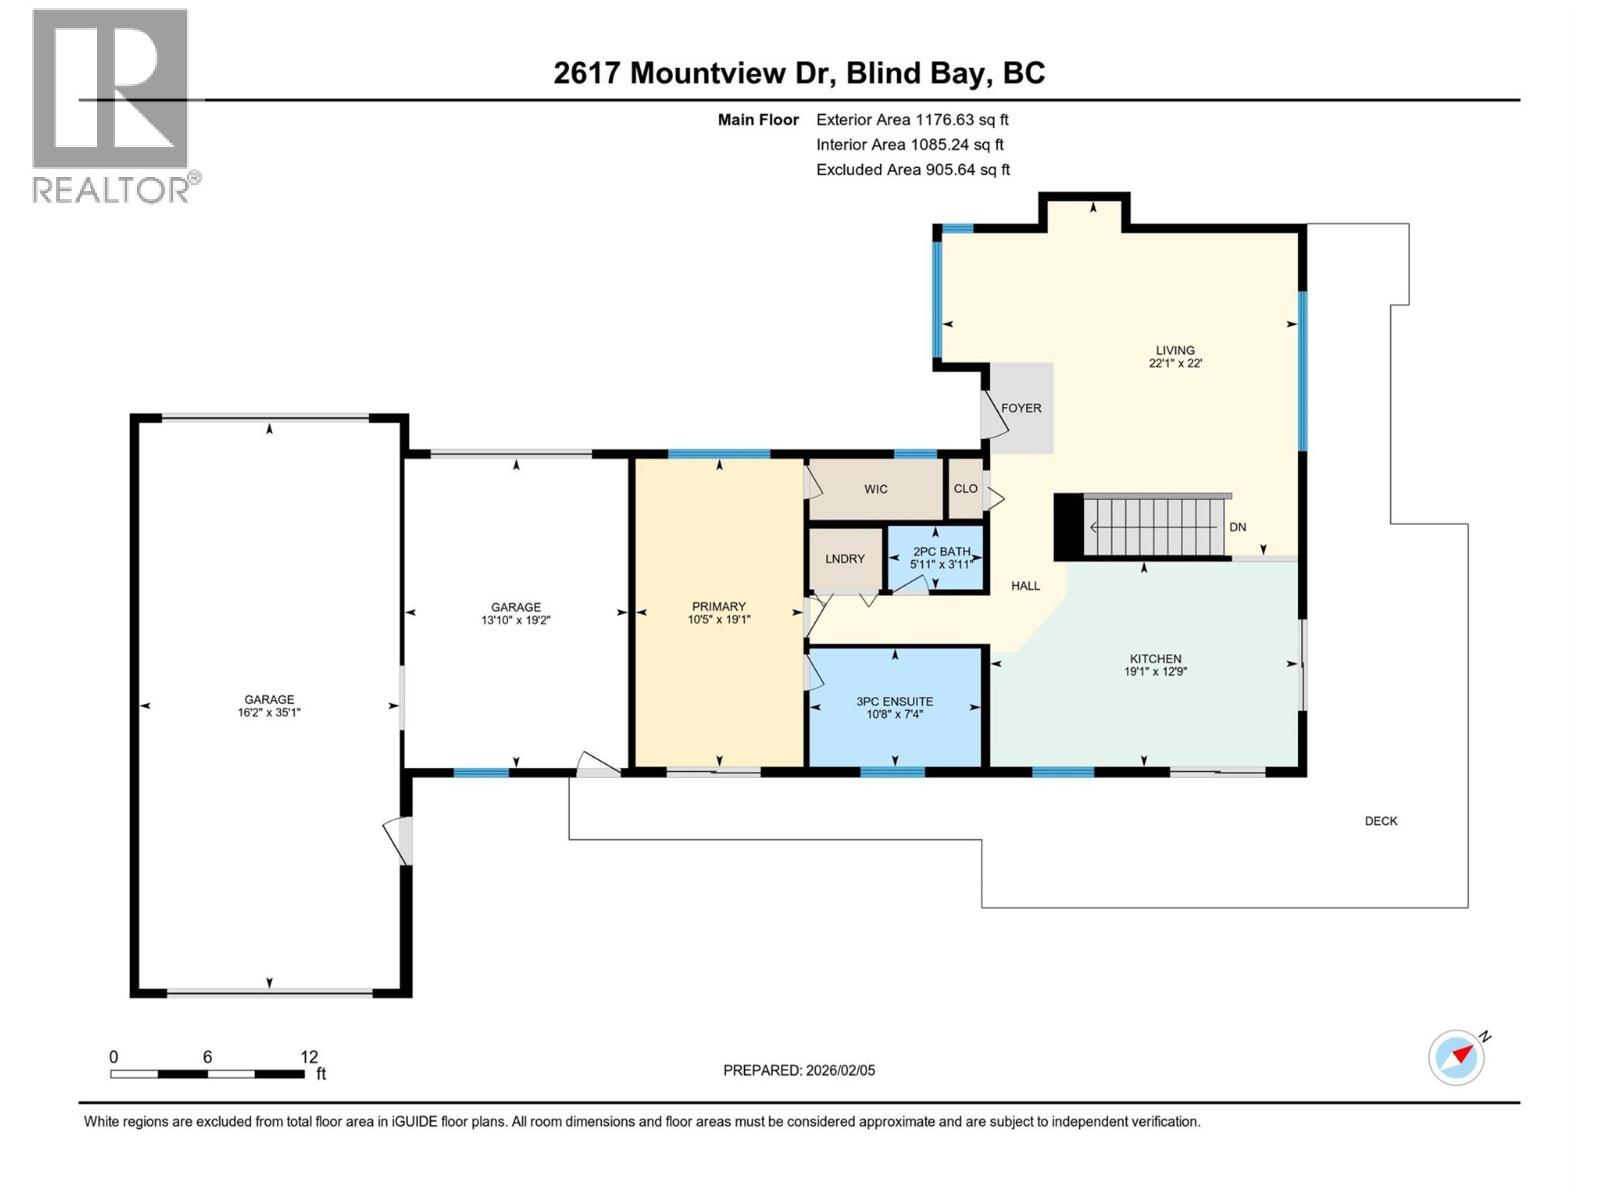
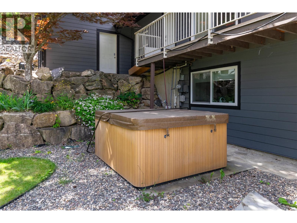
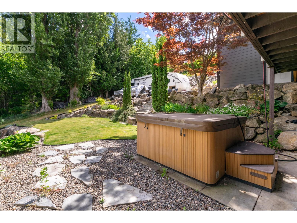
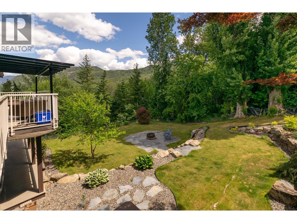
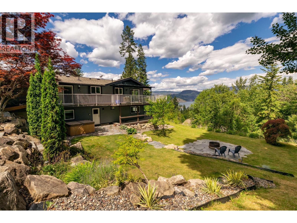
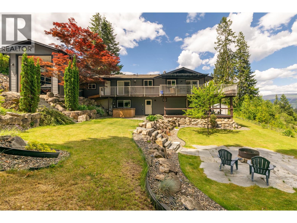
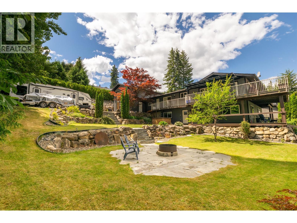
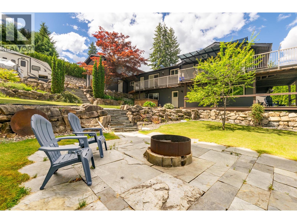
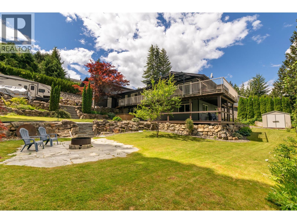
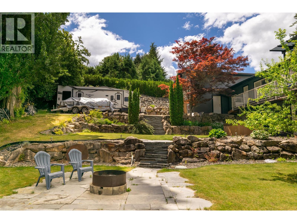
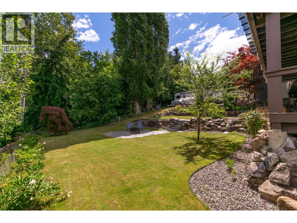
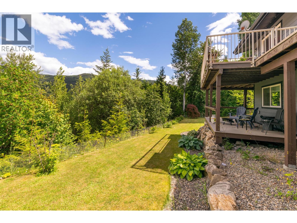
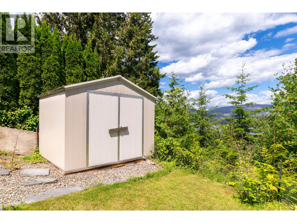
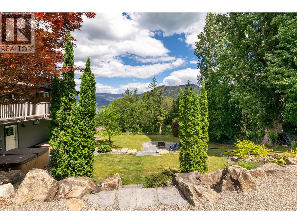
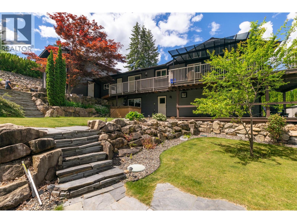
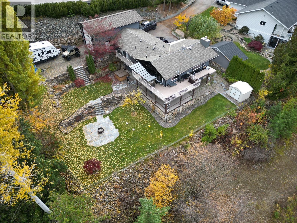
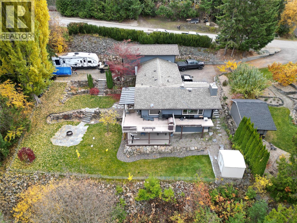
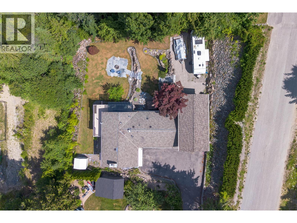
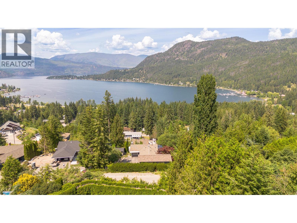
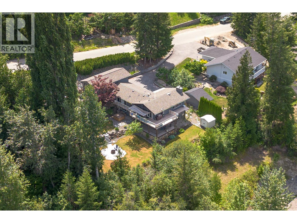
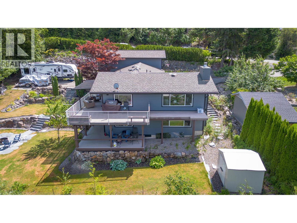
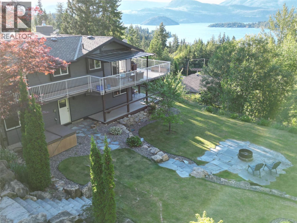
Looking for a home close to the lake with beautiful views, privacy, and ample space for your boat and RV? Look no further. This updated 1981 rancher with a walk-out basement has everything you need. The main floor features large windows showcasing an eagle-eye view of Shuswap Lake, anchored by a cozy new gas fireplace. You'll love the state-of-the-art eat-in kitchen, convenient main floor laundry, and a primary suite complete with an ensuite, walk-in closet, and direct deck access. The walk-out basement offers plenty of room for family and guests with three additional bedrooms, a full bathroom, a storage room, and a second gas fireplace. Step outside to your private oasis featuring a hot tub and a beautifully landscaped yard with custom stonework and a fire pit. The ultimate bonus: Next to the attached garage is an extra-tall shop with a secondary rear door, providing drive-through parking access to the backyard, which also has 15-amp hookup. Unbeatable location just minutes to beaches, boating, and hiking. The perfect recreational basecamp or year-round abode! (id:63476)
Property Details
| MLS® Number | 10374831 |
| Property Type | Single Family |
| Neigbourhood | Blind Bay |
| Amenities Near By | Golf Nearby |
| Parking Space Total | 7 |
| View Type | Lake View, Mountain View, View Of Water, View (panoramic) |
Building
| Bathroom Total | 3 |
| Bedrooms Total | 4 |
| Appliances | Range, Refrigerator, Dishwasher, Microwave, Washer & Dryer |
| Architectural Style | Ranch |
| Constructed Date | 1981 |
| Construction Style Attachment | Detached |
| Cooling Type | Wall Unit |
| Fireplace Fuel | Gas |
| Fireplace Present | Yes |
| Fireplace Total | 2 |
| Fireplace Type | Unknown |
| Half Bath Total | 1 |
| Heating Fuel | Electric |
| Heating Type | Baseboard Heaters, See Remarks |
| Roof Material | Asphalt Shingle |
| Roof Style | Unknown |
| Stories Total | 2 |
| Size Interior | 2,133 Sqft |
| Type | House |
| Utility Water | Community Water User's Utility |
Parking
| Attached Garage | 3 |
Land
| Acreage | No |
| Fence Type | Fence |
| Land Amenities | Golf Nearby |
| Landscape Features | Landscaped |
| Sewer | Septic Tank |
| Size Irregular | 0.32 |
| Size Total | 0.32 Ac|under 1 Acre |
| Size Total Text | 0.32 Ac|under 1 Acre |
Rooms
| Level | Type | Length | Width | Dimensions |
|---|---|---|---|---|
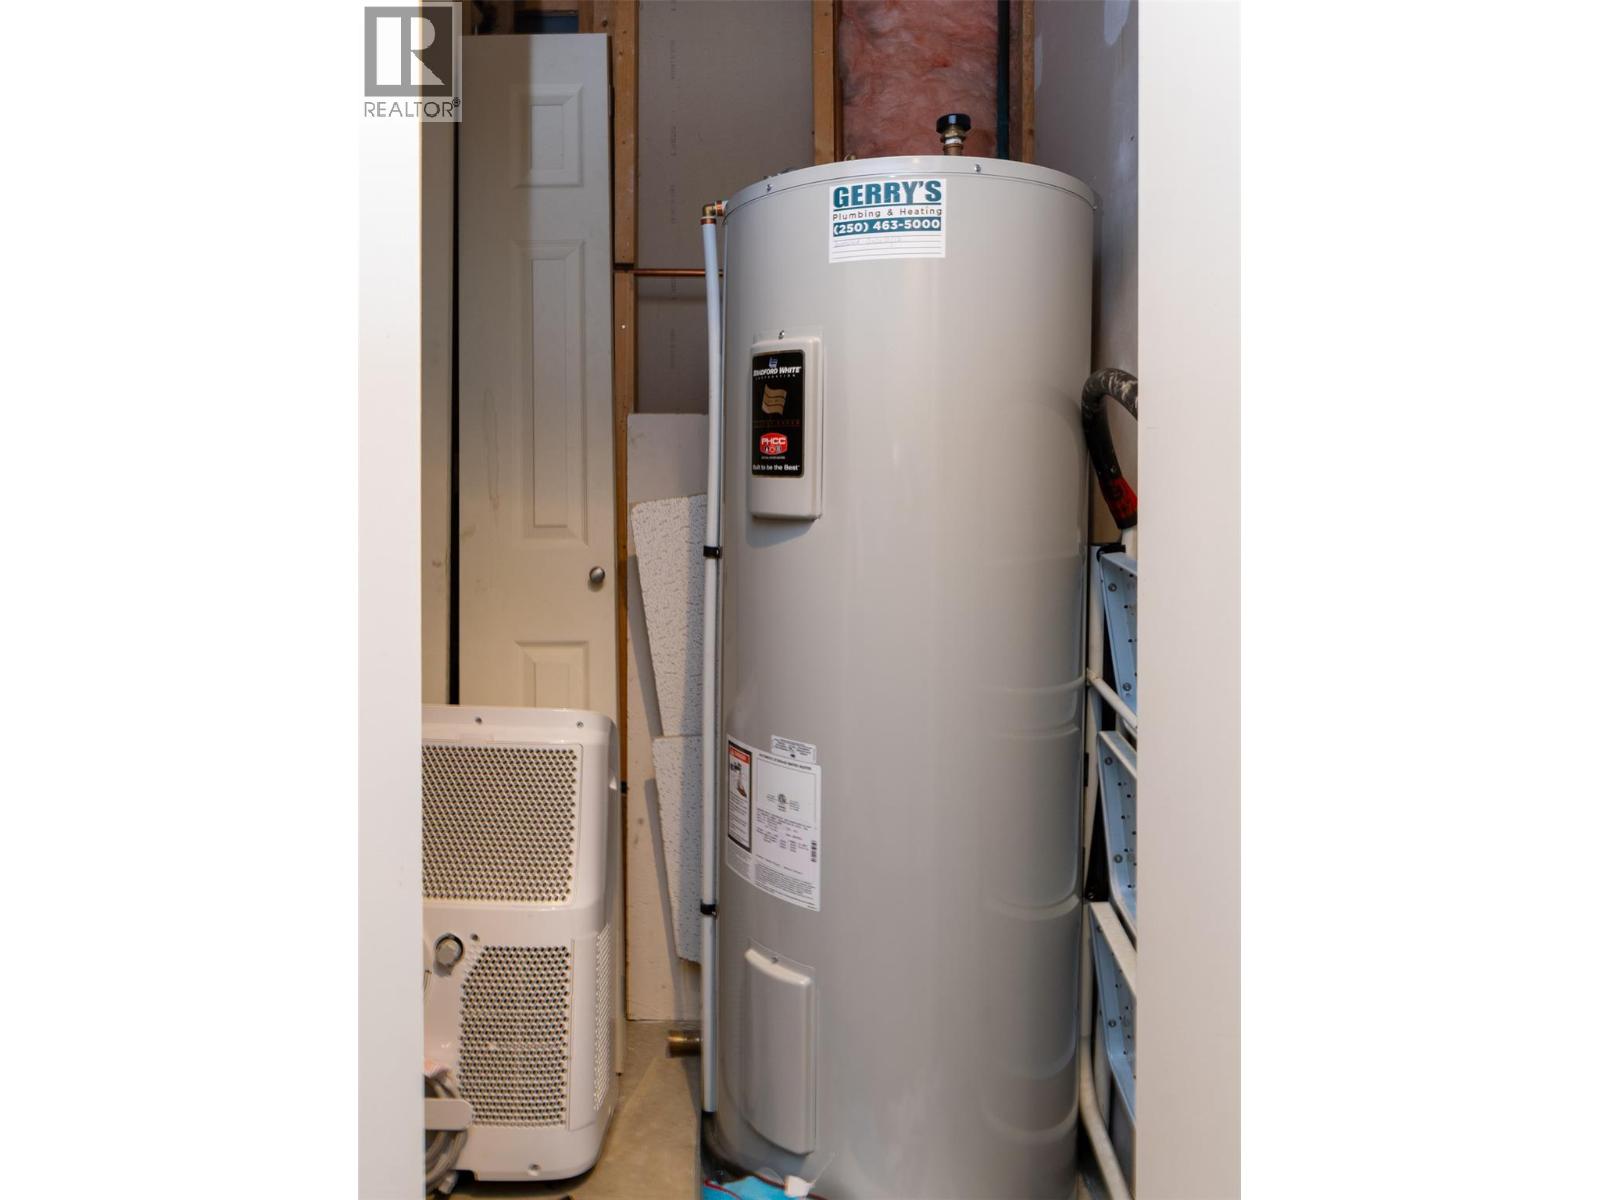
| Basement | Utility Room | 5'3'' x 3'8'' | ||
| Basement | Storage | 11'9'' x 9'5'' | ||
| Basement | Mud Room | 9'5'' x 9'3'' | ||
| Basement | Bedroom | 18'7'' x 11'9'' | ||
| Basement | Bedroom | 14'3'' x 16' | ||
| Basement | Bedroom | 16'2'' x 11'10'' | ||
| Basement | 4pc Bathroom | 8'11'' x 9'1'' | ||
| Main Level | Primary Bedroom | 19'1'' x 10'5'' | ||
| Main Level | Living Room | 22' x 22'1'' | ||
| Main Level | Kitchen | 12'9'' x 19'1'' | ||
| Main Level | 3pc Ensuite Bath | 7'4'' x 10'8'' | ||
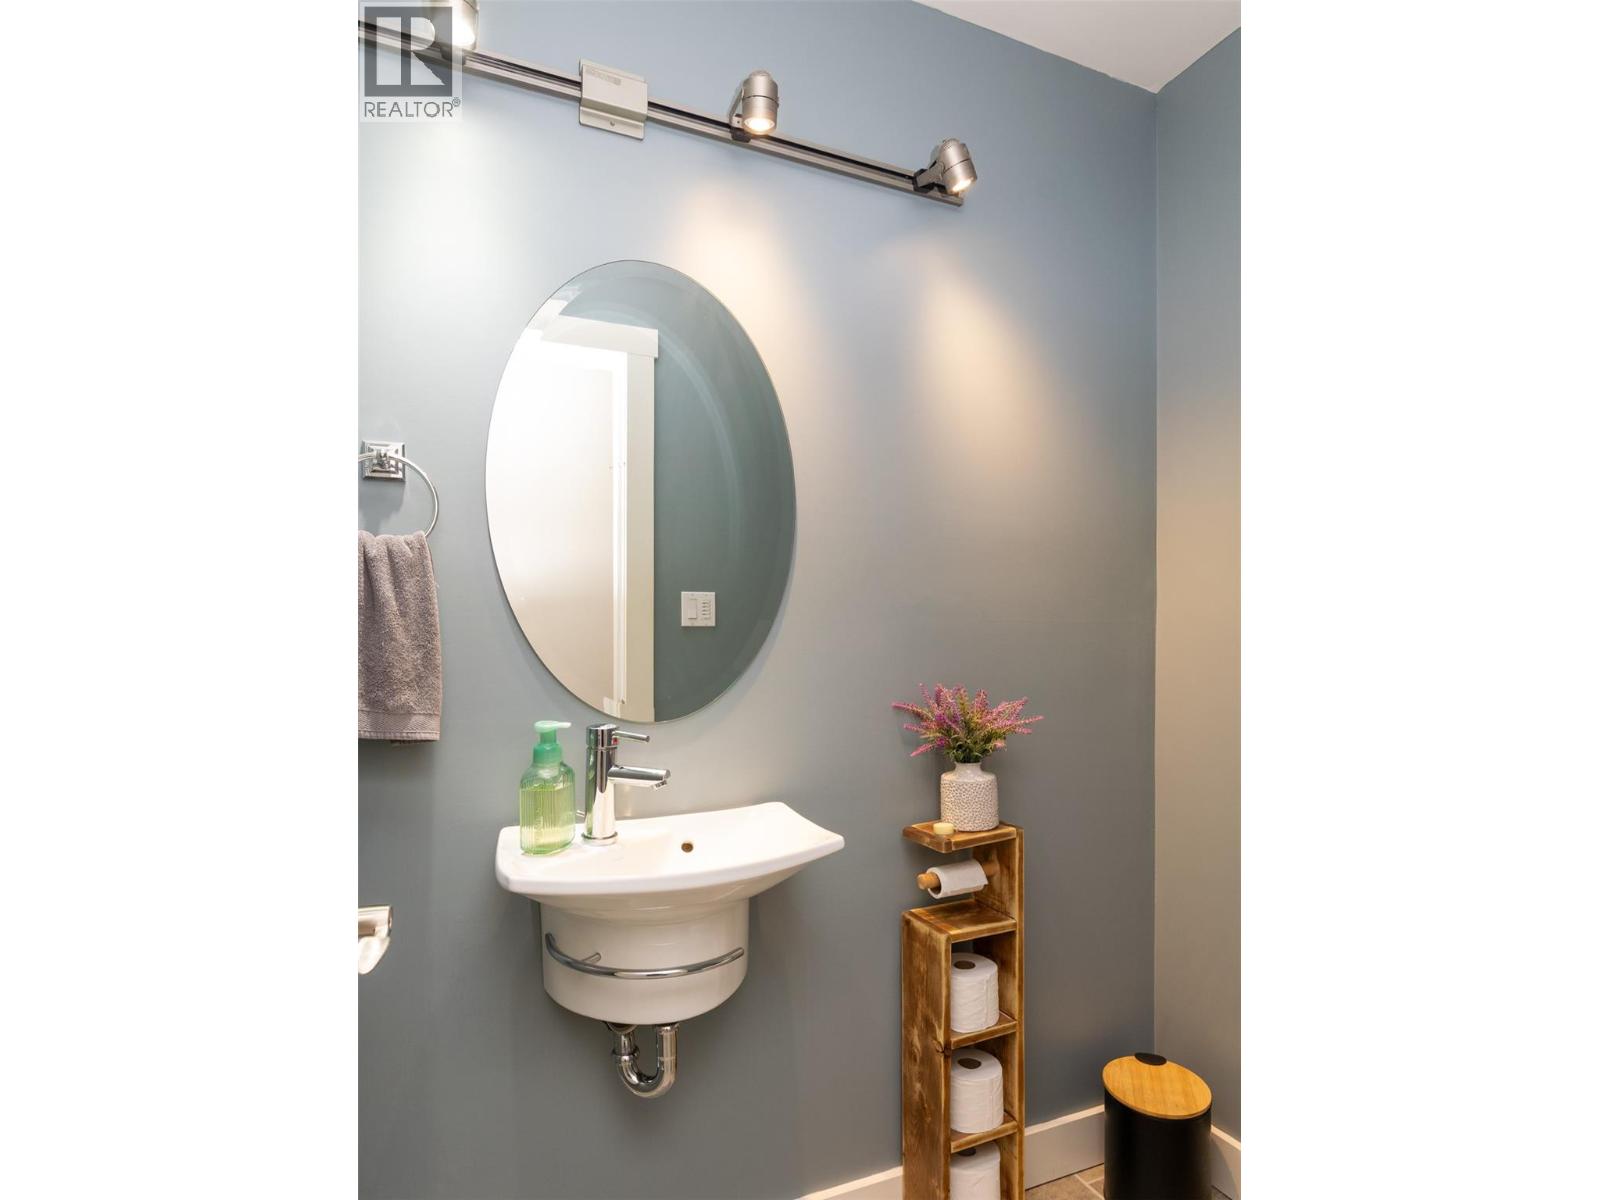
| Main Level | 2pc Bathroom | 3'11'' x 5'11'' |
Contact Us
Contact us for more information

The trademarks REALTOR®, REALTORS®, and the REALTOR® logo are controlled by The Canadian Real Estate Association (CREA) and identify real estate professionals who are members of CREA. The trademarks MLS®, Multiple Listing Service® and the associated logos are owned by The Canadian Real Estate Association (CREA) and identify the quality of services provided by real estate professionals who are members of CREA. The trademark DDF® is owned by The Canadian Real Estate Association (CREA) and identifies CREA's Data Distribution Facility (DDF®)
July 31 2026 06:31:12
Association of Interior REALTORS®
Royal LePage Access Real Estate