
2616 Sooke Rd Langford, British Columbia V9C 1Y6
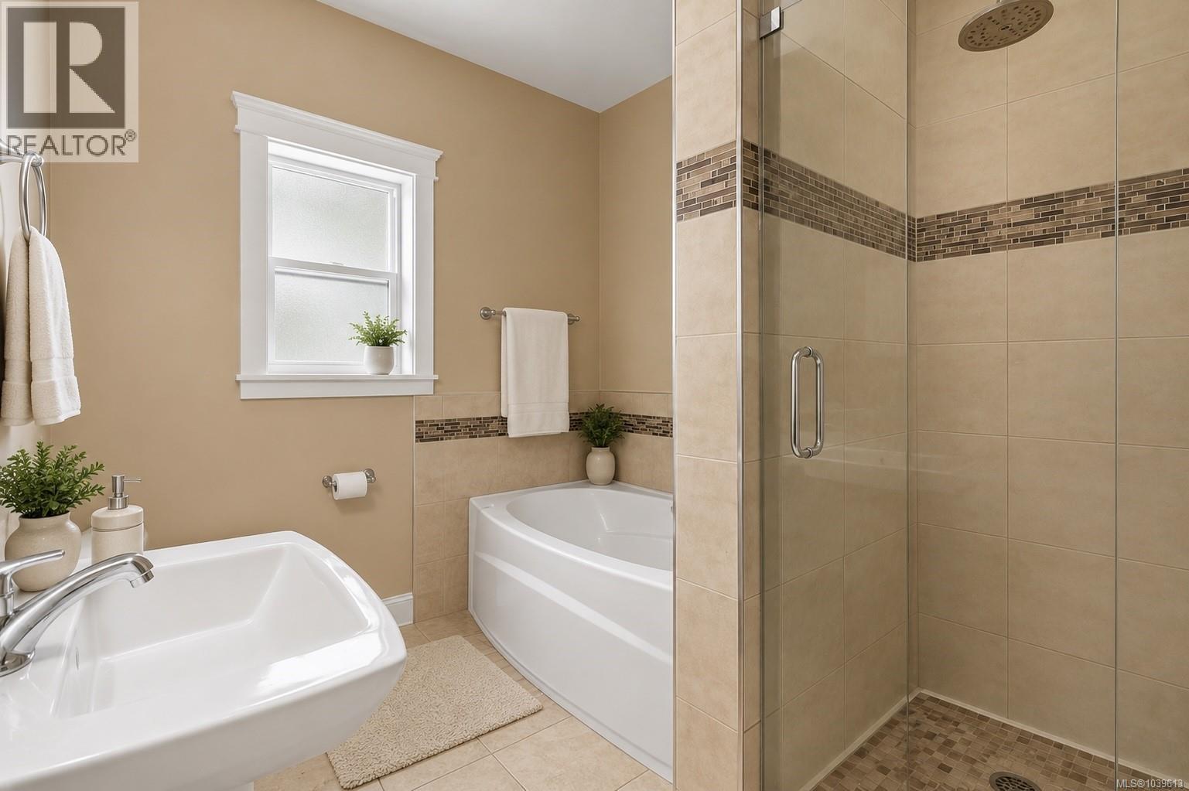
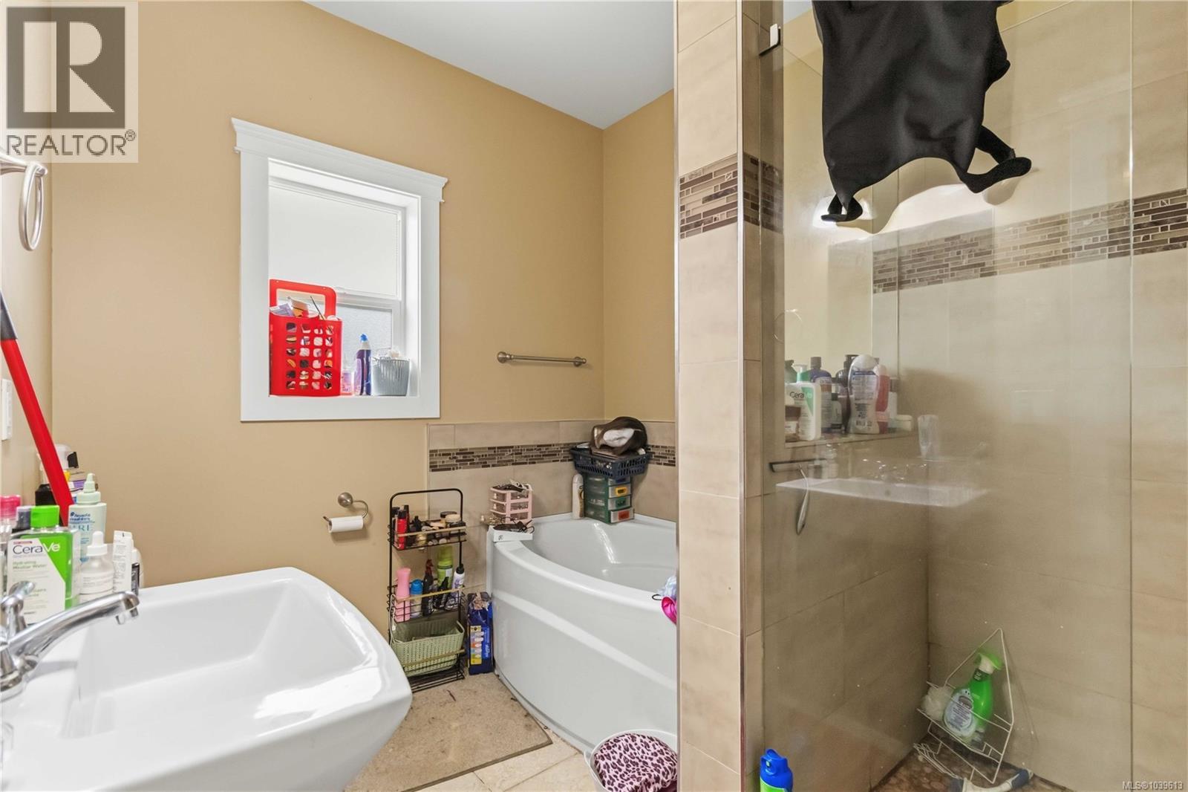
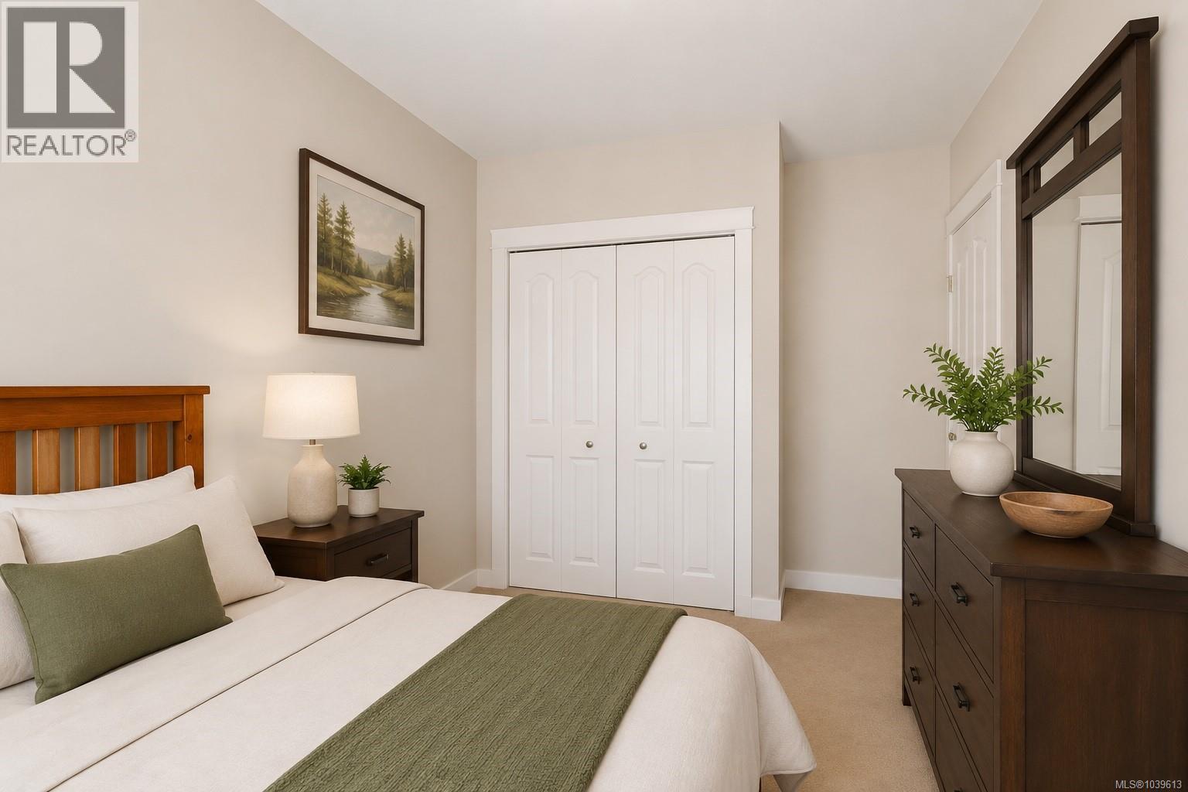
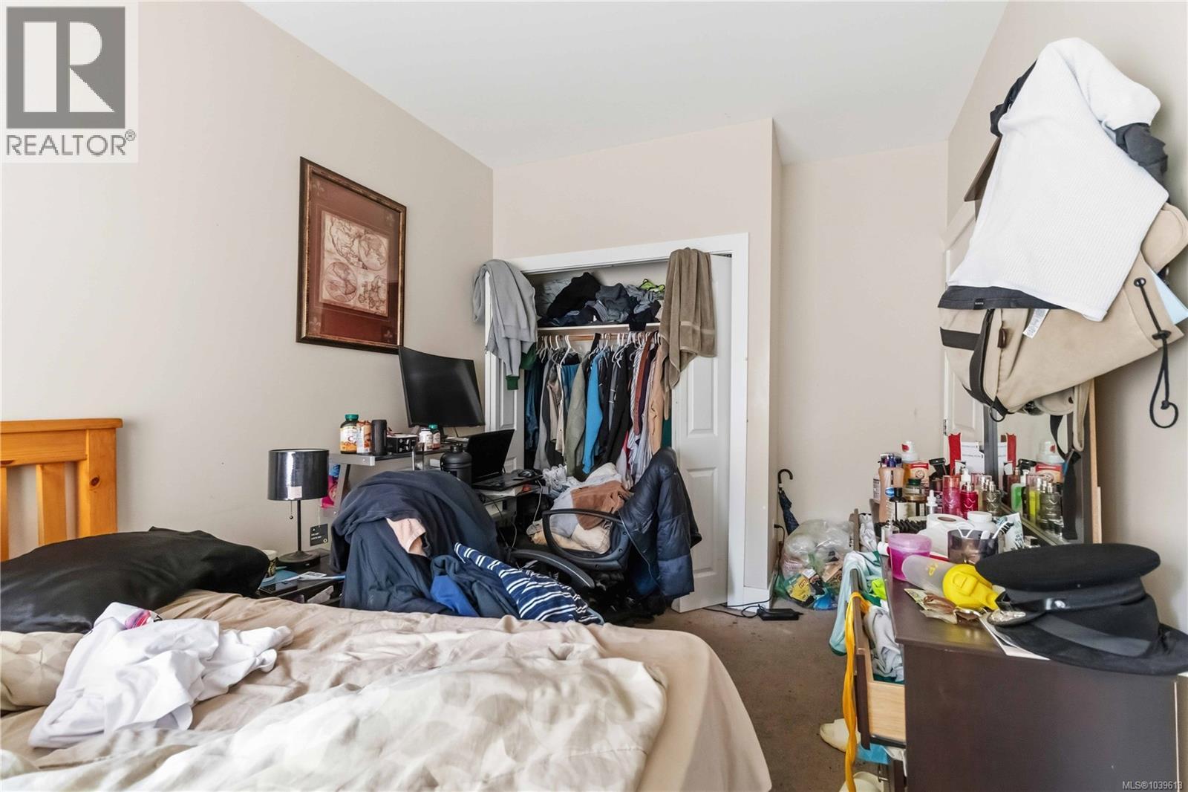

$979,000
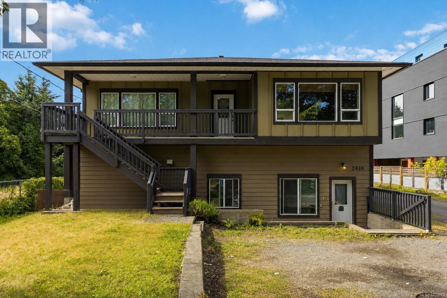
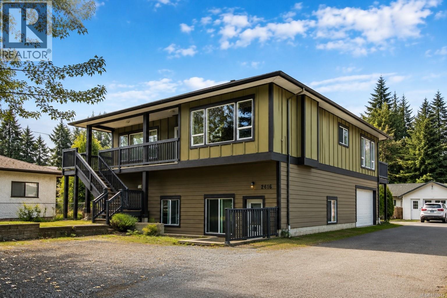
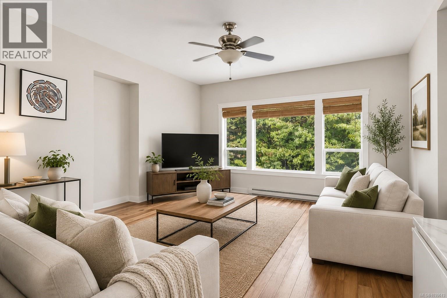
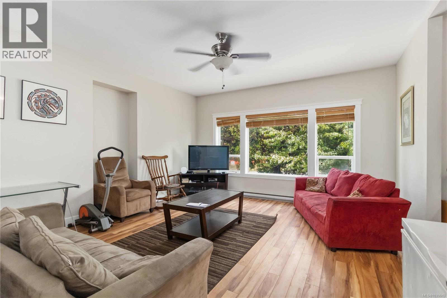
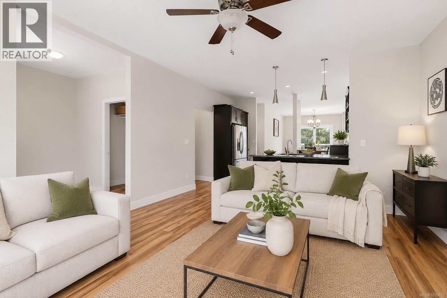
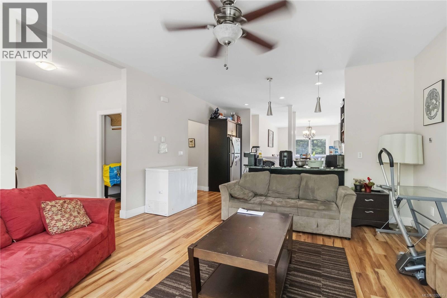
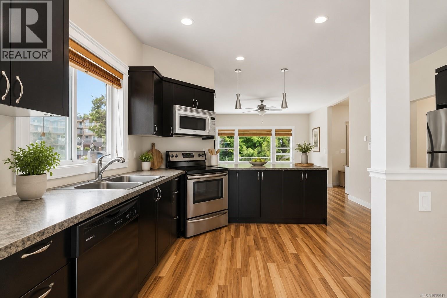
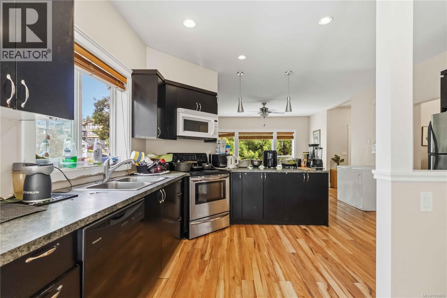
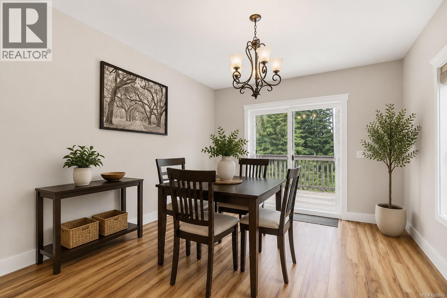
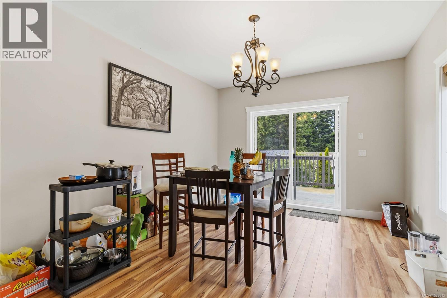
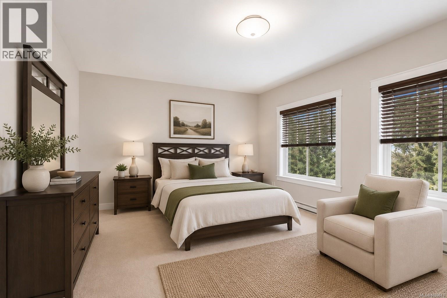
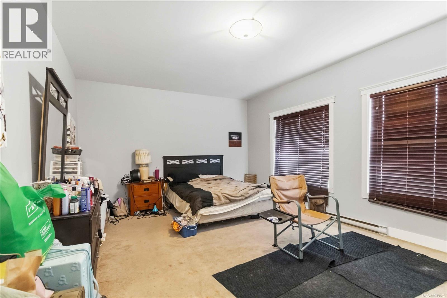
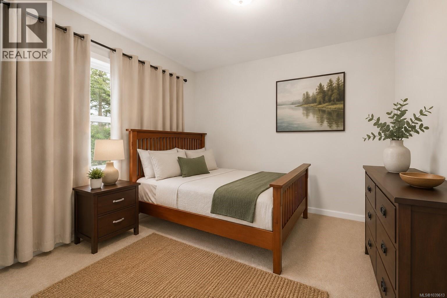
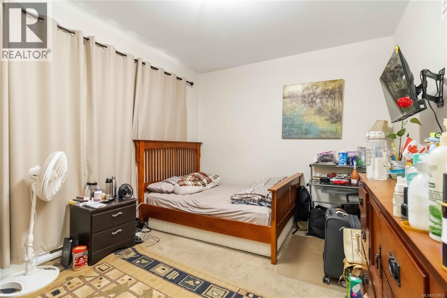
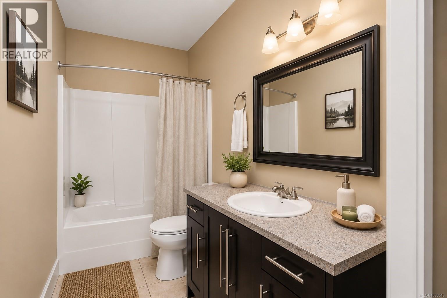
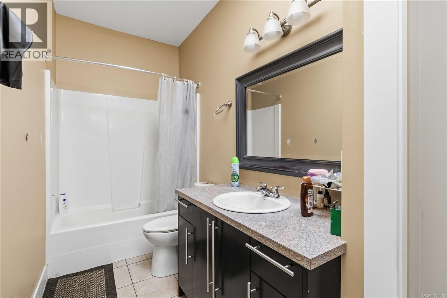
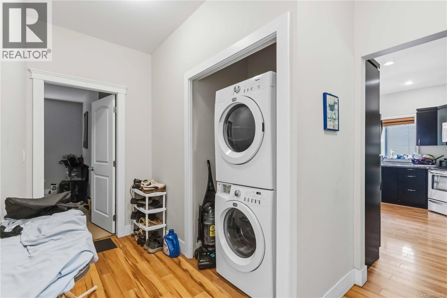
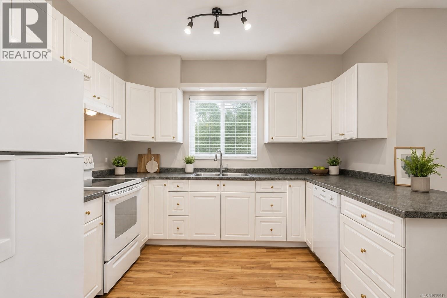

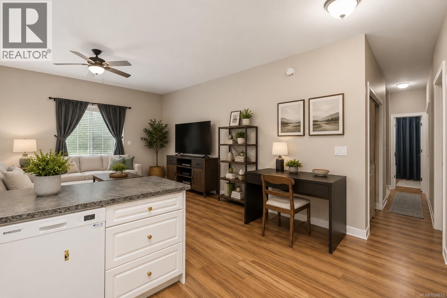
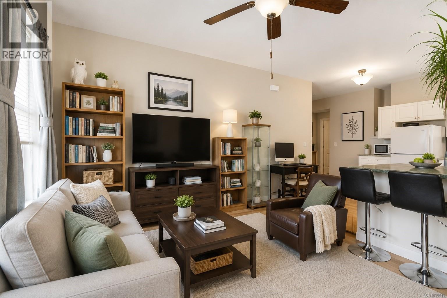
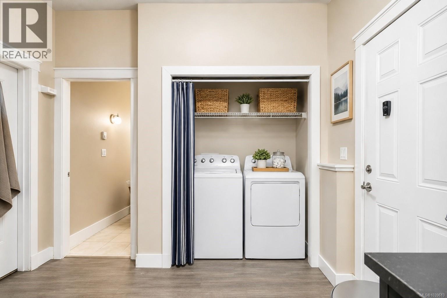
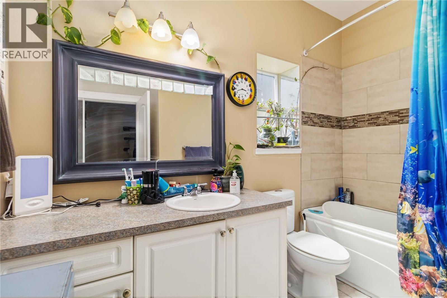
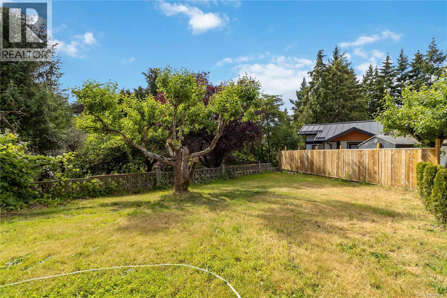
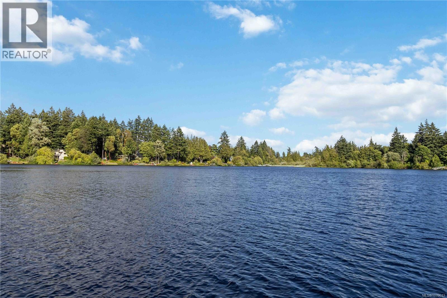
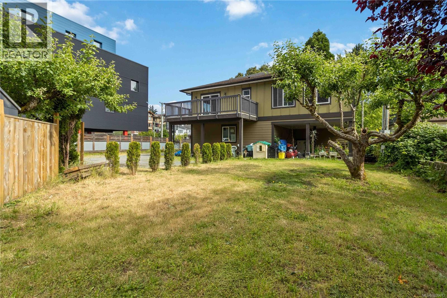
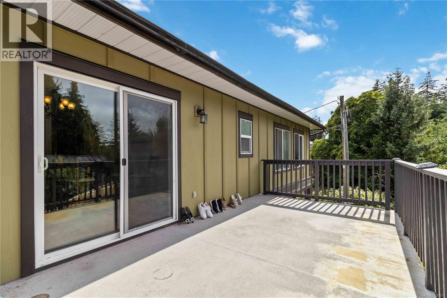
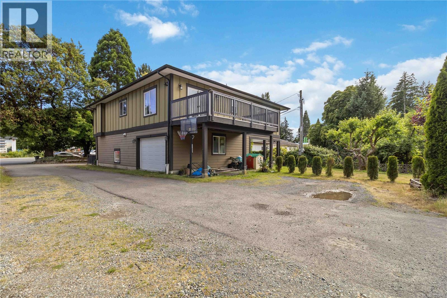
NOW OFFERED AT $979,000 | EXCEPTIONAL VALUE IN GLEN LAKE Offering 5 bedrooms, 3 full bathrooms and a legal 2-bedroom suite, this 2010-built home delivers the space, income potential and flexibility today’s buyers value. Separate entrances, two kitchens and self-contained living areas provide privacy and independence for multigenerational households, extended family or mortgage-helper income. Generous room sizes, ample parking and R2 zoning add practical, long-term flexibility. The home also gives buyers the opportunity to personalize the cosmetic finishes over time while enjoying a highly functional floor plan and the advantages of 2010 construction. Set on an approximately 0.17-acre lot near Glen Lake, the Galloping Goose Trail, schools, parks, Belmont Market, West Shore Town Centre, recreation facilities, restaurants and major commuter routes. At its new price, 2616 Sooke Road offers more room for the people in your life, built-in potential to help offset ownership costs and options that can evolve with your future. Brought to you by the Happy Homes Team at eXp Realty, your trusted guides to Victoria and the West Shore. Homes with soul. Strategy with heart. (id:63476)
Open House
This property has open houses!
1:00 pm
Ends at:3:00 pm
NOW OFFERED AT $979,000. Tour this flexible 5-bedroom, 3-bathroom Glen Lake home featuring a legal 2-bedroom suite, separate entrances, two kitchens and ample parking. An excellent opportunity for extended family, multigenerational living or mortgage-helper income. Come explore the possibilities in person.
Property Details
| MLS® Number | 1039613 |
| Property Type | Single Family |
| Neigbourhood | Glen Lake |
| Features | Level Lot, Private Setting, Wooded Area, Irregular Lot Size, Other |
| Parking Space Total | 6 |
| Plan | Vip53147 |
| Structure | Shed |
Building
| Bathroom Total | 3 |
| Bedrooms Total | 5 |
| Appliances | Dishwasher, Dryer, Microwave, Range - Electric, Refrigerator, Washer |
| Architectural Style | Other |
| Constructed Date | 2010 |
| Cooling Type | None |
| Heating Fuel | Electric |
| Heating Type | Baseboard Heaters |
| Size Interior | 2,431 Sqft |
| Type | House |
Land
| Access Type | Road Access |
| Acreage | No |
| Size Irregular | 7405 |
| Size Total | 7405 Sqft |
| Size Total Text | 7405 Sqft |
| Zoning Description | R2 |
| Zoning Type | Residential |
Rooms
| Level | Type | Length | Width | Dimensions |
|---|---|---|---|---|
| Lower Level | Eating Area | 15'3 x 10'1 | ||
| Lower Level | Bedroom | 9'3 x 12'1 | ||
| Lower Level | Bathroom | 3-Piece | ||
| Lower Level | Primary Bedroom | 10'2 x 12'1 | ||
| Lower Level | Kitchen | 14'9 x 11'12 | ||
| Lower Level | Living Room | 14'9 x 11'3 | ||
| Main Level | Ensuite | 4-Piece | ||
| Main Level | Bedroom | 8'10 x 13'4 | ||
| Main Level | Bedroom | 10'3 x 13'4 | ||
| Main Level | Bathroom | 3-Piece | ||
| Main Level | Primary Bedroom | 12'5 x 18'1 | ||
| Main Level | Kitchen | 12'10 x 14'11 | ||
| Main Level | Dining Room | 14'9 x 12'3 | ||
| Main Level | Living Room | 15'11 x 14'11 | ||
| Main Level | Entrance | 7'1 x 7'10 |
Contact Us
Contact us for more information

The trademarks REALTOR®, REALTORS®, and the REALTOR® logo are controlled by The Canadian Real Estate Association (CREA) and identify real estate professionals who are members of CREA. The trademarks MLS®, Multiple Listing Service® and the associated logos are owned by The Canadian Real Estate Association (CREA) and identify the quality of services provided by real estate professionals who are members of CREA. The trademark DDF® is owned by The Canadian Real Estate Association (CREA) and identifies CREA's Data Distribution Facility (DDF®)
August 13 2026 07:04:15
Victoria Real Estate Board
Exp Realty