
2616 158 St SW Edmonton, Alberta T6W 5P6

$639,900
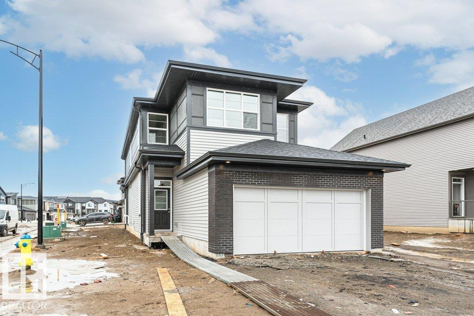
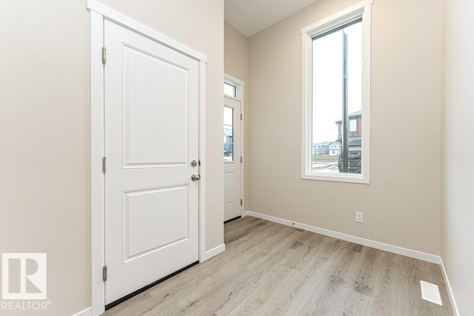
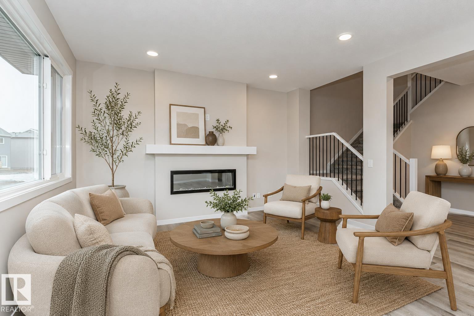
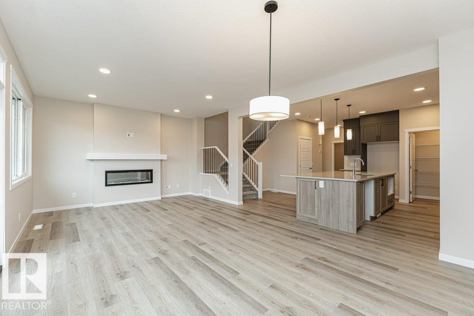
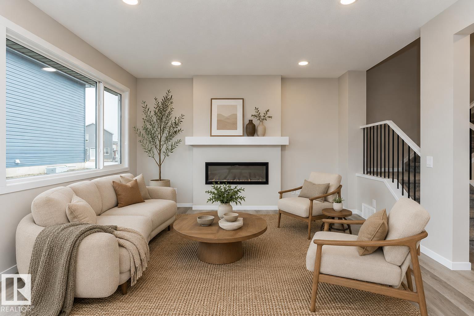
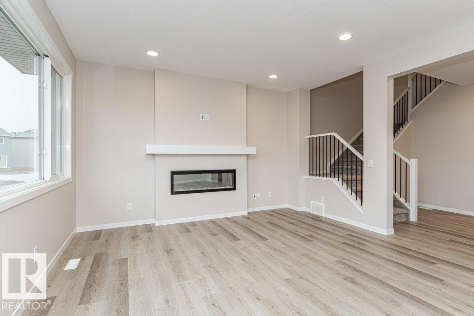
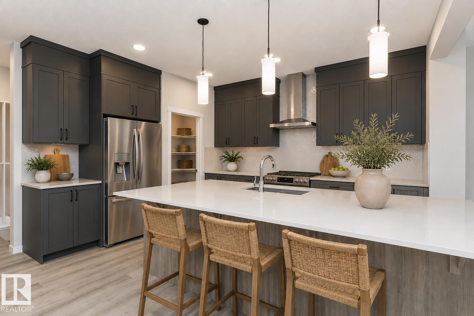
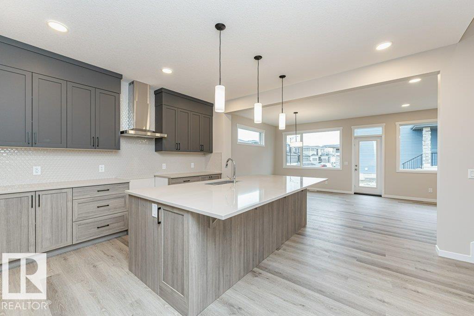
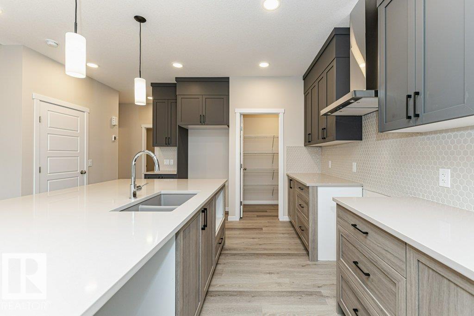
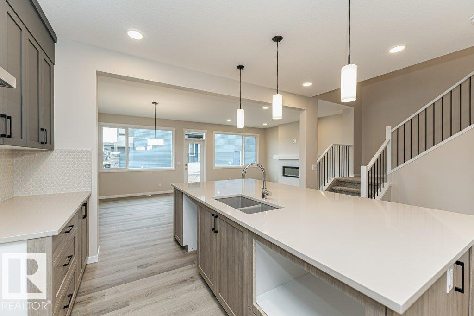
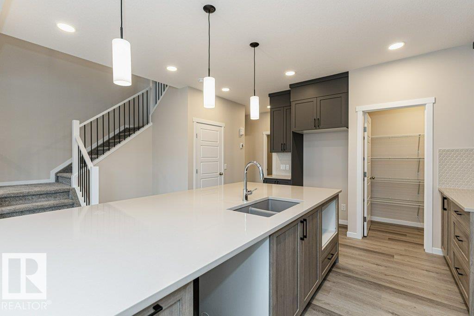
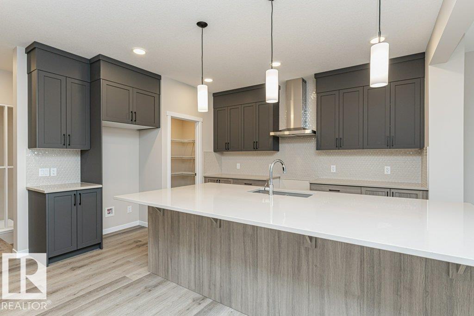
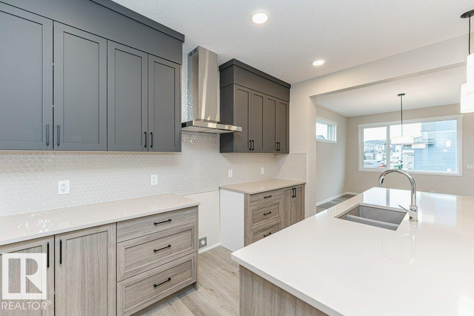
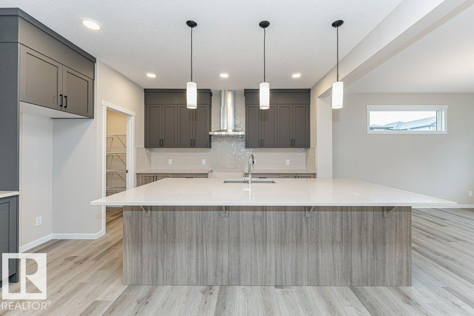
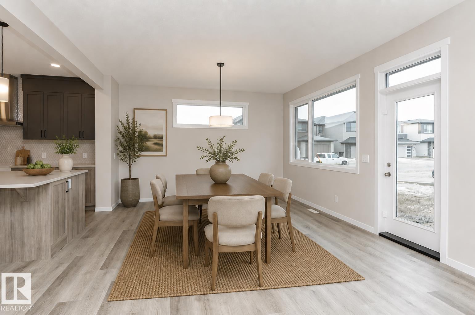
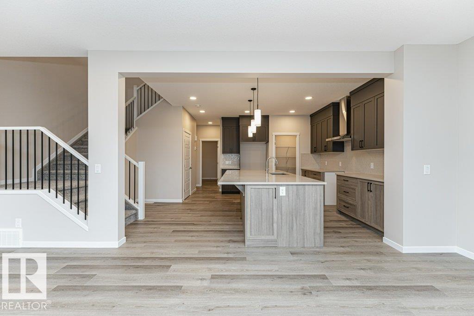
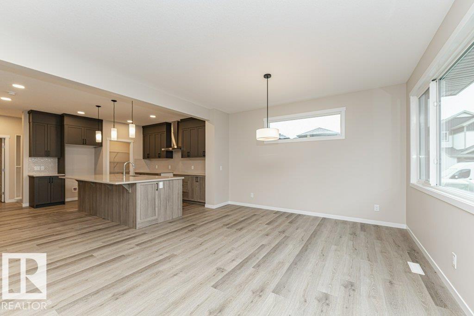
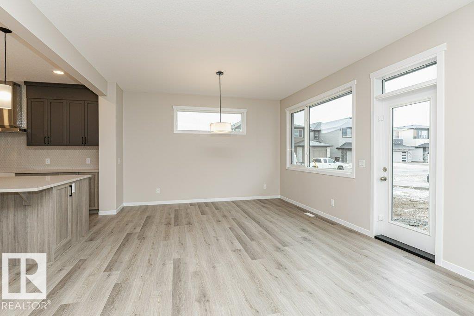
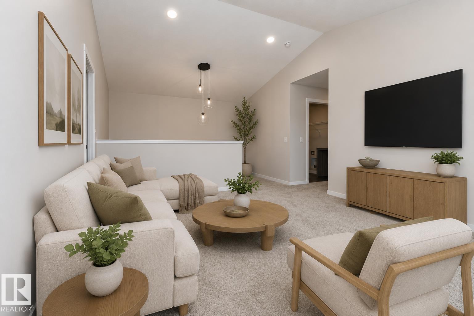
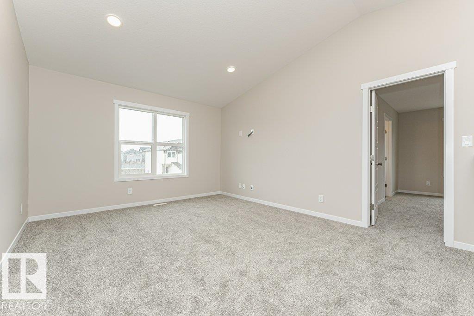
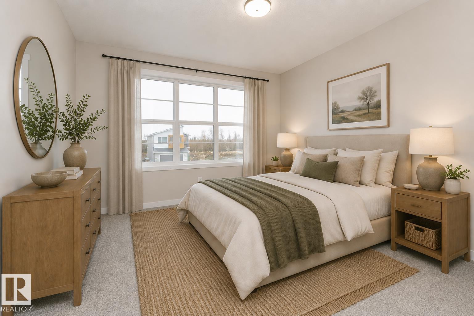
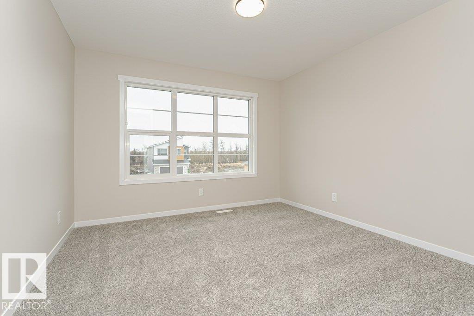
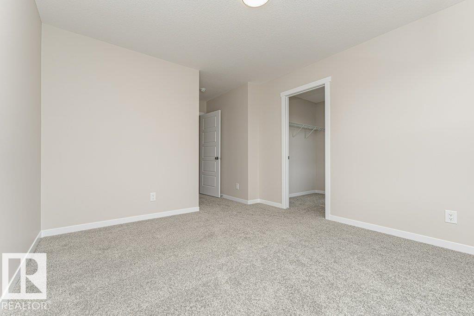
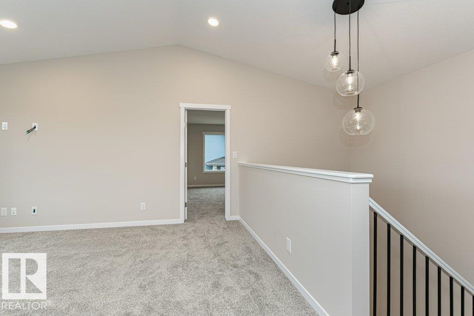
Welcome to this stunning brand new home in Glenridding Ravine! This home offers 2,284 sqft of thoughtfully designed living space with modern finishes and a functional layout throughout. Situated on a desirable corner lot, this home features luxury vinyl plank flooring and an open concept main floor with large windows that flood the space with natural light, a cozy fireplace, and a versatile main floor den perfect for a home office or guest space. The chef inspired kitchen boasts quartz countertops, ceiling height cabinetry, stainless steel appliances, a chimney hoodfan, and a rough-in gas line for a future gas range. A separate side entrance and additional basement window provide excellent future potential for a basement suite if desired. Upstairs, you’ll find a bonus room with stunning vaulted ceilings, three generously sized bedrooms, and two full bathrooms. The primary suite offers a walk in closet and an 5 piece ensuite featuring a tiled shower. (id:63476)
Property Details
| MLS® Number | E4487441 |
| Property Type | Single Family |
| Neigbourhood | Glenridding Ravine |
| Amenities Near By | Playground, Public Transit, Schools, Shopping |
| Features | Corner Site |
| Parking Space Total | 4 |
Building
| Bathroom Total | 3 |
| Bedrooms Total | 3 |
| Amenities | Ceiling - 9ft |
| Appliances | Dishwasher, Hood Fan, Refrigerator, Stove |
| Basement Development | Unfinished |
| Basement Type | Full (unfinished) |
| Ceiling Type | Vaulted |
| Constructed Date | 2026 |
| Construction Style Attachment | Detached |
| Fireplace Fuel | Electric |
| Fireplace Present | Yes |
| Fireplace Type | Insert |
| Half Bath Total | 1 |
| Heating Type | Forced Air |
| Stories Total | 2 |
| Size Interior | 2,284 Sqft |
| Type | House |
Parking
| Attached Garage |
Land
| Acreage | No |
| Land Amenities | Playground, Public Transit, Schools, Shopping |
Rooms
| Level | Type | Length | Width | Dimensions |
|---|---|---|---|---|
| Main Level | Living Room | Measurements not available | ||
| Main Level | Dining Room | Measurements not available | ||
| Main Level | Kitchen | Measurements not available | ||
| Main Level | Den | Measurements not available | ||
| Upper Level | Primary Bedroom | Measurements not available | ||
| Upper Level | Bedroom 2 | Measurements not available | ||
| Upper Level | Bedroom 3 | Measurements not available | ||
| Upper Level | Bonus Room | Measurements not available |
Contact Us
Contact us for more information

The trademarks REALTOR®, REALTORS®, and the REALTOR® logo are controlled by The Canadian Real Estate Association (CREA) and identify real estate professionals who are members of CREA. The trademarks MLS®, Multiple Listing Service® and the associated logos are owned by The Canadian Real Estate Association (CREA) and identify the quality of services provided by real estate professionals who are members of CREA. The trademark DDF® is owned by The Canadian Real Estate Association (CREA) and identifies CREA's Data Distribution Facility (DDF®)
June 14 2026 06:11:54
REALTORS® Association of Edmonton
Exp Realty