
2614 Apricot Lane Pickering, Ontario L1X 0M5

$2,999 Monthly
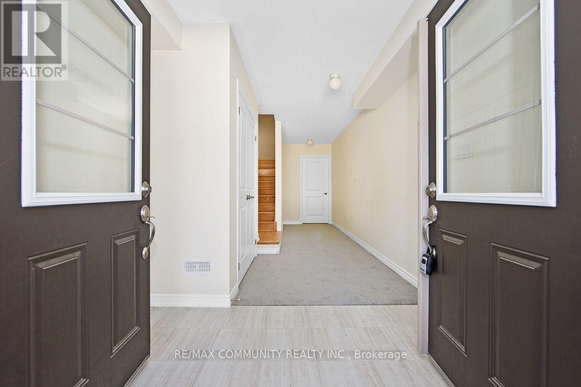
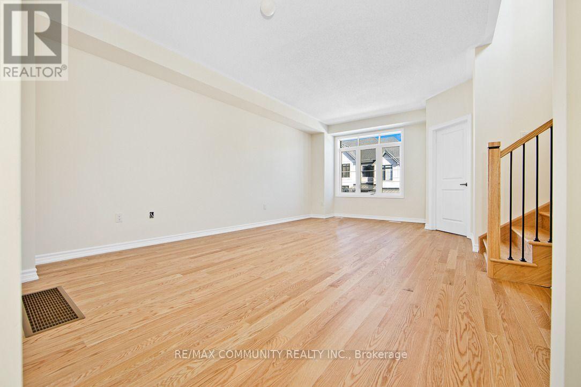
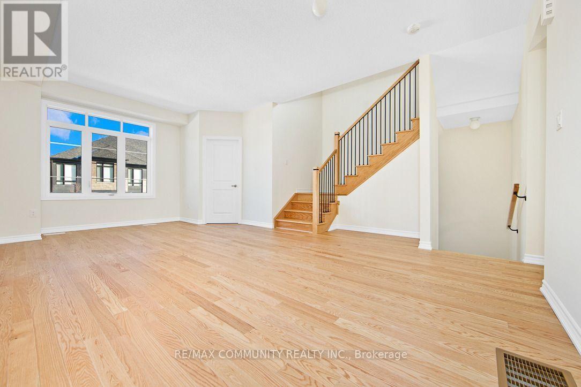
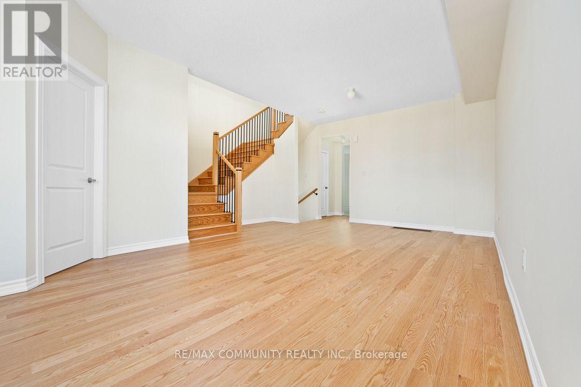
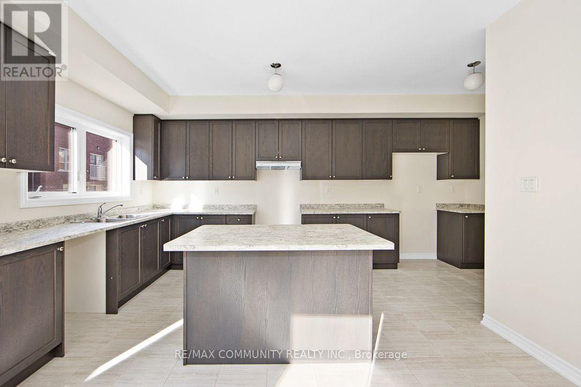
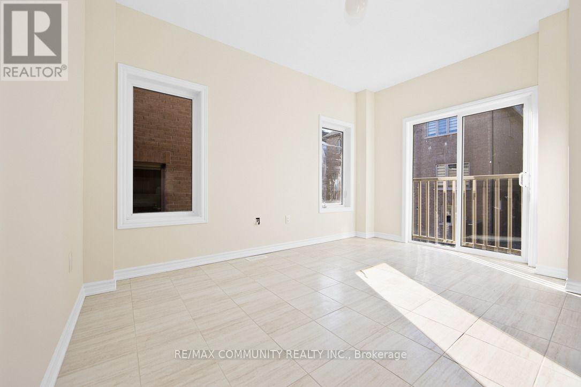
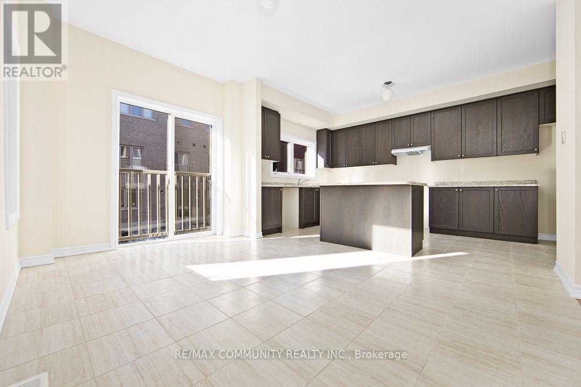
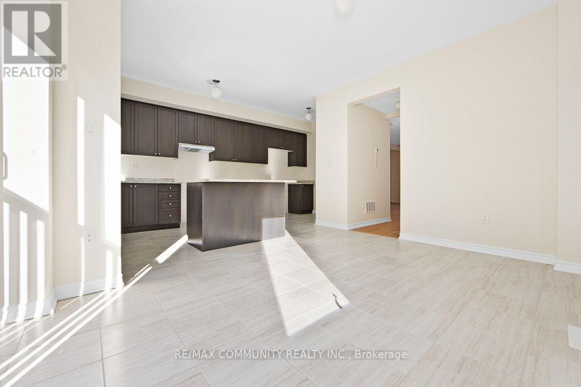
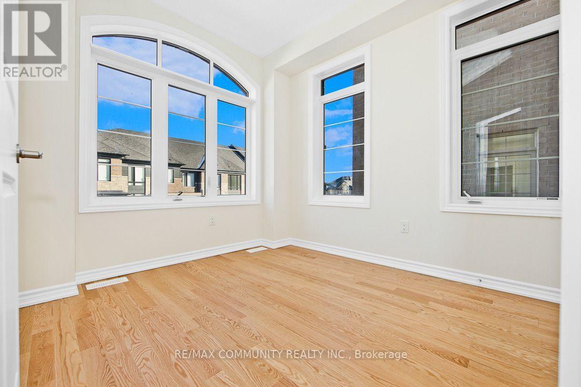
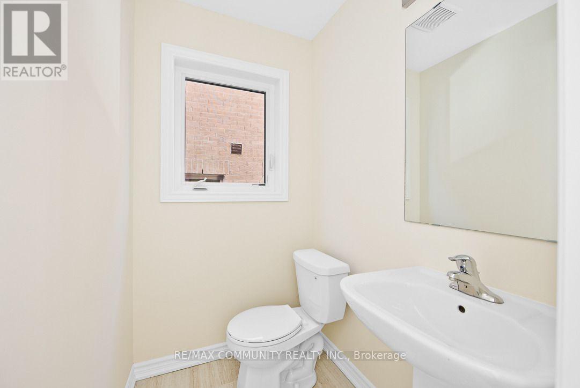
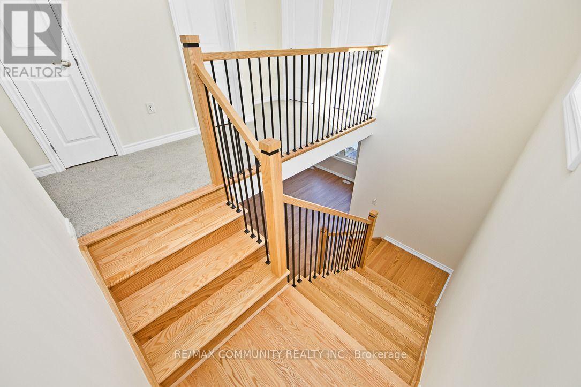
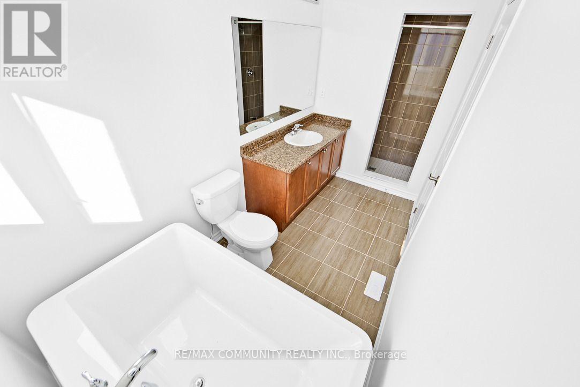
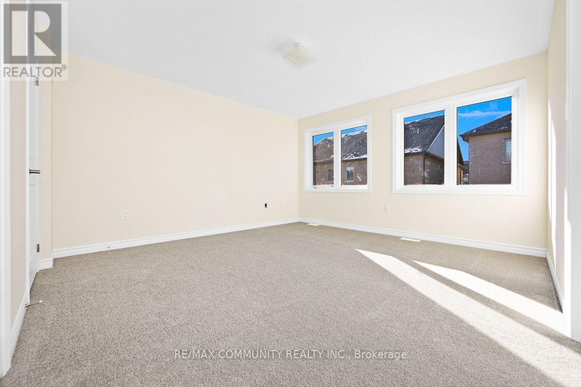
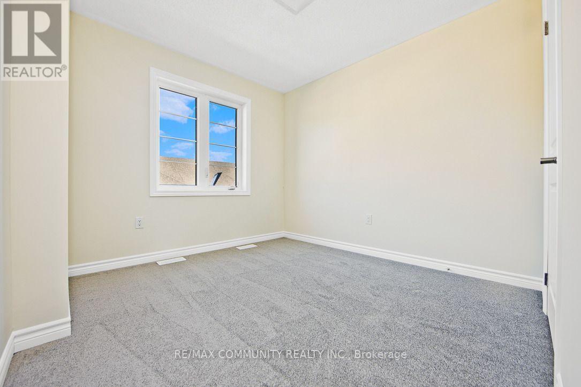
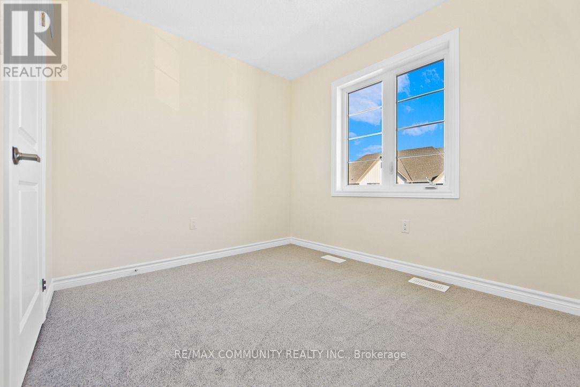
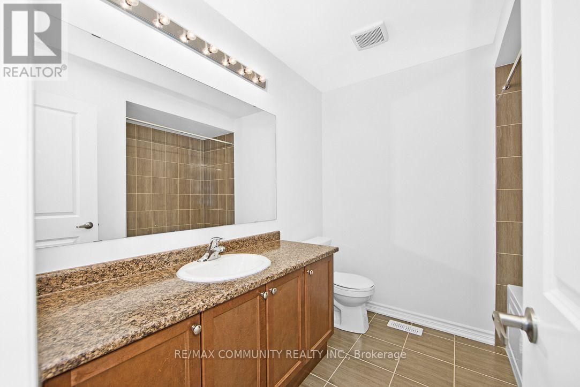
Welcome to This Stunning East Facing Semi-Detached Home in The Sought After New Seaton Community of Pickering! Offering FOUR Spacious Bedrooms, THREE Bathrooms, And an Ideal Family Friendly Layout, This Home is Filled With Natural Light Throughout. Rich Hardwood Flooring Leads Into a Chef Inspired Kitchen, While The Upper Level Features a Luxurious Primary Retreat Complete With a Spa Like 5 Piece Ensuite. Three Additional Generously Sized Bedrooms And The Convenience of an Upper-Level Laundry Room Make Everyday Living Effortless. Enjoy Parking For Three Vehicles With A Single Car Garage And Two Driveway Spaces. Ideally Located Just a TWO MINUTE WALK from the Brand New Josiah Henson Public School! PERFECT PLACE TO RAISE YOUR FAMILY! Minutes From Rick Johnson Memorial Park and Foxtail Green Park. FAMILY FRIENDLY NEIGHBOURHOOD. Enjoy the Convenience of Nearby Shopping at Loblaws, Walmart, and Real Canadian Superstore, with Quick Access to Highways 401, 407 and 412, for an Easy Commute Throughout The GTA. DON'T MISS THE OPPORTUNITY TO MAKE THIS GEM YOUR OWN! (id:63476)
Property Details
| MLS® Number | E13545420 |
| Property Type | Single Family |
| Community Name | Rural Pickering |
| Equipment Type | Water Heater |
| Parking Space Total | 3 |
| Rental Equipment Type | Water Heater |
Building
| Bathroom Total | 3 |
| Bedrooms Above Ground | 4 |
| Bedrooms Total | 4 |
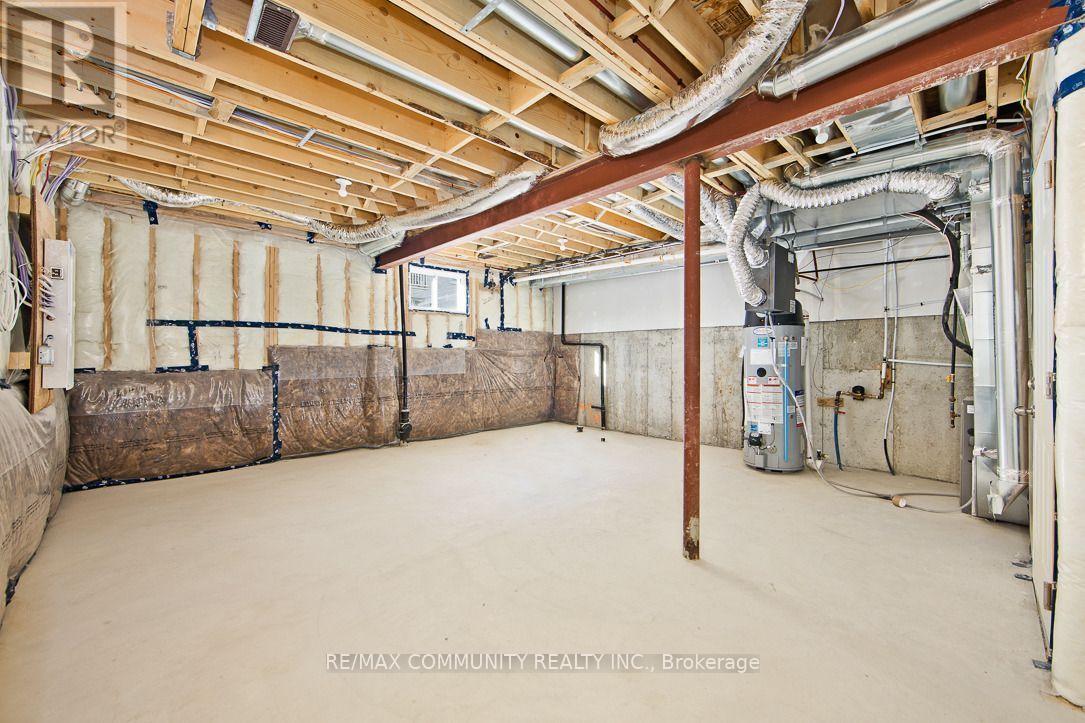
| Basement Features | Walk Out |
| Basement Type | N/a |
| Construction Style Attachment | Semi-detached |
| Cooling Type | Central Air Conditioning |
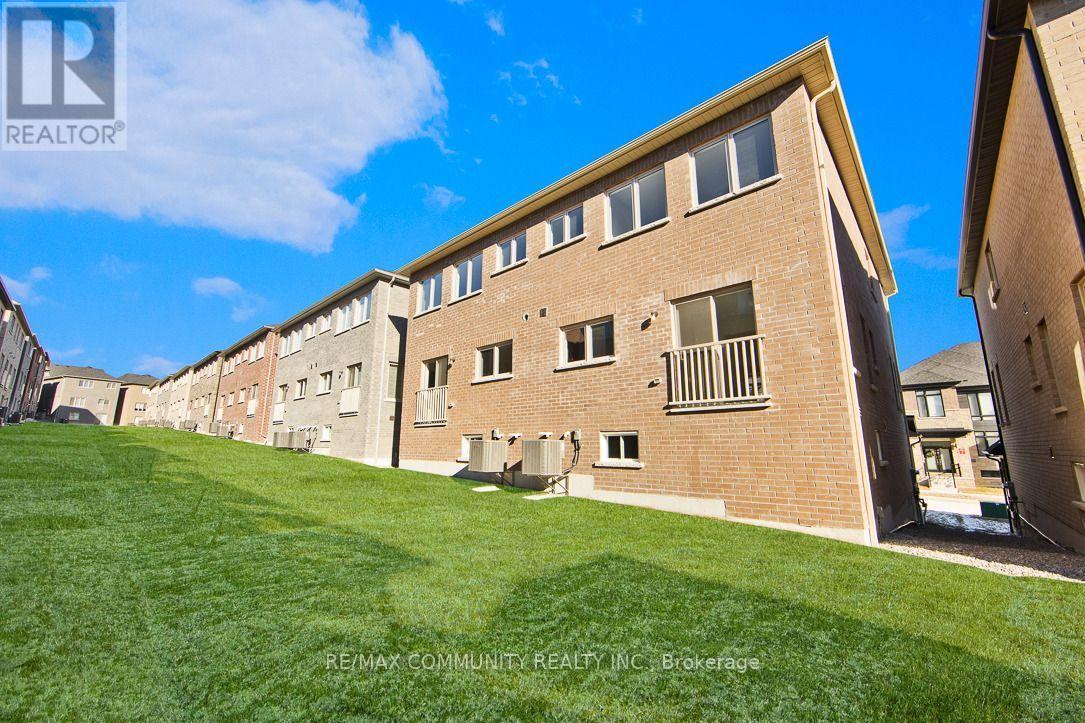
| Exterior Finish | Brick |
| Flooring Type | Hardwood, Ceramic, Carpeted |
| Foundation Type | Poured Concrete |
| Half Bath Total | 1 |
| Heating Fuel | Natural Gas |
| Heating Type | Forced Air |
| Stories Total | 3 |
| Size Interior | 2,000 - 2,500 Sqft |
| Type | House |
| Utility Water | Municipal Water |
Parking
| Attached Garage | |
| Garage |
Land
| Acreage | No |
| Sewer | Sanitary Sewer |
Rooms
| Level | Type | Length | Width | Dimensions |
|---|---|---|---|---|
| Second Level | Living Room | 3.65 m | 6.7 m | 3.65 m x 6.7 m |
| Second Level | Dining Room | 2.8 m | 4.1 m | 2.8 m x 4.1 m |
| Second Level | Kitchen | 2.5 m | 5.6 m | 2.5 m x 5.6 m |
| Third Level | Primary Bedroom | 4 m | 4.3 m | 4 m x 4.3 m |
| Third Level | Bedroom 2 | 2.8 m | 2.6 m | 2.8 m x 2.6 m |
| Third Level | Bedroom 3 | 2.9 m | 3.1 m | 2.9 m x 3.1 m |
| Third Level | Bedroom 4 | 2.74 m | 3.6 m | 2.74 m x 3.6 m |
Contact Us
Contact us for more information

The trademarks REALTOR®, REALTORS®, and the REALTOR® logo are controlled by The Canadian Real Estate Association (CREA) and identify real estate professionals who are members of CREA. The trademarks MLS®, Multiple Listing Service® and the associated logos are owned by The Canadian Real Estate Association (CREA) and identify the quality of services provided by real estate professionals who are members of CREA. The trademark DDF® is owned by The Canadian Real Estate Association (CREA) and identifies CREA's Data Distribution Facility (DDF®)
July 09 2026 08:31:47
Toronto Regional Real Estate Board
RE/MAX Community Realty Inc.