
2610 Norwood Road Quesnel, British Columbia V2J 7C1

$769,900
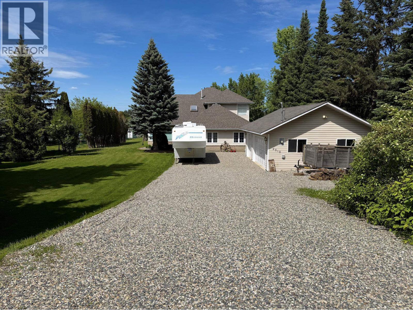
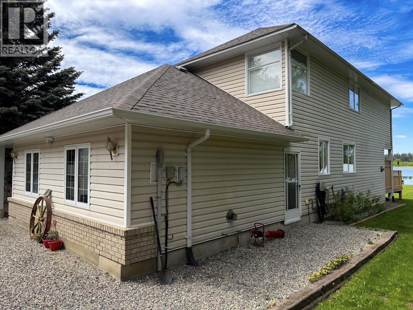
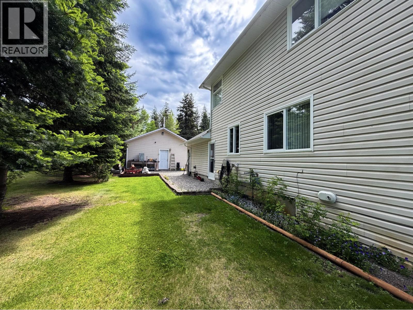
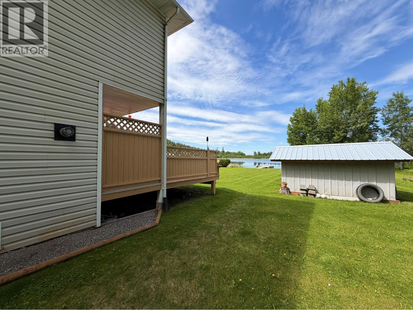
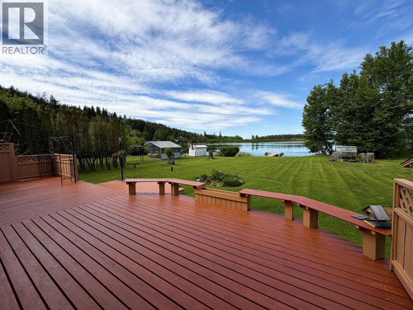
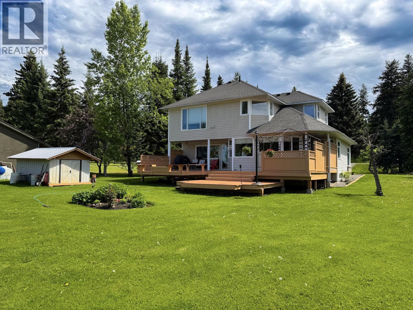
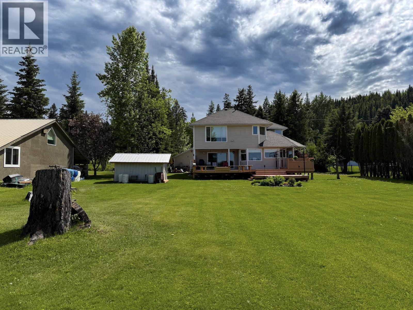
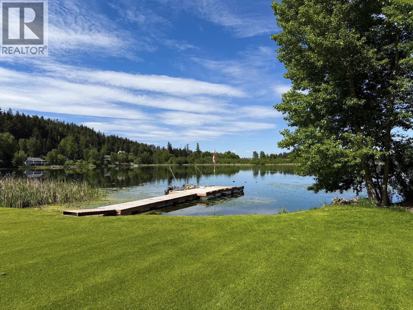
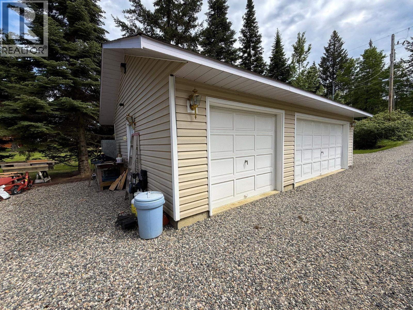
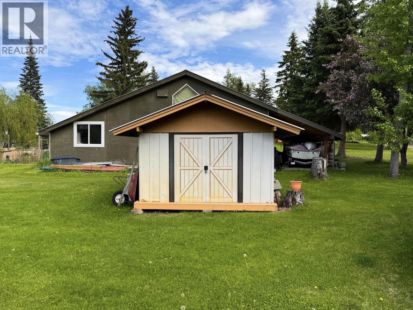
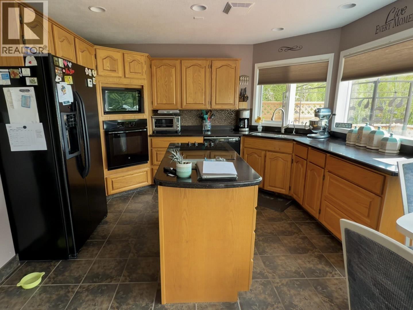
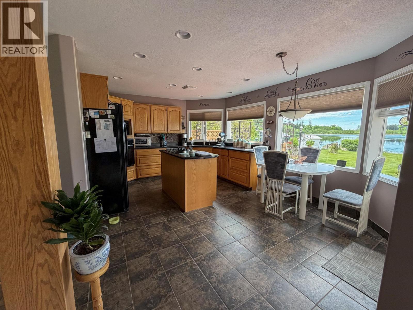
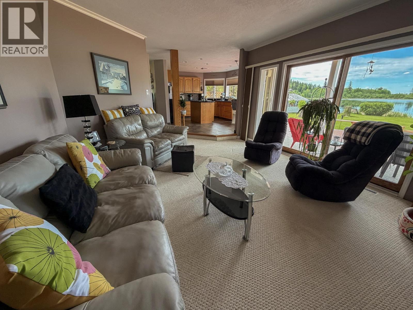
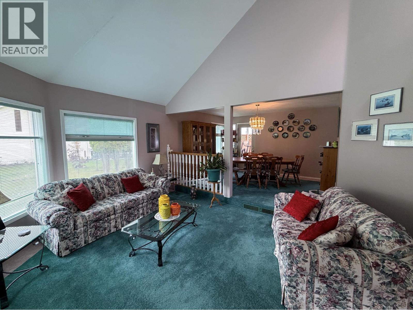
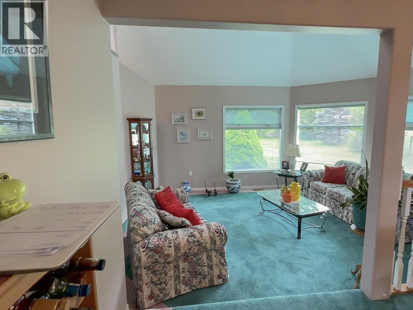
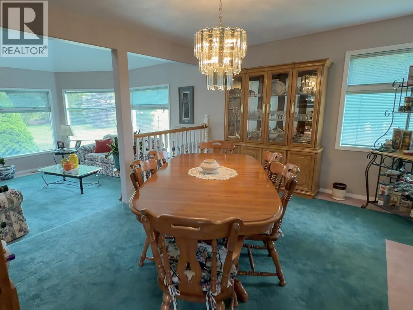
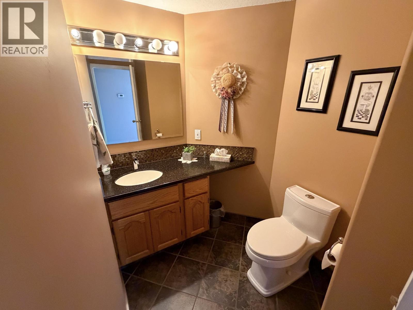
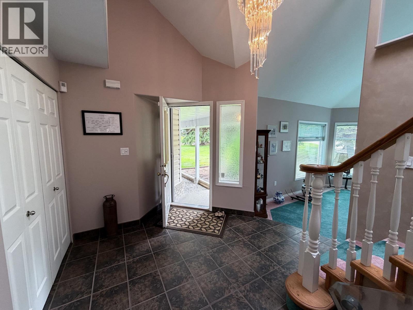
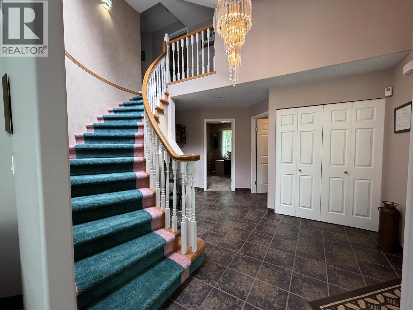
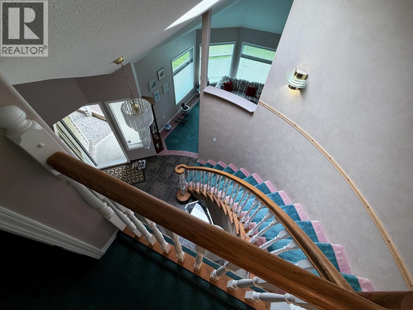
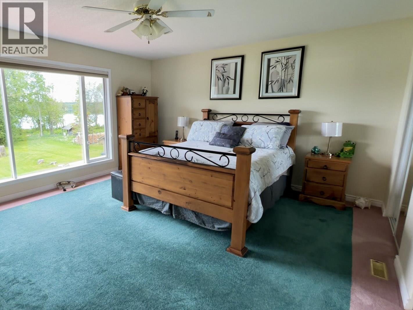
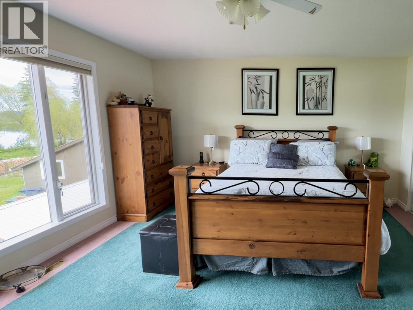
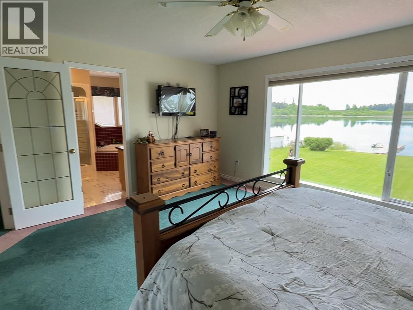
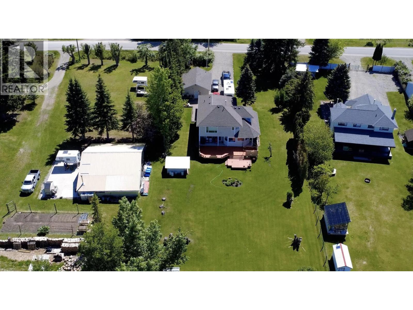
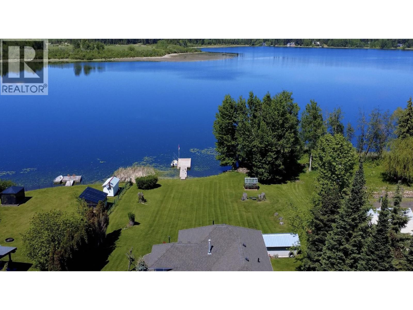
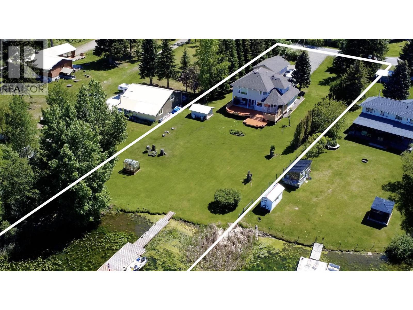
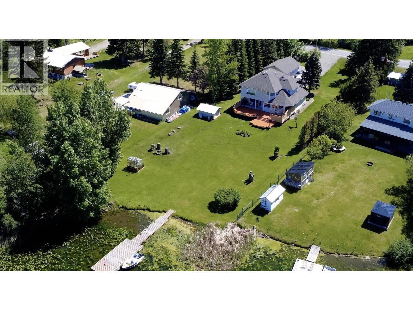
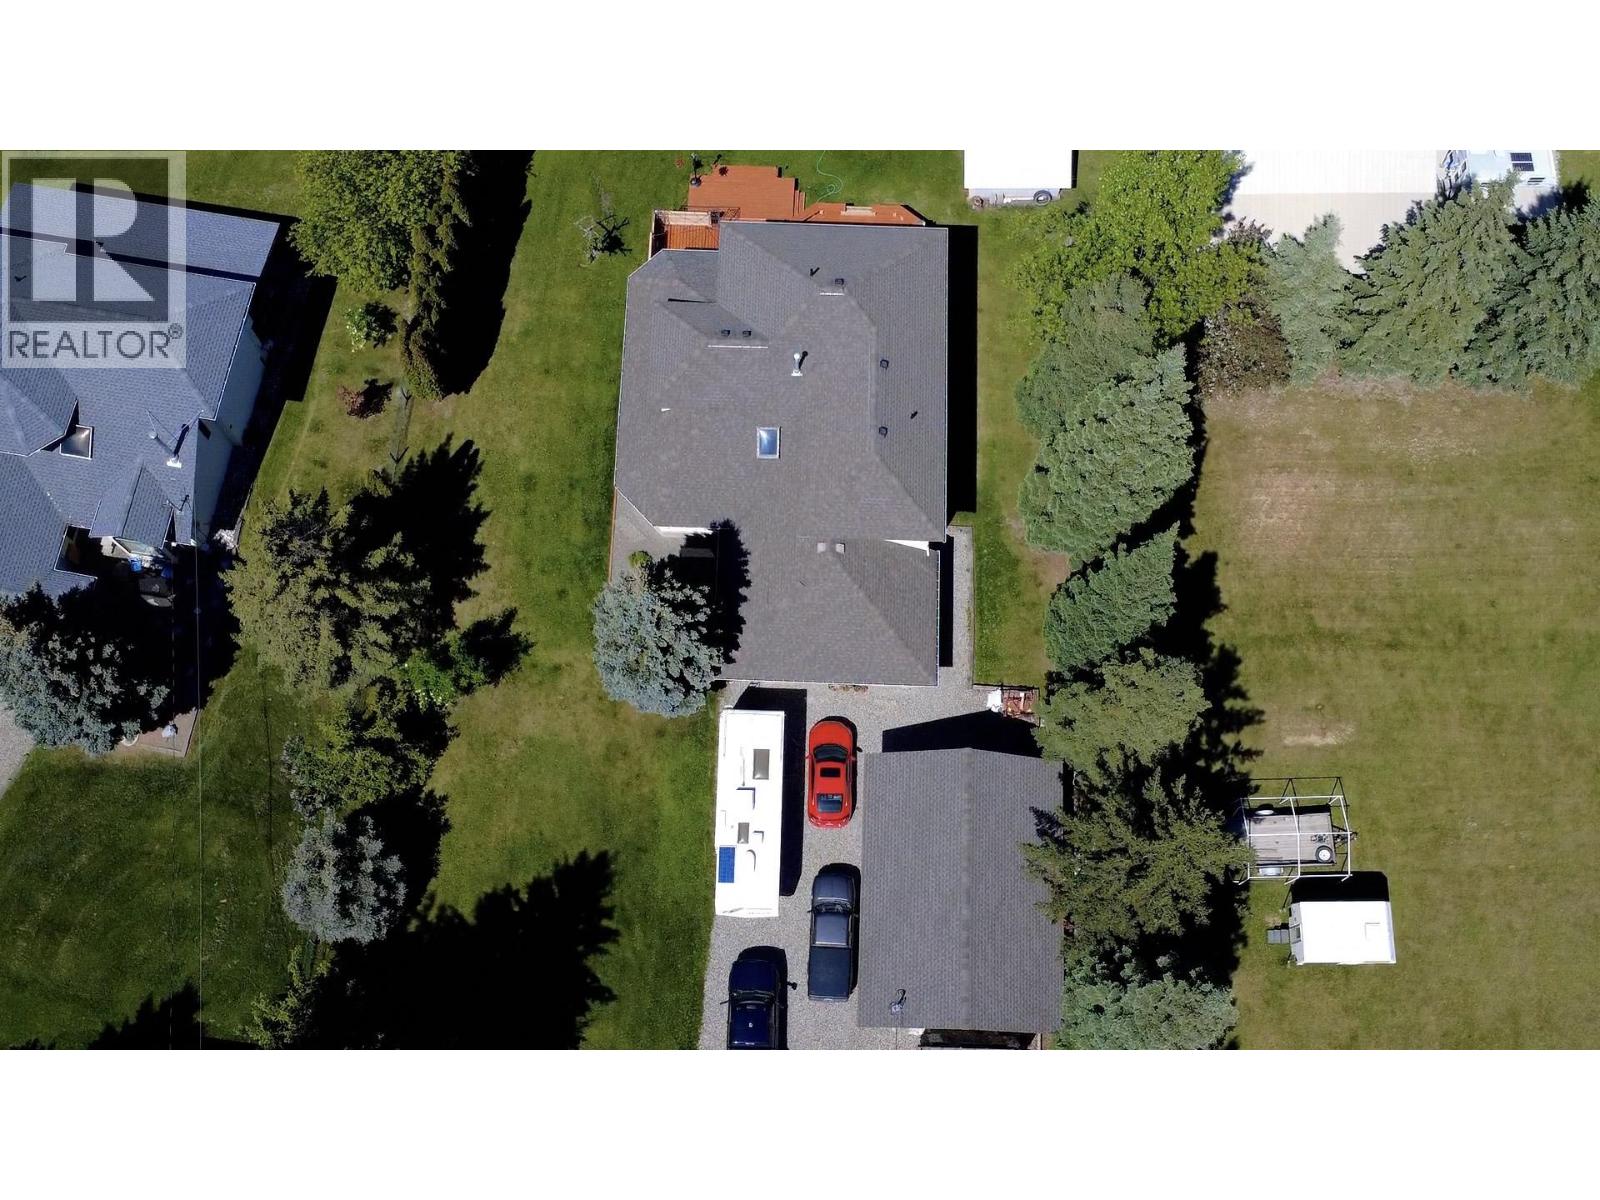
Gorgeous Lakeside Executive Home on Bouchie Lake! Detached 3-car garage, extra parking, gardens, wired for hot tub, long floating pontoon/boat dock and over 105' lakeshore! Inside: views of lake from 98% of home, spiral staircase, skylight, custom finishing throughout, heated floors, wonderful kitchen with quality oak cabinets, leaded glass doors, spacious rooms. Drilled well with 35 GPM. Your day: fish, garden, lunch, swim, relax at the firepit & deck. Enjoy the best of Bouchie Lake! Pleasure to show! (id:63476)
Property Details
| MLS® Number | R3132899 |
| Property Type | Single Family |
| Storage Type | Storage |
| View Type | Lake View |
| Water Front Type | Waterfront |
Building
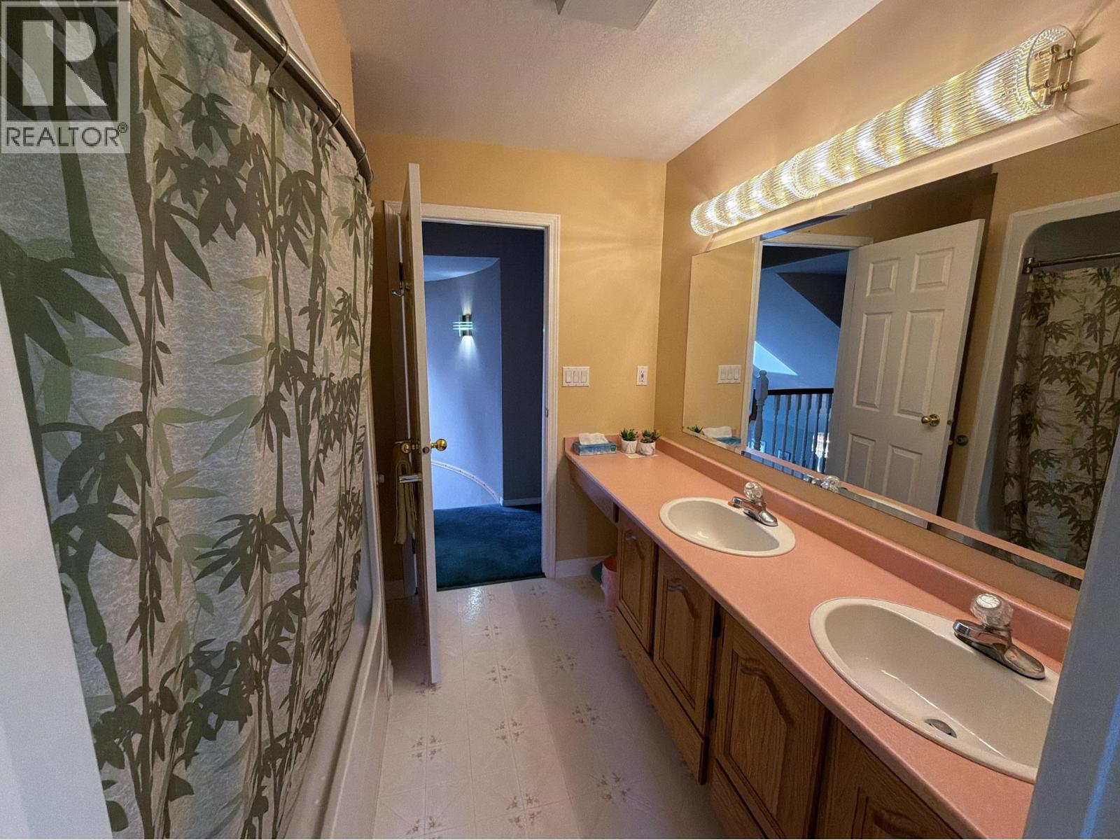
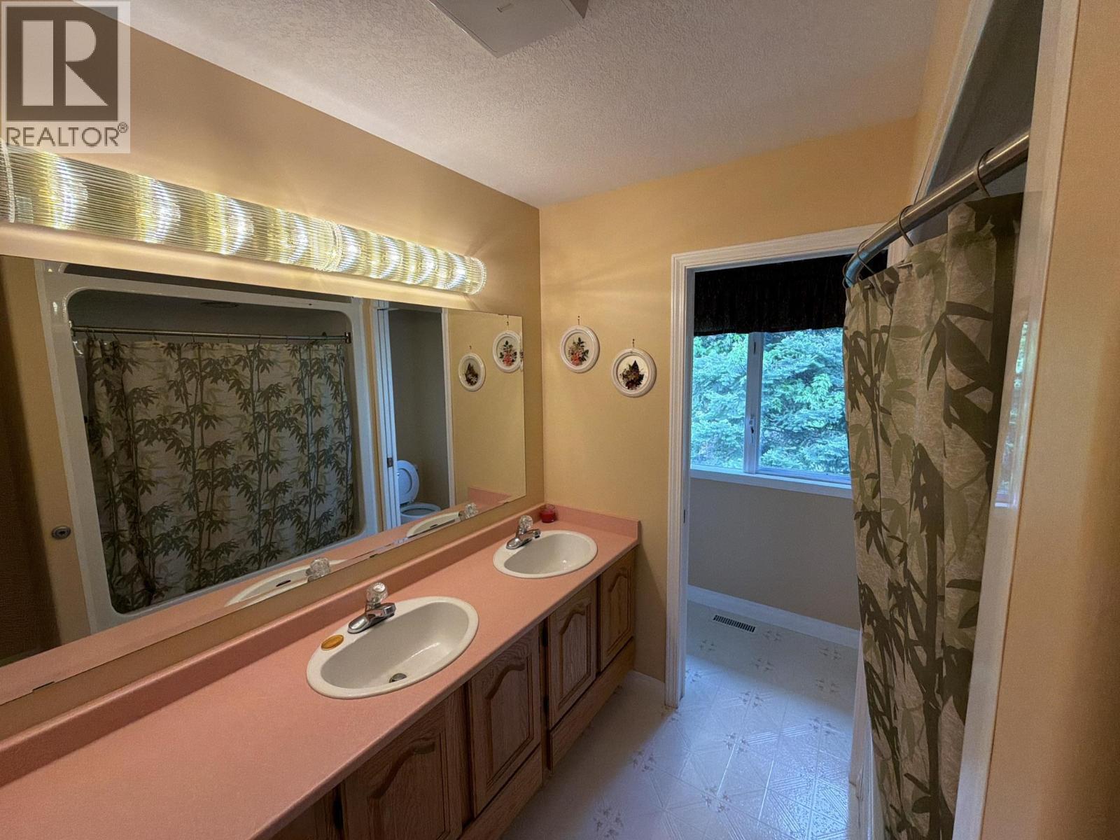
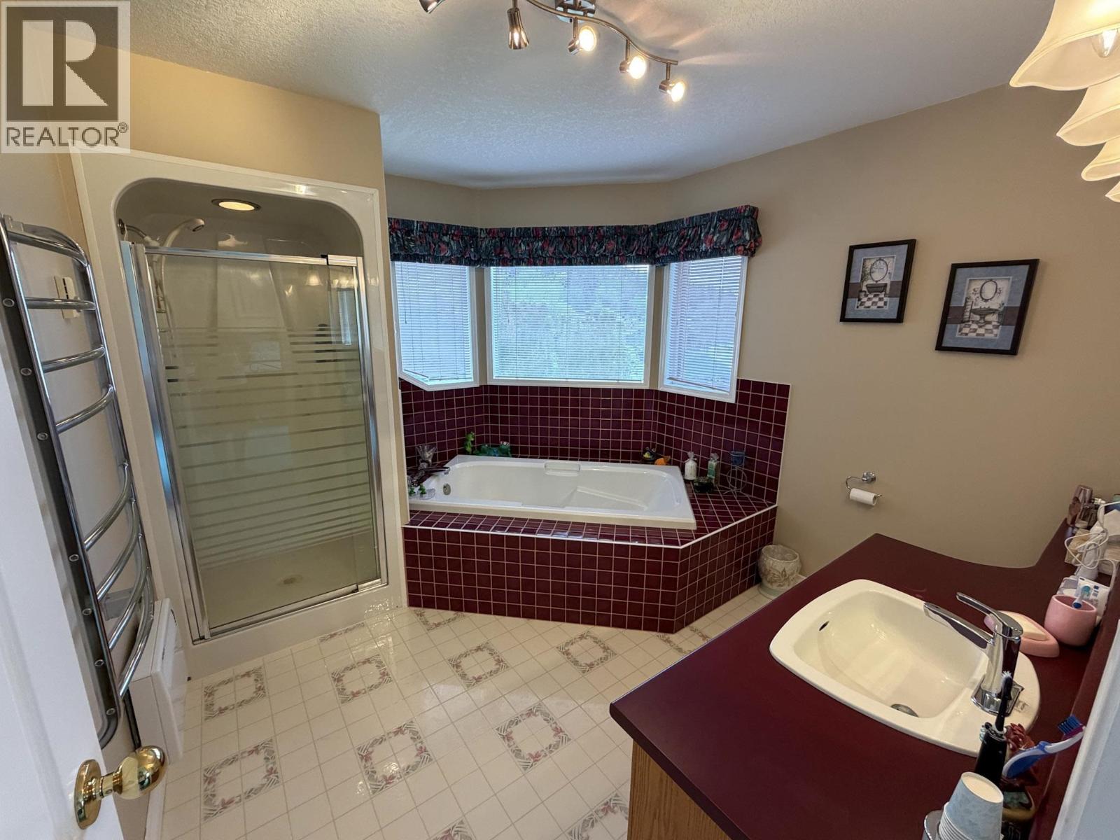
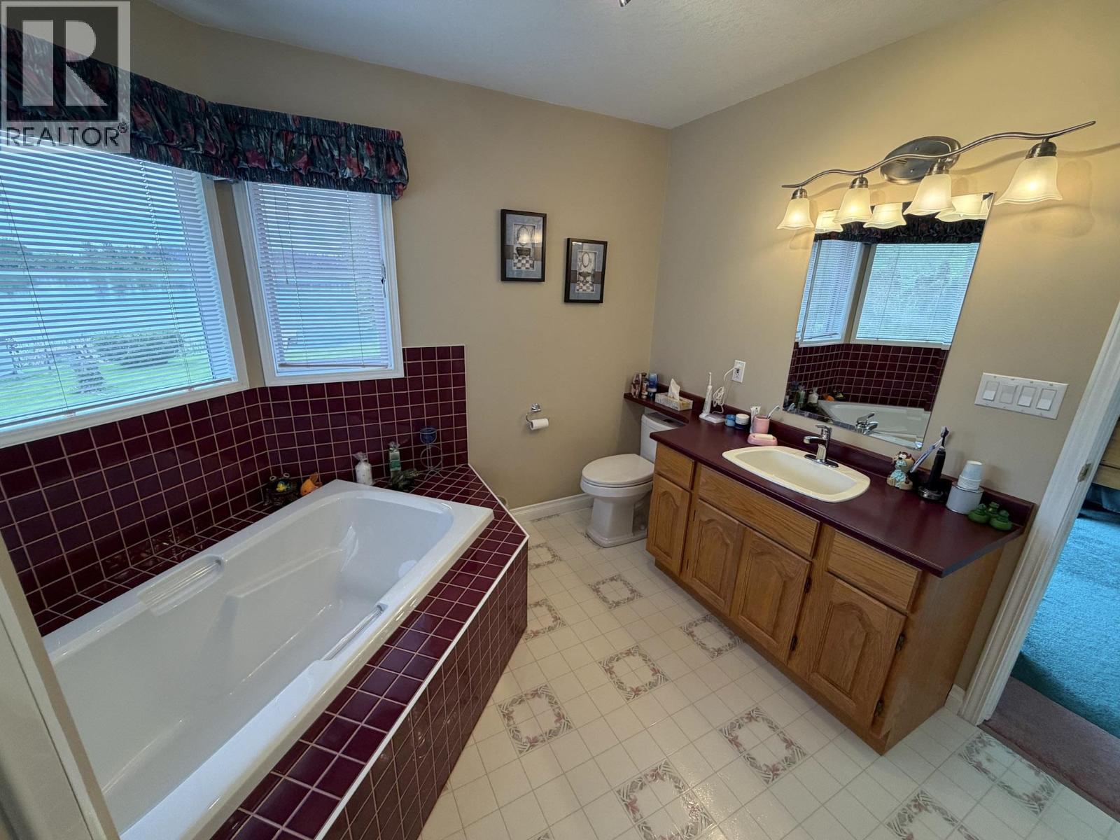
| Bathroom Total | 3 |
| Bedrooms Total | 3 |
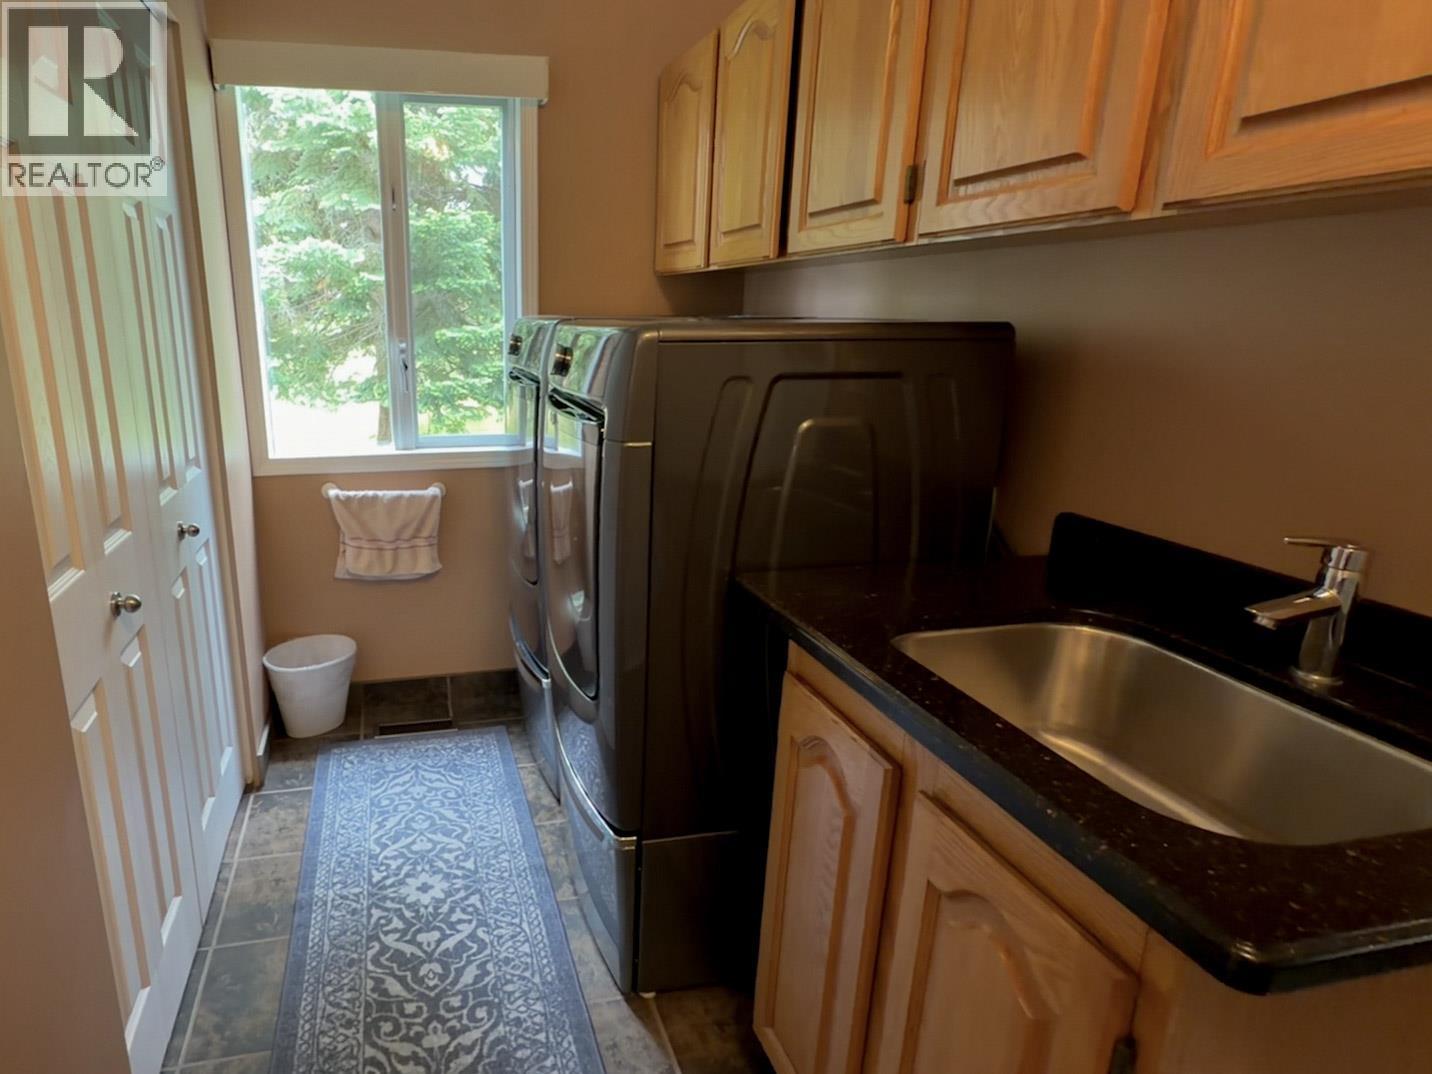
| Appliances | Washer, Dryer, Refrigerator, Stove, Dishwasher |
| Basement Type | Crawl Space |
| Constructed Date | 1993 |
| Construction Style Attachment | Detached |
| Fire Protection | Security System |
| Fireplace Present | Yes |
| Fireplace Total | 2 |
| Fixture | Drapes/window Coverings |
| Foundation Type | Concrete Perimeter |
| Heating Fuel | Natural Gas |
| Heating Type | Forced Air |
| Roof Material | Asphalt Shingle |
| Roof Style | Conventional |
| Stories Total | 2 |
| Size Interior | 2,836 Sqft |
| Total Finished Area | 2836 Sqft |
| Type | House |
| Utility Water | Drilled Well |
Parking
| Detached Garage | |
| Open | |
| R V |
Land
| Acreage | No |
| Size Irregular | 0.64 |
| Size Total | 0.64 Ac |
| Size Total Text | 0.64 Ac |
Rooms
| Level | Type | Length | Width | Dimensions |
|---|---|---|---|---|
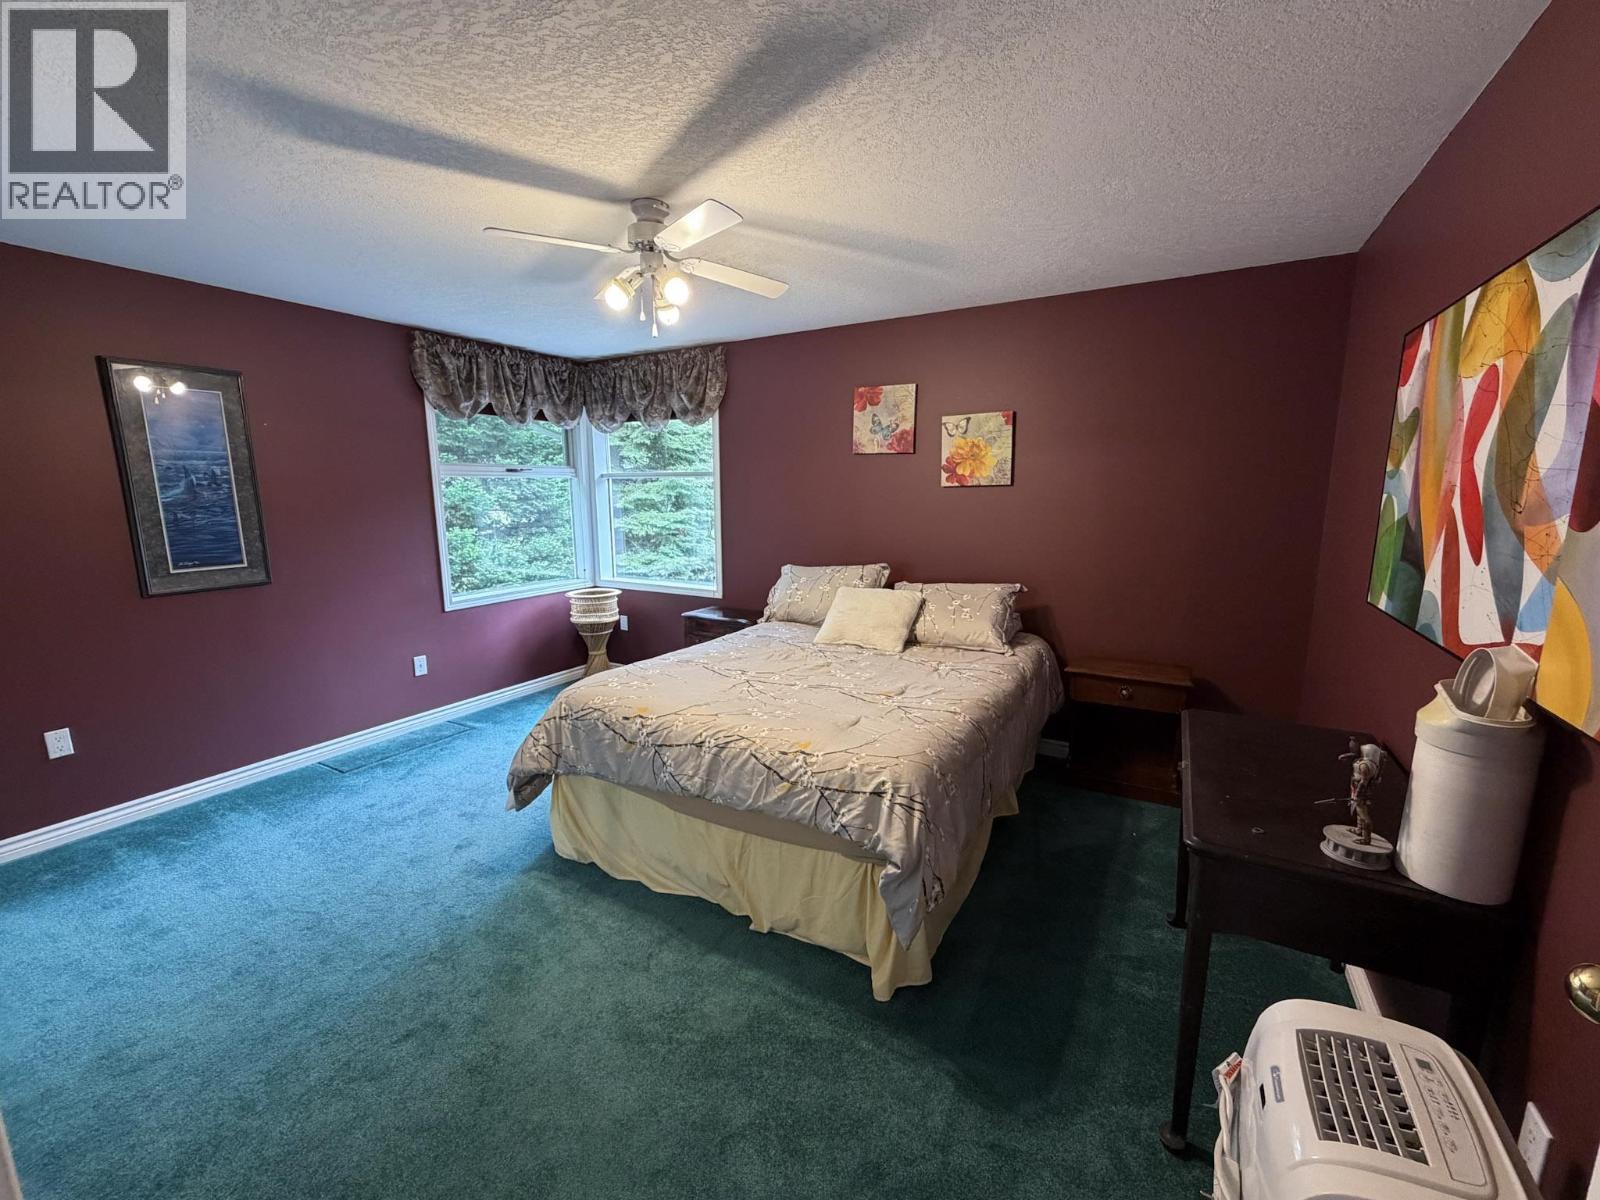
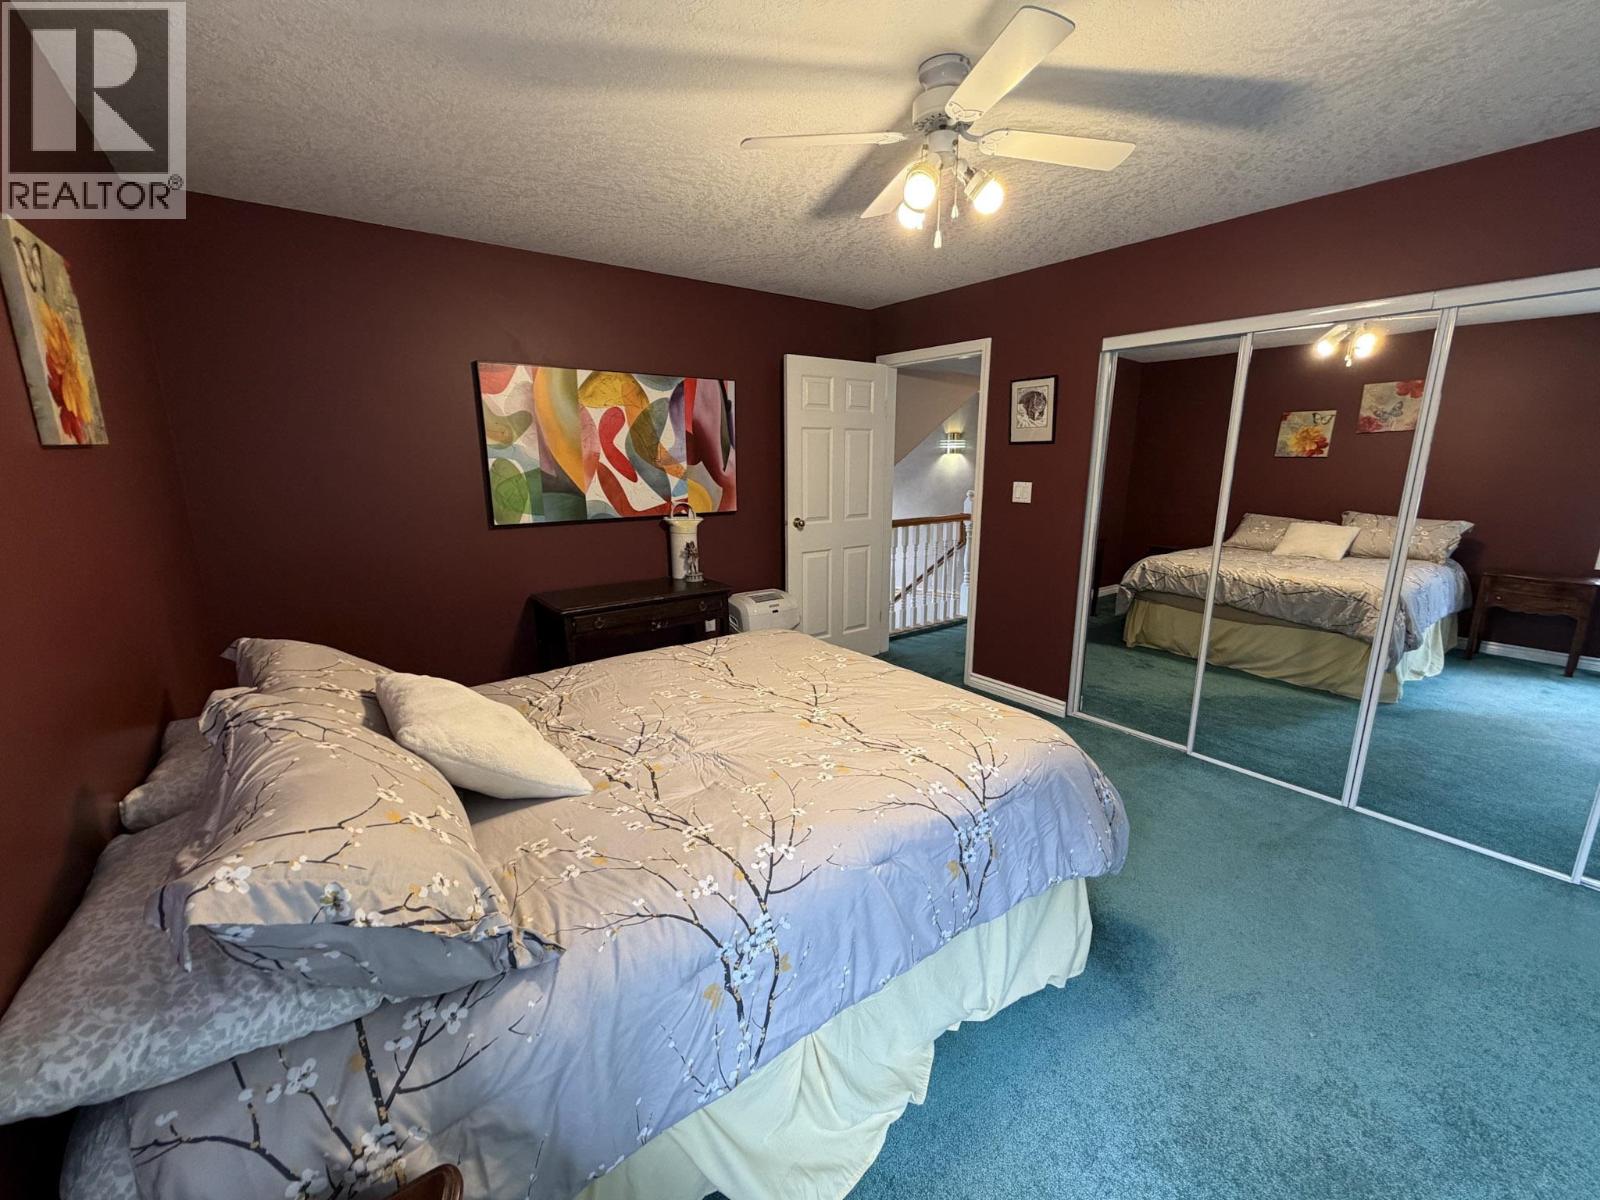
| Above | Primary Bedroom | 16 ft | 14 ft | 16 ft x 14 ft |
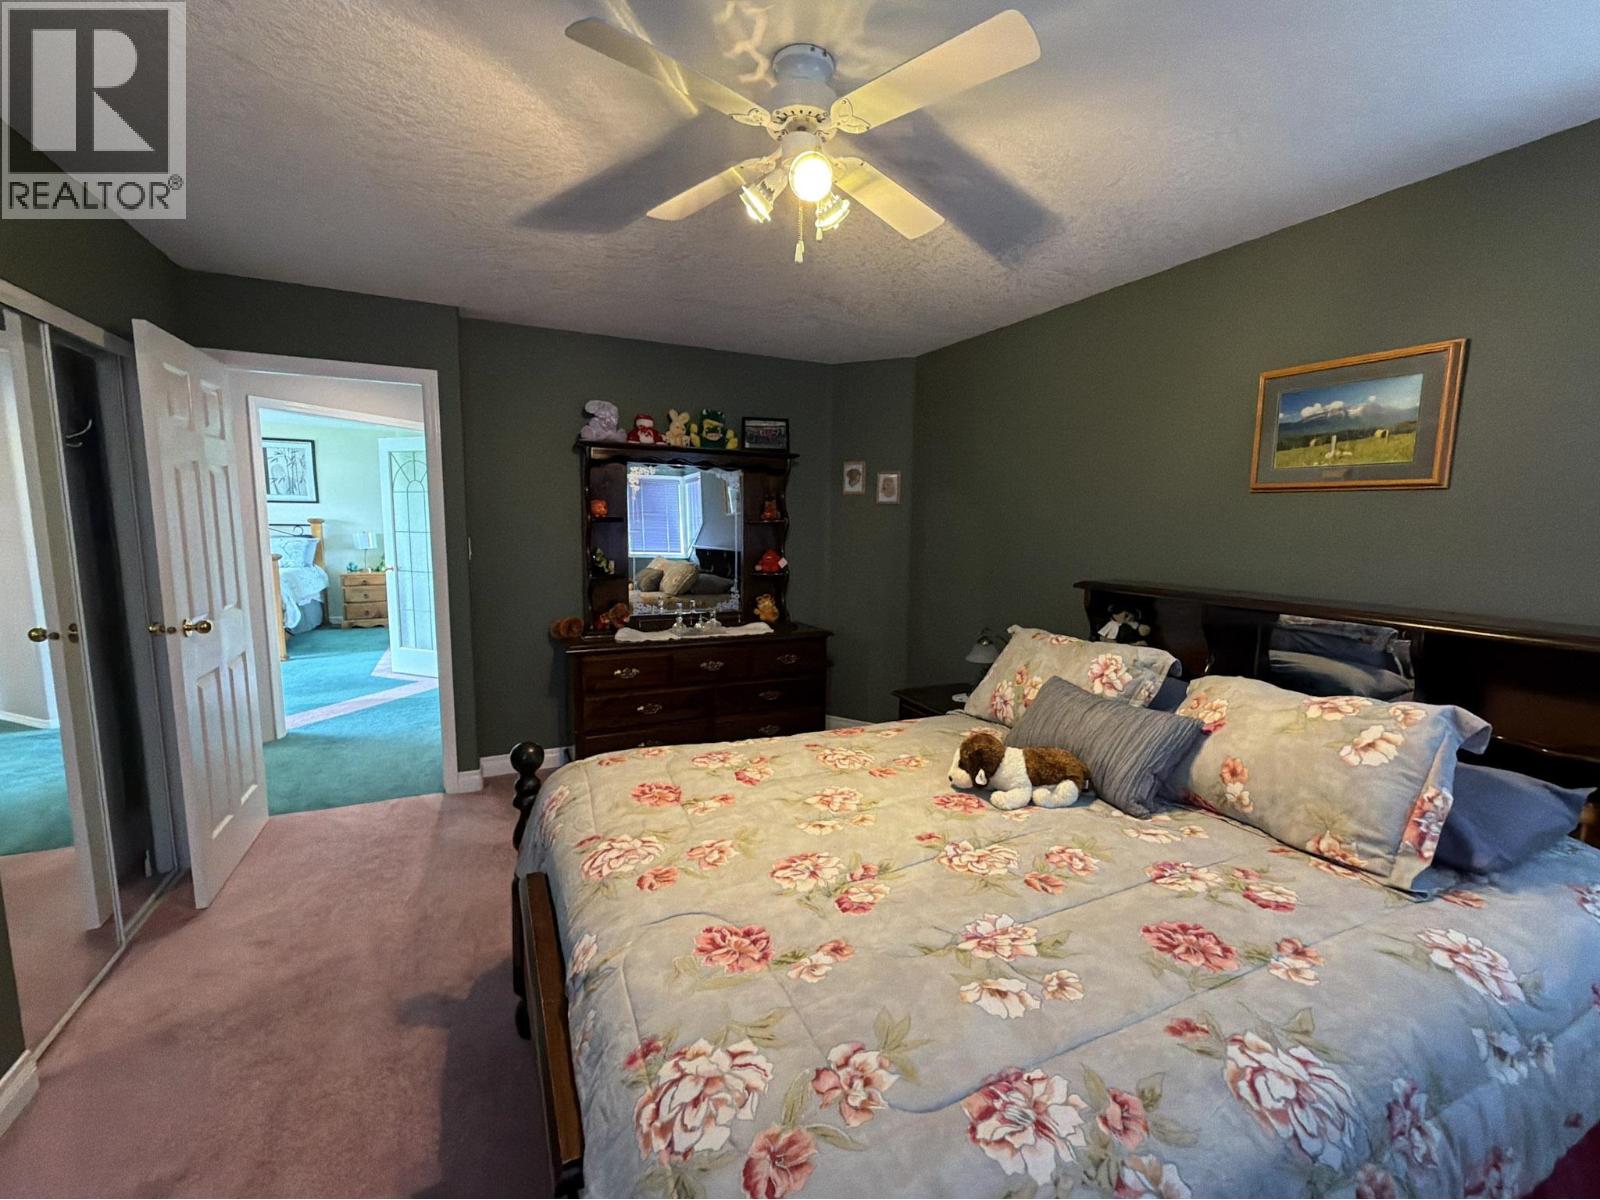
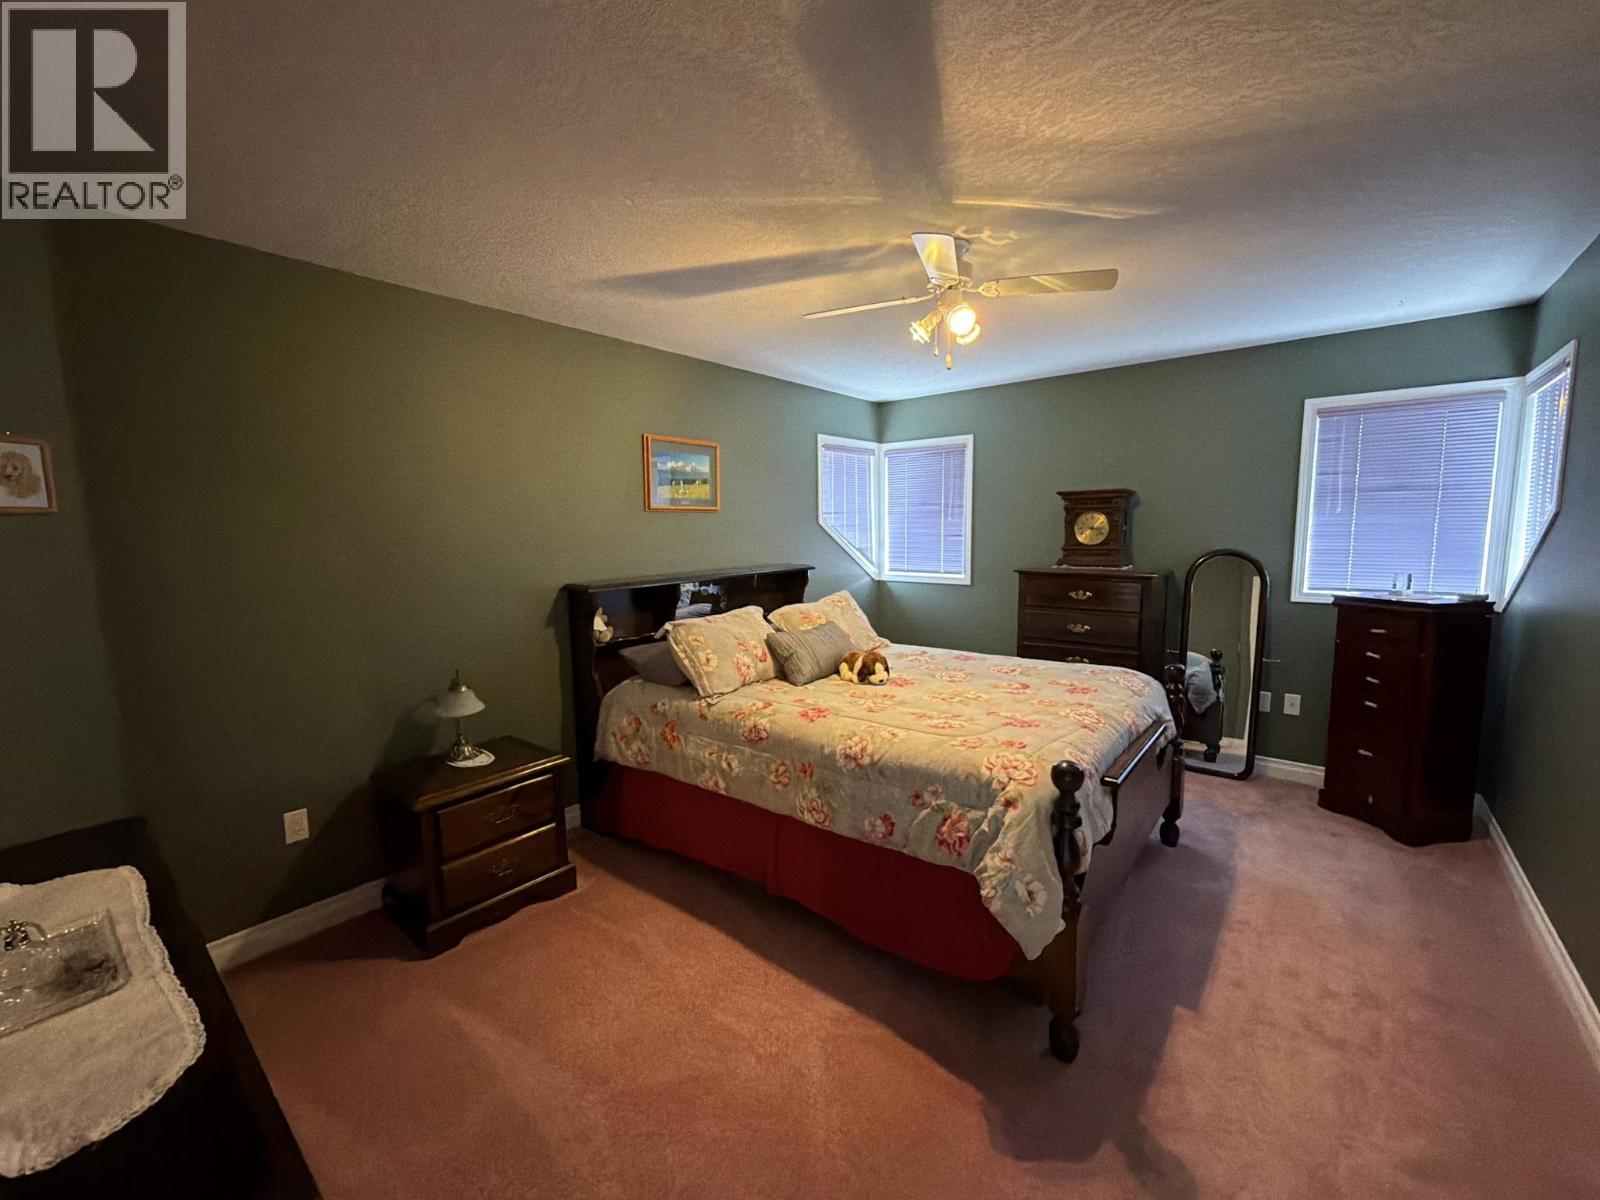
| Above | Bedroom 2 | 11 ft ,1 in | 14 ft ,1 in | 11 ft ,1 in x 14 ft ,1 in |
| Above | Bedroom 3 | 11 ft ,6 in | 15 ft ,7 in | 11 ft ,6 in x 15 ft ,7 in |
| Main Level | Living Room | 16 ft | 13 ft | 16 ft x 13 ft |
| Main Level | Family Room | 17 ft | 14 ft | 17 ft x 14 ft |
| Main Level | Den | 11 ft | 9 ft | 11 ft x 9 ft |
| Main Level | Dining Room | 13 ft ,1 in | 12 ft | 13 ft ,1 in x 12 ft |
| Main Level | Kitchen | 12 ft ,6 in | 12 ft | 12 ft ,6 in x 12 ft |
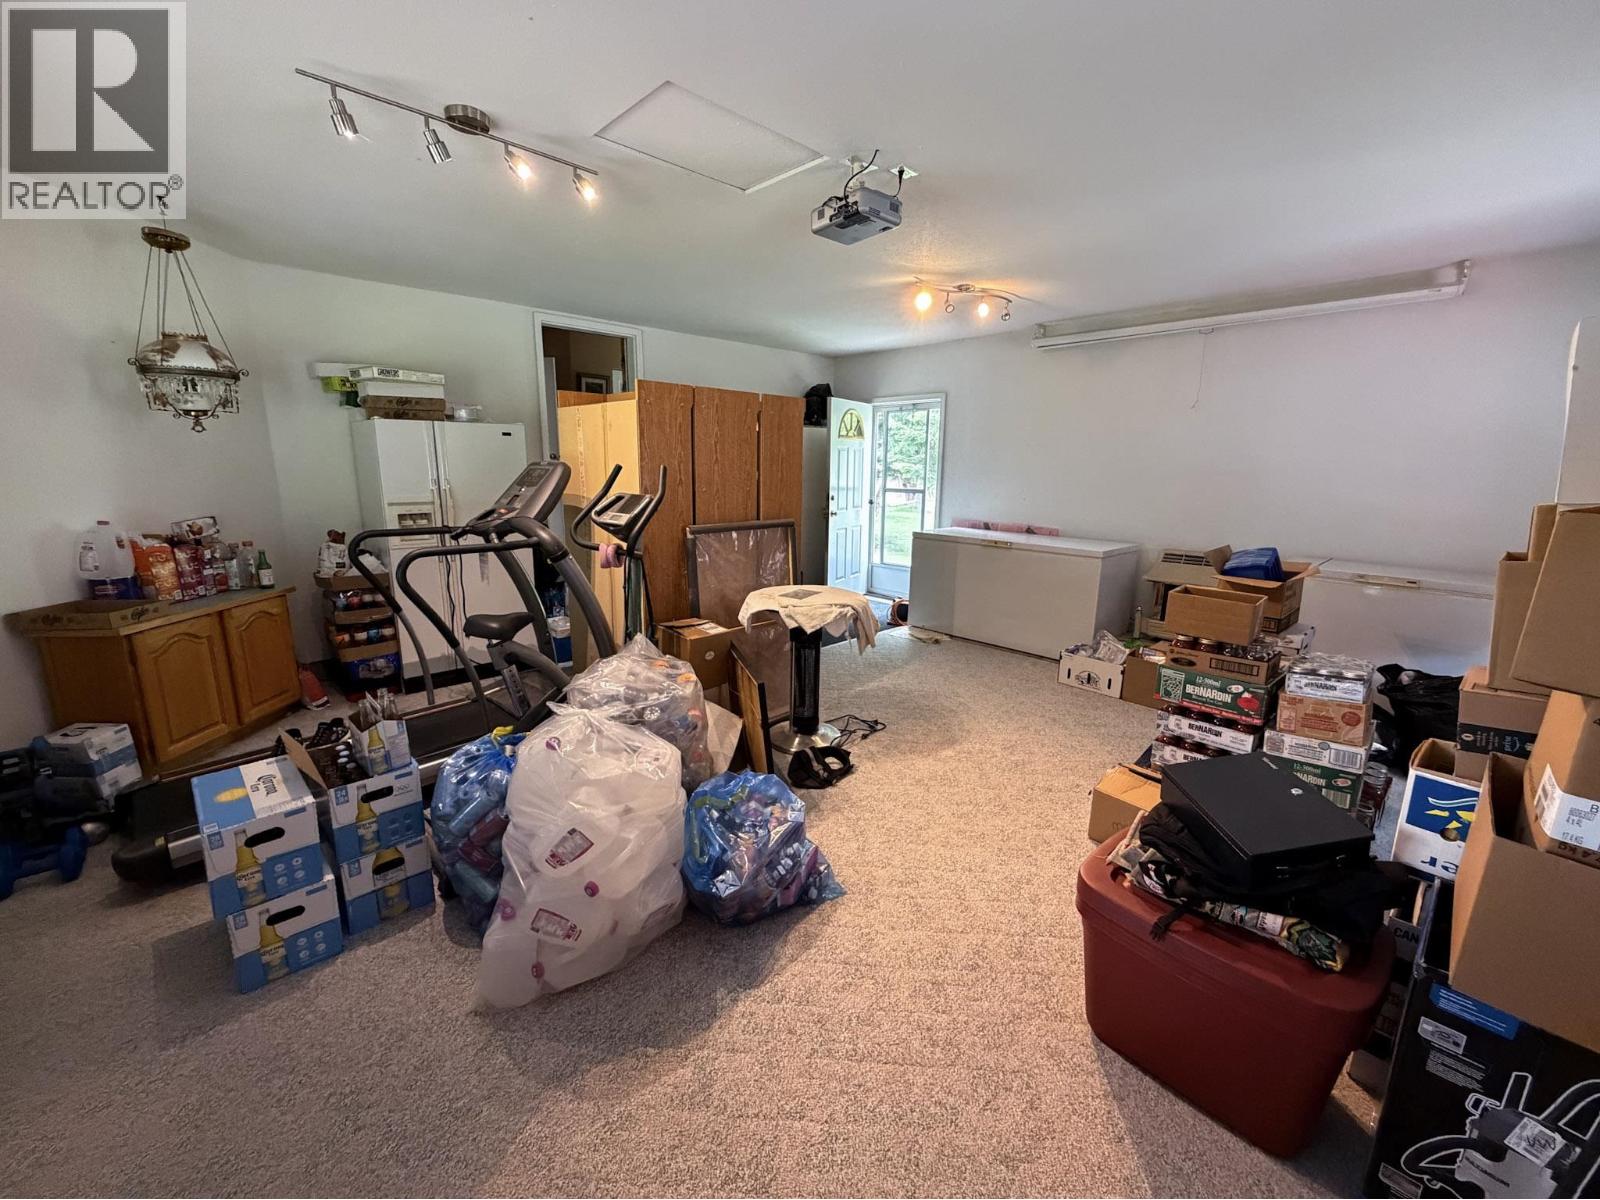
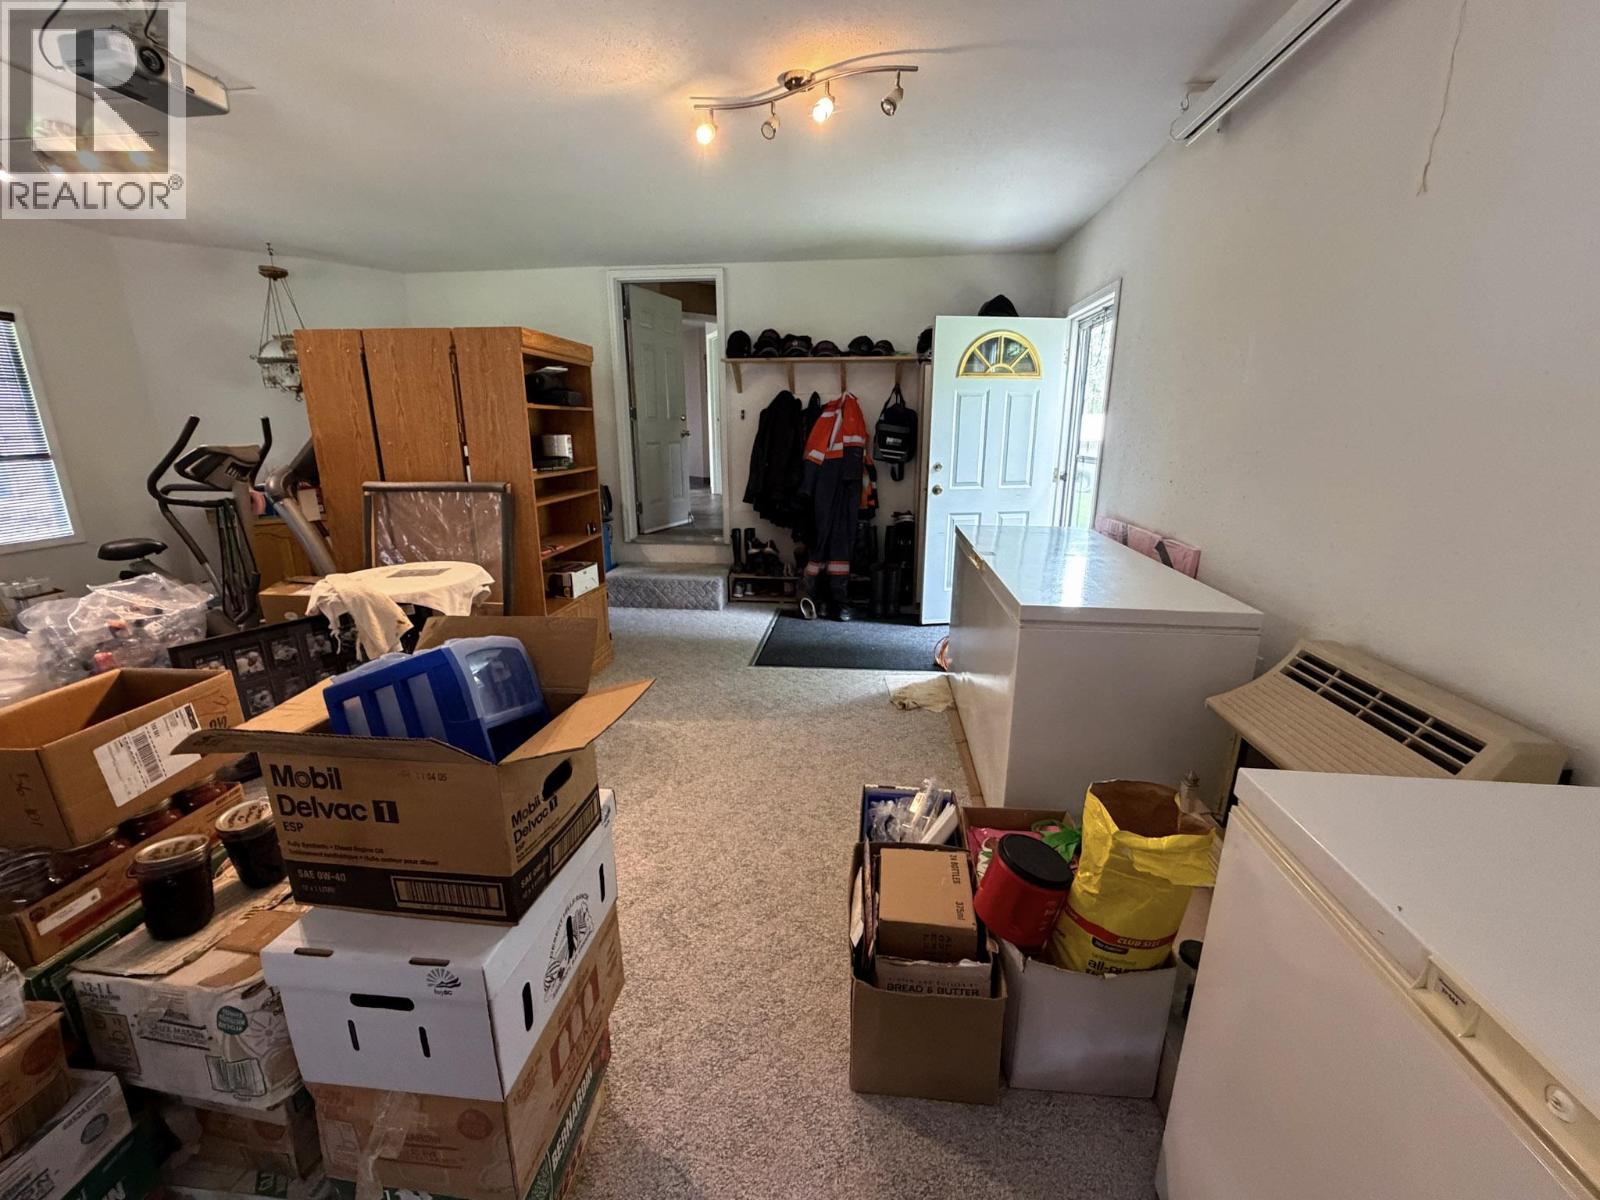
| Main Level | Recreational, Games Room | 21 ft | 22 ft | 21 ft x 22 ft |
Contact Us
Contact us for more information

The trademarks REALTOR®, REALTORS®, and the REALTOR® logo are controlled by The Canadian Real Estate Association (CREA) and identify real estate professionals who are members of CREA. The trademarks MLS®, Multiple Listing Service® and the associated logos are owned by The Canadian Real Estate Association (CREA) and identify the quality of services provided by real estate professionals who are members of CREA. The trademark DDF® is owned by The Canadian Real Estate Association (CREA) and identifies CREA's Data Distribution Facility (DDF®)
August 31 2026 11:13:39
BC Northern Real Estate Board
6 Diamond Realty Inc.