
2608 Sheriff Street Oil Springs, Ontario N0N 1P0

$299,900
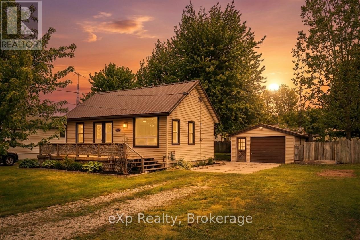
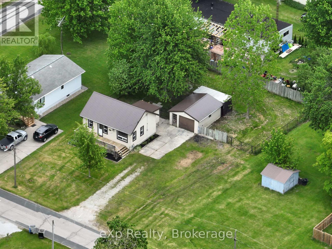
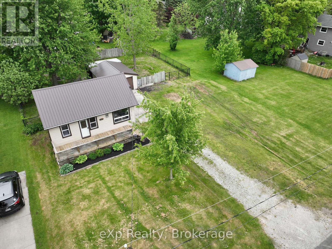
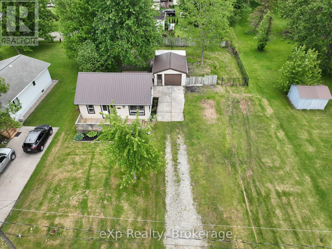
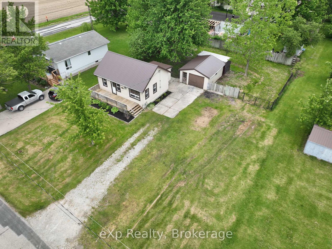
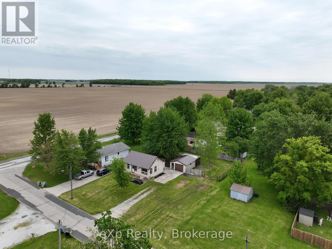
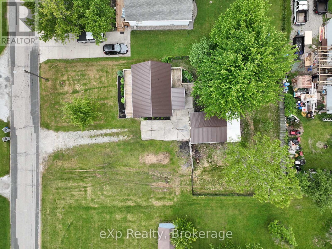
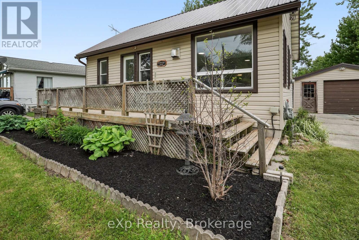
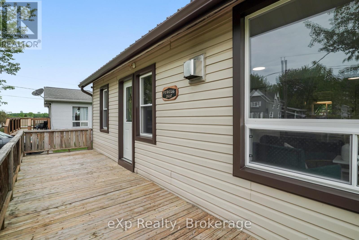
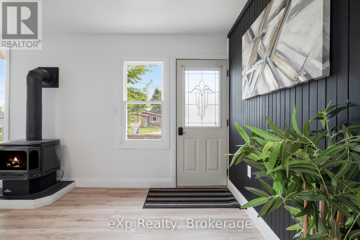
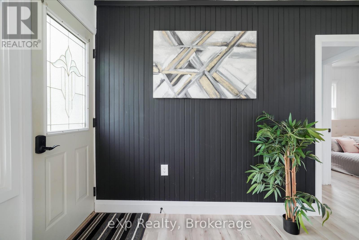
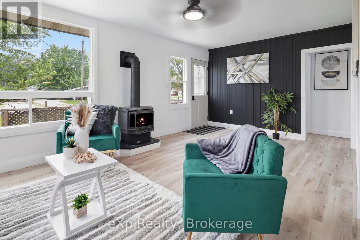
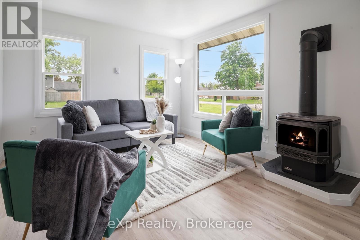
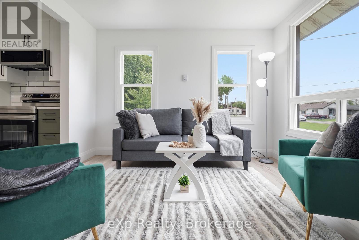
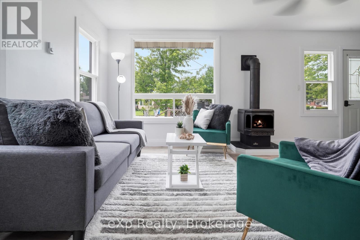
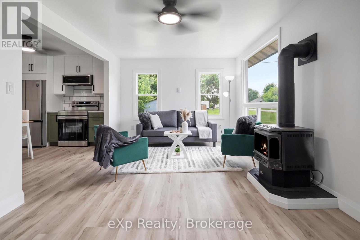
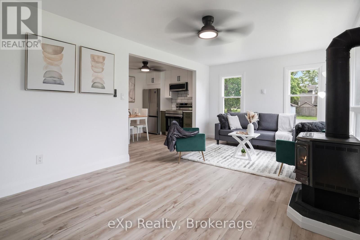
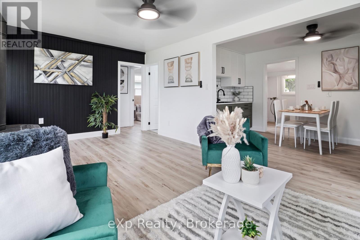
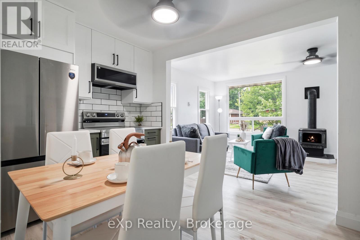
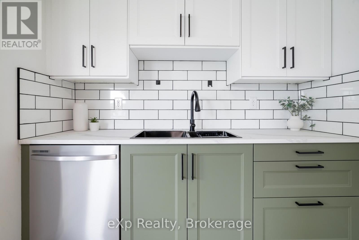
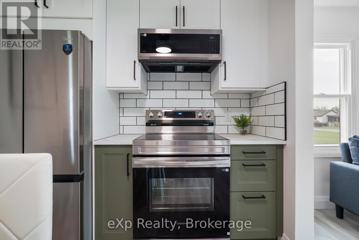
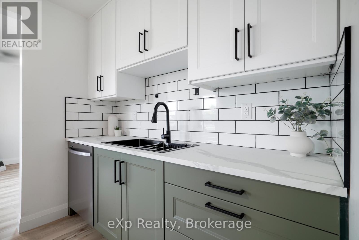
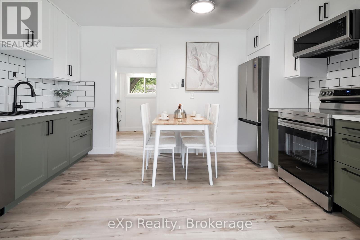
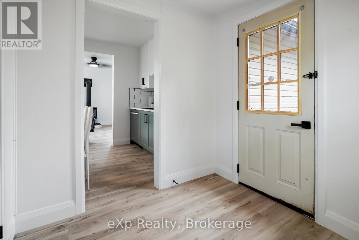
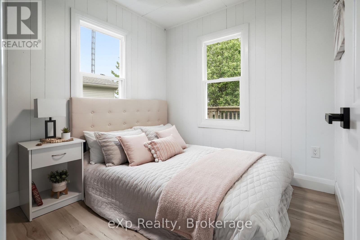
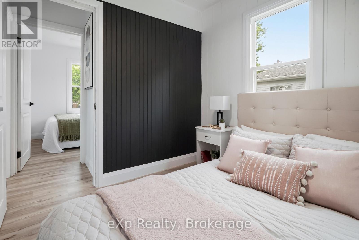
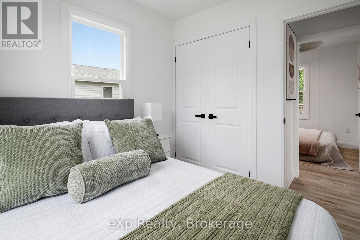
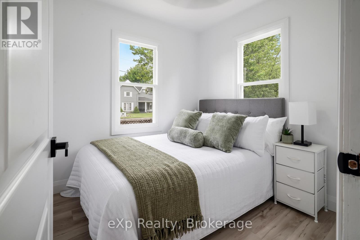
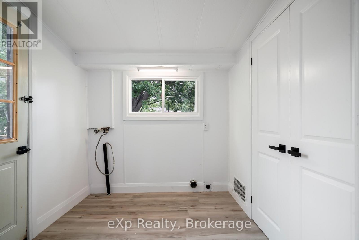
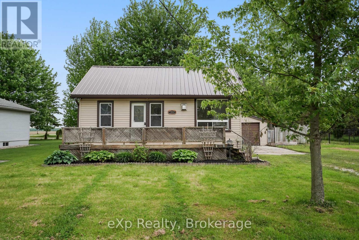
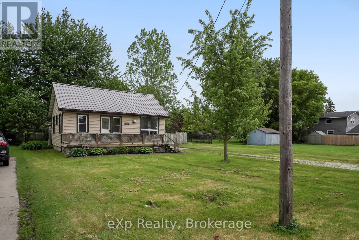
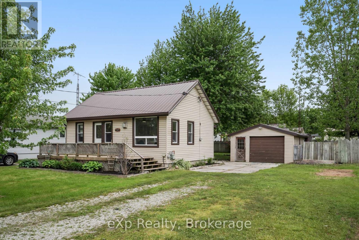
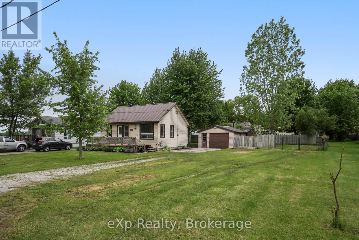
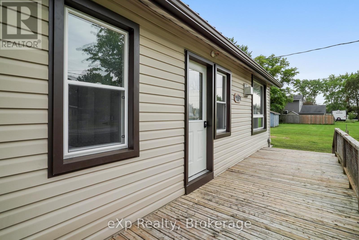
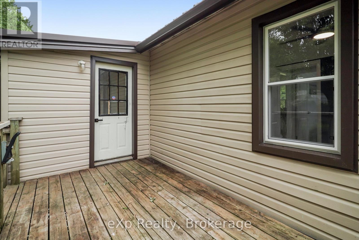
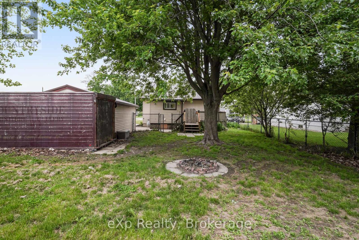
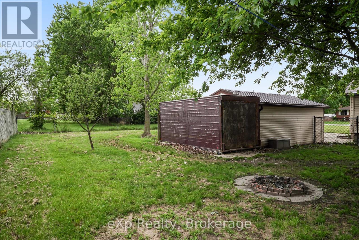
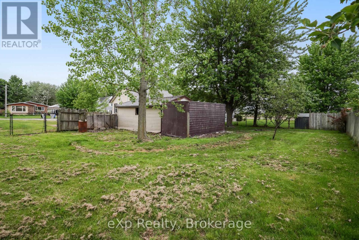
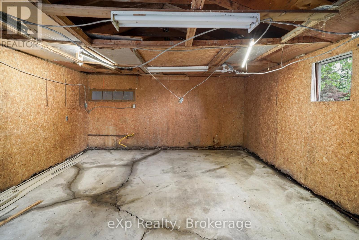
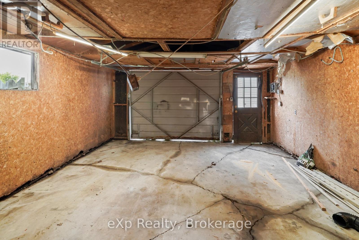
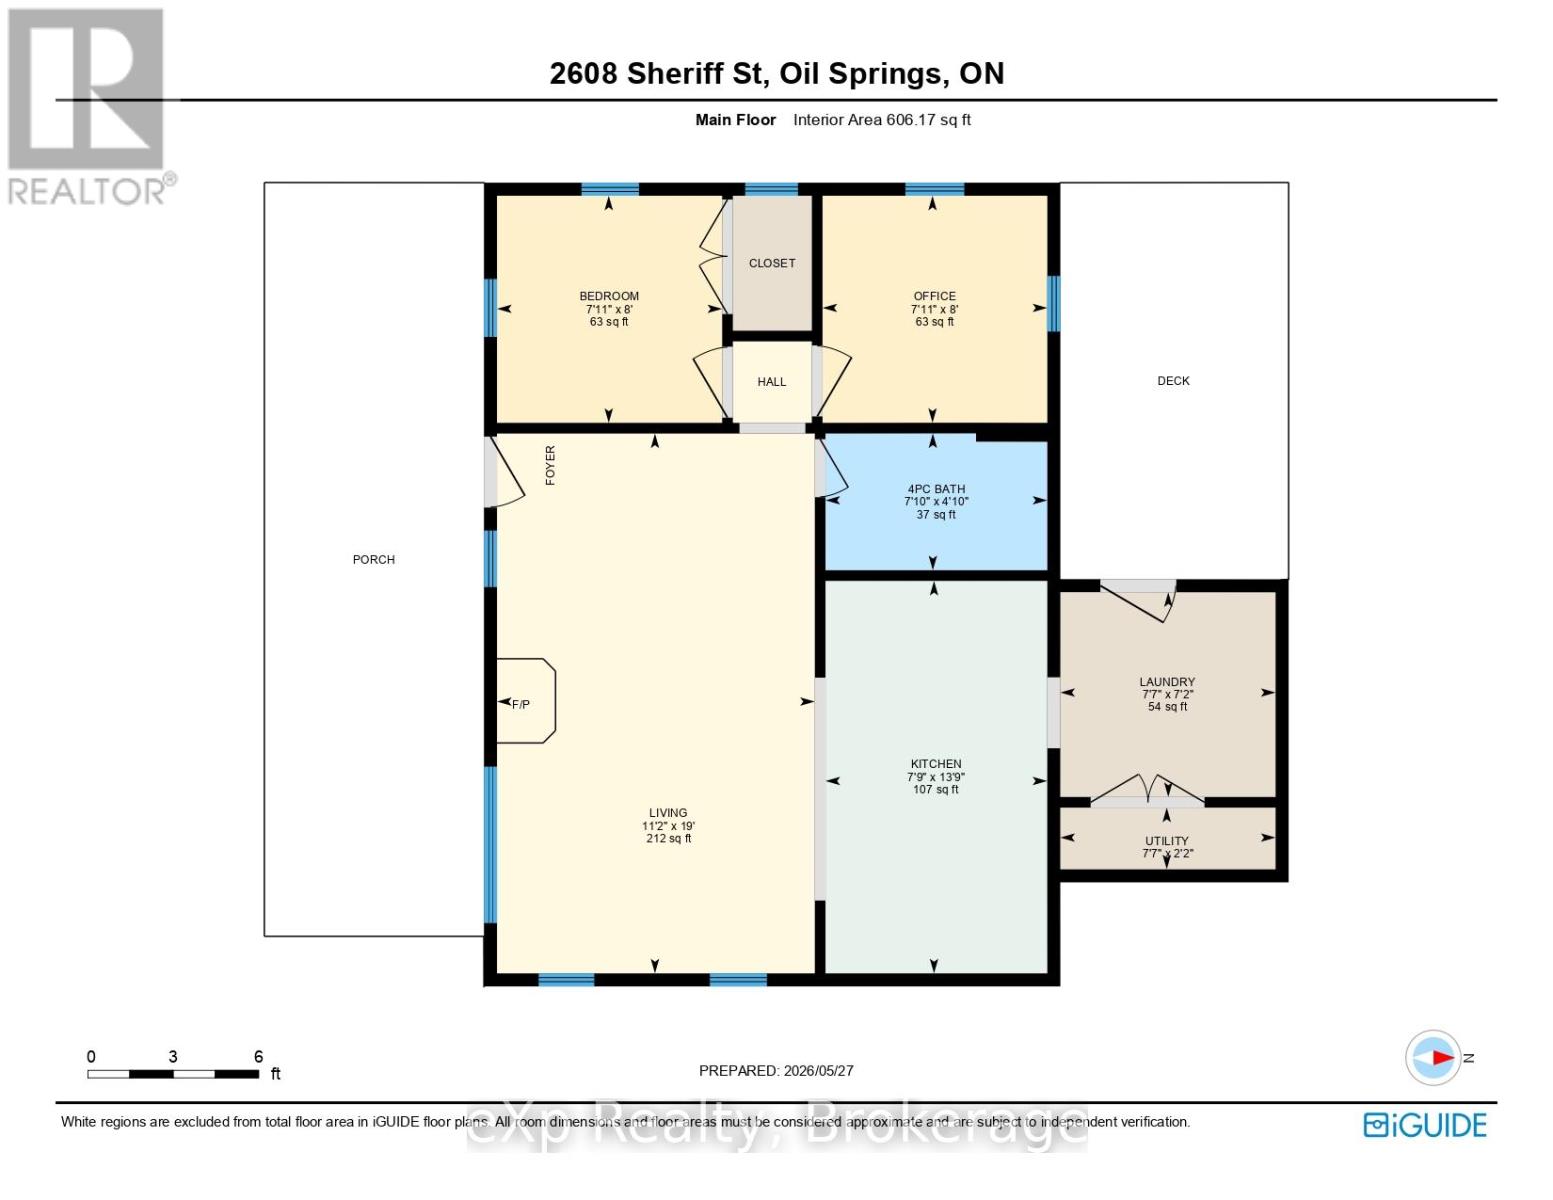
Welcome to this charming turnkey home located in the historic community of Oil Springs. Offering a comfortable and functional layout, this property is an excellent opportunity for first-time buyers, downsizers, or anyone looking to enjoy small-town living in a move-in-ready home. Inside, you'll find a bright and inviting living room that flows seamlessly into the dining area and kitchen. The home features two comfortable bedrooms, a dedicated laundry room, and a layout designed for convenience and easy maintenance. Outside, the property offers a detached single-car garage, providing excellent space for parking, storage, or hobbies. The yard is easy to maintain while still offering room to relax and enjoy the outdoors. Located in a quiet neighbourhood, this property combines the charm of a small-town setting with the comfort of a well-cared-for home. Whether you're looking for your first home, a retirement property, or a turnkey investment, this Oil Springs home is ready for its next owner to move in and enjoy. Book your private showing today. (id:63476)
Property Details
| MLS® Number | X13231376 |
| Property Type | Single Family |
| Community Name | Oil Springs |
| Parking Space Total | 5 |
Building
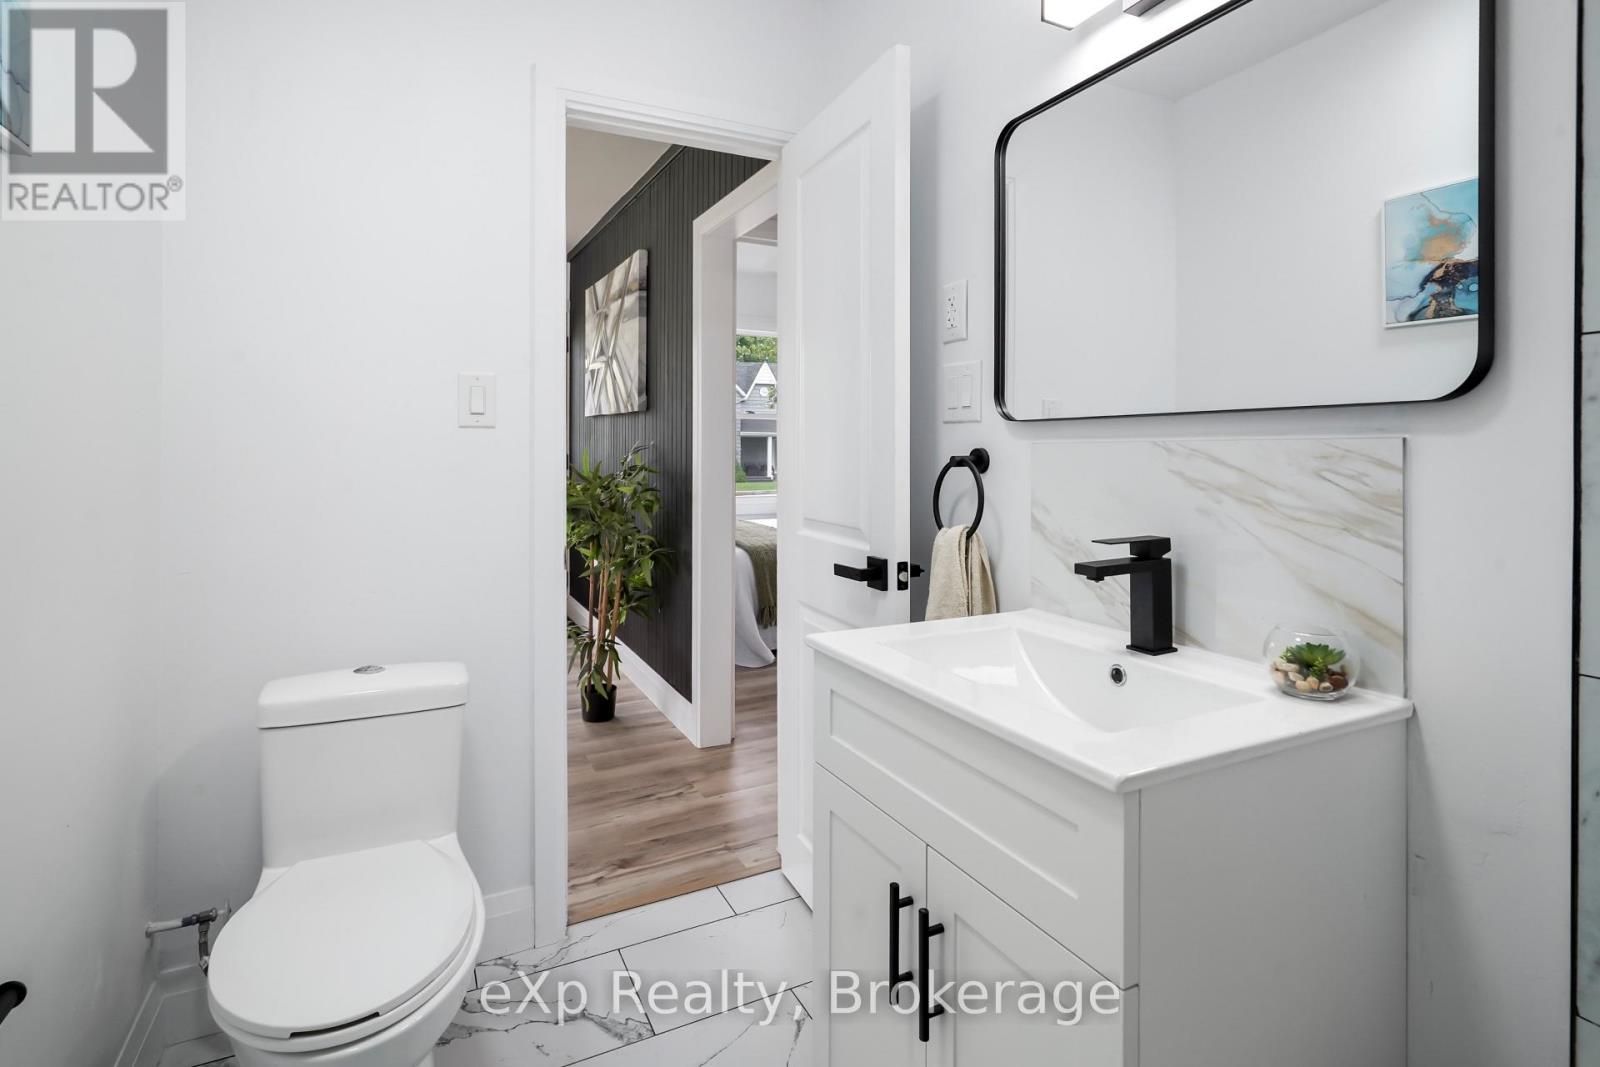
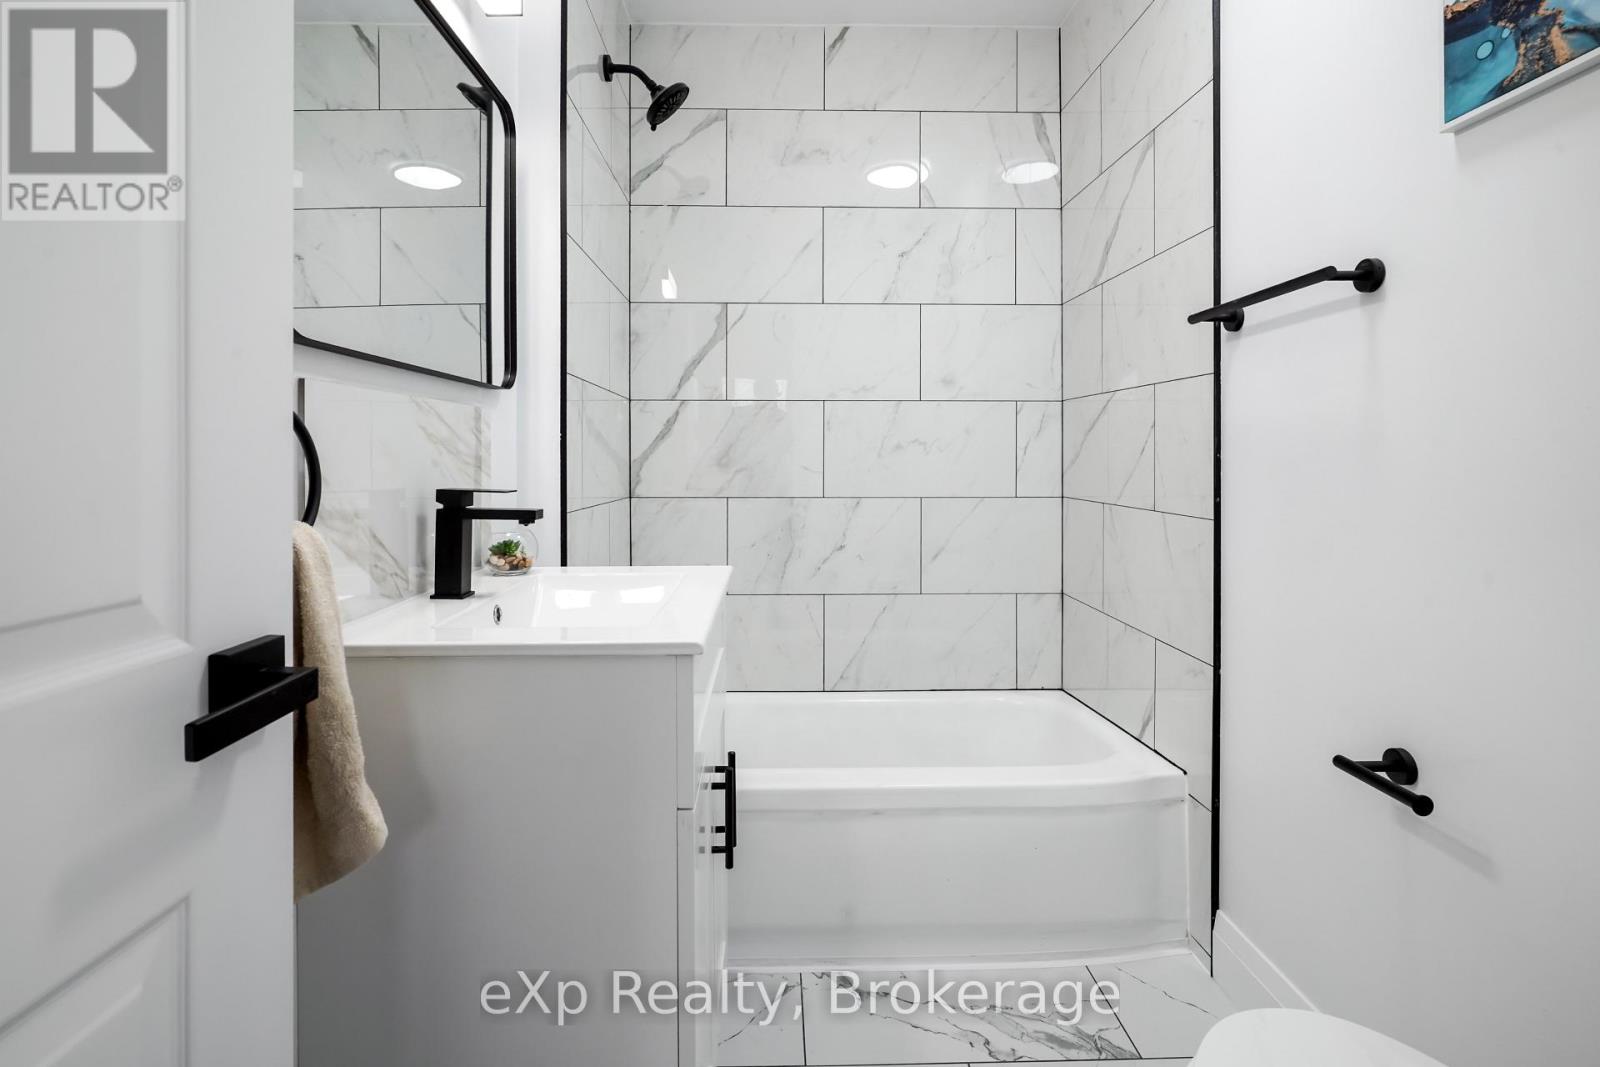
| Bathroom Total | 1 |
| Bedrooms Above Ground | 2 |
| Bedrooms Total | 2 |
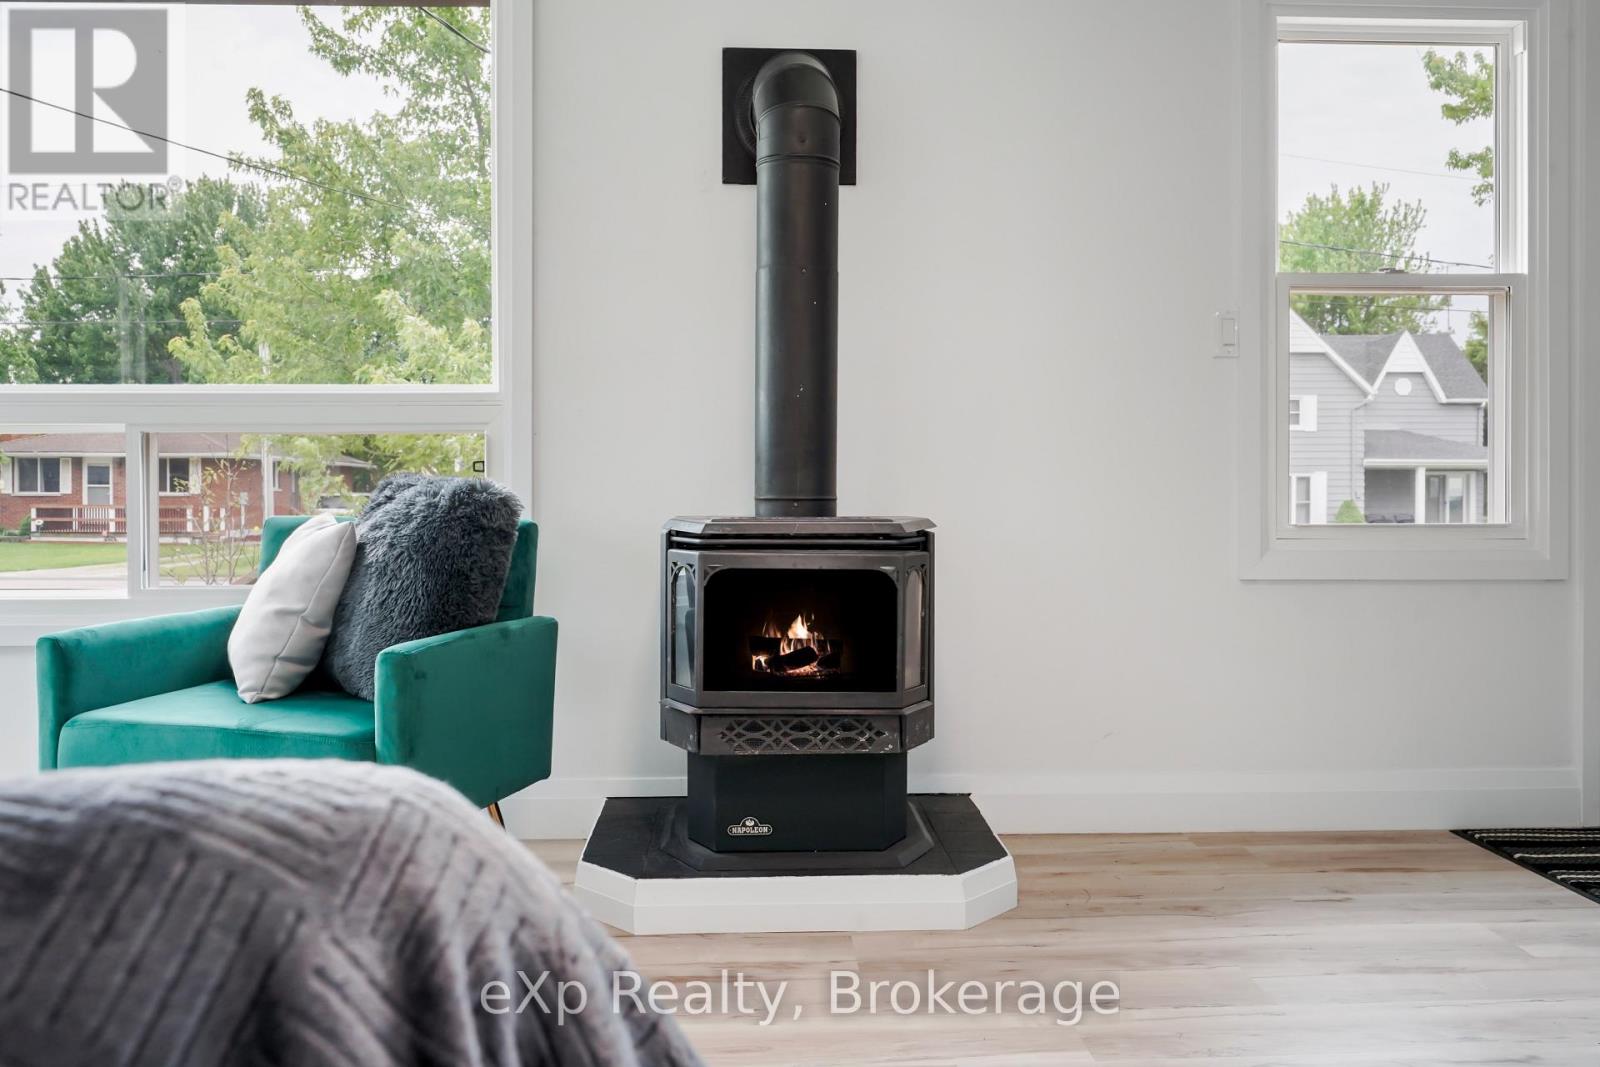
| Amenities | Fireplace(s) |
| Appliances | Water Heater, Dishwasher, Oven, Hood Fan, Refrigerator |
| Architectural Style | Bungalow |
| Basement Type | None, Crawl Space |
| Construction Style Attachment | Detached |
| Cooling Type | None |
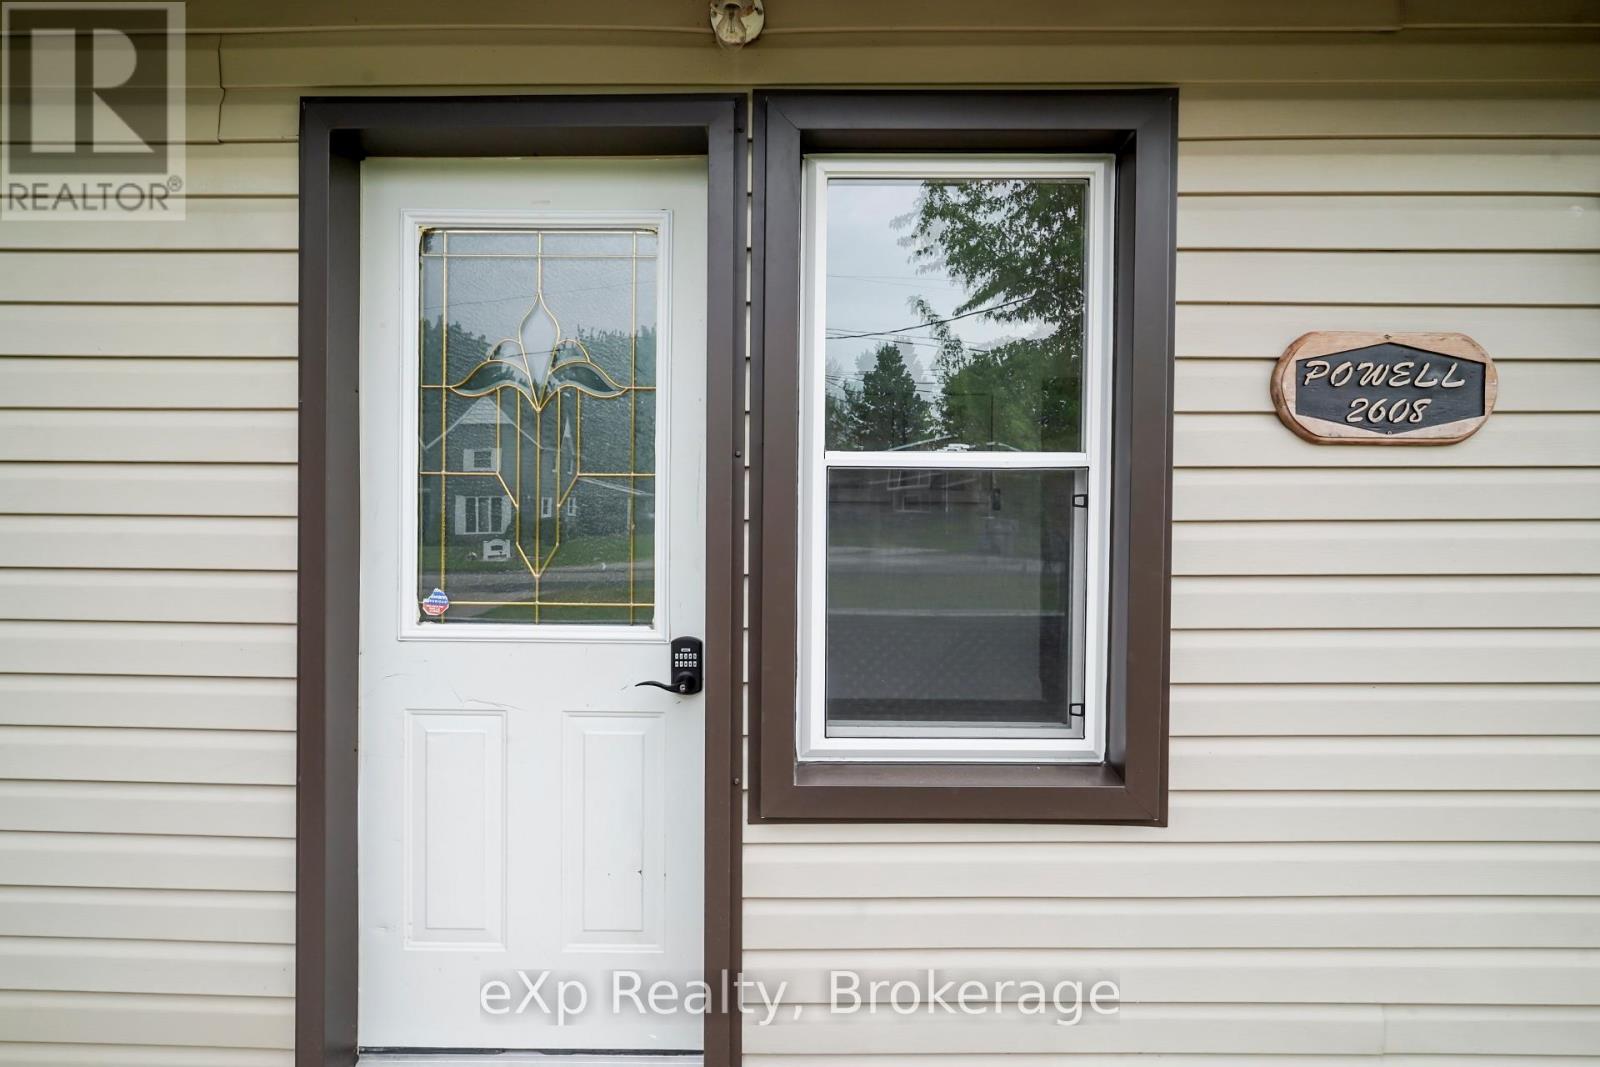
| Exterior Finish | Vinyl Siding |
| Fireplace Present | Yes |
| Foundation Type | Block |
| Heating Fuel | Natural Gas |
| Heating Type | Other |
| Stories Total | 1 |
| Size Interior | 0 - 699 Sqft |
| Type | House |
| Utility Water | Municipal Water |
Parking
| Detached Garage | |
| Garage |
Land
| Acreage | No |
| Sewer | Sanitary Sewer |
| Size Depth | 117 Ft |
| Size Frontage | 85 Ft |
| Size Irregular | 85 X 117 Ft |
| Size Total Text | 85 X 117 Ft |
Rooms
| Level | Type | Length | Width | Dimensions |
|---|---|---|---|---|
| Main Level | Bathroom | 1.47 m | 2.38 m | 1.47 m x 2.38 m |
| Main Level | Bedroom | 2.43 m | 2.41 m | 2.43 m x 2.41 m |
| Main Level | Kitchen | 4.2 m | 2.37 m | 4.2 m x 2.37 m |
| Main Level | Laundry Room | 2.19 m | 2.31 m | 2.19 m x 2.31 m |
| Main Level | Living Room | 5.78 m | 3.4 m | 5.78 m x 3.4 m |
| Main Level | Bedroom | 2.43 m | 2.41 m | 2.43 m x 2.41 m |
| Main Level | Utility Room | 0.66 m | 2.31 m | 0.66 m x 2.31 m |
Contact Us
Contact us for more information

The trademarks REALTOR®, REALTORS®, and the REALTOR® logo are controlled by The Canadian Real Estate Association (CREA) and identify real estate professionals who are members of CREA. The trademarks MLS®, Multiple Listing Service® and the associated logos are owned by The Canadian Real Estate Association (CREA) and identify the quality of services provided by real estate professionals who are members of CREA. The trademark DDF® is owned by The Canadian Real Estate Association (CREA) and identifies CREA's Data Distribution Facility (DDF®)
July 01 2026 01:07:46
The Lakelands Association of REALTORS®
Exp Realty