
2601 - 488 University Avenue Toronto, Ontario M5G 0C1

$3,350 Monthly
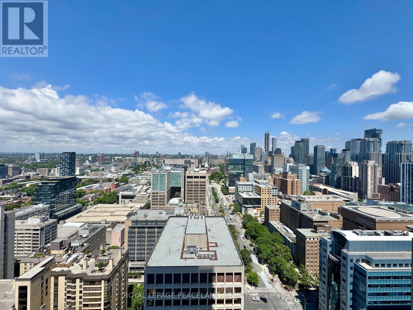
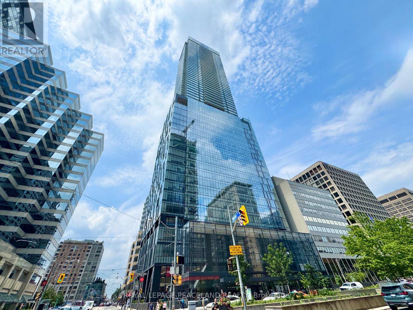
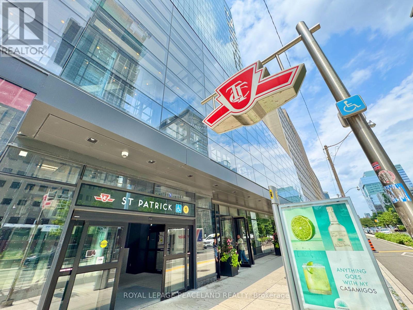
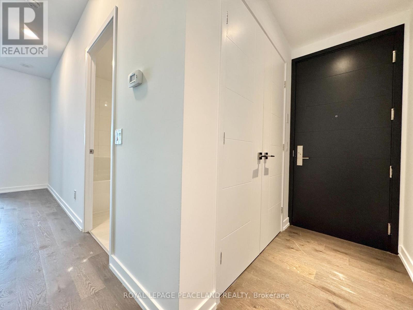
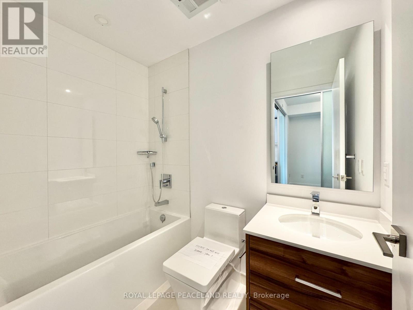
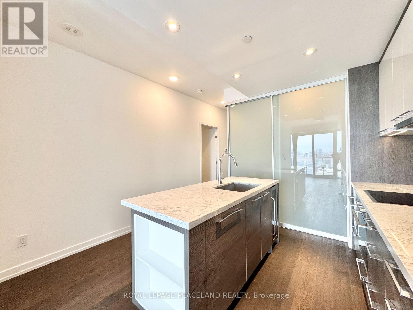
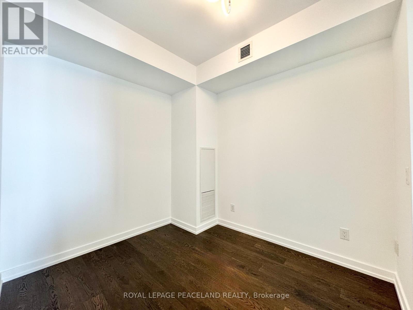
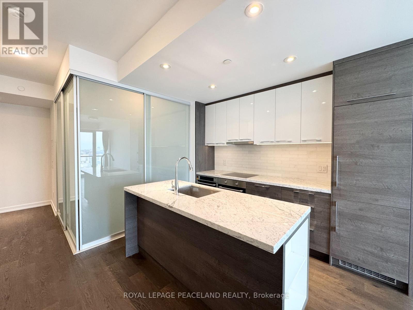
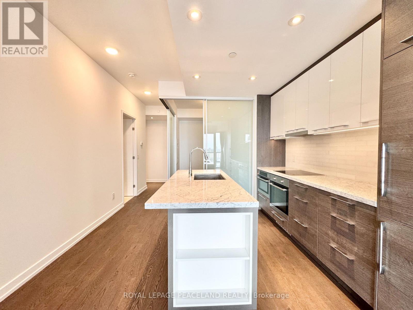
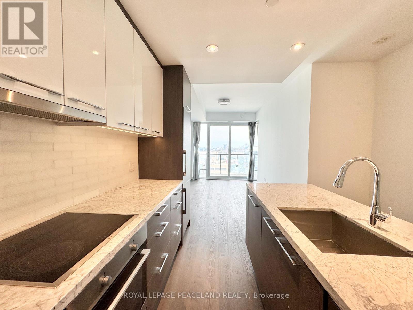
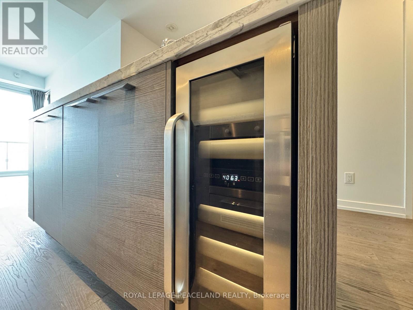
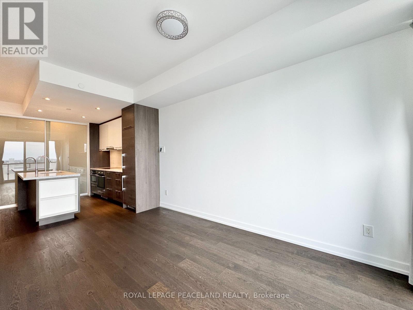
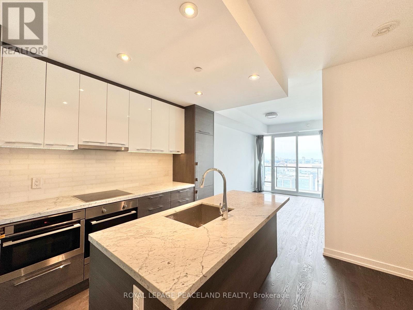
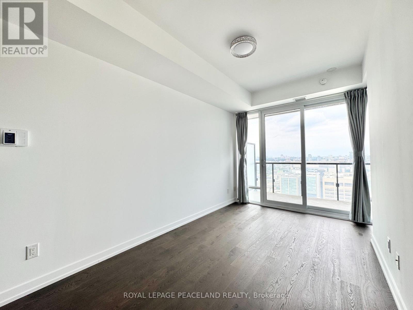
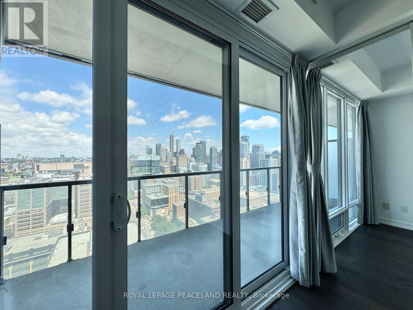
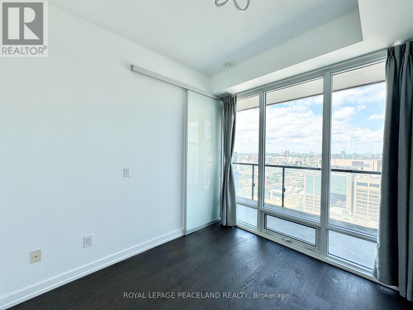
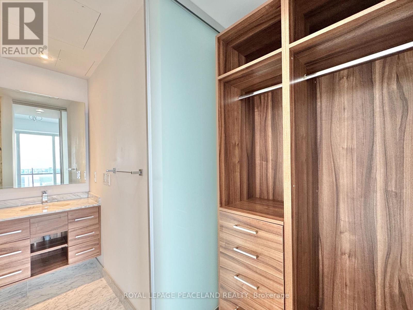
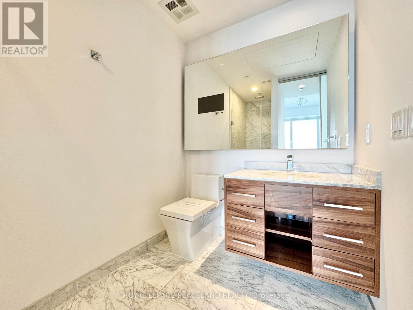
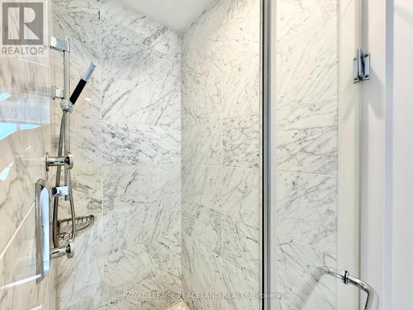
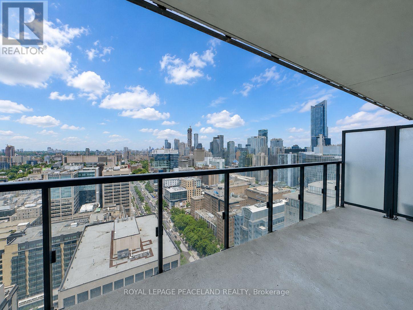
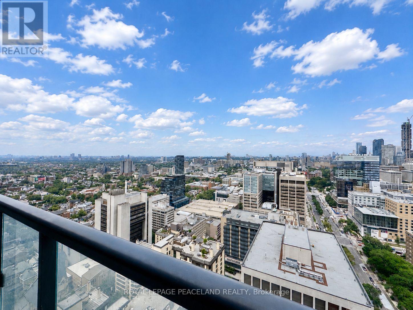
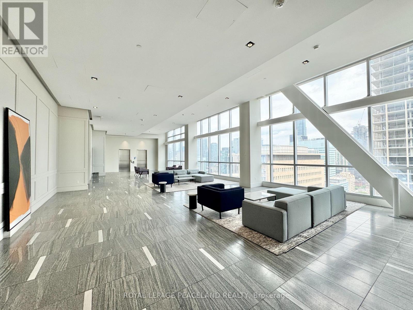
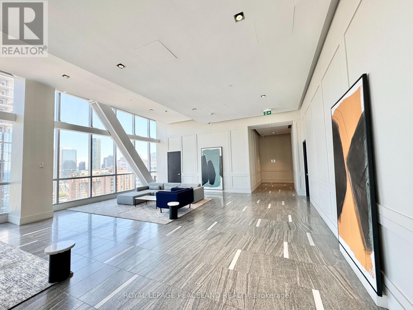
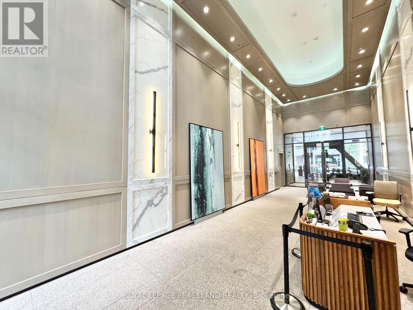
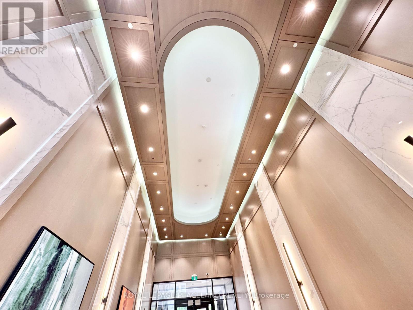
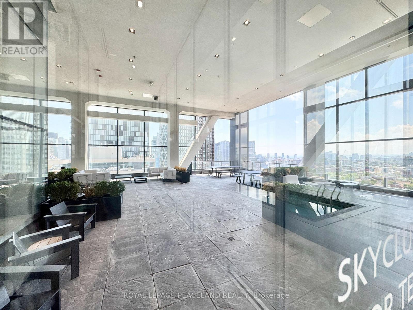
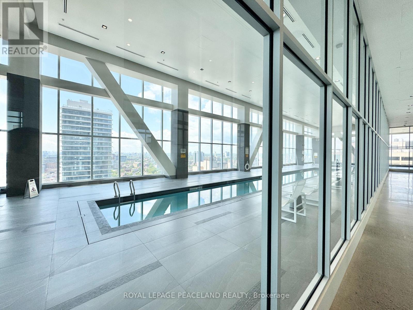
Luxury Condo Living of "The Residences Of 488 University". Spectacular 2 Bed 2 Bath split layout Suite Offering Nearly 700Sqft + Full Length Balcony, Boasting Private Unobstructed North Views Of Queens Park & Beyond. High End Finishes, Floor To Ceiling Windows, Hardwood Floors & 9Ft Ceiling Through Out. You Will Love The Open Concept Designer Kitchen With Upgraded High End B/I Appliances W/ wine cellar, Marble Countertops and Backsplash, Sleek European-Inspired Cabinetry, Centre Island With Under Mount Sink. Primary Bedroom W/ spa like En-Suite Bath & W/I Closet. Direct Access to St. Patrick Subway Station and Proximity to World Renowned U of T, TMU, and OCAD. Walking Distance To A+ Hospitals (Toronto General, Mount Sinai, Sick Kids, Princess Margaret) and Steps to Financial District, Eaton Centre & So Much More. Truly Stunning unit! Immediate Occupancy! (id:63476)
Property Details
| MLS® Number | C13553922 |
| Property Type | Single Family |
| Community Name | Kensington-Chinatown |
| Community Features | Pets Not Allowed |
| Features | Balcony |
Building
| Bathroom Total | 2 |
| Bedrooms Above Ground | 2 |
| Bedrooms Total | 2 |
| Age | 0 To 5 Years |
| Appliances | Blinds, Sauna |
| Basement Type | None |
| Cooling Type | Central Air Conditioning |
| Exterior Finish | Concrete |
| Flooring Type | Hardwood |
| Heating Fuel | Natural Gas |
| Heating Type | Forced Air |
| Size Interior | 600 - 699 Sqft |
| Type | Apartment |
Parking
| No Garage |
Land
| Acreage | No |
Rooms
| Level | Type | Length | Width | Dimensions |
|---|---|---|---|---|
| Ground Level | Living Room | 4.29 m | 2.74 m | 4.29 m x 2.74 m |
| Ground Level | Dining Room | 4.29 m | 2.74 m | 4.29 m x 2.74 m |
| Ground Level | Kitchen | 3.28 m | 3.78 m | 3.28 m x 3.78 m |
| Ground Level | Primary Bedroom | 2.95 m | 2.74 m | 2.95 m x 2.74 m |
| Ground Level | Bedroom 2 | 3.05 m | 2.67 m | 3.05 m x 2.67 m |
Contact Us
Contact us for more information

The trademarks REALTOR®, REALTORS®, and the REALTOR® logo are controlled by The Canadian Real Estate Association (CREA) and identify real estate professionals who are members of CREA. The trademarks MLS®, Multiple Listing Service® and the associated logos are owned by The Canadian Real Estate Association (CREA) and identify the quality of services provided by real estate professionals who are members of CREA. The trademark DDF® is owned by The Canadian Real Estate Association (CREA) and identifies CREA's Data Distribution Facility (DDF®)
July 12 2026 03:30:23
Toronto Regional Real Estate Board
Royal LePage Peaceland Realty