
2600 Meldrum Windsor, Ontario N0R 1A0

$499,900
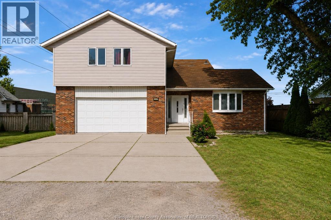
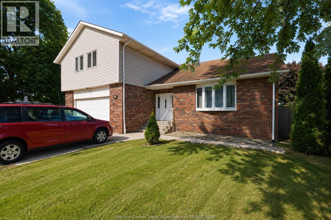
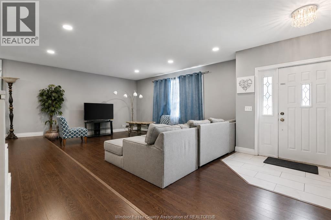
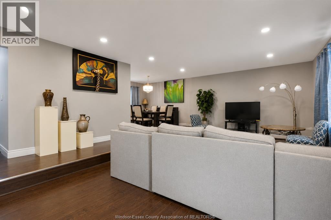
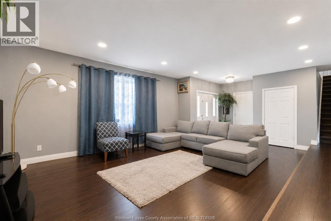
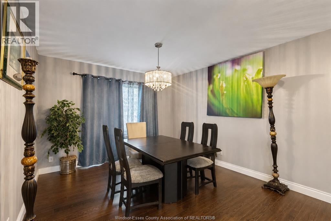
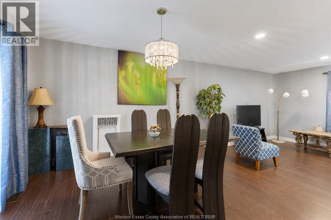
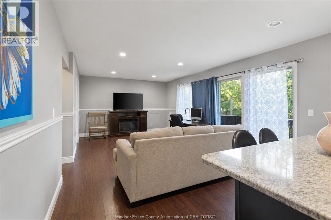
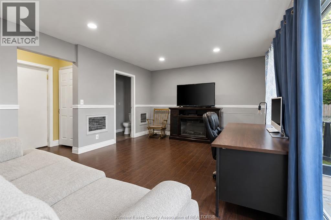
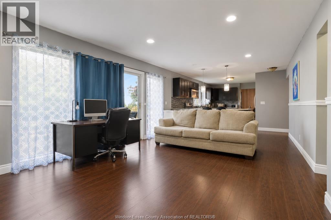
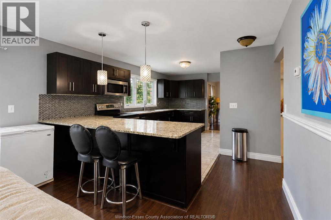
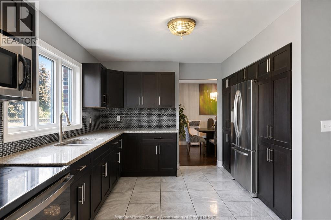
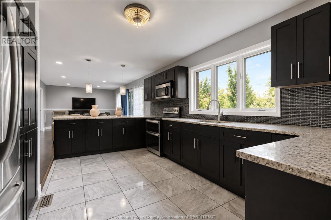
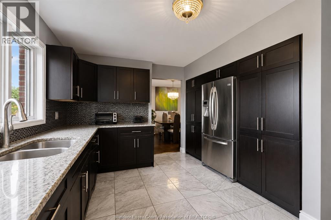
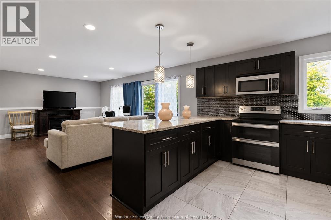
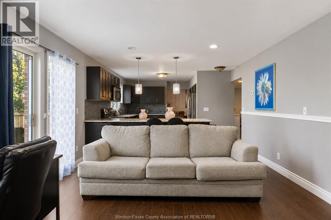
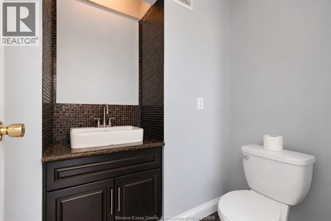
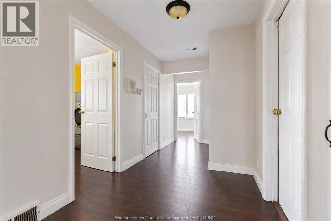

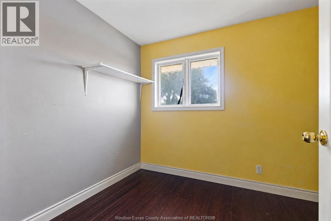
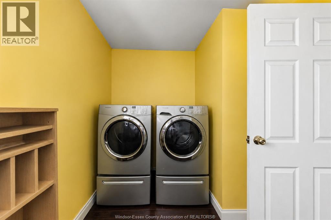
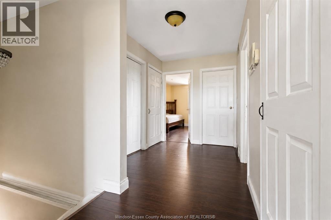
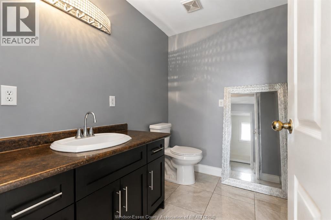
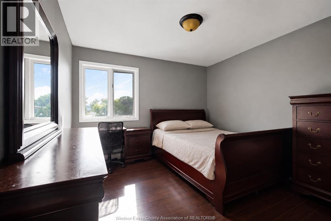
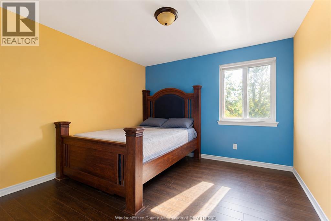
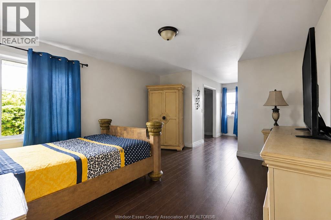
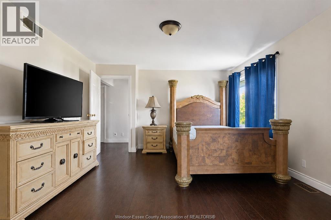
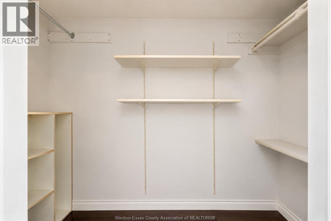
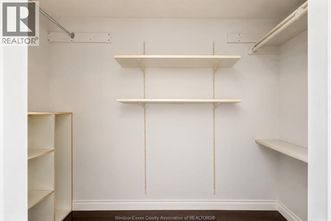
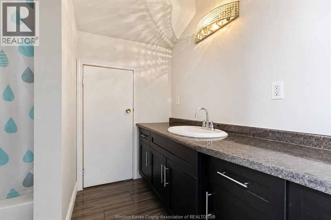
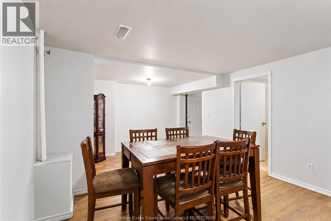
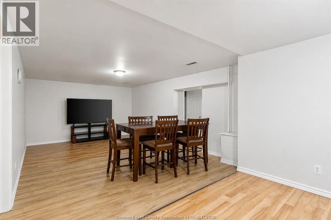
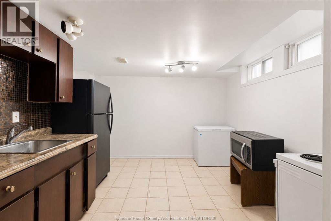
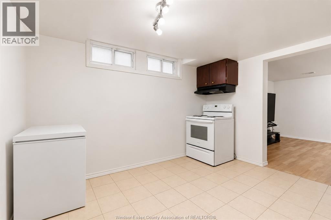
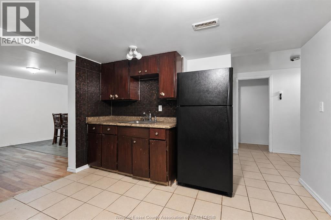
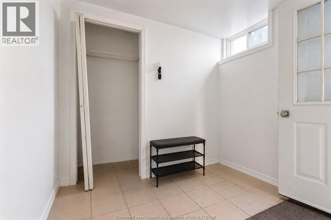
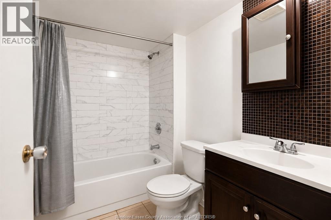
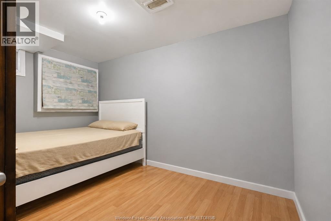
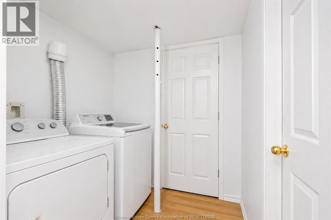
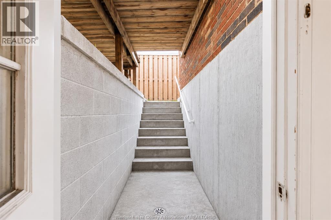
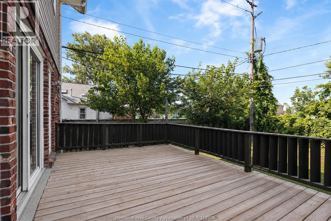
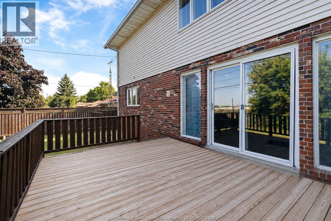
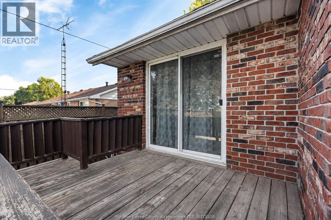
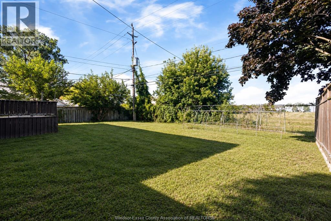
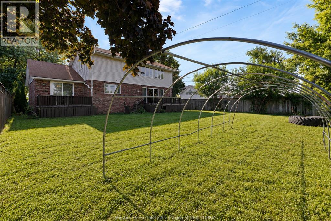
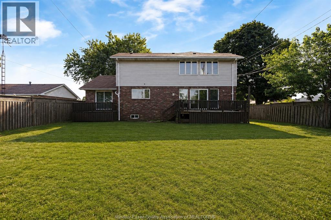
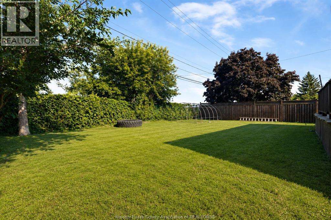
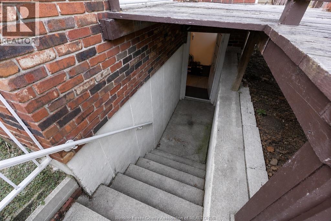
WAY BIGGER THAN IT LOOKS! EXTRA LRG 2 STRY HOME WELL MAINTAINED, OFFERS 4 BDRMS, LAUNDRY RM & 2- 4PC BATHS. MAIN FLOOR OFFERS FAMILY RM, LIVING RM, DIN RM, BATH RM AND KITCHEN. BASEMENT HAS SEPARATE ENTRANCE FOR MOTHER IN LAW SUITE, INCLUDES A KITCHEN, 2 BDRMS, LIV RM & 4 PC BATH RM. 2 CAR GARAGE W/ INSIDE ENTRY AND TRIPLE CAR DRIVEWAY. ENTERTAINERS YARD WITH DOUBLE DECK AND COMPLETELY FENCED. MASTER BEDROOM W/ ENSUITE BATH, MAKE UP STATION & MORE. EXERCISE ROOM, 2 KITCHENS, SO MANY EXTRAS. NO REAR NEIGHBOURS! CENTRALLY LOCATED, THIS HOME IS SUITABLE FOR A LARGE FAMILY AND FIRST TIME HOME BUYERS OR INVESTORS,BOOK YOUR SHOWING TODAY AND DISCOVER THE IMMENSE POTENTAIL OF THIS HOME. (id:63476)
Property Details
| MLS® Number | 26019172 |
| Property Type | Single Family |
| Features | Finished Driveway, Front Driveway |
Building
| Bathroom Total | 4 |
| Bedrooms Above Ground | 4 |
| Bedrooms Below Ground | 2 |
| Bedrooms Total | 6 |
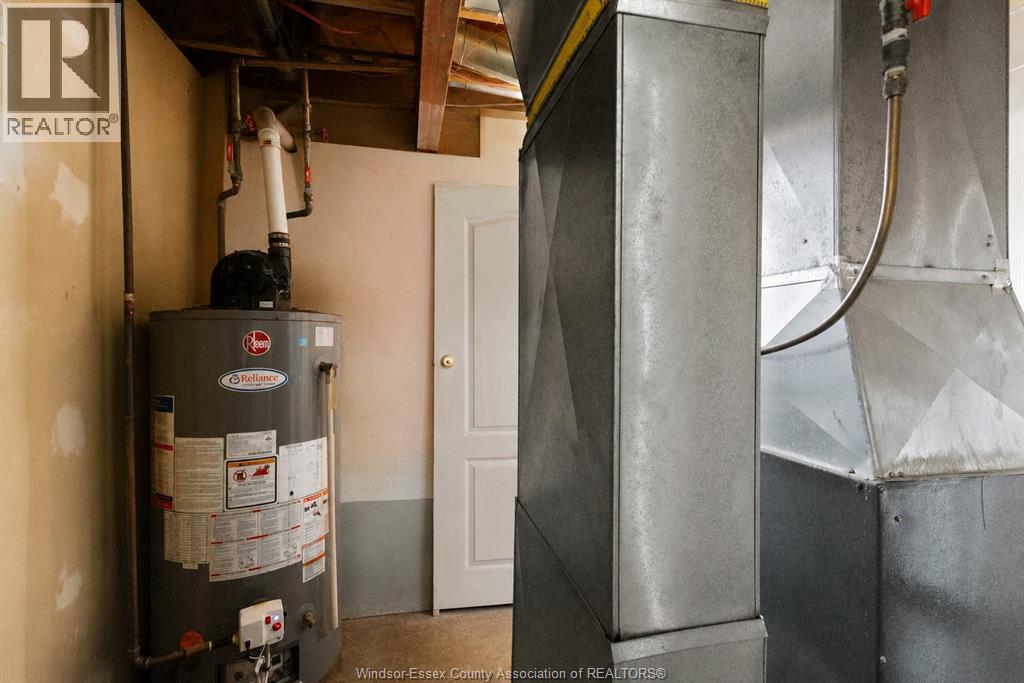
| Appliances | Central Vacuum, Freezer, Microwave Range Hood Combo, Stove, Washer, Two Stoves, Two Refrigerators |
| Constructed Date | 1990 |
| Construction Style Attachment | Detached |
| Cooling Type | Central Air Conditioning |
| Exterior Finish | Aluminum/vinyl, Brick |
| Fireplace Present | Yes |
| Fireplace Type | Conventional |
| Flooring Type | Ceramic/porcelain, Hardwood, Laminate |
| Foundation Type | Block |
| Half Bath Total | 1 |
| Heating Fuel | Natural Gas |
| Heating Type | Furnace |
| Stories Total | 2 |
| Type | House |
Parking
| Garage |
Land
| Acreage | No |
| Fence Type | Fence |
| Size Irregular | 66 X 108.70 Ft |
| Size Total Text | 66 X 108.70 Ft |
| Zoning Description | R1.1 |
Rooms
| Level | Type | Length | Width | Dimensions |
|---|---|---|---|---|
| Second Level | 4pc Bathroom | Measurements not available | ||
| Second Level | 4pc Ensuite Bath | Measurements not available | ||
| Second Level | Laundry Room | Measurements not available | ||
| Second Level | Primary Bedroom | Measurements not available | ||
| Second Level | Bedroom | Measurements not available | ||
| Second Level | Bedroom | Measurements not available | ||
| Second Level | Bedroom | Measurements not available | ||
| Basement | 4pc Bathroom | Measurements not available | ||
| Basement | Utility Room | Measurements not available | ||
| Basement | Living Room/dining Room | Measurements not available | ||
| Basement | Laundry Room | Measurements not available | ||
| Basement | Bedroom | Measurements not available | ||
| Basement | Kitchen | Measurements not available | ||
| Basement | Bedroom | Measurements not available | ||
| Main Level | Family Room | Measurements not available | ||
| Main Level | 2pc Bathroom | Measurements not available | ||
| Main Level | Dining Room | Measurements not available | ||
| Main Level | Living Room | Measurements not available | ||
| Main Level | Kitchen | Measurements not available | ||
| Main Level | Foyer | Measurements not available |
Contact Us
Contact us for more information

The trademarks REALTOR®, REALTORS®, and the REALTOR® logo are controlled by The Canadian Real Estate Association (CREA) and identify real estate professionals who are members of CREA. The trademarks MLS®, Multiple Listing Service® and the associated logos are owned by The Canadian Real Estate Association (CREA) and identify the quality of services provided by real estate professionals who are members of CREA. The trademark DDF® is owned by The Canadian Real Estate Association (CREA) and identifies CREA's Data Distribution Facility (DDF®)
August 24 2026 01:46:34
Windsor-Essex County Association of REALTORS®
Century 21 Local Home Team Realty Inc.