
26 Windsor Avenue Sydney Mines, Nova Scotia B1Y 2J7

$149,900
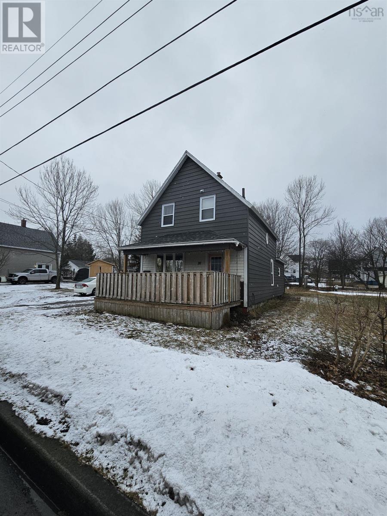
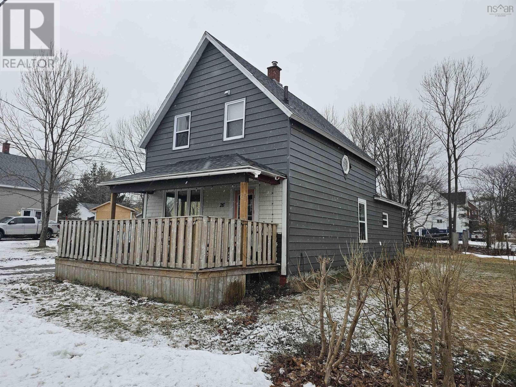
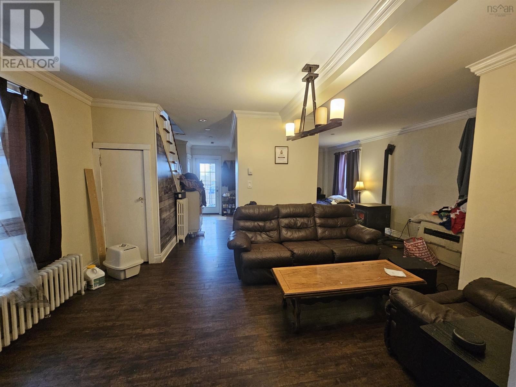
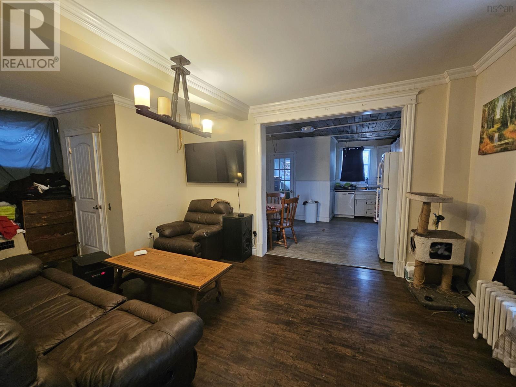
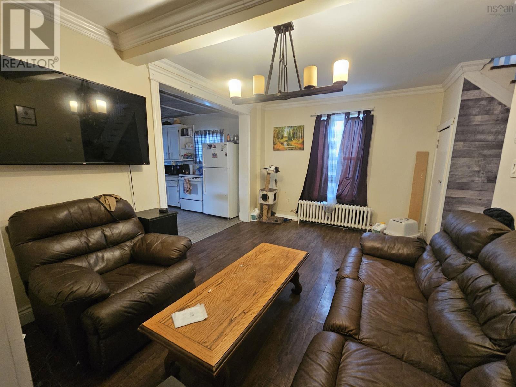
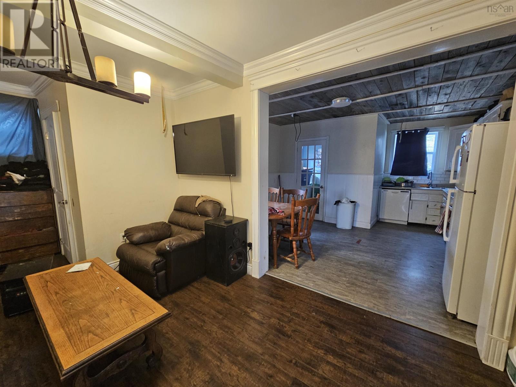
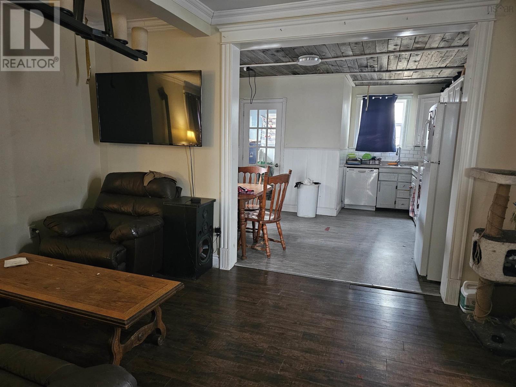
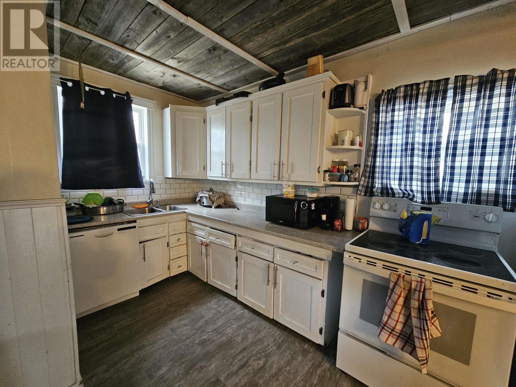
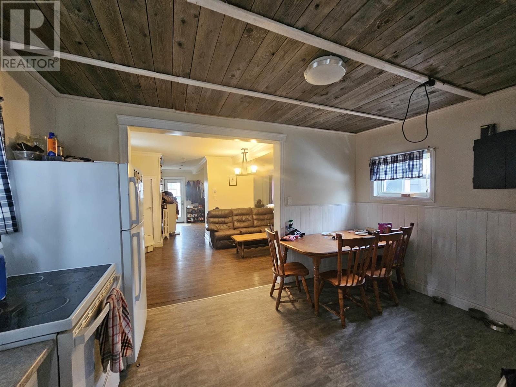
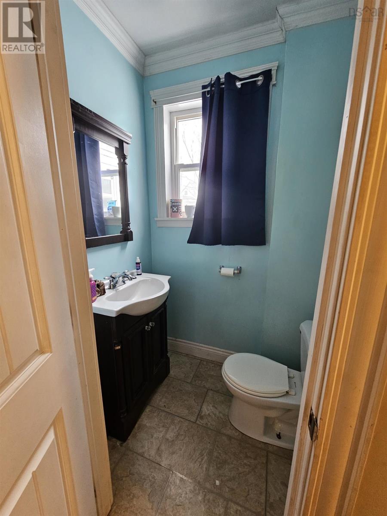
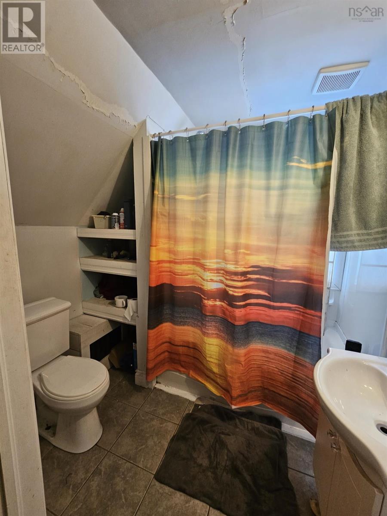
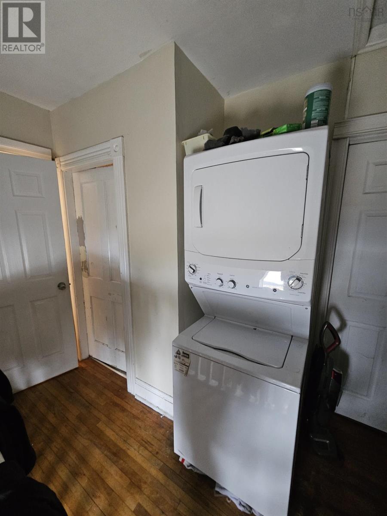
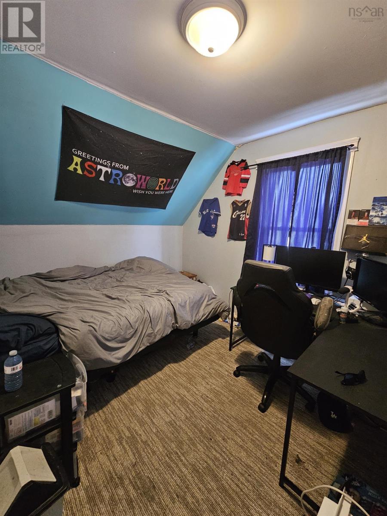
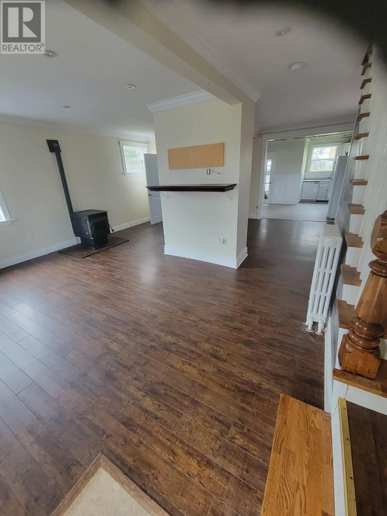
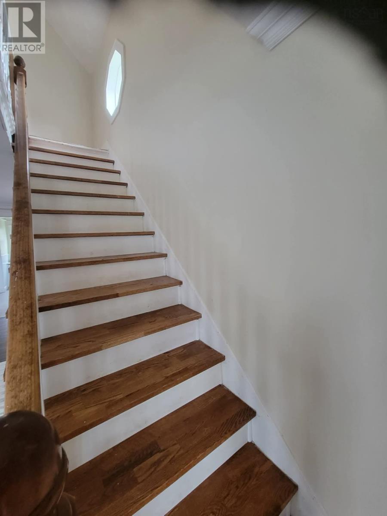
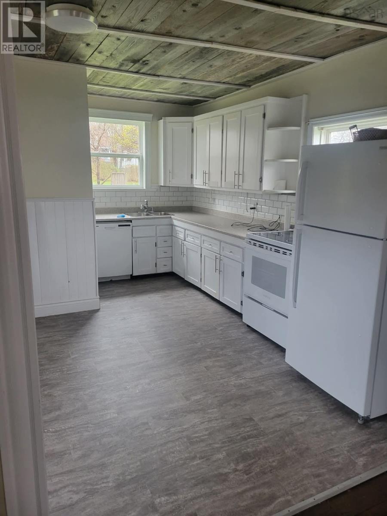
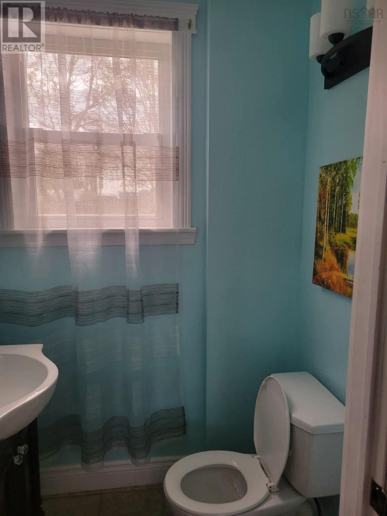
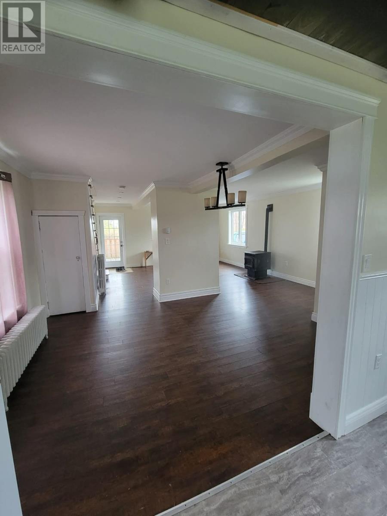
Welcome to this great 1.5 storey home tucked away on a quiet dead-end street, just minutes from all the amenities of Sydney Mines. Perfect for families or first-time buyers, this well-laid-out home offers both comfort and convenience. The main floor features a bright open-concept layout with a spacious living, dining, and kitchen area ideal for everyday living and entertaining. A convenient half bath and back porch complete this level. Upstairs, youll find three comfortable bedrooms, a full bathroom, and the added bonus of upper-level laundry for ease and practicality. Outside, enjoy a large yard with plenty of space for kids, pets, or hosting gatherings with family and friends. A great opportunity to own a move-in-ready home. (id:63476)
Property Details
| MLS® Number | 202605199 |
| Property Type | Single Family |
| Community Name | Sydney Mines |
Building
| Bathroom Total | 2 |
| Bedrooms Above Ground | 3 |
| Bedrooms Total | 3 |
| Construction Style Attachment | Detached |
| Flooring Type | Hardwood, Laminate, Linoleum |
| Foundation Type | Poured Concrete |
| Half Bath Total | 1 |
| Heating Fuel | Oil, Pellet |
| Heating Type | Baseboard Heaters, Furnace, Hot Water, Stove |
| Stories Total | 2 |
| Size Interior | 1,035 Sqft |
| Total Finished Area | 1035 Sqft |
| Type | House |
| Utility Water | Municipal Water |
Parking
| Gravel |
Land
| Acreage | No |
| Sewer | Municipal Sewage System |
| Size Irregular | 0.2059 |
| Size Total | 0.2059 Ac |
| Size Total Text | 0.2059 Ac |
Rooms
| Level | Type | Length | Width | Dimensions |
|---|---|---|---|---|
| Second Level | Bedroom | 12.9x11.7 | ||
| Second Level | Bedroom | 10.7 x 8.4 | ||
| Second Level | Bedroom | 7.9x8.9 | ||
| Second Level | 4pc Bathroom | 6.3 x 11.7 | ||
| Main Level | Living Room | 16.7x12.3 + 10.8x19.6 | ||
| Main Level | Kitchen | 14.1x10.1 + 6.2x5.6 | ||
| Main Level | 2pc Bathroom | 5x4 | ||
| Main Level | Porch | 4.7 x 6 |
Contact Us
Contact us for more information

The trademarks REALTOR®, REALTORS®, and the REALTOR® logo are controlled by The Canadian Real Estate Association (CREA) and identify real estate professionals who are members of CREA. The trademarks MLS®, Multiple Listing Service® and the associated logos are owned by The Canadian Real Estate Association (CREA) and identify the quality of services provided by real estate professionals who are members of CREA. The trademark DDF® is owned by The Canadian Real Estate Association (CREA) and identifies CREA's Data Distribution Facility (DDF®)
July 31 2026 03:30:57
Nova Scotia Association of REALTORS®
RE/MAX Park Place Inc.