
26 Weneil Drive Hamilton, Ontario L8B 0Z6

$1,839,000
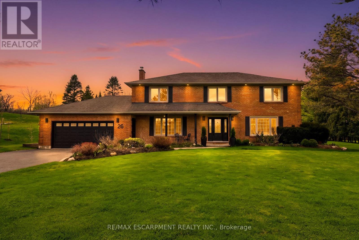
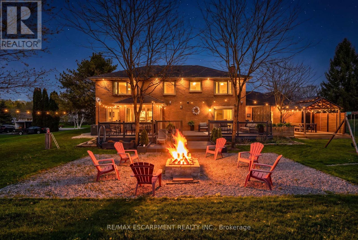
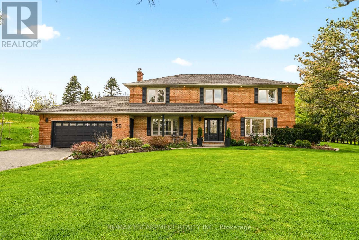
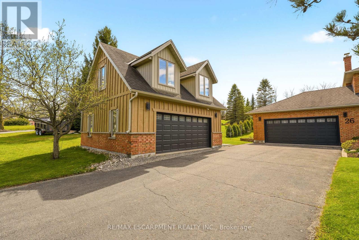
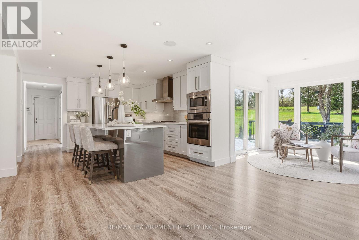
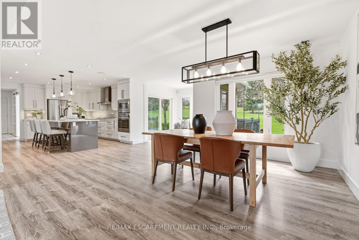
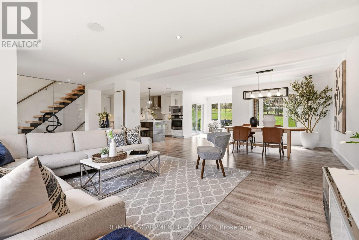
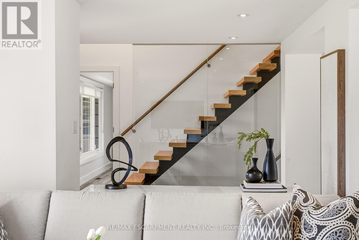
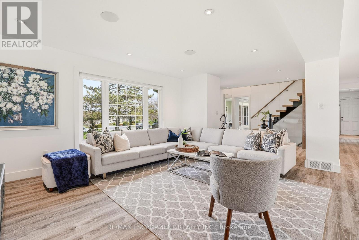
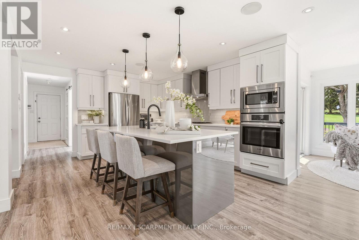
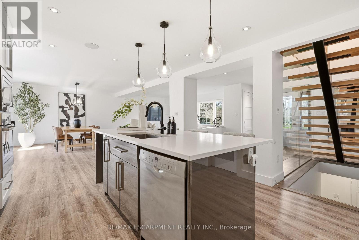
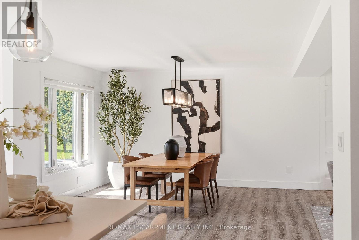
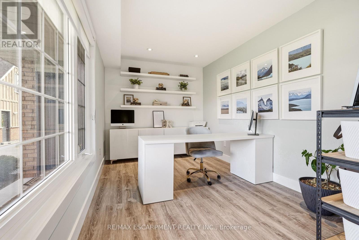
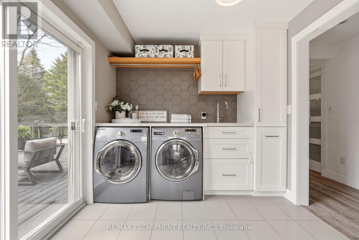
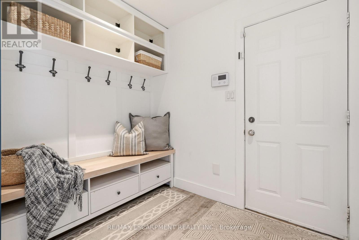
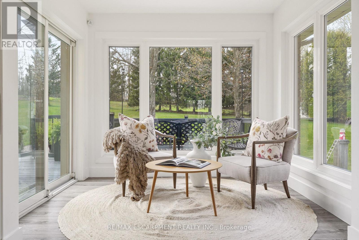
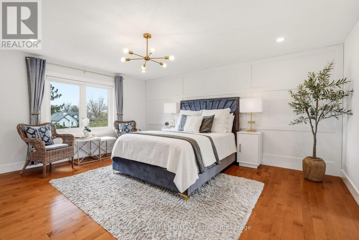
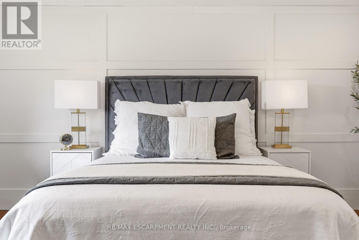
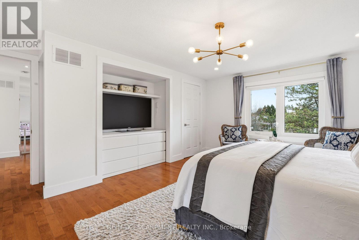
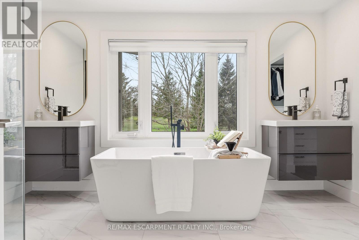
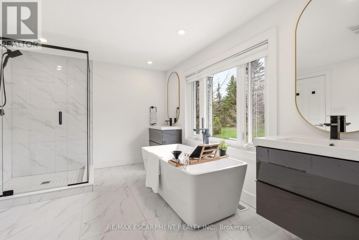
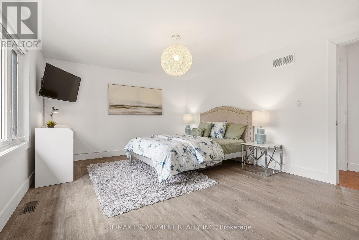
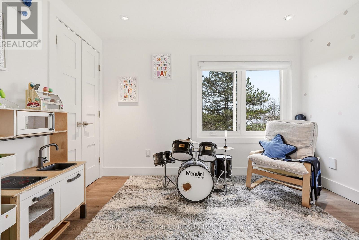
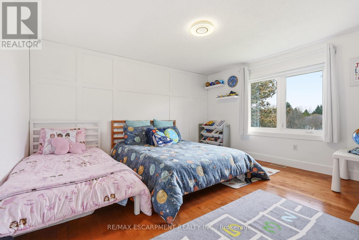
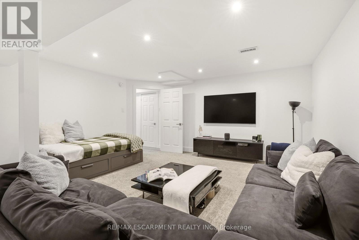
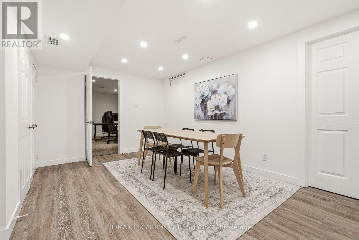
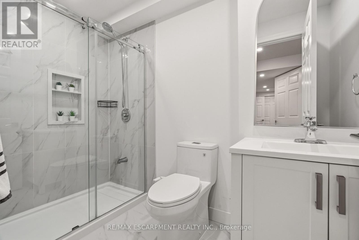
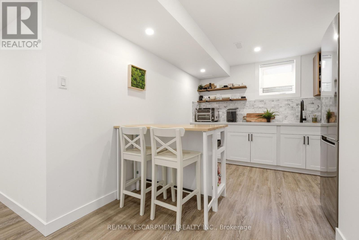
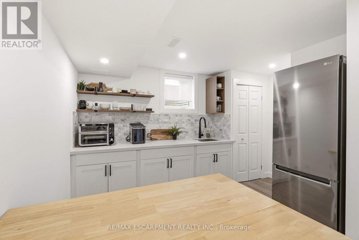
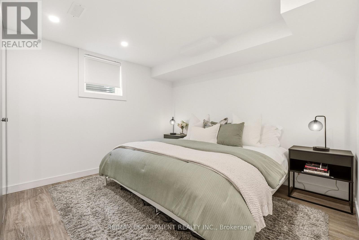
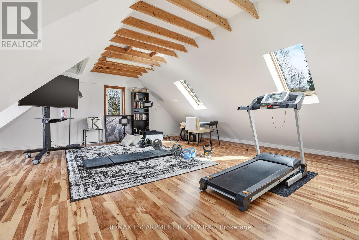
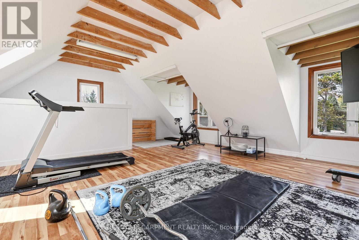
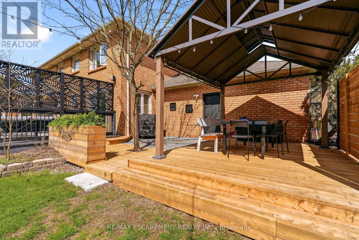
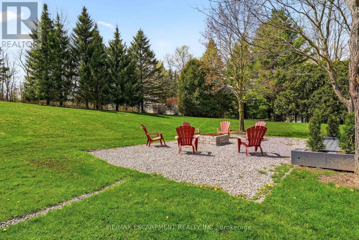
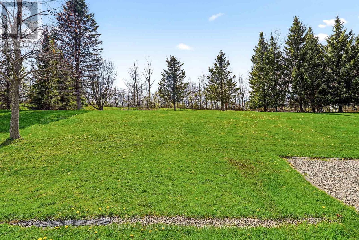
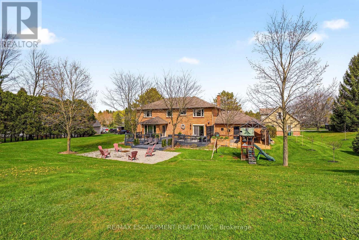
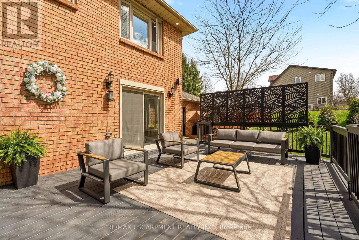
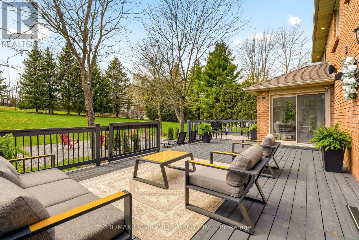
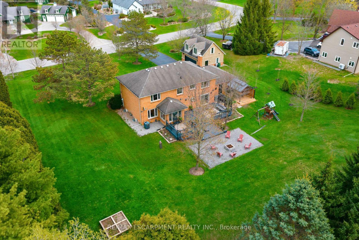
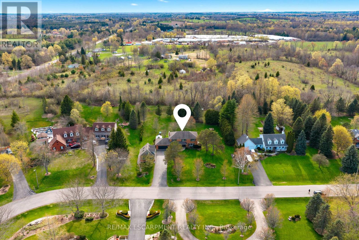
Welcome to 26 Weneil, Freelton: your turn-key, 4+1 bedroom private oasis situated in a sought-after family-friendly community. This completely renovated residence sits on a private 1+ acre lot, offering unparalleled tranquillity as it backs directly onto green space. Step inside the spectacular open-concept main level designed for effortless entertaining, featuring a beautiful kitchen with a central island and a great room that flows into an inviting sunroom. Practicality meets elegance with a main-floor laundry room offering deck access, a mudroom, and a 2-piece powder room. Ascend the open staircase with sleek glass rails to find three spacious bedrooms and a primary retreat defined by its serene, spa-like ensuite. The fully finished lower level is incredibly versatile, providing a large recreation space for family movie nights and a separate in-law suite, complete with a kitchenette, dining area, additional bedroom, and 3-piece bath. Completing this exceptional package is the detached two-car garage, featuring a finished loft space above, perfect for a private home gym or dedicated office. Outside, enjoy a beautifully landscaped yard with a covered seating area, a second deck, and a fire pit, providing year-round entertainment. Absolutely turn-key, this home is waiting for you! Let's get you home! (id:63476)
Property Details
| MLS® Number | X13081720 |
| Property Type | Single Family |
| Community Name | Freelton |
| Amenities Near By | Golf Nearby, Schools |
| Features | Conservation/green Belt, Gazebo |
| Parking Space Total | 16 |
| Structure | Shed |
Building
| Bathroom Total | 4 |
| Bedrooms Above Ground | 4 |
| Bedrooms Below Ground | 1 |
| Bedrooms Total | 5 |
| Age | 31 To 50 Years |
| Appliances | Garage Door Opener Remote(s), Blinds, Dishwasher, Dryer, Garage Door Opener, Water Heater, Microwave, Hood Fan, Stove, Washer, Two Refrigerators |
| Basement Development | Finished |
| Basement Type | Full (finished) |
| Construction Style Attachment | Detached |
| Cooling Type | Central Air Conditioning |
| Exterior Finish | Brick |
| Foundation Type | Poured Concrete |
| Half Bath Total | 1 |
| Heating Fuel | Natural Gas |
| Heating Type | Forced Air |
| Stories Total | 2 |
| Size Interior | 2,500 - 3,000 Sqft |
| Type | House |
Parking
| Attached Garage | |
| Garage | |
| Inside Entry |
Land
| Acreage | No |
| Land Amenities | Golf Nearby, Schools |
| Sewer | Septic System |
| Size Depth | 311 Ft ,8 In |
| Size Frontage | 174 Ft ,8 In |
| Size Irregular | 174.7 X 311.7 Ft |
| Size Total Text | 174.7 X 311.7 Ft|1/2 - 1.99 Acres |
| Zoning Description | S1 |
Rooms
| Level | Type | Length | Width | Dimensions |
|---|---|---|---|---|
| Second Level | Bedroom | 3.34 m | 3.02 m | 3.34 m x 3.02 m |
| Second Level | Bathroom | Measurements not available | ||
| Second Level | Bathroom | Measurements not available | ||
| Second Level | Loft | 6.81 m | 6.26 m | 6.81 m x 6.26 m |
| Second Level | Primary Bedroom | 4.93 m | 4.88 m | 4.93 m x 4.88 m |
| Second Level | Bedroom | 4.7 m | 3.8 m | 4.7 m x 3.8 m |
| Basement | Bathroom | Measurements not available | ||
| Basement | Recreational, Games Room | 4.65 m | 7.82 m | 4.65 m x 7.82 m |
| Basement | Dining Room | 5.28 m | 3.91 m | 5.28 m x 3.91 m |
| Basement | Other | 2.57 m | 2.01 m | 2.57 m x 2.01 m |
| Basement | Bedroom | 3.58 m | 3.91 m | 3.58 m x 3.91 m |
| Basement | Kitchen | 5.46 m | 3.78 m | 5.46 m x 3.78 m |
| Basement | Other | 6.63 m | 1.09 m | 6.63 m x 1.09 m |
| Basement | Utility Room | 1.42 m | 1.63 m | 1.42 m x 1.63 m |
| Main Level | Laundry Room | 3.68 m | 2.51 m | 3.68 m x 2.51 m |
| Main Level | Kitchen | 4.65 m | 3.91 m | 4.65 m x 3.91 m |
| Main Level | Bathroom | Measurements not available | ||
| Main Level | Dining Room | 5.54 m | 3.91 m | 5.54 m x 3.91 m |
| Main Level | Living Room | 5.66 m | 4.06 m | 5.66 m x 4.06 m |
| Main Level | Foyer | 3.23 m | 4.06 m | 3.23 m x 4.06 m |
| Main Level | Office | 4.93 m | 2.79 m | 4.93 m x 2.79 m |
| Main Level | Sunroom | 2.59 m | 1.98 m | 2.59 m x 1.98 m |
| Main Level | Pantry | 1.12 m | 2.16 m | 1.12 m x 2.16 m |
Contact Us
Contact us for more information

The trademarks REALTOR®, REALTORS®, and the REALTOR® logo are controlled by The Canadian Real Estate Association (CREA) and identify real estate professionals who are members of CREA. The trademarks MLS®, Multiple Listing Service® and the associated logos are owned by The Canadian Real Estate Association (CREA) and identify the quality of services provided by real estate professionals who are members of CREA. The trademark DDF® is owned by The Canadian Real Estate Association (CREA) and identifies CREA's Data Distribution Facility (DDF®)
July 13 2026 12:07:43
Toronto Regional Real Estate Board
RE/MAX Escarpment Realty Inc.