
26 Strawberry Lane Stratford, Prince Edward Island C1B 1A3

$1,149,000
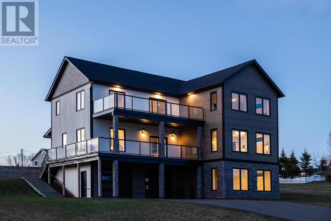
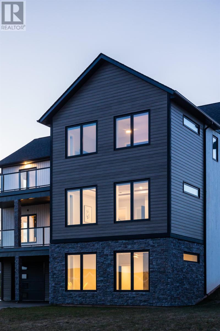
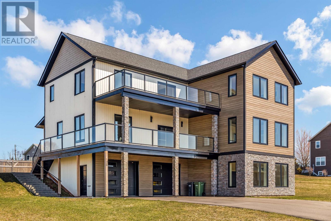
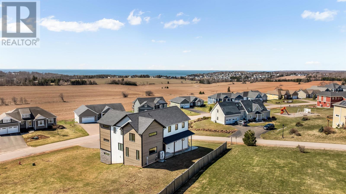
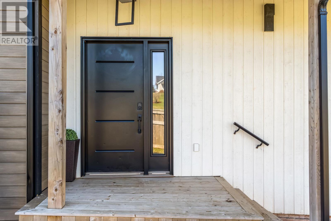
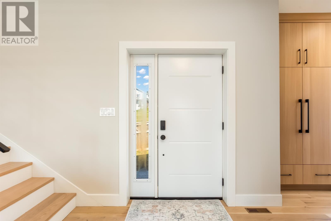
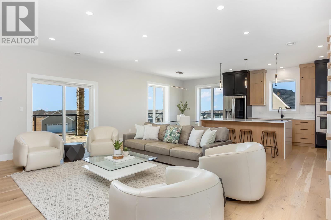
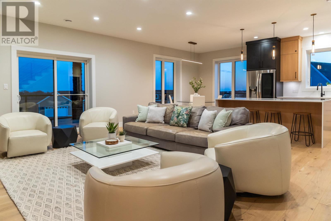
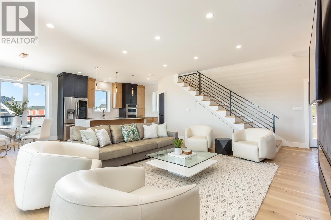
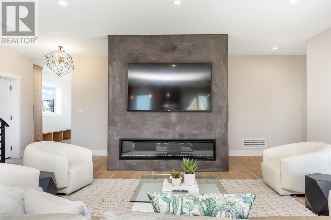
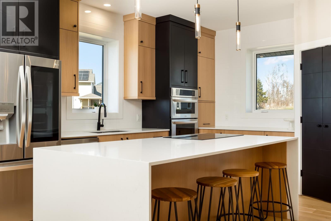
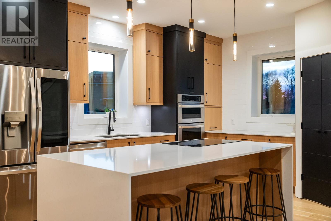
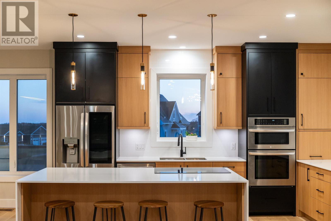
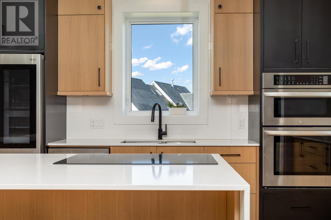
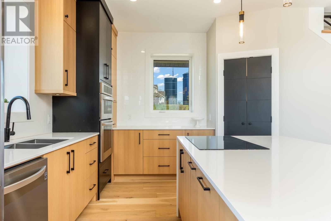
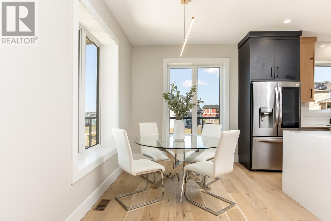
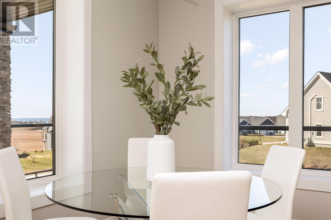
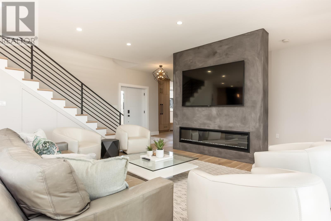
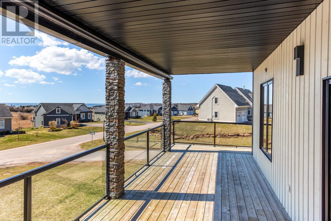
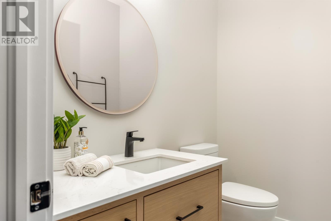
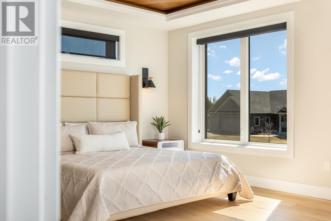
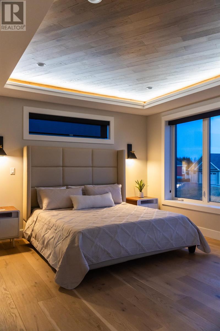
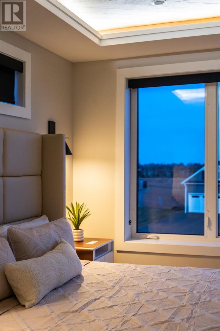
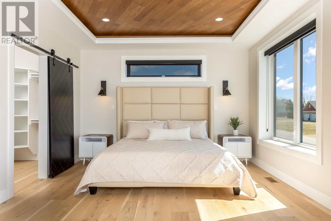
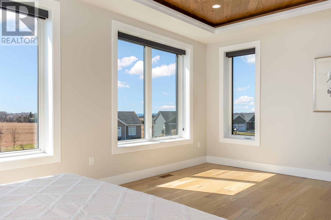
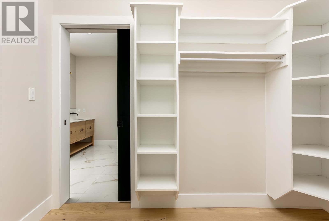
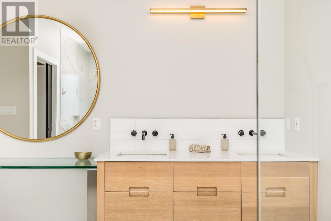
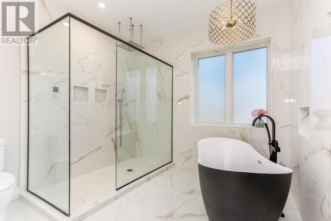
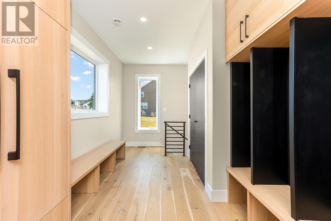
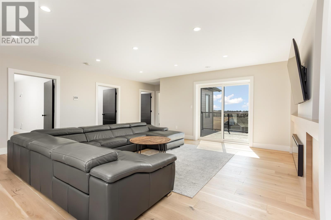
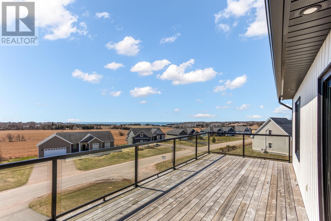
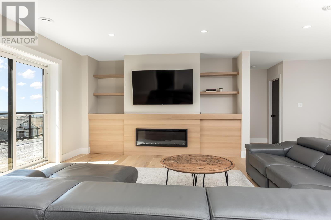
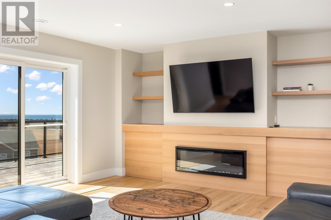
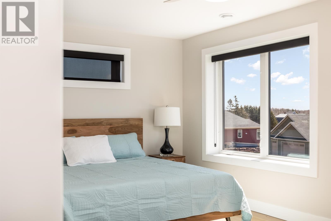
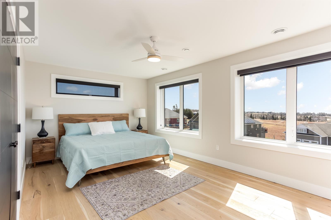
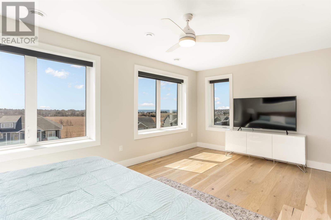
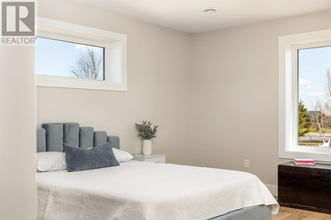
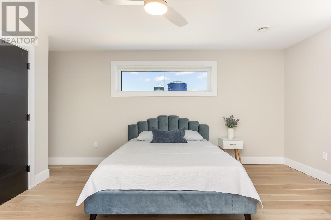
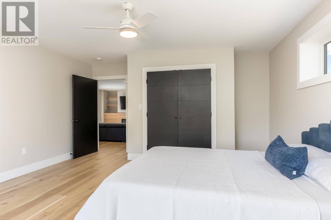
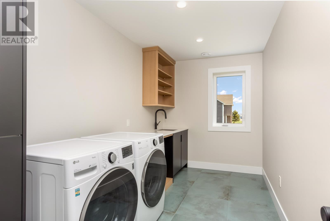
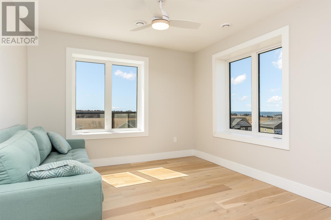
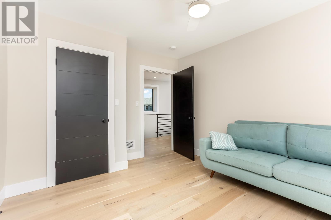
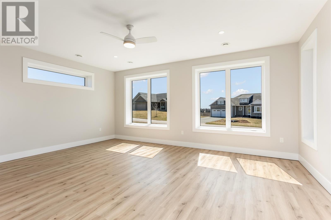
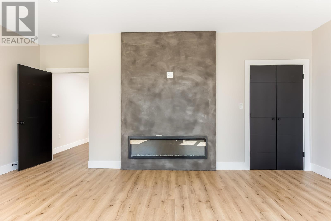
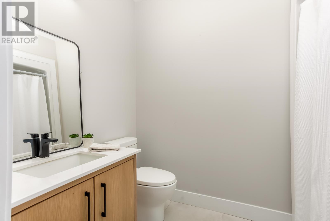
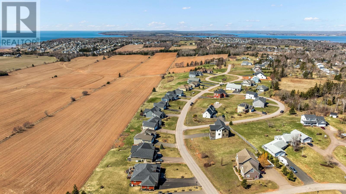
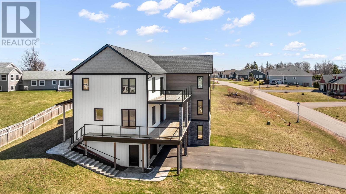
26 Strawberry Lane, a custom-built ICF three-level home in one of Stratford?s most sought-after neighbourhoods, offering distant water views and a lifestyle that?s hard to match. Designed with intention and finished to impress, this home features 4 bedrooms plus a versatile den/office/home gym and 3.5 bathrooms across a bright, functional layout. The main level is the heart of the home - an open-concept space with a striking custom fireplace, warm hardwood finishes, and a beautifully crafted kitchen complete with a waterfall island, shaker cabinetry, and a thoughtfully designed pantry. Step out to the front deck and take in the views. The primary suite is a standout, featuring a custom tray ceiling, walk-in closet, and a spa-inspired ensuite with a soaker tub and waterfall shower. Upstairs, the views only get better from the expansive upper deck, alongside three additional bedrooms, a full bath, and an oversized laundry room that makes everyday living easier. The lower level adds even more flexibility with a double garage, half bath, storage, and a multi-use flex space. Minutes to Stratford?s amenities and just a short drive to Charlottetown - this is a home that delivers on design, comfort, and location. (id:63476)
Property Details
| MLS® Number | 202619356 |
| Property Type | Single Family |
| Community Name | Stratford |
| Features | Paved Driveway |
| Structure | Deck, Patio(s) |
| View Type | View Of Water |
Building
| Bathroom Total | 4 |
| Bedrooms Above Ground | 4 |
| Bedrooms Total | 4 |
| Appliances | Cooktop, Oven, Dishwasher, Dryer, Washer |
| Basement Type | None |
| Constructed Date | 2021 |
| Construction Style Attachment | Detached |
| Cooling Type | Air Exchanger |
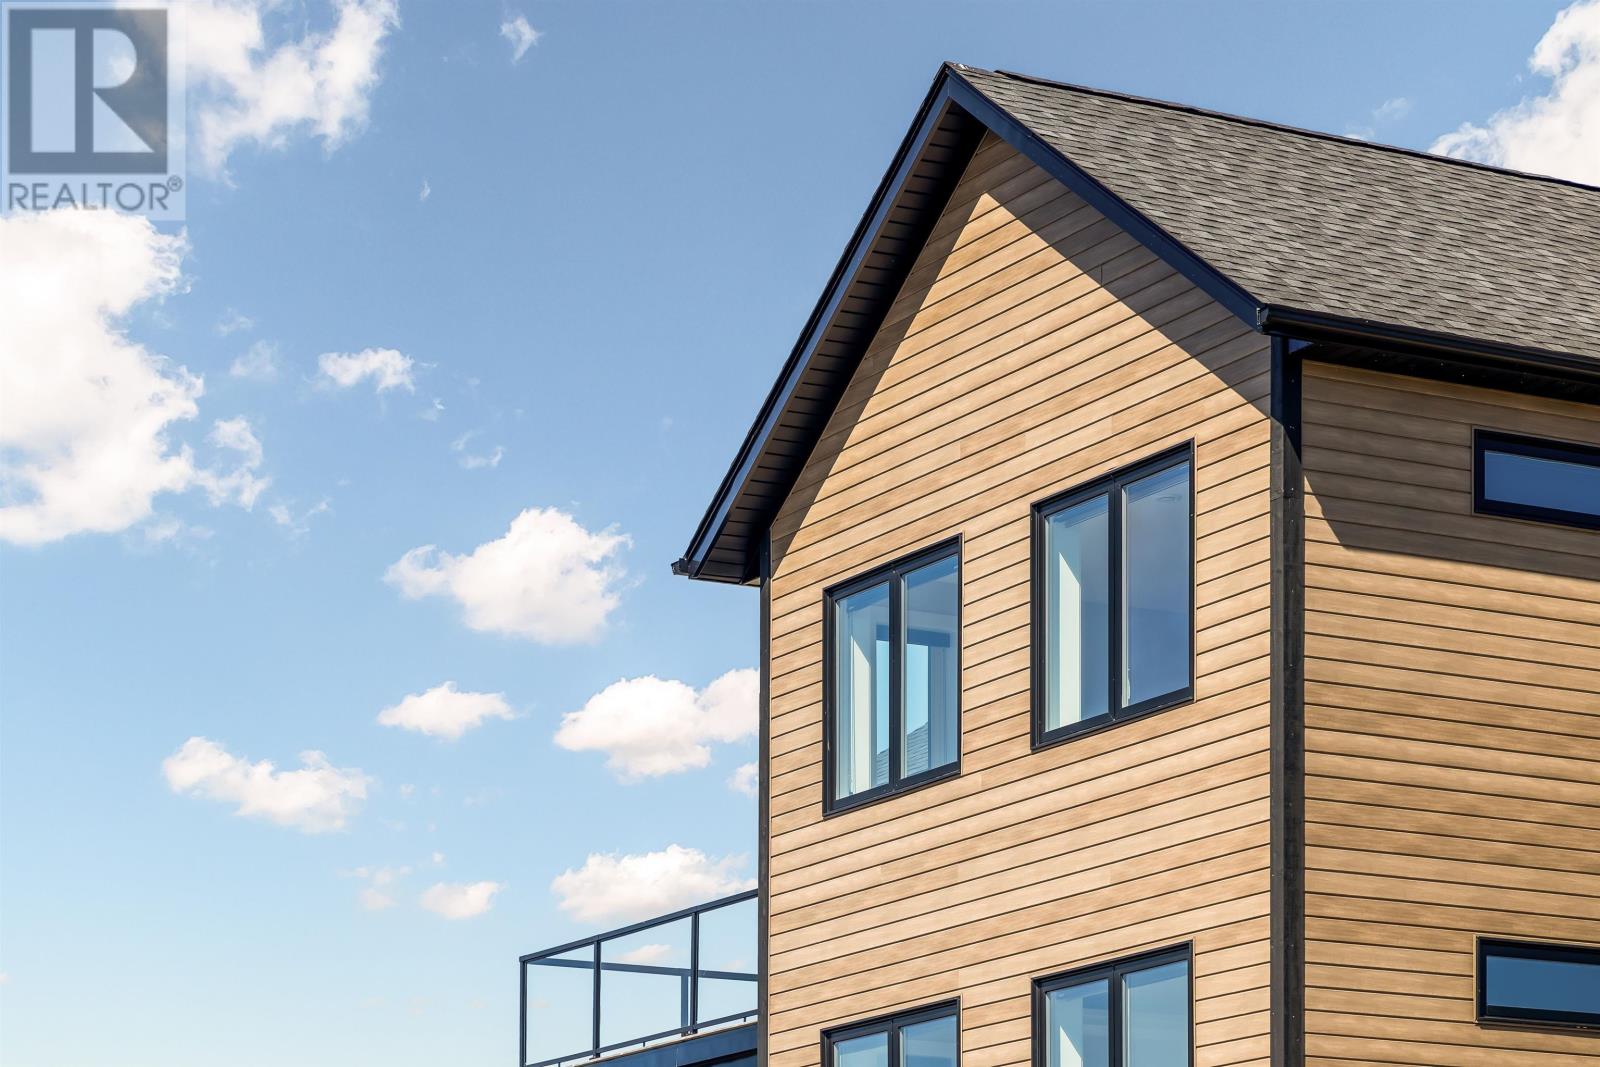
| Exterior Finish | Stone, Vinyl, Wood Siding |
| Fireplace Present | Yes |
| Flooring Type | Ceramic Tile, Engineered Hardwood, Porcelain Tile, Tile, Vinyl |
| Heating Fuel | Electric |
| Heating Type | Forced Air, Central Heat Pump |
| Stories Total | 3 |
| Total Finished Area | 4677 Sqft |
| Type | House |
| Utility Water | Municipal Water |
Parking
| Attached Garage | |
| Heated Garage |
Land
| Access Type | Year-round Access |
| Acreage | No |
| Land Disposition | Cleared |
| Sewer | Municipal Sewage System |
| Size Irregular | 0.29 |
| Size Total | 0.29 Ac|under 1/2 Acre |
| Size Total Text | 0.29 Ac|under 1/2 Acre |
Rooms
| Level | Type | Length | Width | Dimensions |
|---|---|---|---|---|
| Lower Level | Bath (# Pieces 1-6) | Measurements not available | ||
| Lower Level | Recreational, Games Room | Measurements not available | ||
| Lower Level | Bedroom | Measurements not available | ||
| Lower Level | Bath (# Pieces 1-6) | Measurements not available | ||
| Lower Level | Bedroom | Measurements not available | ||
| Main Level | Den | Measurements not available | ||
| Main Level | Bath (# Pieces 1-6) | Measurements not available | ||
| Main Level | Utility Room | Measurements not available | ||
| Main Level | Storage | Measurements not available | ||
| Main Level | Kitchen | Measurements not available | ||
| Main Level | Other | Pantry | ||
| Main Level | Dining Room | Measurements not available | ||
| Main Level | Living Room | Measurements not available | ||
| Main Level | Primary Bedroom | Measurements not available | ||
| Main Level | Ensuite (# Pieces 2-6) | Measurements not available |
Contact Us
Contact us for more information

The trademarks REALTOR®, REALTORS®, and the REALTOR® logo are controlled by The Canadian Real Estate Association (CREA) and identify real estate professionals who are members of CREA. The trademarks MLS®, Multiple Listing Service® and the associated logos are owned by The Canadian Real Estate Association (CREA) and identify the quality of services provided by real estate professionals who are members of CREA. The trademark DDF® is owned by The Canadian Real Estate Association (CREA) and identifies CREA's Data Distribution Facility (DDF®)
August 03 2026 01:38:41
Prince Edward Island Real Estate Association
RE/MAX Charlottetown Realty