
26 Des Patriotes Street Caraquet, New Brunswick E1W 1B6

$179,000
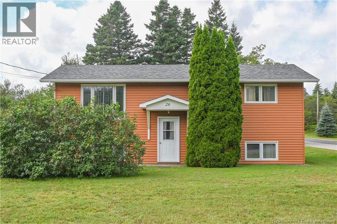
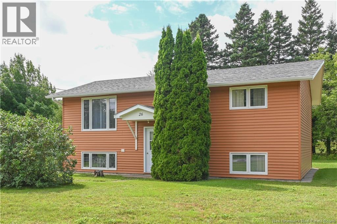
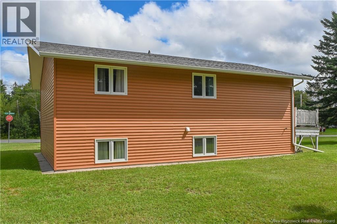
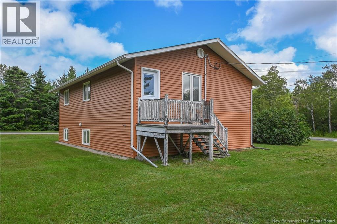
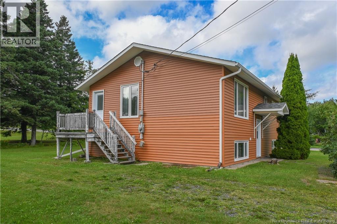
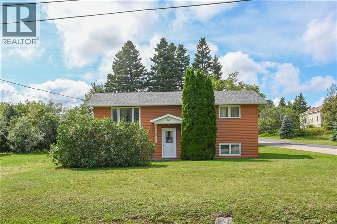
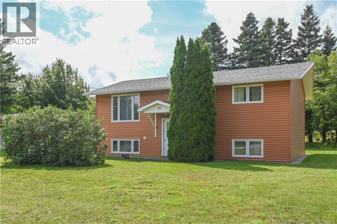
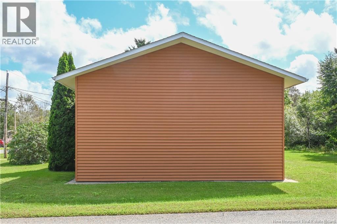
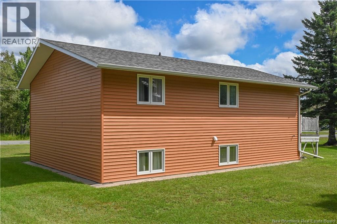
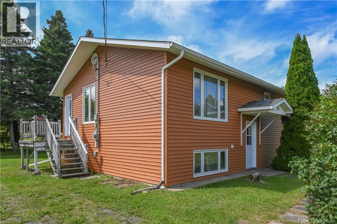
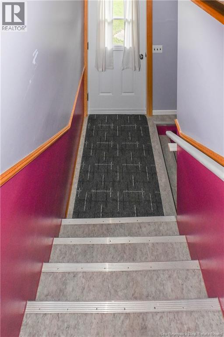
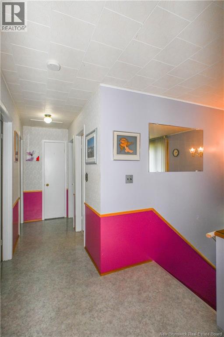
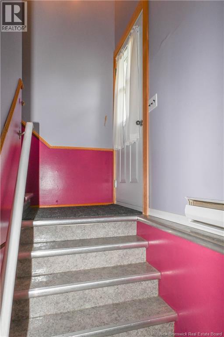
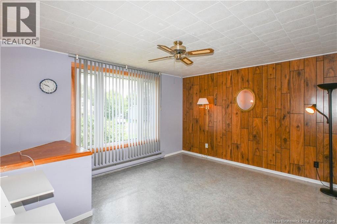
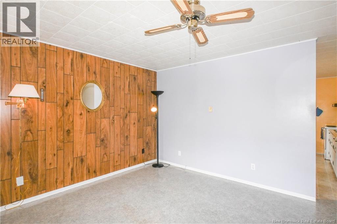
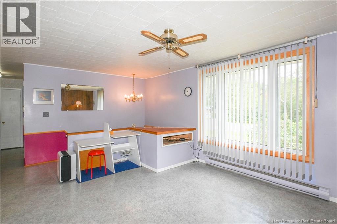
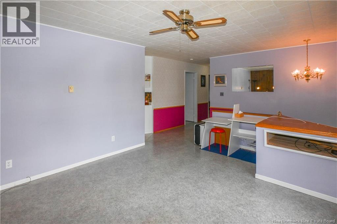
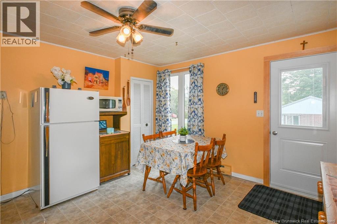
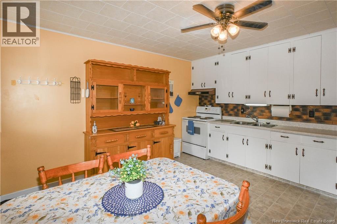
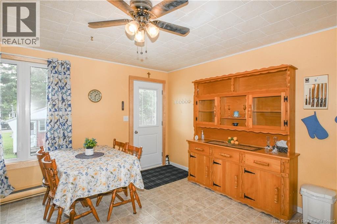
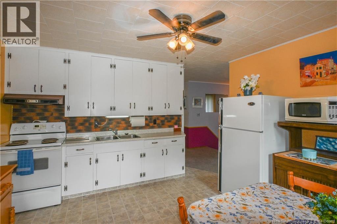
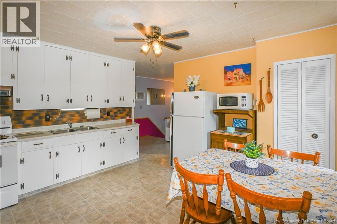
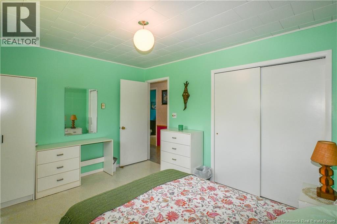
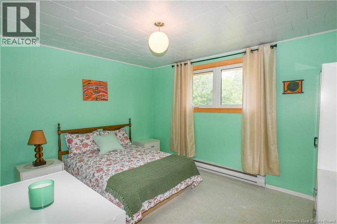
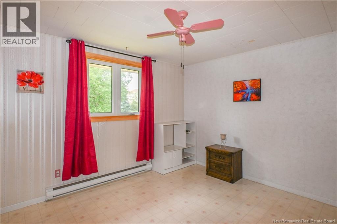
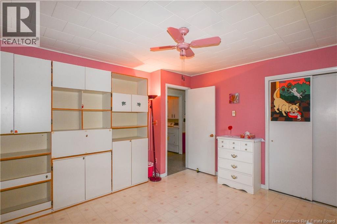
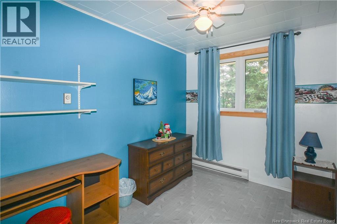
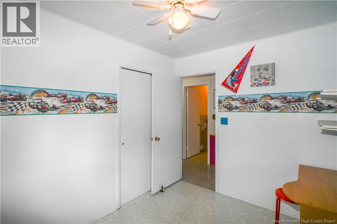
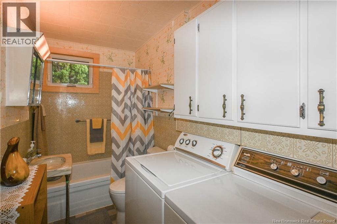
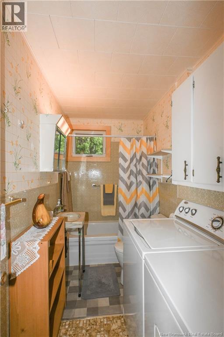
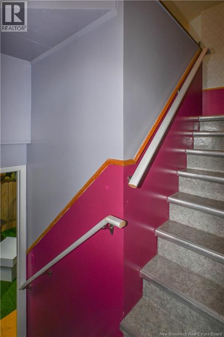
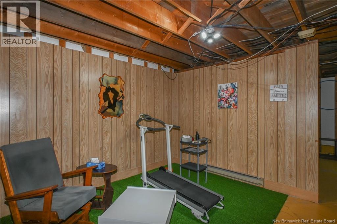
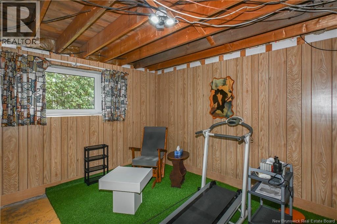
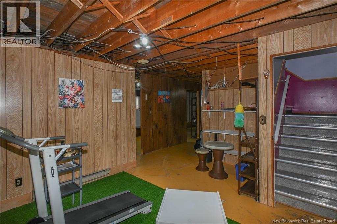
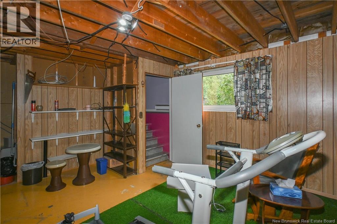
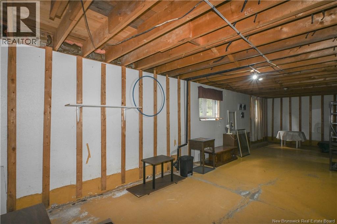
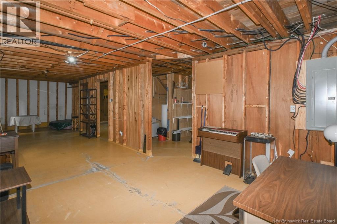
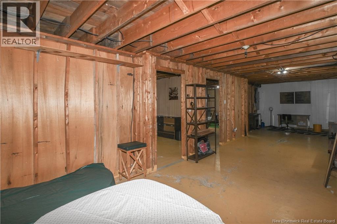
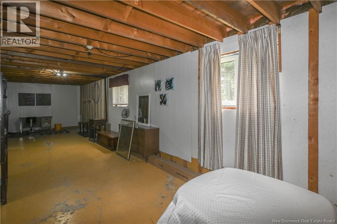
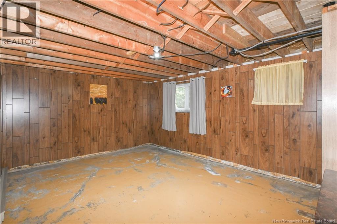
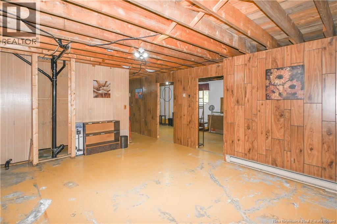
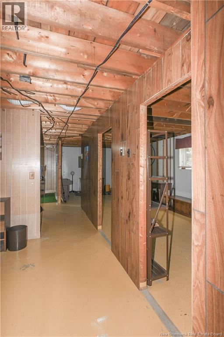
Beautiful home located in downtown Caraquet, on a street offering a convenient location. Youll be close to the bike trail, as well as the many services, shops, and amenities the area has to offer, allowing you to fully enjoy everything Caraquet has to offer. An ideal location for those who want to be close to everything while enjoying a pleasant setting. On the main level, the home features a beautiful kitchen, a spacious living room, a full bathroom, and three bedrooms. The basement offers plenty of possibilities to suit your needs and lifestyle. Create a large family room, a home office, or even an additional bedroom. A versatile space that can easily adapt to your plans! Outside, youll enjoy a beautiful green yard ready to be landscaped according to your preferences. Whether you envision a relaxing outdoor retreat, a garden, or a play area, the possibilities are endless. A wonderful opportunity to create a space that truly reflects your style, in a convenient location in the heart of Caraquet! (id:63476)
Property Details
| MLS® Number | NB147115 |
| Property Type | Single Family |
| Amenities Near By | Hospital |
| Equipment Type | Water Heater |
| Rental Equipment Type | Water Heater |
| Structure | None |
Building
| Bathroom Total | 1 |
| Bedrooms Above Ground | 3 |
| Bedrooms Total | 3 |
| Architectural Style | Bungalow |
| Construction Style Attachment | Detached |
| Exterior Finish | Vinyl |
| Heating Fuel | Electric |
| Stories Total | 1 |
| Size Interior | 940 Sqft |
| Total Finished Area | 940 Sqft |
| Type | House |
| Utility Water | Municipal Water |
Land
| Access Type | Year-round Access, Public Road |
| Acreage | No |
| Land Amenities | Hospital |
| Sewer | Municipal Sewage System |
| Size Irregular | 0.2 |
| Size Total | 0.2 Ac |
| Size Total Text | 0.2 Ac |
Rooms
| Level | Type | Length | Width | Dimensions |
|---|---|---|---|---|
| Basement | Family Room | 13'3'' x 17'8'' | ||
| Basement | Storage | 36'5'' x 9'10'' | ||
| Basement | Office | 11'10'' x 9'6'' | ||
| Main Level | Bath (# Pieces 1-6) | 10'6'' x 4'11'' | ||
| Main Level | Bedroom | 11'6'' x 12'6'' | ||
| Main Level | Bedroom | 12'7'' x 10'6'' | ||
| Main Level | Bedroom | 7'11'' x 10'2'' | ||
| Main Level | Sitting Room | 12'4'' x 14'11'' | ||
| Main Level | Kitchen | 13'11'' x 12'6'' |
Contact Us
Contact us for more information

The trademarks REALTOR®, REALTORS®, and the REALTOR® logo are controlled by The Canadian Real Estate Association (CREA) and identify real estate professionals who are members of CREA. The trademarks MLS®, Multiple Listing Service® and the associated logos are owned by The Canadian Real Estate Association (CREA) and identify the quality of services provided by real estate professionals who are members of CREA. The trademark DDF® is owned by The Canadian Real Estate Association (CREA) and identifies CREA's Data Distribution Facility (DDF®)
September 02 2026 05:25:39
New Brunswick Real Estate Board
Royal LePage Parkwood Realty