
26 Atlantic Avenue Corner Brook, Newfoundland & Labrador A2H 6N6

$329,900
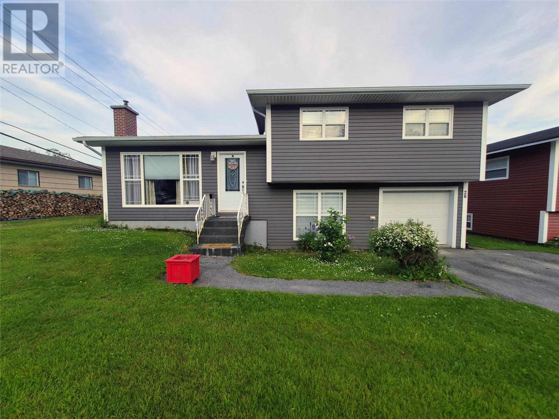
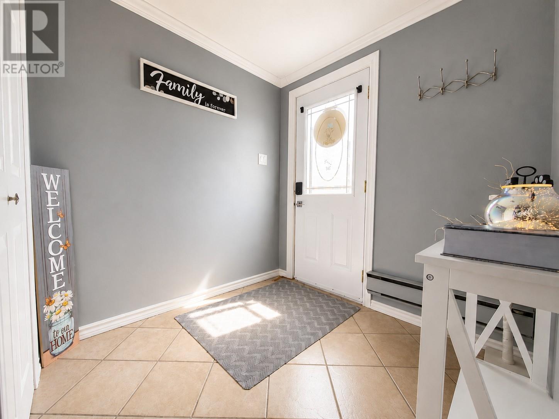
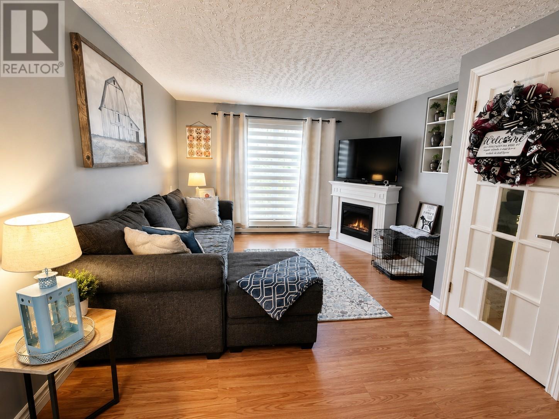
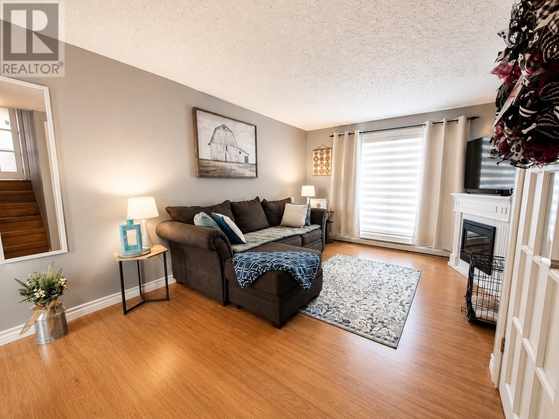
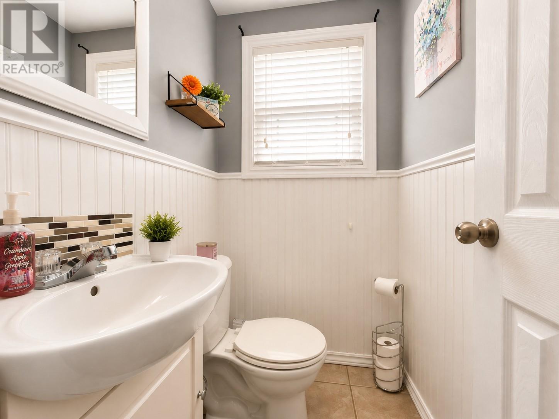
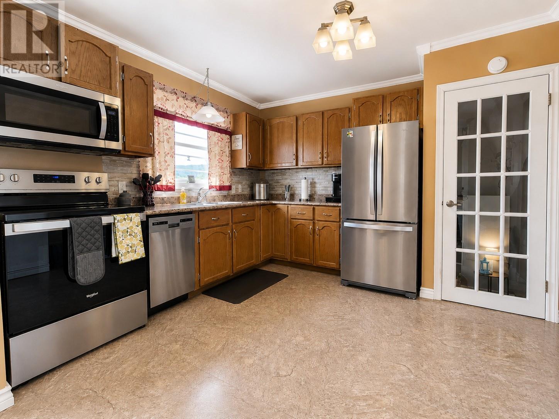
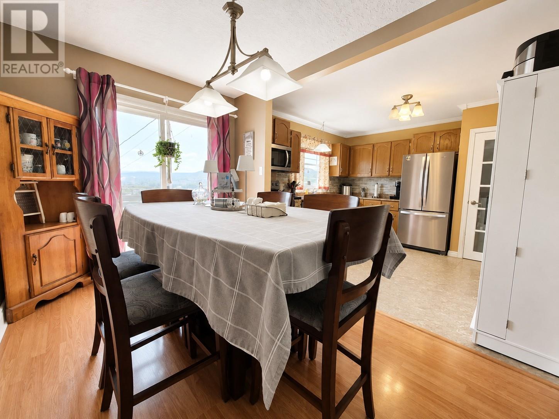
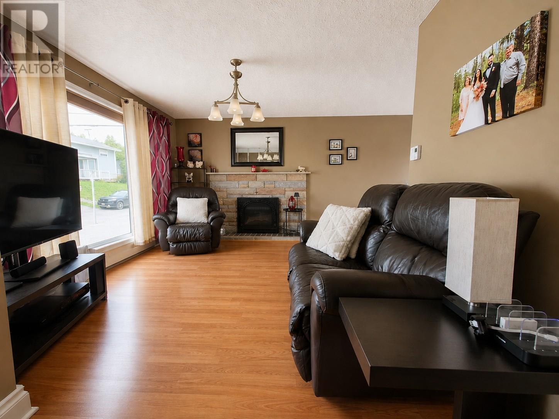
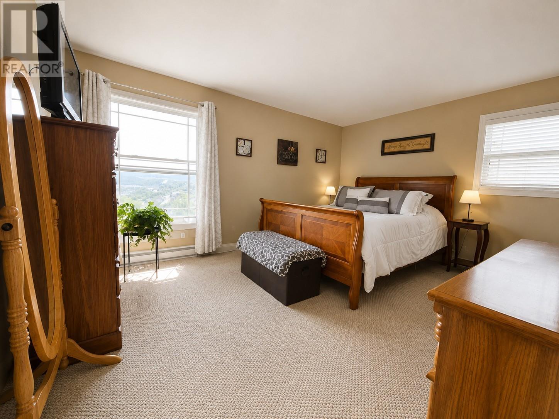
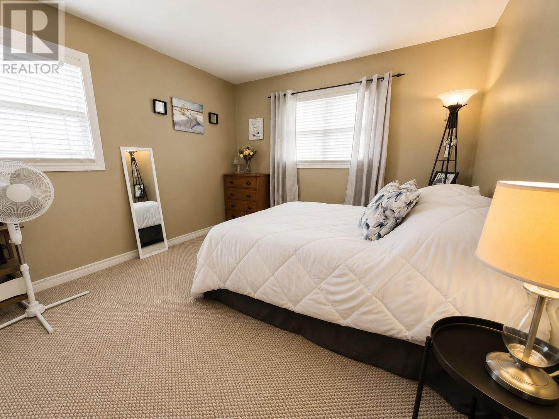
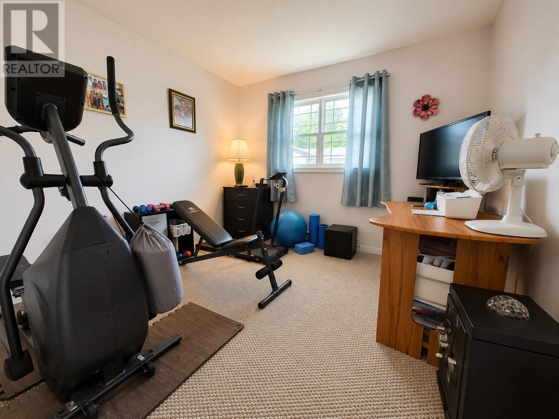
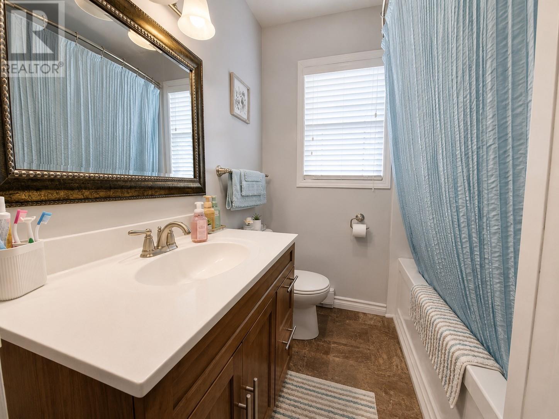
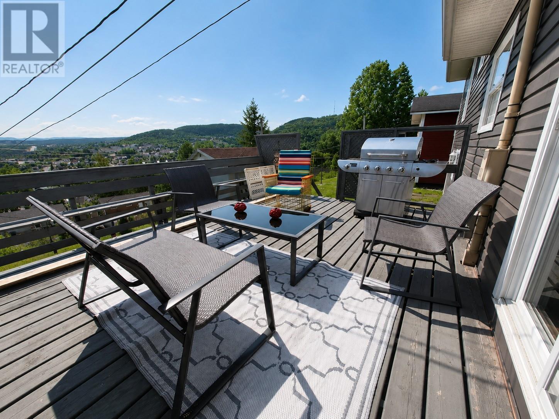
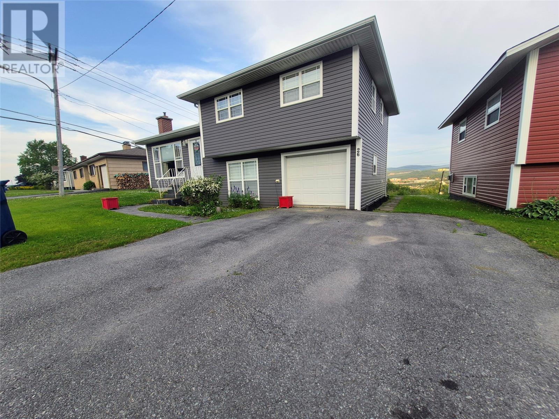
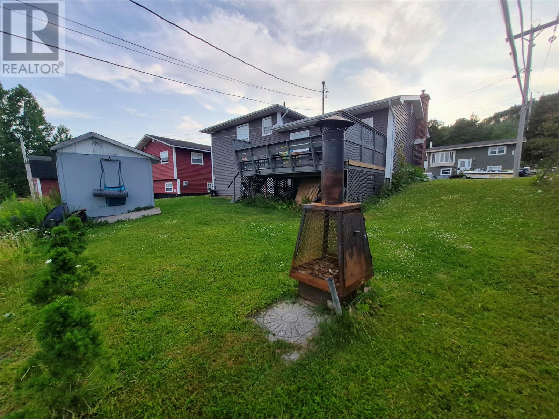
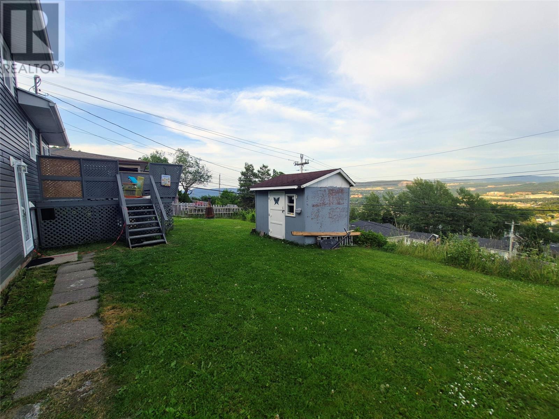
Welcome to this well-maintained 3-bedroom, 1.5-bathroom side-split home, conveniently located just moments from schools, grocery stores, and all essential amenities, while also offering beautiful views of the city. Featuring a functional four-level layout, this home provides comfortable living space with plenty of room for a growing family. The main level offers a bright and inviting living room, along with a spacious dining area featuring patio doors leading to the rear deck and a well-appointed kitchen with excellent workspace and storage. Upstairs, you'll find three generously sized bedrooms and the main bathroom, creating a practical layout for everyday family living. The lower level features a spacious mudroom with convenient access to the in-house garage, a comfortable rec room, and a half bathroom. The basement is currently being used for storage but offers excellent potential to be developed into an additional family room, home office, hobby space, or den. This level also includes a separate storage room and a dedicated laundry area. The exterior has been updated over the years and the home features a paved driveway, an in-house garage, and a private backyard with a rear deck that's perfect for relaxing or entertaining while taking in the city views. Whether you're searching for your first family home or simply looking for a property with room to grow, 26 Atlantic Avenue offers outstanding value in a sought-after location. No written conveyance of any signed offers prior to 12:00 noon on Friday. (id:63476)
Property Details
| MLS® Number | 1301324 |
| Property Type | Single Family |
| Equipment Type | None |
| Rental Equipment Type | None |
| Water Front Type | Waterfront |
Building
| Bathroom Total | 2 |
| Bedrooms Above Ground | 3 |
| Bedrooms Total | 3 |
| Appliances | Dishwasher, Refrigerator, Stove, Washer, Dryer |
| Constructed Date | 1977 |
| Construction Style Attachment | Side By Side |
| Construction Style Split Level | Sidesplit |
| Exterior Finish | Vinyl Siding |
| Flooring Type | Carpeted, Laminate |
| Foundation Type | Concrete |
| Half Bath Total | 1 |
| Heating Fuel | Electric |
| Heating Type | Baseboard Heaters |
| Roof Material | Asphalt Shingle |
| Roof Style | Unknown |
| Stories Total | 1 |
| Size Interior | 2,146 Sqft |
| Type | House |
| Utility Water | Municipal Water |
Land
| Acreage | No |
| Landscape Features | Landscaped |
| Sewer | Municipal Sewage System |
| Size Irregular | 71 X 93 X 51 X 93 |
| Size Total Text | 71 X 93 X 51 X 93|4,051 - 7,250 Sqft |
| Zoning Description | Res |
Rooms
| Level | Type | Length | Width | Dimensions |
|---|---|---|---|---|
| Second Level | Bath (# Pieces 1-6) | FULL PCE | ||
| Second Level | Bedroom | 11 x 10.10 | ||
| Second Level | Bedroom | 10 x 10 | ||
| Second Level | Primary Bedroom | 14.11 x 11.5 | ||
| Basement | Laundry Room | 10.11 X 7 | ||
| Basement | Storage | 9.9 X 7.7 | ||
| Basement | Not Known | 16.4 X 11.10 | ||
| Lower Level | Foyer | 6.8 X 8 | ||
| Lower Level | Bath (# Pieces 1-6) | 2pce | ||
| Lower Level | Family Room | 14.7 X 9.3 | ||
| Main Level | Living Room | 11.5 x 17 | ||
| Main Level | Dining Room | 7.11 x 11.5 | ||
| Main Level | Kitchen | 10.9 x 11.5 |
Contact Us
Contact us for more information

The trademarks REALTOR®, REALTORS®, and the REALTOR® logo are controlled by The Canadian Real Estate Association (CREA) and identify real estate professionals who are members of CREA. The trademarks MLS®, Multiple Listing Service® and the associated logos are owned by The Canadian Real Estate Association (CREA) and identify the quality of services provided by real estate professionals who are members of CREA. The trademark DDF® is owned by The Canadian Real Estate Association (CREA) and identifies CREA's Data Distribution Facility (DDF®)
August 04 2026 03:11:57
Newfoundland & Labrador Association of REALTORS®
RE/MAX Realty Professionals Ltd. - Corner Brook