
26, 1407 53 Avenue Lloydminster, Alberta T9V 2J5

$292,900Maintenance, Common Area Maintenance, Insurance, Reserve Fund Contributions, Waste Removal, Water
$354 Monthly
Maintenance, Common Area Maintenance, Insurance, Reserve Fund Contributions, Waste Removal, Water
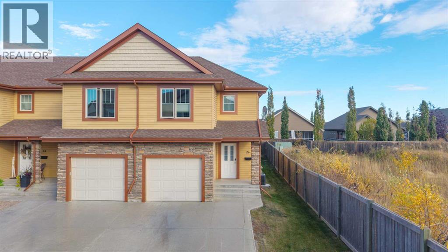
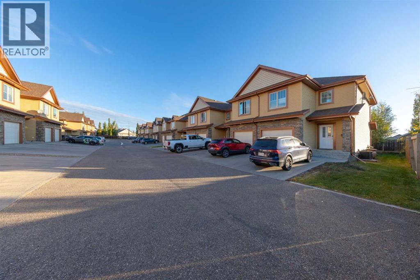
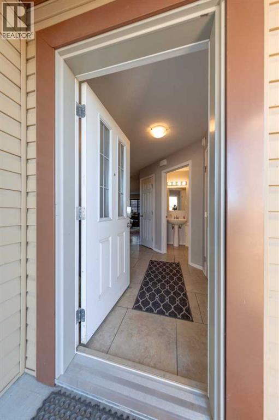
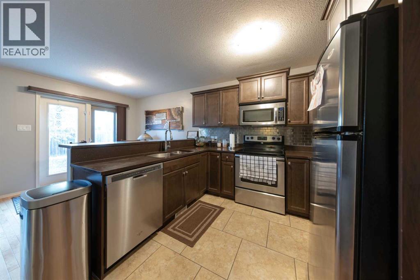
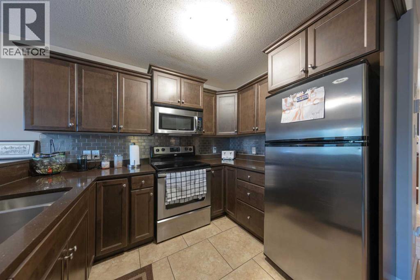
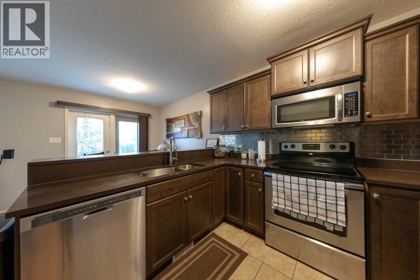
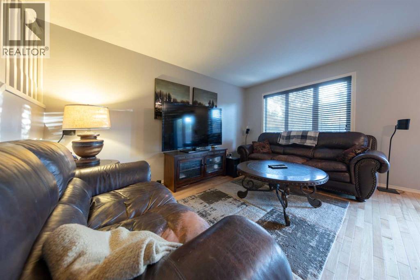
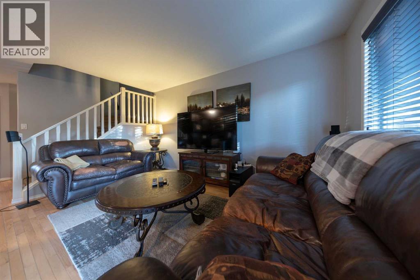
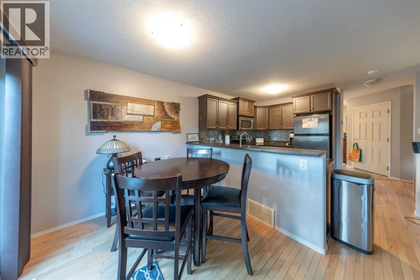
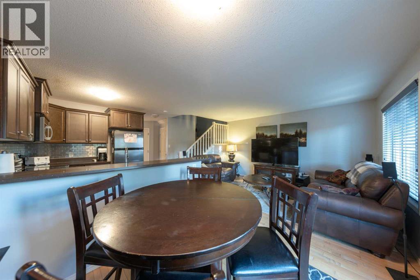
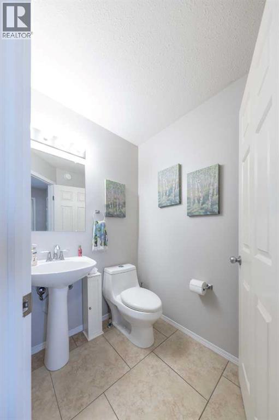
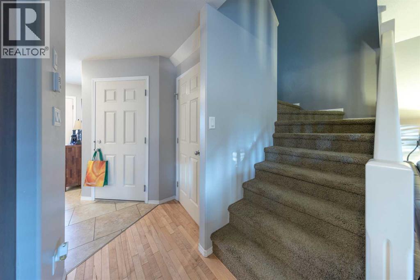
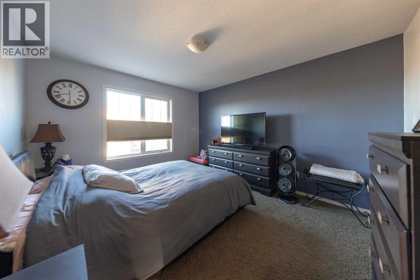
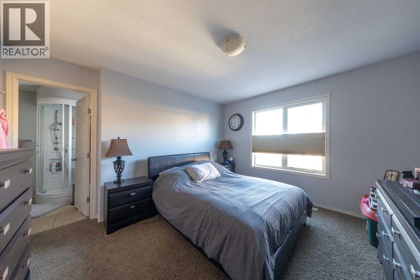
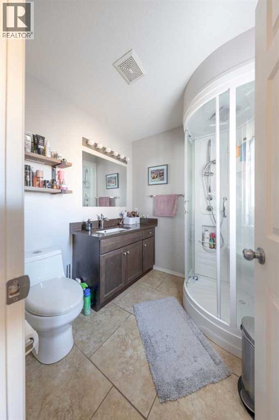
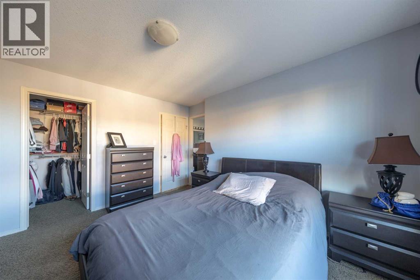
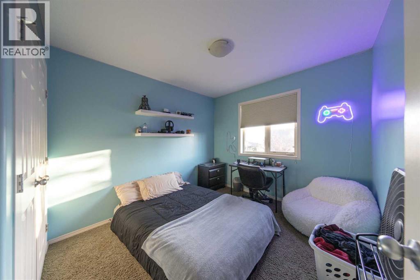
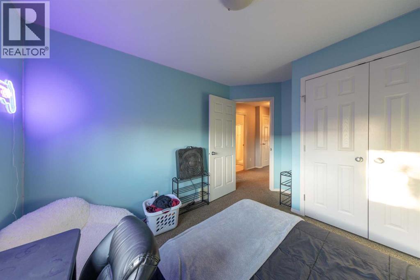
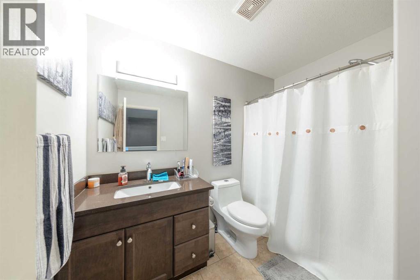
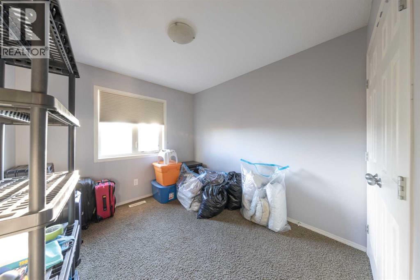
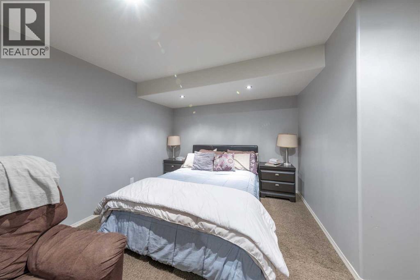
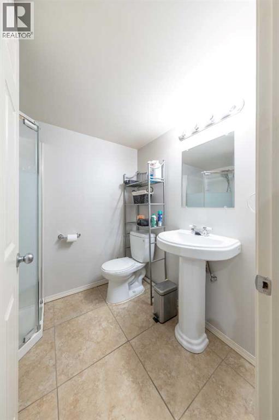
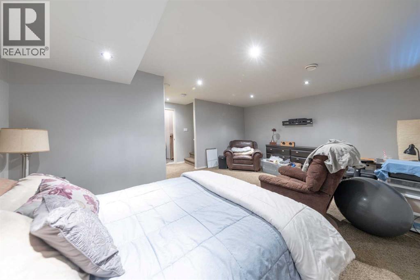
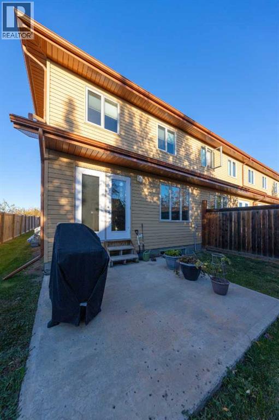
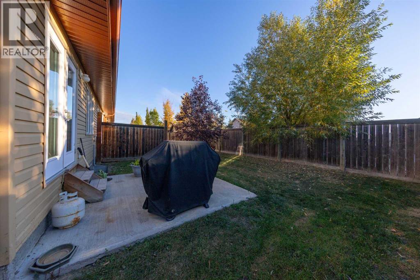
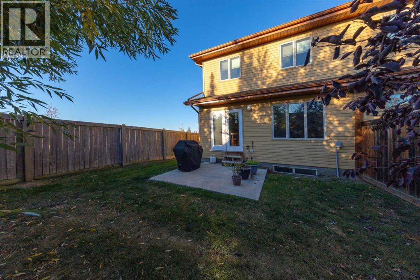
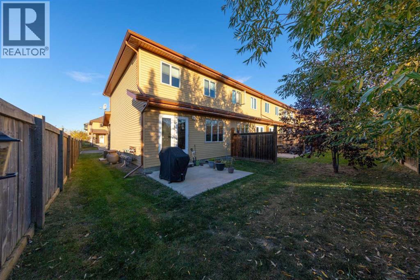
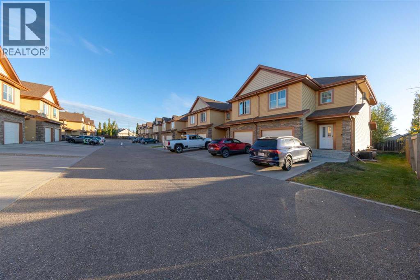
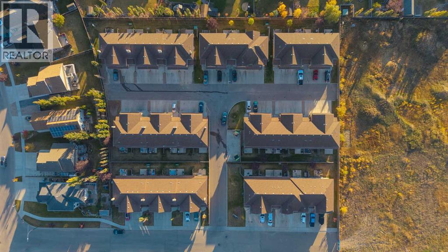
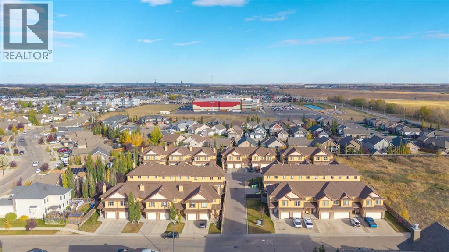
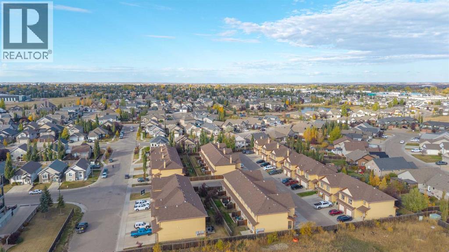
$354 MonthlyWelcome to Willow Glen in College Park! This well-maintained end-unit townhouse offers a great layout, plenty of space, and the added privacy of sharing only one wall.The main floor features a bright, open-concept kitchen, dining and living area, perfect for everyday living and entertaining. The kitchen is finished with stainless steel appliances, a stylish backsplash and a sit-up island, while a convenient 2-piece bathroom completes the main level.Upstairs you’ll find two generously sized bedrooms, including a spacious primary suite with a walk-in closet and private 3-piece ensuite. A full 4-piece bathroom and upper-level laundry add extra convenience.The finished basement provides even more living space with a large family room that could also be used as an additional bedroom, along with another 3-piece bathroom.Outside, enjoy your own patio area, plus the convenience of an attached single garage. With central air conditioning, a desirable end-unit location and a home that’s been kept in great shape, this Willow Glen townhouse is move-in ready and easy to love! (id:63476)
Property Details
| MLS® Number | A2350698 |
| Property Type | Single Family |
| Community Name | College Park |
| Amenities Near By | Playground, Schools |
| Community Features | Pets Allowed |
| Features | See Remarks |
| Parking Space Total | 2 |
| Plan | 0920298 |
Building
| Bathroom Total | 4 |
| Bedrooms Above Ground | 3 |
| Bedrooms Total | 3 |
| Appliances | Refrigerator, Dishwasher, Stove, Microwave Range Hood Combo, Washer & Dryer |
| Basement Development | Finished |
| Basement Type | Full (finished) |
| Constructed Date | 2011 |
| Construction Material | Wood Frame |
| Construction Style Attachment | Attached |
| Cooling Type | Central Air Conditioning |
| Flooring Type | Carpeted, Ceramic Tile, Hardwood |
| Half Bath Total | 1 |
| Heating Fuel | Natural Gas |
| Heating Type | Forced Air |
| Stories Total | 2 |
| Size Interior | 1,271 Sqft |
| Total Finished Area | 1271 Sqft |
| Type | Row / Townhouse |
Parking
| Attached Garage | 1 |
Land
| Acreage | No |
| Fence Type | Not Fenced |
| Land Amenities | Playground, Schools |
| Size Total Text | Unknown |
| Zoning Description | Mdr |
Rooms
| Level | Type | Length | Width | Dimensions |
|---|---|---|---|---|
| Second Level | Bedroom | 9.50 Ft x 12.42 Ft | ||
| Second Level | Bedroom | 9.33 Ft x 12.58 Ft | ||
| Second Level | 4pc Bathroom | .00 Ft x .00 Ft | ||
| Second Level | Primary Bedroom | 11.00 Ft x 13.08 Ft | ||
| Second Level | 3pc Bathroom | .00 Ft x .00 Ft | ||
| Basement | Family Room | 18.92 Ft x 17.67 Ft | ||
| Basement | 3pc Bathroom | .00 Ft x .00 Ft | ||
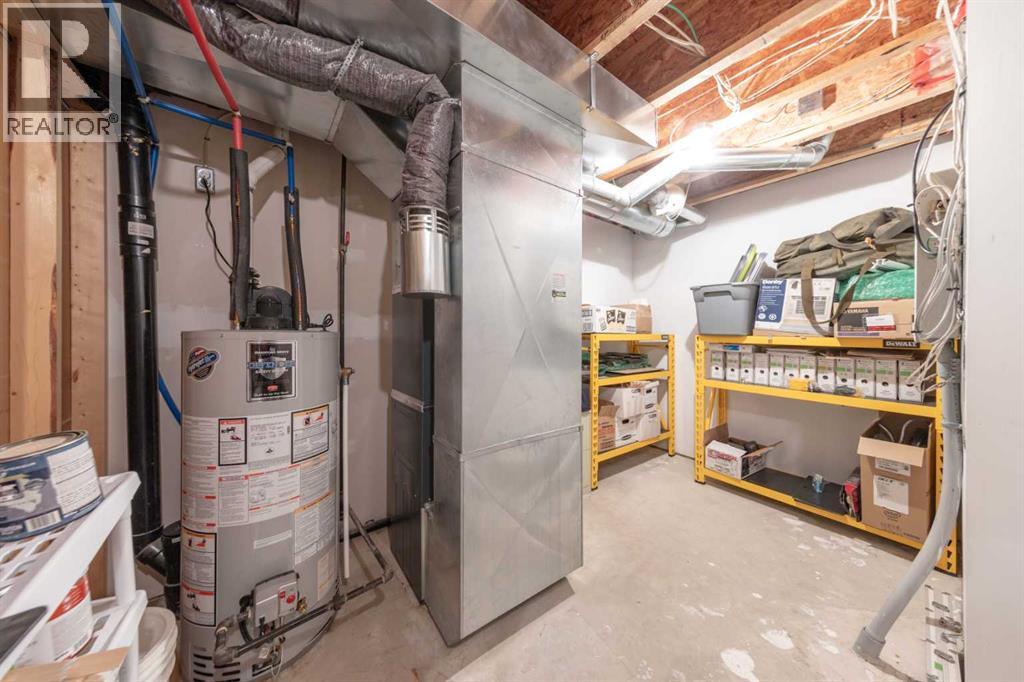
| Basement | Furnace | 10.33 Ft x 12.50 Ft | ||
| Main Level | Living Room | 11.25 Ft x 14.08 Ft | ||
| Main Level | Kitchen | 11.08 Ft x 10.00 Ft | ||
| Main Level | Dining Room | 7.92 Ft x 8.17 Ft | ||
| Main Level | 2pc Bathroom | .00 Ft x .00 Ft |
Contact Us
Contact us for more information

The trademarks REALTOR®, REALTORS®, and the REALTOR® logo are controlled by The Canadian Real Estate Association (CREA) and identify real estate professionals who are members of CREA. The trademarks MLS®, Multiple Listing Service® and the associated logos are owned by The Canadian Real Estate Association (CREA) and identify the quality of services provided by real estate professionals who are members of CREA. The trademark DDF® is owned by The Canadian Real Estate Association (CREA) and identifies CREA's Data Distribution Facility (DDF®)
October 06 2026 08:34:00
REALTORS® Association of Lloydminster & District
Exp Realty (Lloyd)