
2567 Kendal Ave Cumberland, British Columbia V0R 1S0

















$879,000
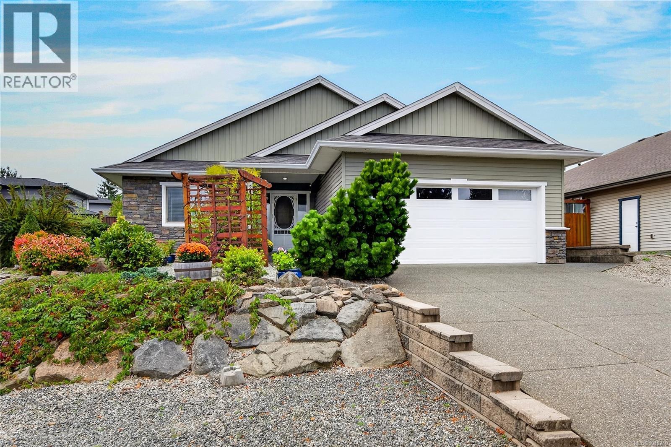
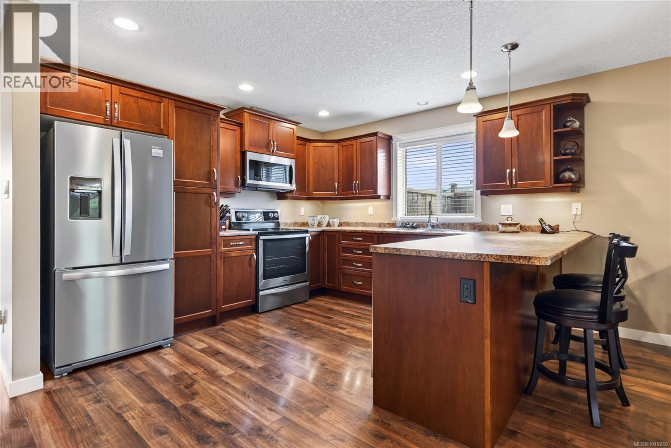
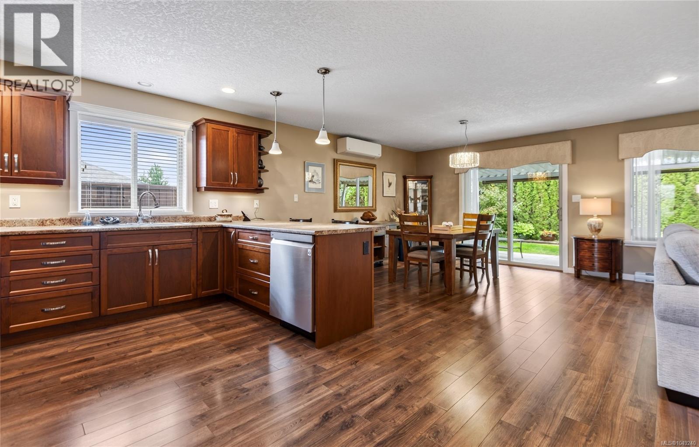
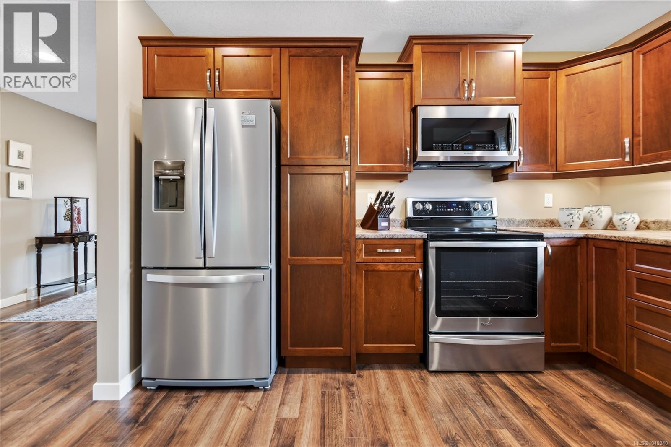
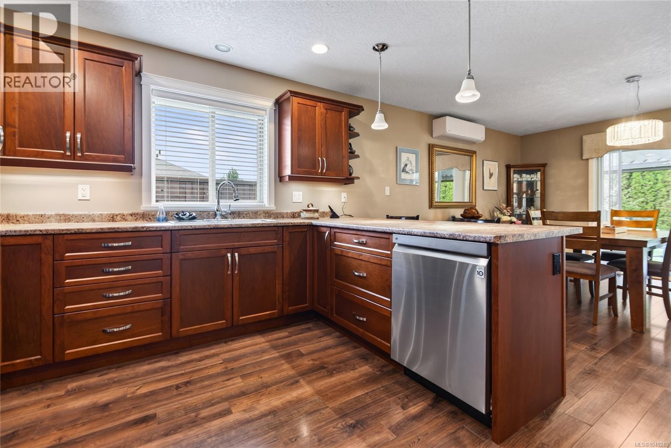
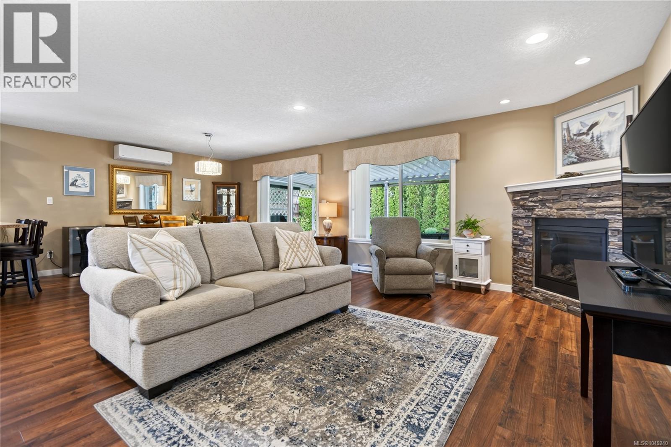
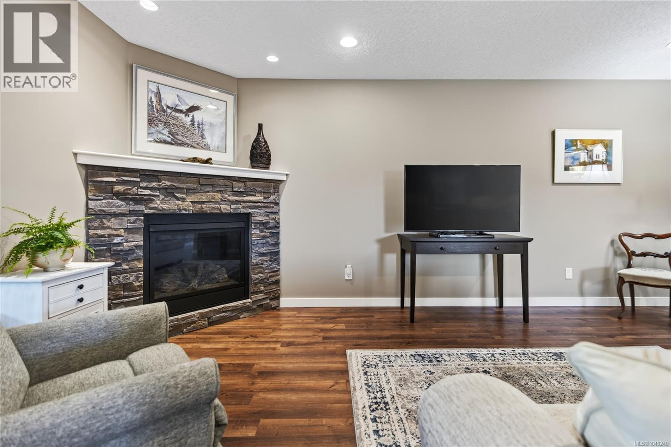
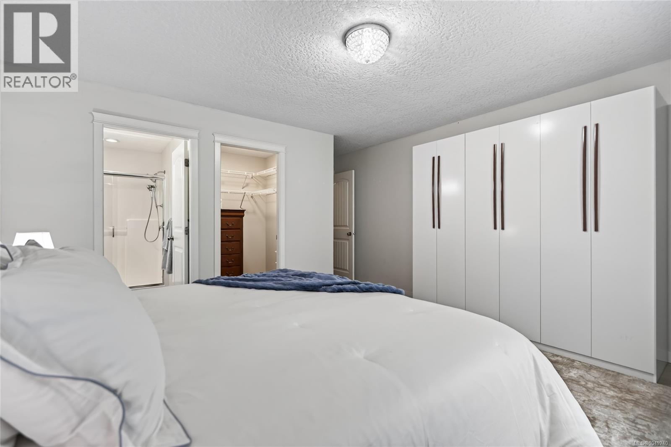
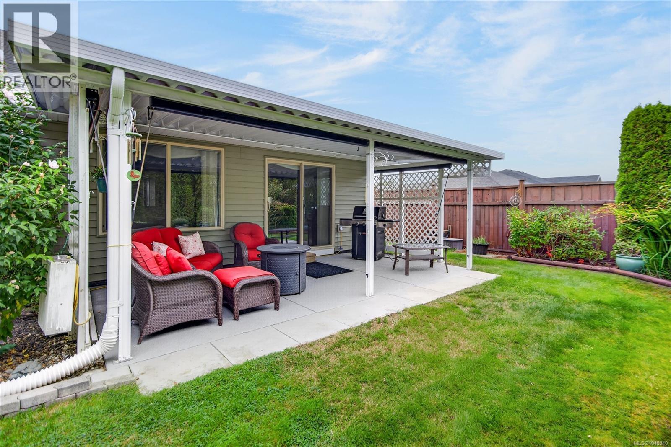
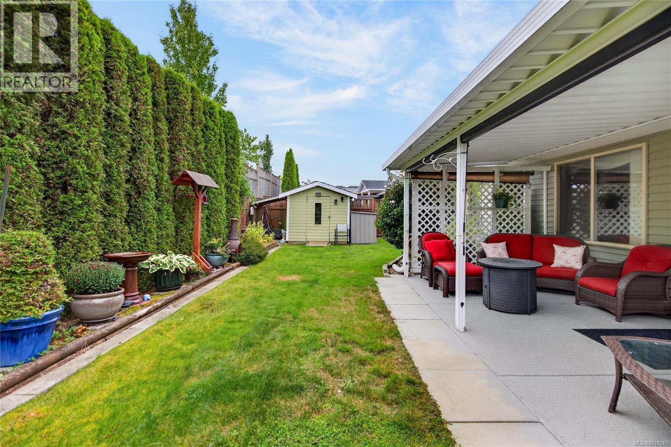
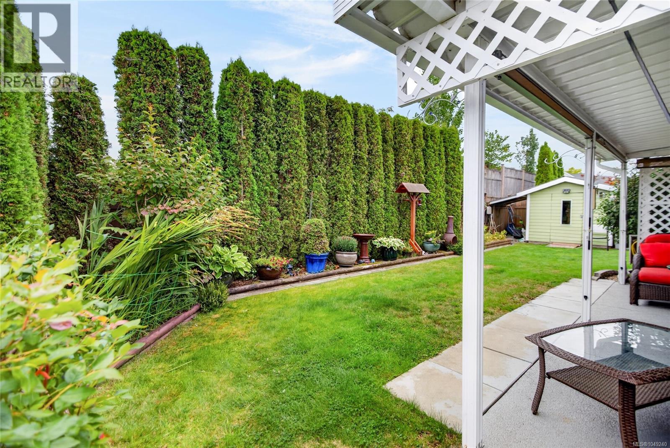
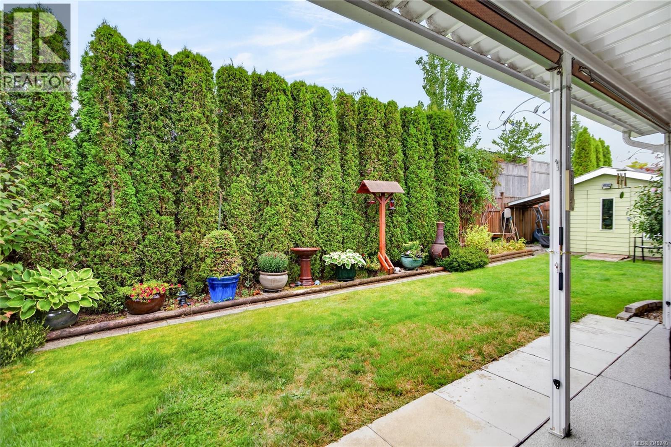
Lovely 3 bdrm/2 bath rancher in the desirable community of Cumberland! This well-maintained home with wonderful open plan offers 1461 sf, you’ll love the impressive kitchen with beautiful wood cabinetry, stainless appliances & eat-up bar. Spacious living room with gas fireplace, good size dining area & access to fantastic covered patio. Generous size primary bdrm with walk-in closet & built-in cabinets for extra storage, full ensuite with walk-in shower. Enjoy 3 mini-split heat pumps to help keep the home cool in the summer months plus a new hot water tank. Fenced backyard with garden shed, mature landscaping, in-ground sprinkler system & drip lines. Double garage & ample parking space for vehicles. Excellent location just minutes from the downtown core with quaint shopping & restaurants plus fabulous outdoor recreation activities. This home is immaculate & pride of ownership is evident. Quick possession possible, book your showing! (id:63476)
Property Details
| MLS® Number | 1049240 |
| Property Type | Single Family |
| Neigbourhood | Cumberland |
| Features | Central Location, Other |
| Parking Space Total | 2 |
| Plan | Epp20118 |
| Structure | Shed |
Building
| Bathroom Total | 2 |
| Bedrooms Total | 3 |
| Appliances | Dishwasher, Dryer, Microwave, Range - Electric, Refrigerator, Washer |
| Constructed Date | 2015 |
| Cooling Type | Air Conditioned, Wall Unit |
| Fireplace Present | Yes |
| Fireplace Total | 1 |
| Heating Fuel | Electric |
| Heating Type | Baseboard Heaters, Heat Pump |
| Size Interior | 1,461 Sqft |
| Type | House |
Parking
| Garage |
Land
| Acreage | No |
| Size Irregular | 6098 |
| Size Total | 6098 Sqft |
| Size Total Text | 6098 Sqft |
| Zoning Description | R-1 |
| Zoning Type | Residential |
Rooms
| Level | Type | Length | Width | Dimensions |
|---|---|---|---|---|
| Main Level | Primary Bedroom | 14'0 x 17'5 | ||
| Main Level | Living Room | 12'9 x 17'5 | ||
| Main Level | Laundry Room | 8'2 x 5'11 | ||
| Main Level | Kitchen | 12'0 x 11'6 | ||
| Main Level | Entrance | 9'11 x 9'10 | ||
| Main Level | Dining Room | 12'0 x 13'4 | ||
| Main Level | Bedroom | 10'7 x 9'10 | ||
| Main Level | Bedroom | 11'8 x 14'10 | ||
| Main Level | Bathroom | 4-Piece | ||
| Main Level | Ensuite | 3-Piece |
Contact Us
Contact us for more information

The trademarks REALTOR®, REALTORS®, and the REALTOR® logo are controlled by The Canadian Real Estate Association (CREA) and identify real estate professionals who are members of CREA. The trademarks MLS®, Multiple Listing Service® and the associated logos are owned by The Canadian Real Estate Association (CREA) and identify the quality of services provided by real estate professionals who are members of CREA. The trademark DDF® is owned by The Canadian Real Estate Association (CREA) and identifies CREA's Data Distribution Facility (DDF®)
September 10 2026 04:41:53
Vancouver Island Real Estate Board
RE/MAX Ocean Pacific (Cx)