
2564 Coutlee Avenue Merritt, British Columbia V1K 1B8

$399,900
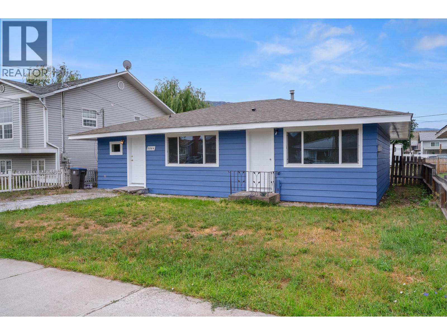
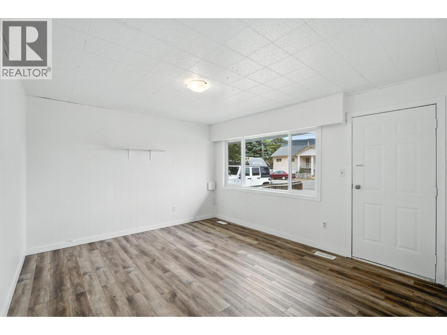
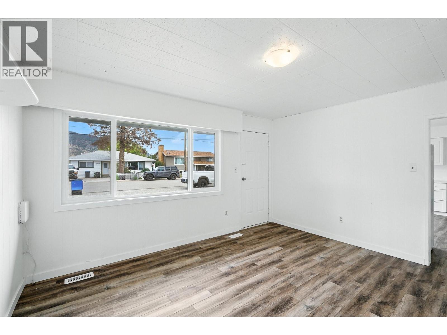
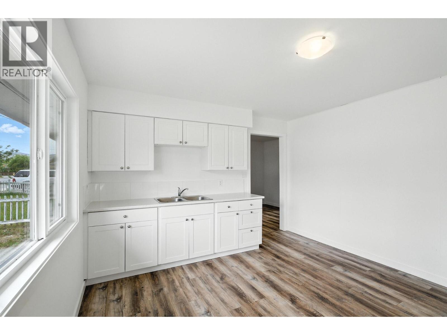
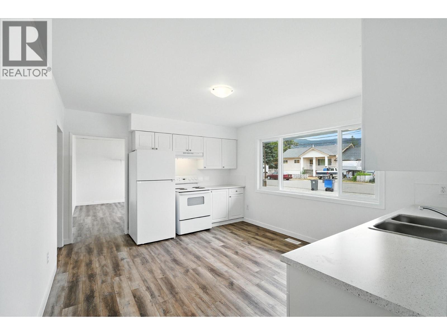
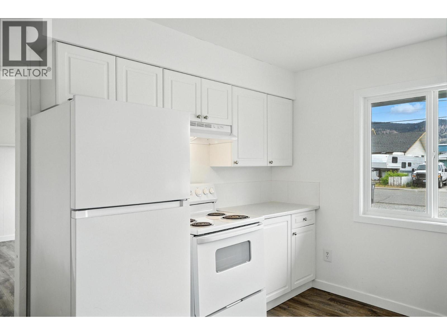
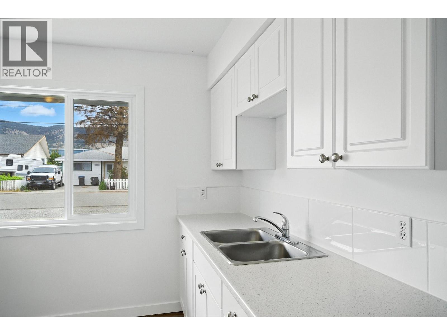
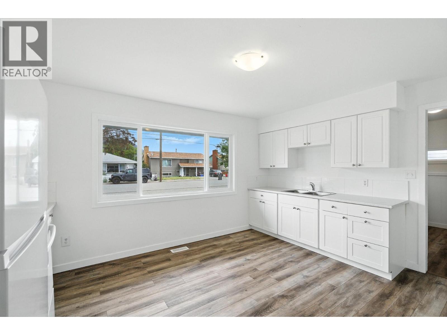
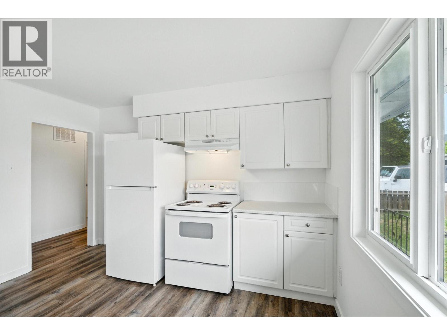
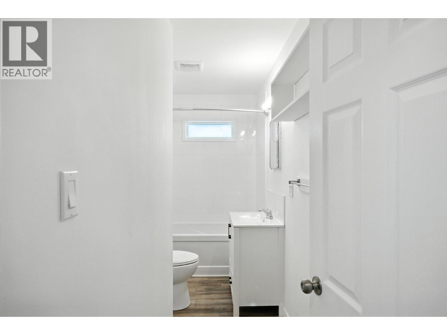
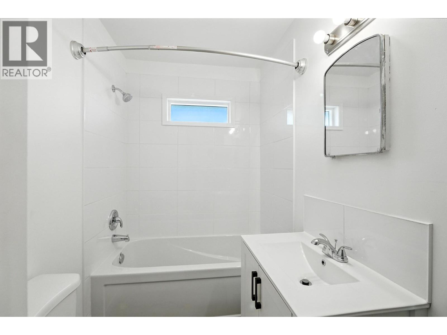
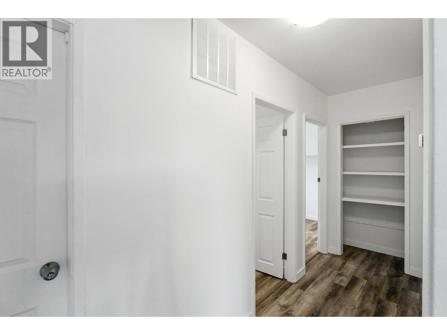
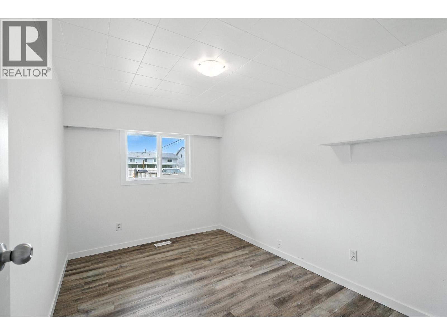
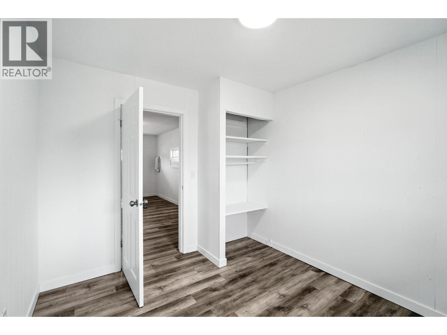
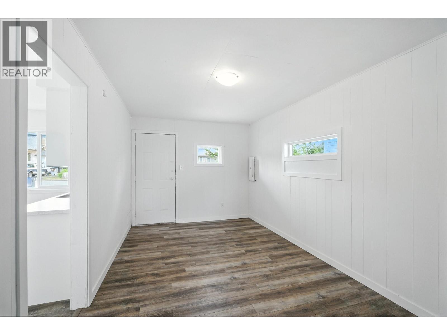
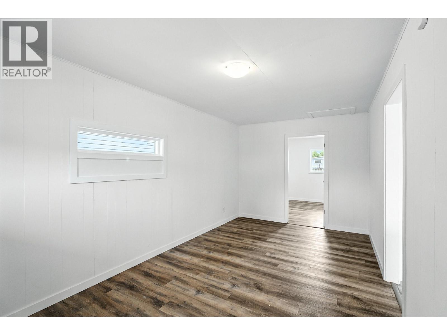
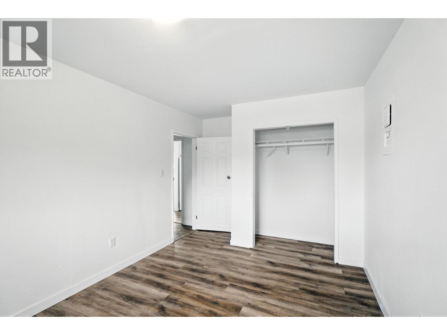
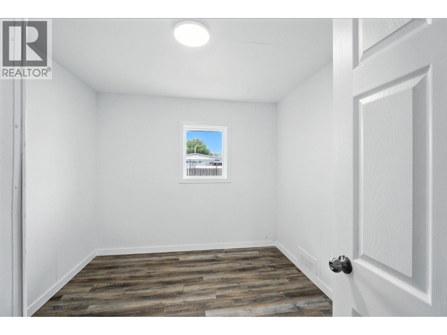
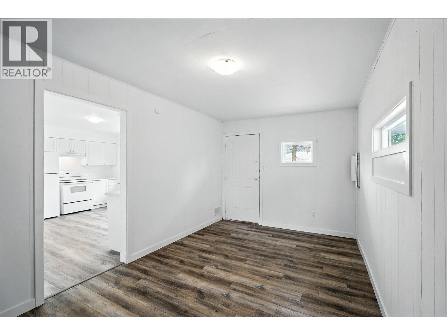
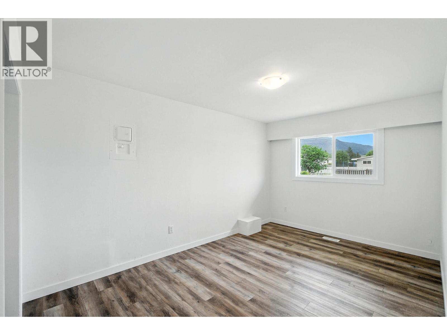
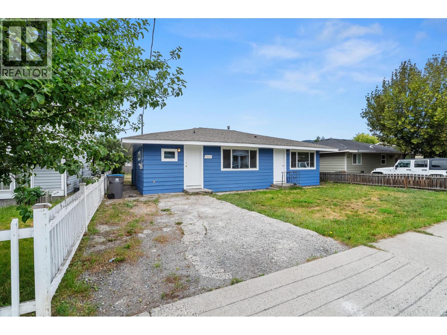
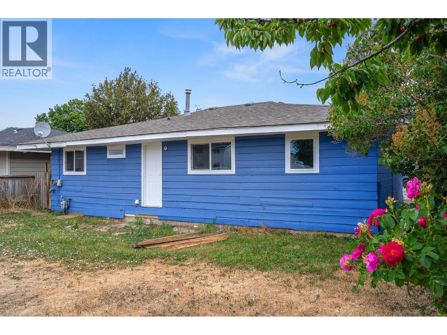
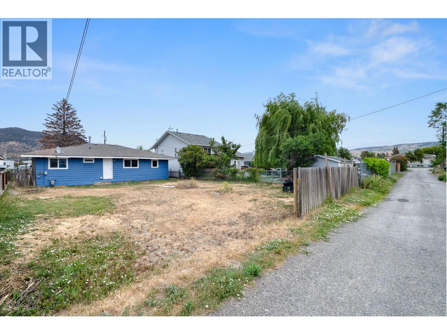
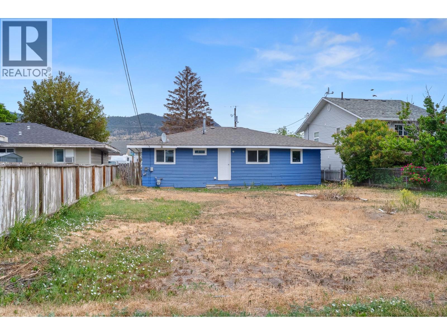
Charming updated rancher in prime location! This recently updated 3 bedroom, 1 bathroom rancher offers the perfect blend of comfort and convenience. Located just a short walk to schools, amenities and recreation, this home is ideal for those looking to downsize, purchase their first home or enjoy the ease of one-level living. Step inside to a bright and welcoming kitchen that opens into a functional living space, perfect for both relaxing and entertaining. The large backyard provides plenty of room to garden. Whether you're just starting out settling into a more relaxing lifestyle, this rancher home checks all the boxes. Call today for more info! (id:63476)
Property Details
| MLS® Number | 10379514 |
| Property Type | Single Family |
| Neigbourhood | Merritt |
| Amenities Near By | Public Transit, Schools, Shopping |
| Features | Level Lot |
| Parking Space Total | 2 |
| View Type | Mountain View |
Building
| Bathroom Total | 1 |
| Bedrooms Total | 3 |
| Appliances | Refrigerator, Oven, Washer & Dryer |
| Architectural Style | Ranch |
| Basement Type | Crawl Space |
| Constructed Date | 1964 |
| Construction Style Attachment | Detached |
| Exterior Finish | Cedar Siding |
| Flooring Type | Laminate |
| Heating Type | Forced Air, See Remarks |
| Roof Material | Asphalt Shingle |
| Roof Style | Unknown |
| Stories Total | 1 |
| Size Interior | 1,200 Sqft |
| Type | House |
| Utility Water | Municipal Water |
Parking
| Street | |
| Rear | |
| R V |
Land
| Acreage | No |
| Fence Type | Other |
| Land Amenities | Public Transit, Schools, Shopping |
| Landscape Features | Level |
| Sewer | Municipal Sewage System |
| Size Irregular | 0.14 |
| Size Total | 0.14 Ac|under 1 Acre |
| Size Total Text | 0.14 Ac|under 1 Acre |
Rooms
| Level | Type | Length | Width | Dimensions |
|---|---|---|---|---|
| Main Level | Bedroom | 11'2'' x 9'2'' | ||
| Main Level | Games Room | 17'7'' x 10' | ||
| Main Level | Bedroom | 13'1'' x 9'1'' | ||
| Main Level | 4pc Bathroom | Measurements not available | ||
| Main Level | Laundry Room | 13'2'' x 6'3'' | ||
| Main Level | Primary Bedroom | 16' x 10' | ||
| Main Level | Living Room | 14'4'' x 12'4'' | ||
| Main Level | Kitchen | 15'1'' x 12'4'' |
Utilities
| Cable | Available |
| Electricity | Available |
| Natural Gas | Available |
| Telephone | Available |
| Sewer | Available |
| Water | Available |
Contact Us
Contact us for more information

The trademarks REALTOR®, REALTORS®, and the REALTOR® logo are controlled by The Canadian Real Estate Association (CREA) and identify real estate professionals who are members of CREA. The trademarks MLS®, Multiple Listing Service® and the associated logos are owned by The Canadian Real Estate Association (CREA) and identify the quality of services provided by real estate professionals who are members of CREA. The trademark DDF® is owned by The Canadian Real Estate Association (CREA) and identifies CREA's Data Distribution Facility (DDF®)
June 19 2026 08:01:29
Association of Interior REALTORS®
Canada Flex Realty Group