
255 Main Street W Unit# 2 Hamilton, Ontario L8P 1J5

$2,300 MonthlyHeat, Water
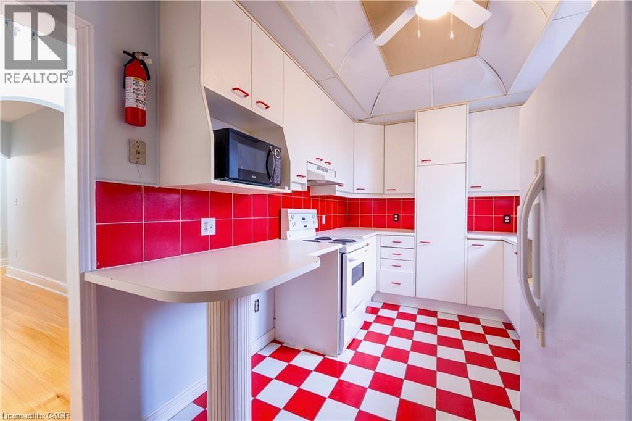
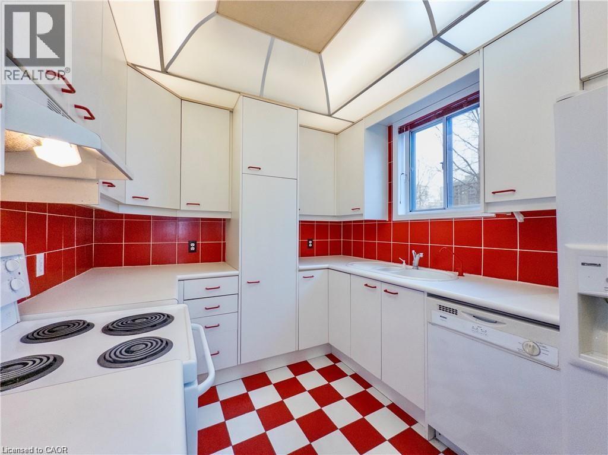
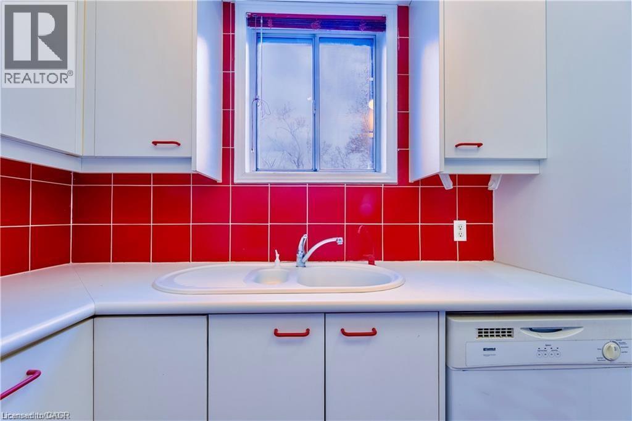
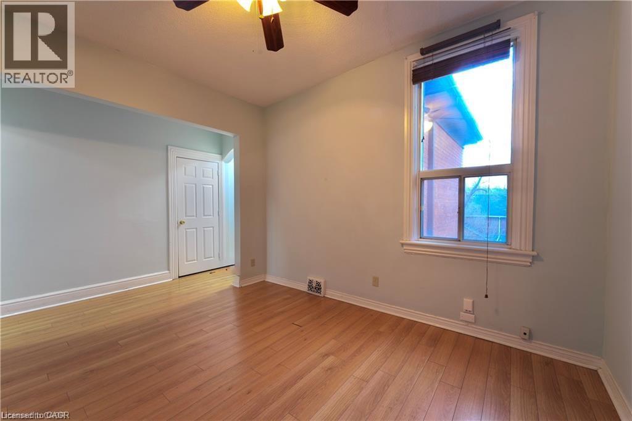
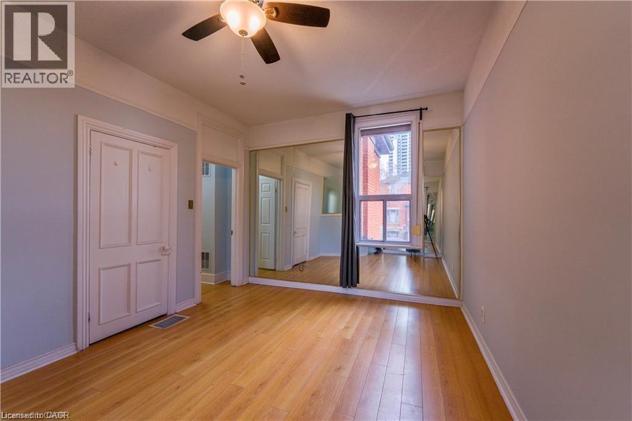
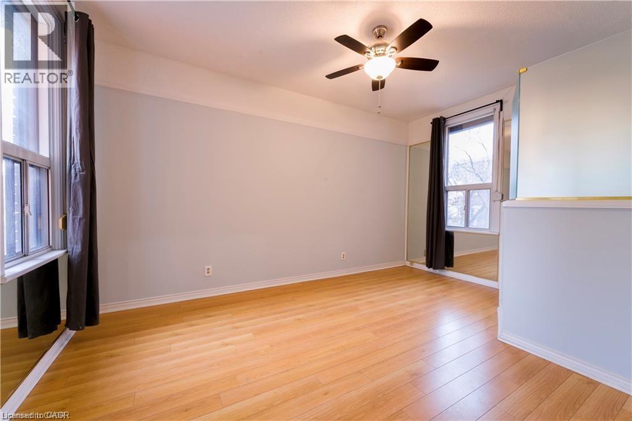
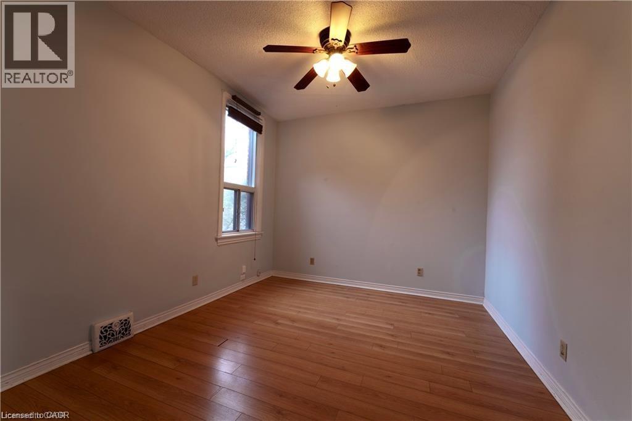
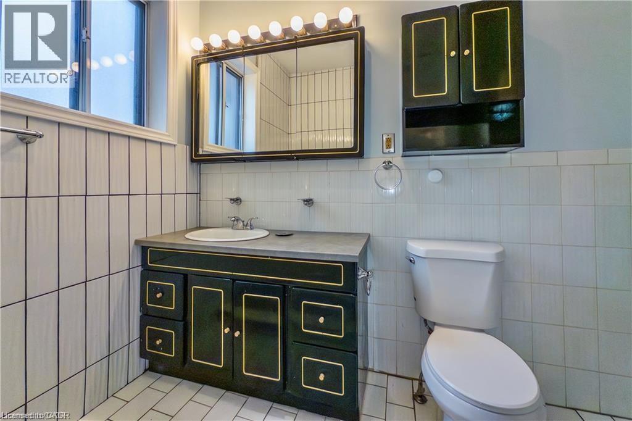
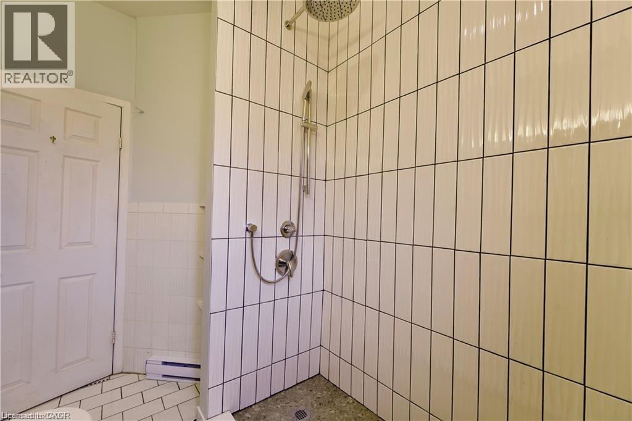
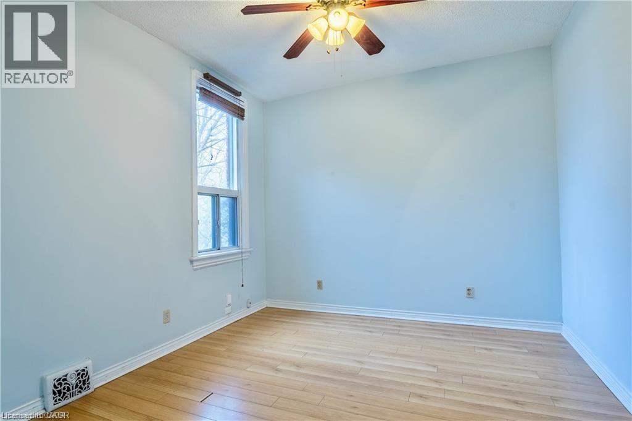
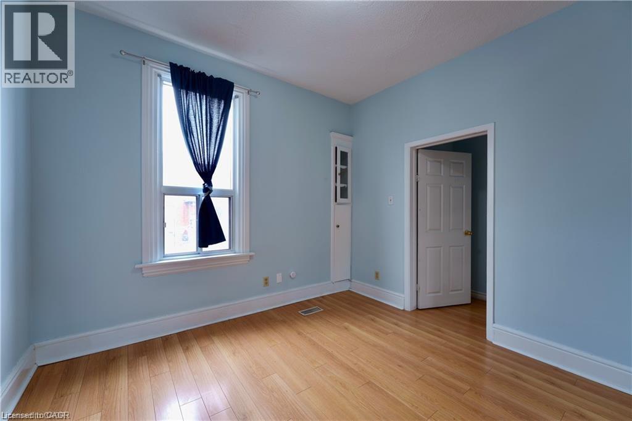
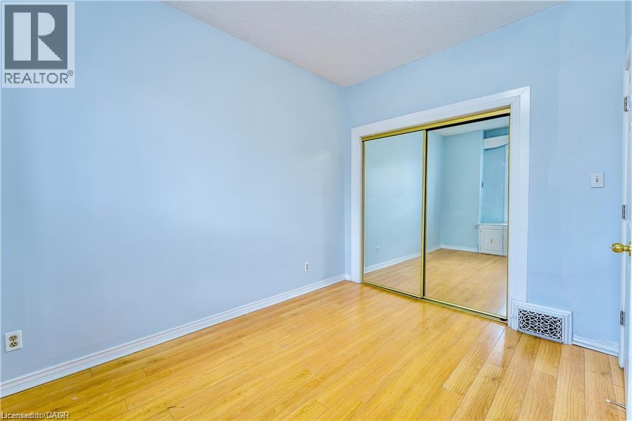
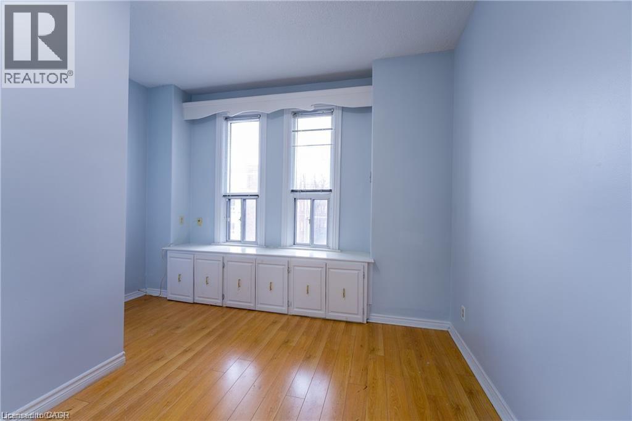
Beautiful three bedroom apartment in a desirable central west Hamilton location! 255 Main Street West is located within walking distance to a wealth of amazing local cafés, restaurants, and grocery options. Public transit is accessible in front of the building, and one parking space is included to accommodate vehicle owners. This one-of-a-kind apartment features three sizeable bedrooms and a truly vintage kitchen. Blending modernity with a retro feel, enjoy an updated space that maintains its historic character and charm. The kitchen features well maintained appliances including a dishwasher. The bathroom is newly renovated and features a rainfall shower head. Creature comforts include in-suite laundry and central air conditioning. Locke Street, TD Colosseum, James Street North, and the West Harbour GO Station are all just minutes away. McMaster University is a quick and easy bus ride from the building. Tenant to pay hydro. (id:63476)
Property Details
| MLS® Number | 40843992 |
| Property Type | Single Family |
| Amenities Near By | Golf Nearby, Hospital, Park, Place Of Worship, Playground, Public Transit, Schools, Shopping |
| Features | Paved Driveway |
| Parking Space Total | 1 |
Building
| Bathroom Total | 1 |
| Bedrooms Above Ground | 3 |
| Bedrooms Total | 3 |
| Appliances | Dishwasher, Dryer, Microwave, Refrigerator, Stove, Washer |
| Basement Type | None |
| Construction Style Attachment | Attached |
| Cooling Type | Central Air Conditioning |
| Exterior Finish | Brick |
| Heating Fuel | Natural Gas |
| Stories Total | 1 |
| Size Interior | 865 Sqft |
| Type | Apartment |
| Utility Water | Municipal Water |
Parking
| Open |
Land
| Access Type | Highway Access, Highway Nearby |
| Acreage | No |
| Land Amenities | Golf Nearby, Hospital, Park, Place Of Worship, Playground, Public Transit, Schools, Shopping |
| Sewer | Municipal Sewage System |
| Size Depth | 100 Ft |
| Size Frontage | 50 Ft |
| Size Total Text | Unknown |
| Zoning Description | C5 |
Rooms
| Level | Type | Length | Width | Dimensions |
|---|---|---|---|---|
| Second Level | 4pc Bathroom | 4' x 3' | ||
| Second Level | Bedroom | 10'10'' x 10'9'' | ||
| Second Level | Bedroom | 13'2'' x 12'3'' | ||
| Second Level | Bedroom | 10'11'' x 15'10'' | ||
| Second Level | Living Room | 12'2'' x 10'9'' | ||
| Second Level | Kitchen | 8'5'' x 13'11'' |
Contact Us
Contact us for more information

The trademarks REALTOR®, REALTORS®, and the REALTOR® logo are controlled by The Canadian Real Estate Association (CREA) and identify real estate professionals who are members of CREA. The trademarks MLS®, Multiple Listing Service® and the associated logos are owned by The Canadian Real Estate Association (CREA) and identify the quality of services provided by real estate professionals who are members of CREA. The trademark DDF® is owned by The Canadian Real Estate Association (CREA) and identifies CREA's Data Distribution Facility (DDF®)
June 30 2026 10:19:22
REALTORS® Association of Hamilton-Burlington
Corcoran Horizon Realty