
254 Mariners Way Mayne Island, British Columbia V0N 2J2


$599,000
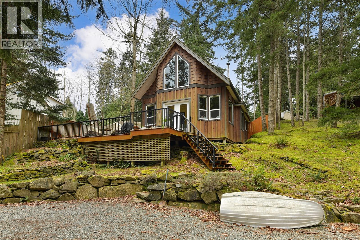
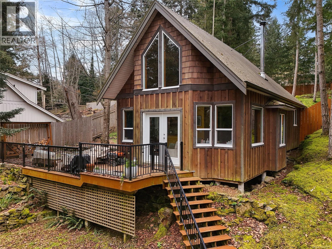
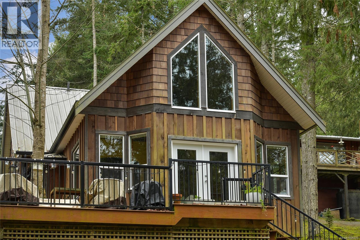
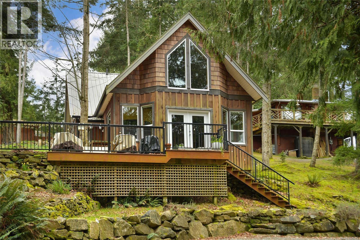
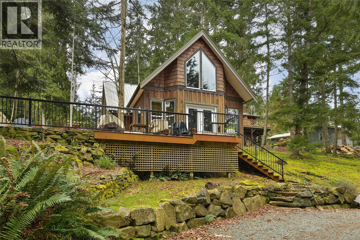
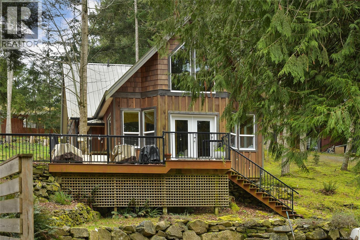
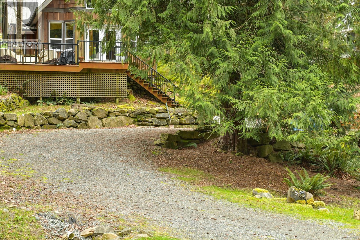
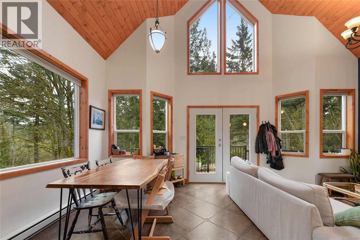
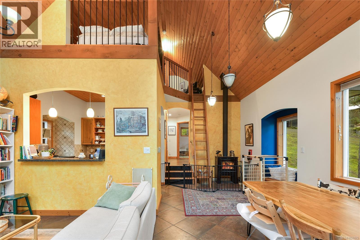
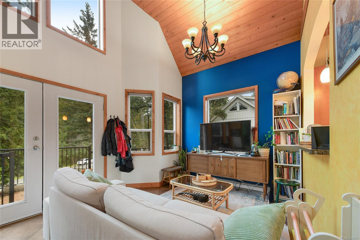
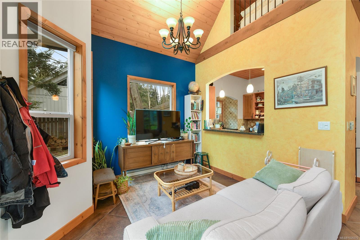
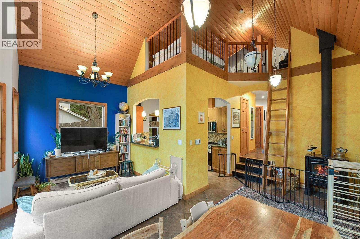
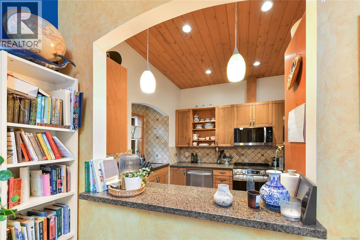
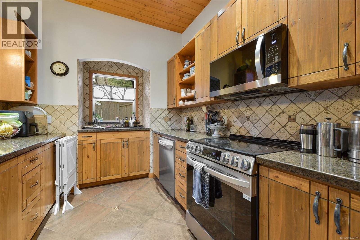
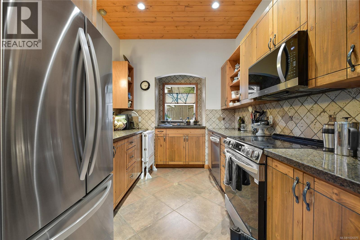
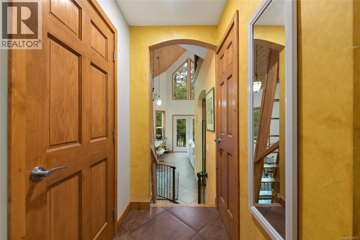
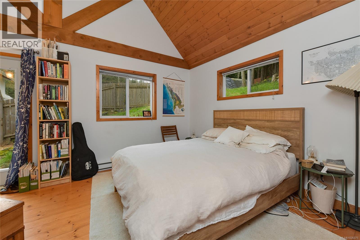
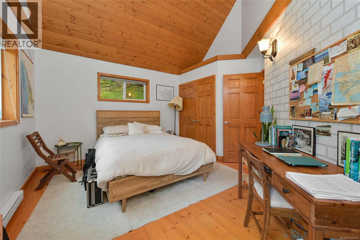
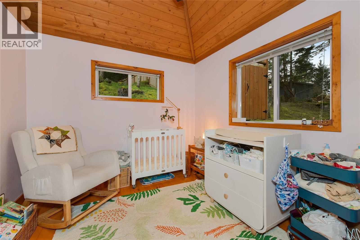
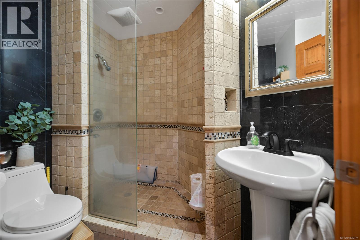
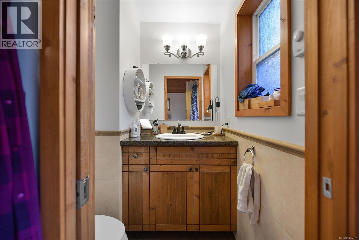
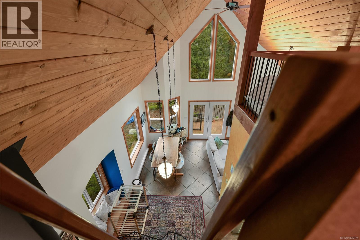
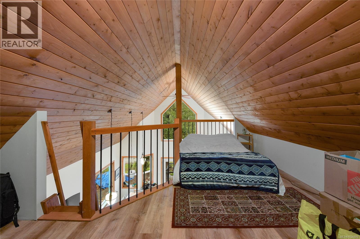
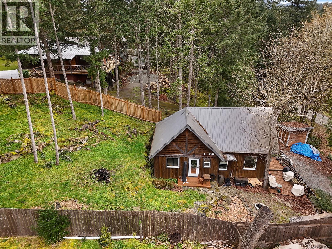
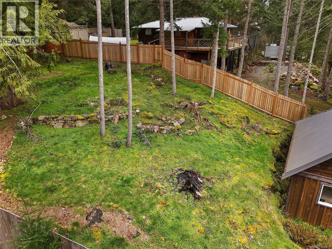
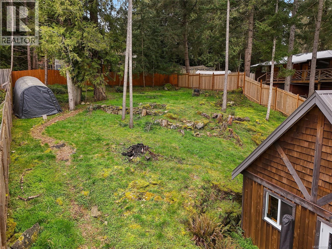
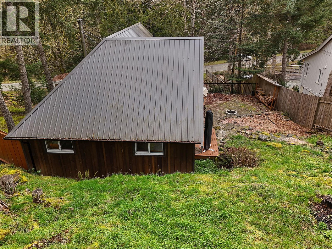
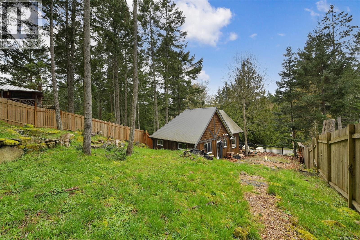
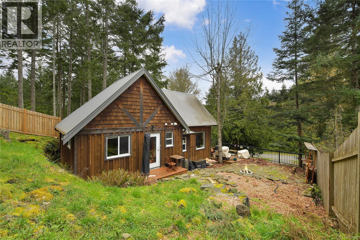
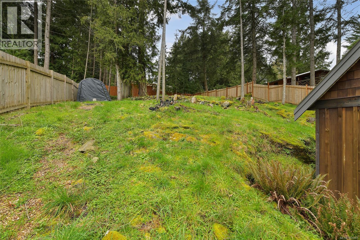
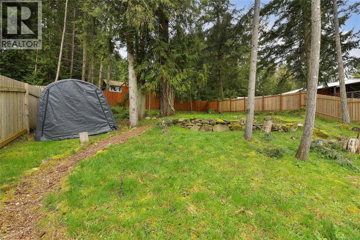
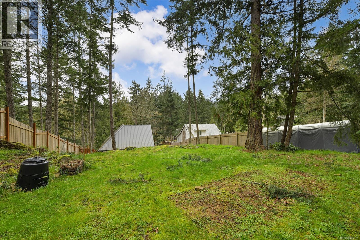
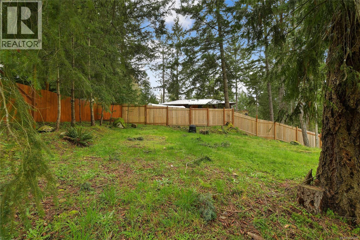
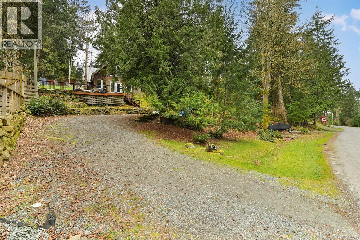
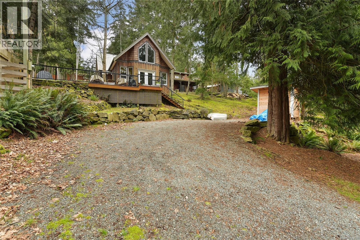
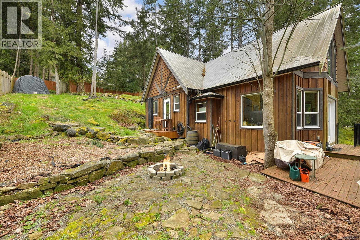
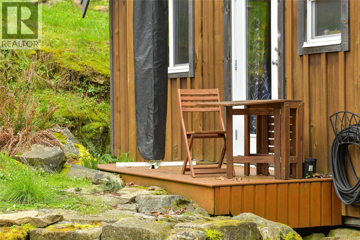
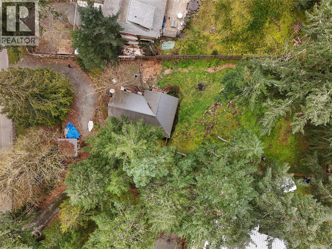
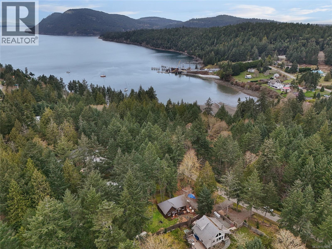
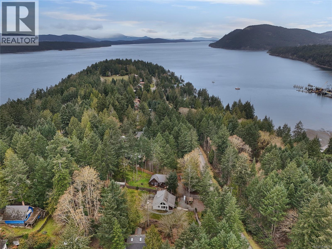
Relax and unwind at this perfect west coast style cabin offering 1084 sqft of cozy living space. Featuring 2 bedrooms, 2 bathrooms and a 209 sqft loft for additional sleeping, storage or office space. The backyard boasts a lovely fire pit area, 294 sqft of deck space, ideal for gatherings with friends and family and a gently sloping, partially fenced, grassy yard for outdoor activities. Well-maintained, this island retreat combines rustic charm with practical amenities, making it a great investment opportunity or getaway retreat. Come Feel the Magic! (id:63476)
Property Details
| MLS® Number | 1026075 |
| Property Type | Single Family |
| Neigbourhood | Mayne Island |
| Features | Other |
| Parking Space Total | 2 |
| Plan | Vip23289 |
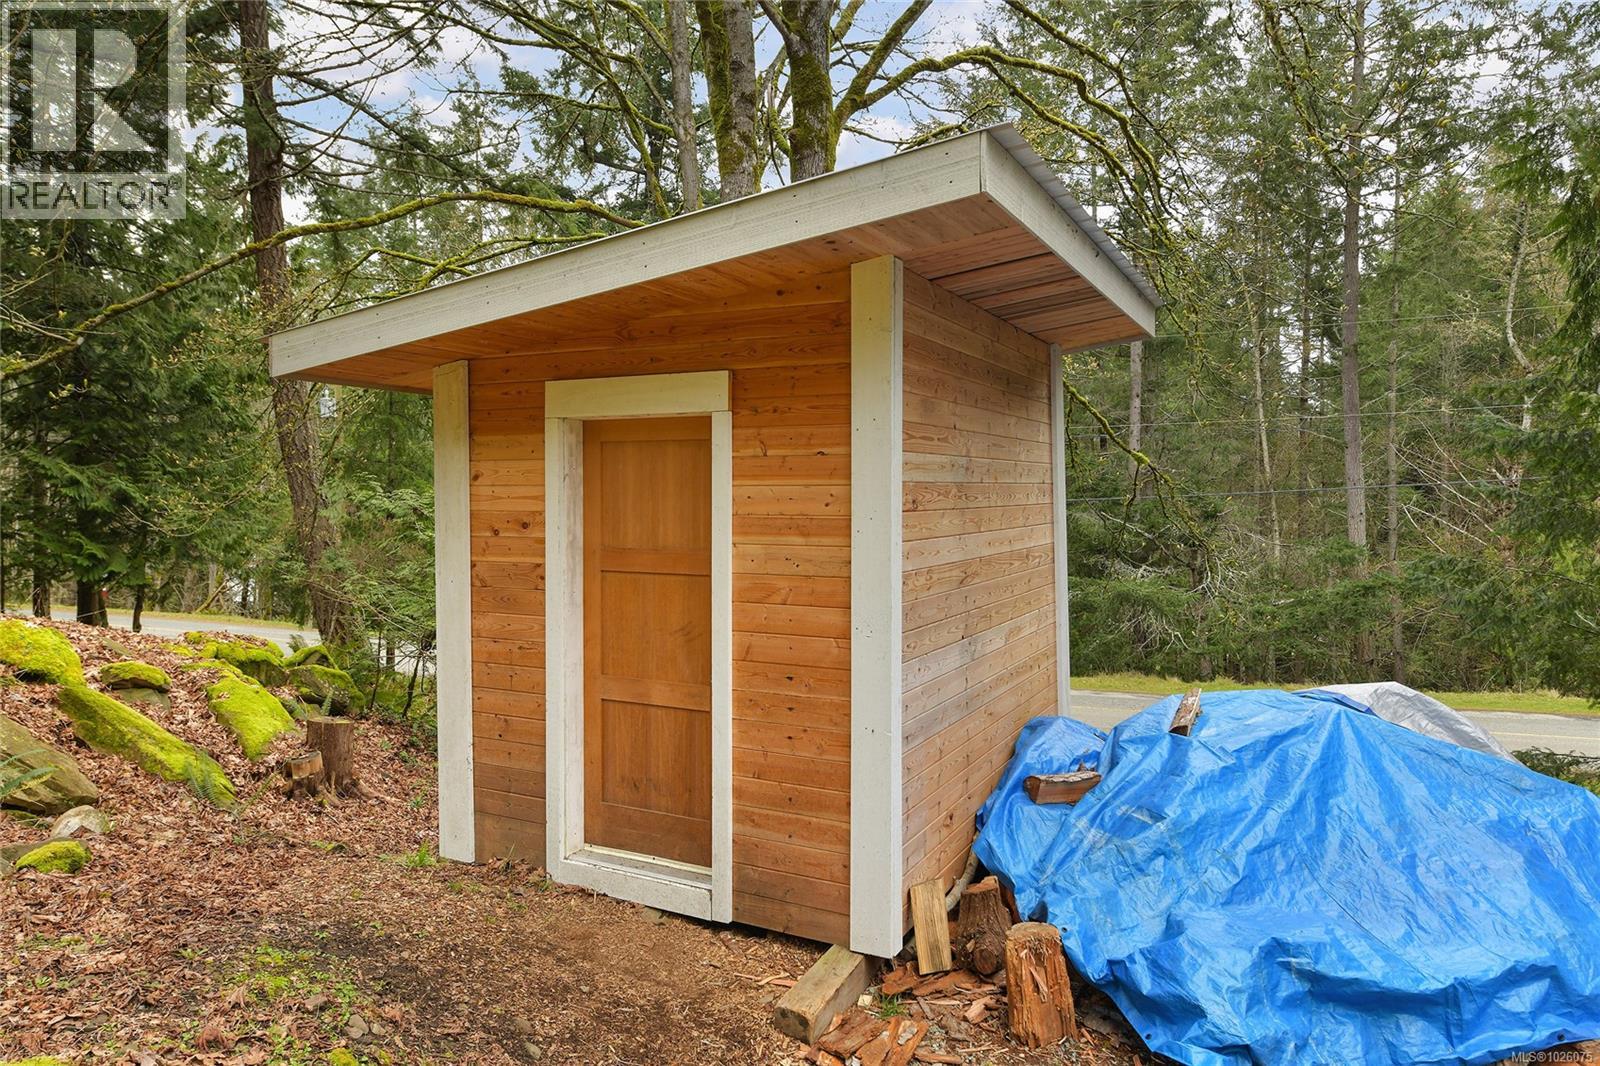
| Structure | Shed |
Building
| Bathroom Total | 2 |
| Bedrooms Total | 2 |
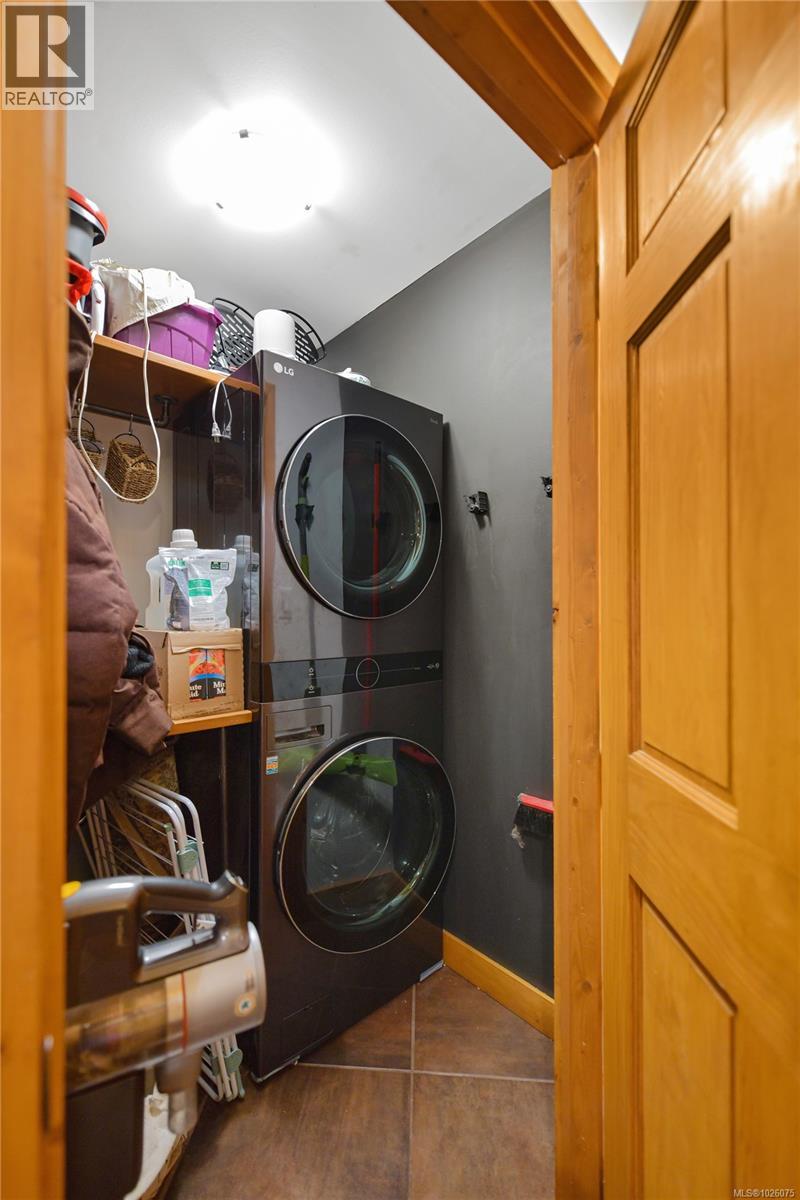
| Appliances | Dryer, Microwave, Stove, Refrigerator, Washer |
| Constructed Date | 2007 |
| Cooling Type | None |
| Fireplace Present | Yes |
| Fireplace Total | 1 |
| Heating Fuel | Electric, Wood, Other |
| Heating Type | Baseboard Heaters |
| Size Interior | 1,064 Sqft |
| Type | House |
Parking
| Stall |
Land
| Access Type | Road Access |
| Acreage | No |
| Size Irregular | 14375 |
| Size Total | 14375 Sqft |
| Size Total Text | 14375 Sqft |
| Zoning Description | R |
| Zoning Type | Residential |
Rooms
| Level | Type | Length | Width | Dimensions |
|---|---|---|---|---|
| Second Level | Loft | 18'8 x 14'3 | ||
| Main Level | Bathroom | 5'6 x 5'2 | ||
| Main Level | Bathroom | 7'9 x 7'4 | ||
| Main Level | Primary Bedroom | 14'3 x 13'5 | ||
| Main Level | Bedroom | 10'2 x 9'5 | ||
| Main Level | Laundry Room | 5'2 x 4'6 | ||
| Main Level | Kitchen | 9'4 x 8'9 | ||
| Main Level | Dining Room | 20'2 x 9'4 | ||
| Main Level | Living Room | 10'11 x 9'9 |
Contact Us
Contact us for more information

The trademarks REALTOR®, REALTORS®, and the REALTOR® logo are controlled by The Canadian Real Estate Association (CREA) and identify real estate professionals who are members of CREA. The trademarks MLS®, Multiple Listing Service® and the associated logos are owned by The Canadian Real Estate Association (CREA) and identify the quality of services provided by real estate professionals who are members of CREA. The trademark DDF® is owned by The Canadian Real Estate Association (CREA) and identifies CREA's Data Distribution Facility (DDF®)
June 22 2026 05:22:39
Victoria Real Estate Board
RE/MAX Mayne-Pender