
254 Maple Grove Crescent Strathmore, Alberta T1P 1G2




$559,900
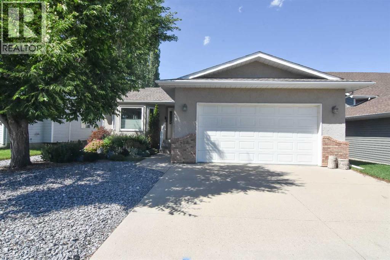
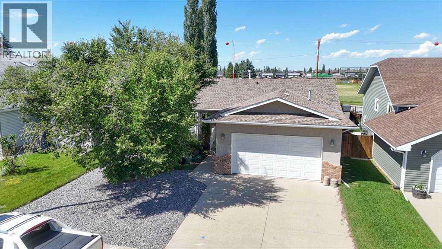
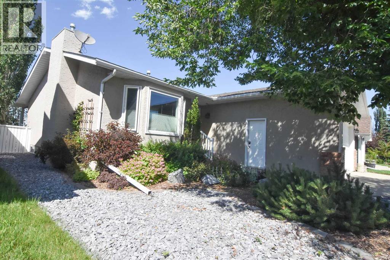
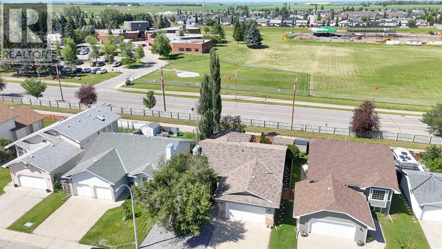
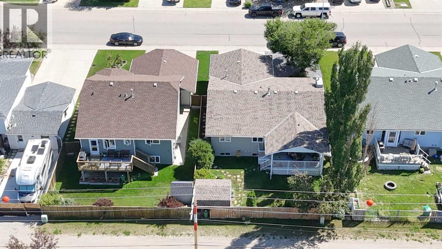
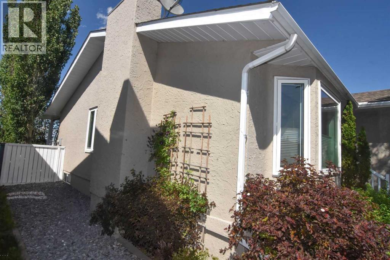
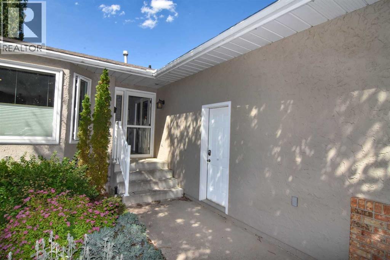
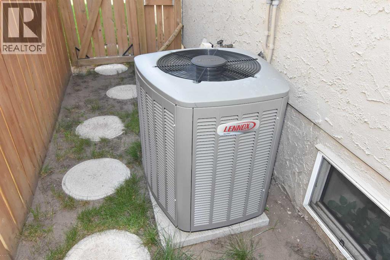
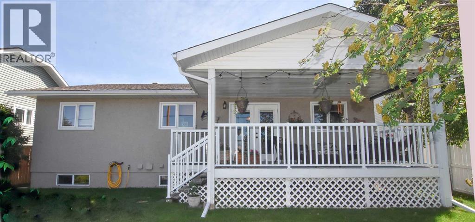
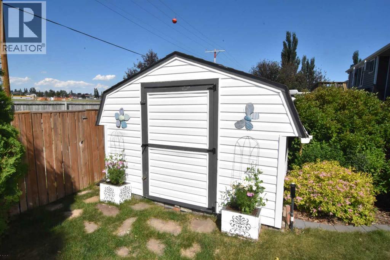
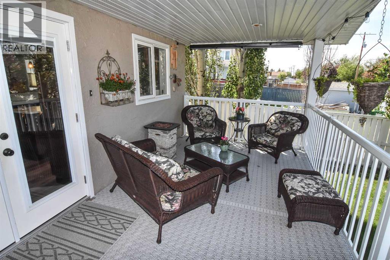
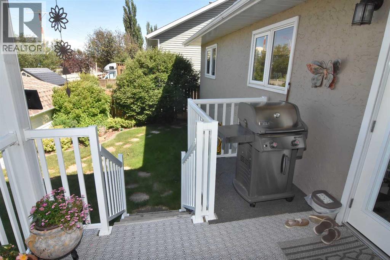
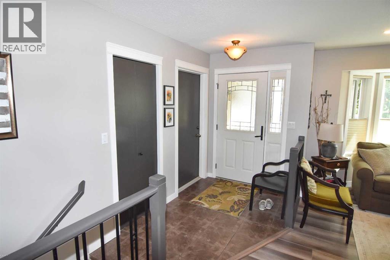
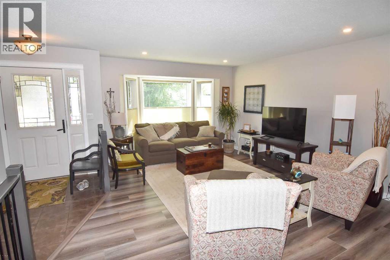
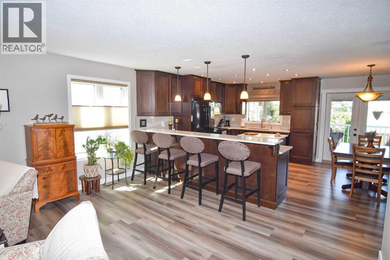
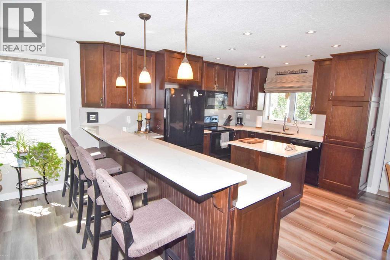
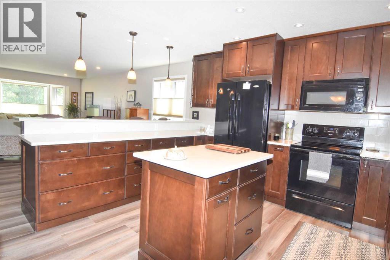
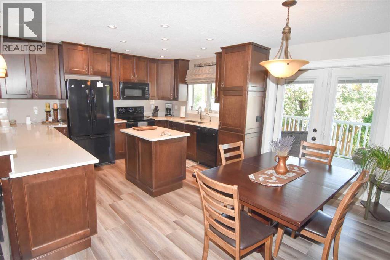
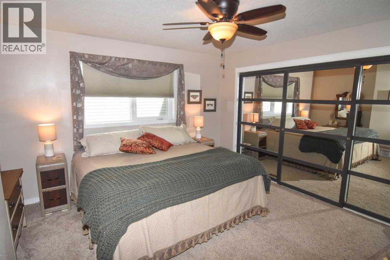
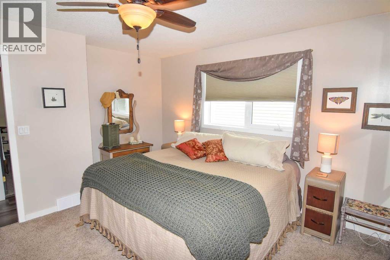
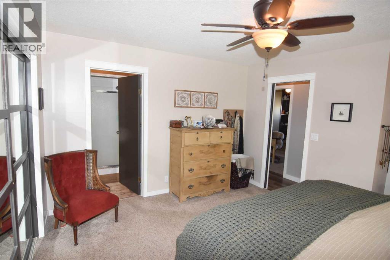
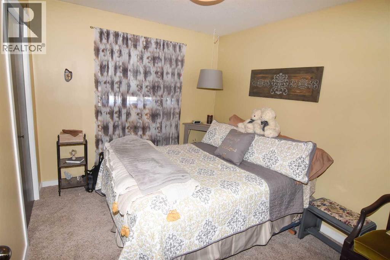
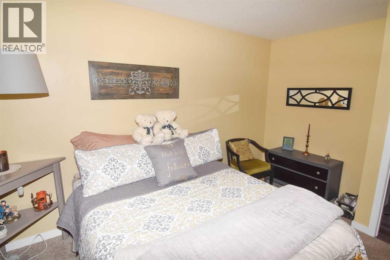
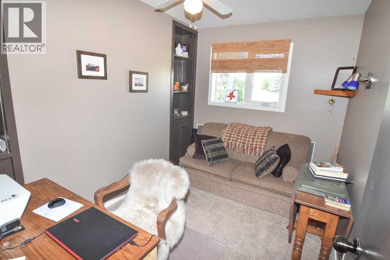
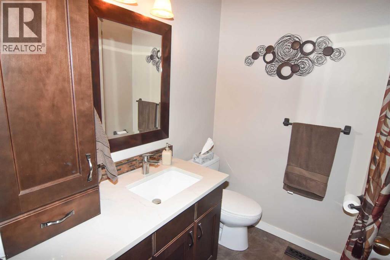
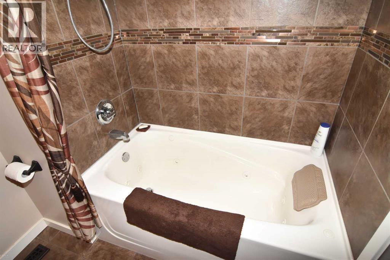
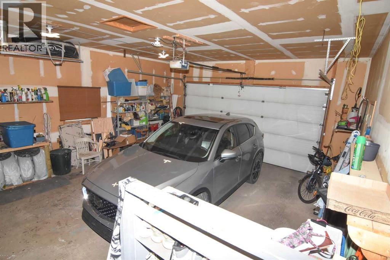
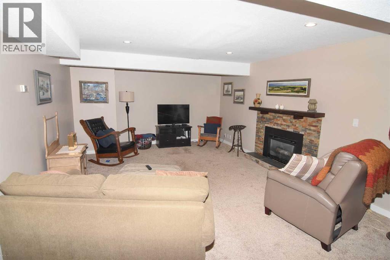
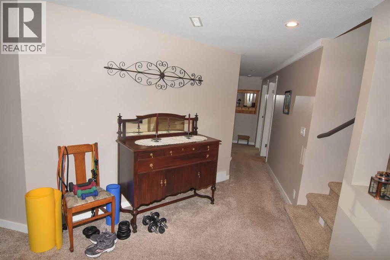
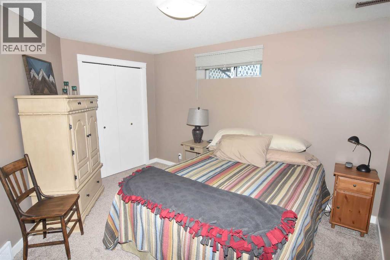
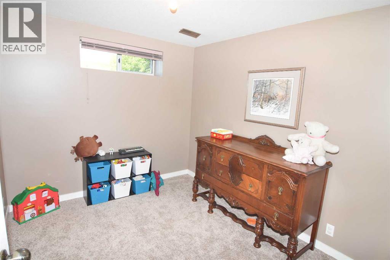
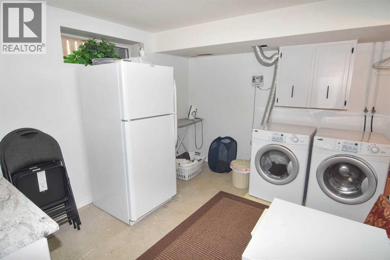
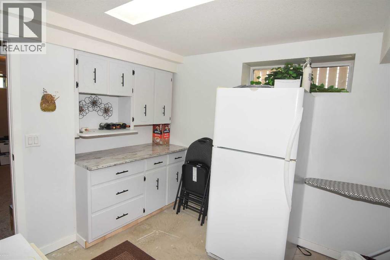
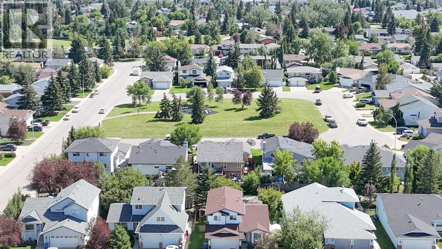
**Welcome to this immaculate 1,289 sq. ft. air-conditioned bungalow, offering a perfect blend of comfort and functional design.** The bright main level features three spacious bedrooms and a kitchen complete with elegant quartz counter tops. Step downstairs to find a large family room anchored by a cozy gas fireplace, a office, a functional den (both with closets and windows), and a laundry room outfitted with convenient counters and built-in cabinets.Your living space extends outdoors to a fenced, backyard oasis showcasing mature trees, underground sprinklers, a handy storage shed, and a beautiful covered back deck perfect for year-round enjoyment. Front yard is low maintenance. Complete with a fully heated double attached garage, this exceptional home truly has it all! (id:63476)
Property Details
| MLS® Number | A2328500 |
| Property Type | Single Family |
| Community Name | Maplewood |
| Features | Treed, Other, Back Lane |
| Parking Space Total | 4 |
| Plan | 7911019 |
| Structure | Shed, Deck |
Building
| Bathroom Total | 3 |
| Bedrooms Above Ground | 3 |
| Bedrooms Total | 3 |
| Appliances | Refrigerator, Dishwasher, Stove, Microwave Range Hood Combo, Window Coverings, Washer & Dryer |
| Architectural Style | Bungalow |
| Basement Development | Finished |
| Basement Type | Full (finished) |
| Constructed Date | 1990 |
| Construction Material | Wood Frame |
| Construction Style Attachment | Detached |
| Cooling Type | Central Air Conditioning |
| Exterior Finish | Brick, Stucco |
| Fireplace Present | Yes |
| Fireplace Total | 1 |
| Flooring Type | Carpeted, Ceramic Tile, Vinyl Plank |
| Foundation Type | Poured Concrete |
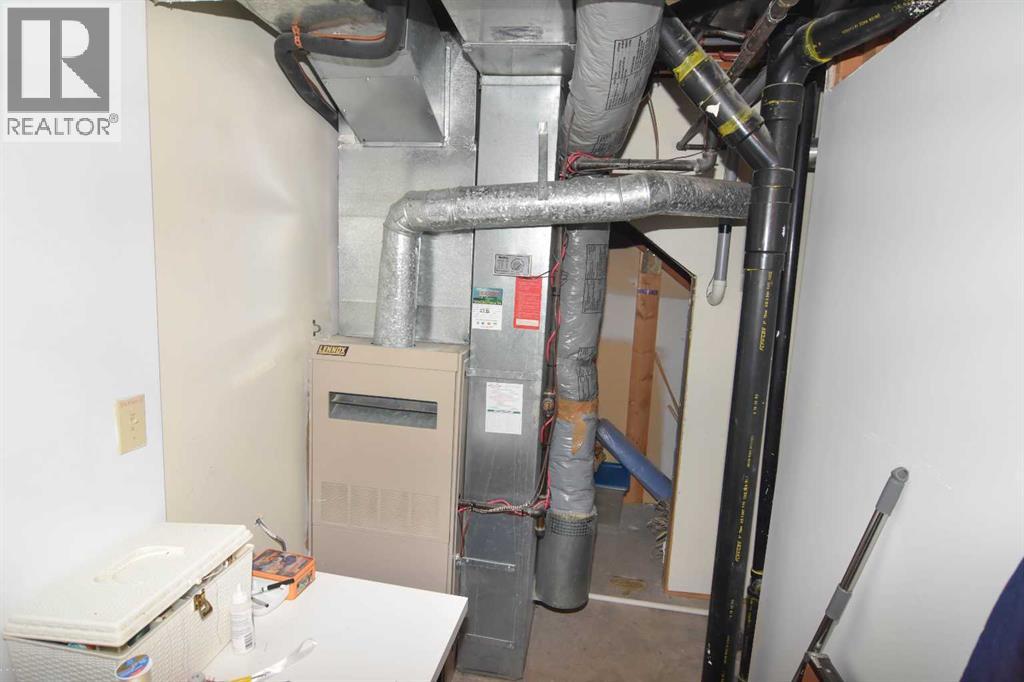
| Heating Type | Forced Air |
| Stories Total | 1 |
| Size Interior | 1,289 Sqft |
| Total Finished Area | 1289 Sqft |
| Type | House |
Parking
| Attached Garage | 2 |
| Garage | |
| Heated Garage |
Land
| Acreage | No |
| Fence Type | Fence |
| Landscape Features | Underground Sprinkler |
| Size Depth | 32 M |
| Size Frontage | 15.85 M |
| Size Irregular | 5468.07 |
| Size Total | 5468.07 Sqft|4,051 - 7,250 Sqft |
| Size Total Text | 5468.07 Sqft|4,051 - 7,250 Sqft |
| Zoning Description | R1 |
Rooms
| Level | Type | Length | Width | Dimensions |
|---|---|---|---|---|
| Lower Level | Family Room | 20.25 Ft x 13.75 Ft | ||
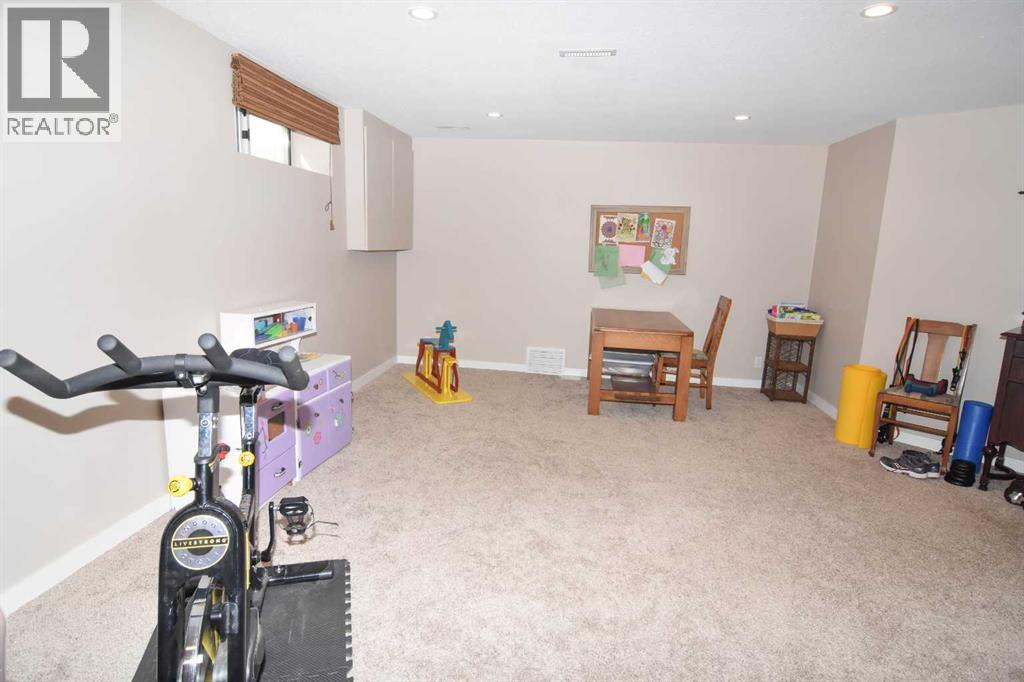
| Lower Level | Recreational, Games Room | 14.08 Ft x 13.42 Ft | ||
| Lower Level | Den | 10.17 Ft x 8.58 Ft | ||
| Lower Level | Other | 12.58 Ft x 10.25 Ft | ||
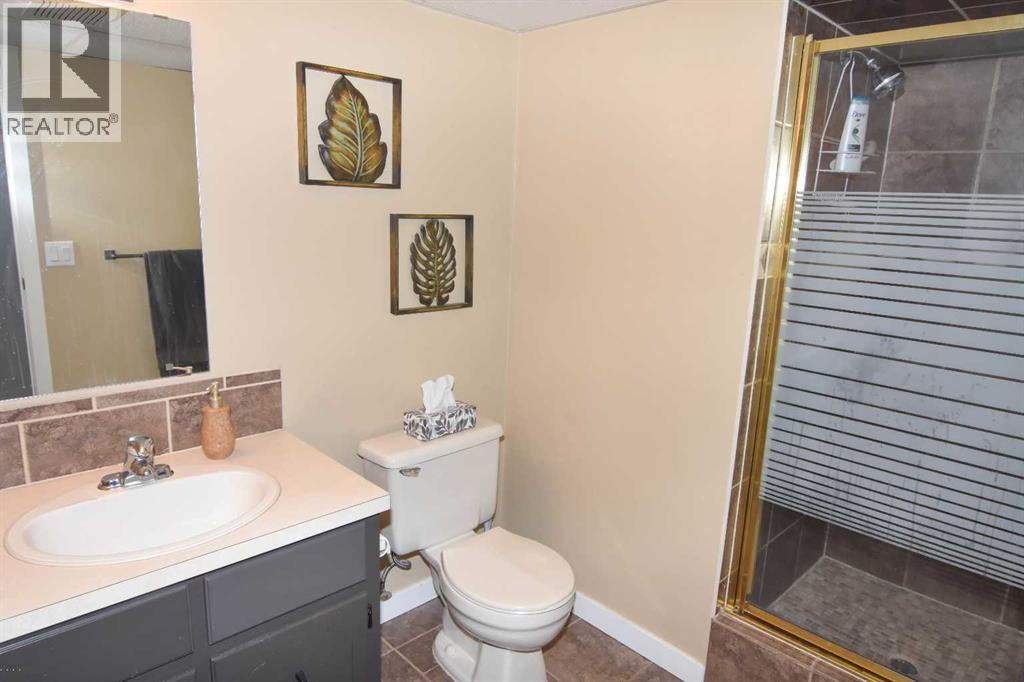
| Lower Level | 3pc Bathroom | 10.17 Ft x 6.08 Ft | ||
| Lower Level | Laundry Room | 11.42 Ft x 9.75 Ft | ||
| Main Level | Living Room | 20.33 Ft x 14.50 Ft | ||
| Main Level | Kitchen | 14.83 Ft x 10.42 Ft | ||
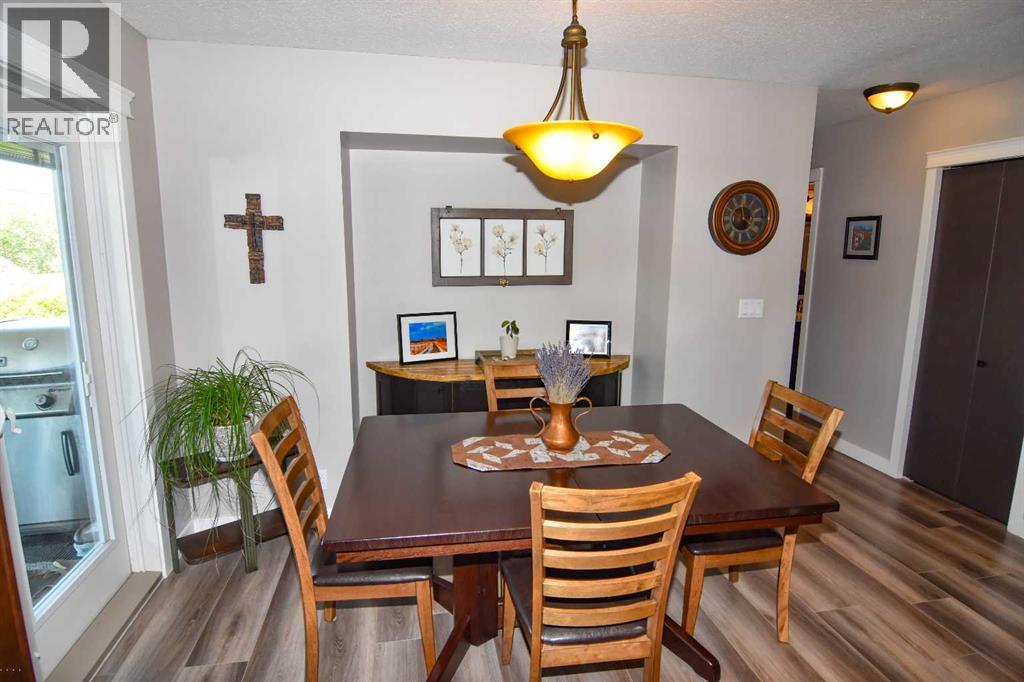
| Main Level | Dining Room | 11.42 Ft x 7.25 Ft | ||
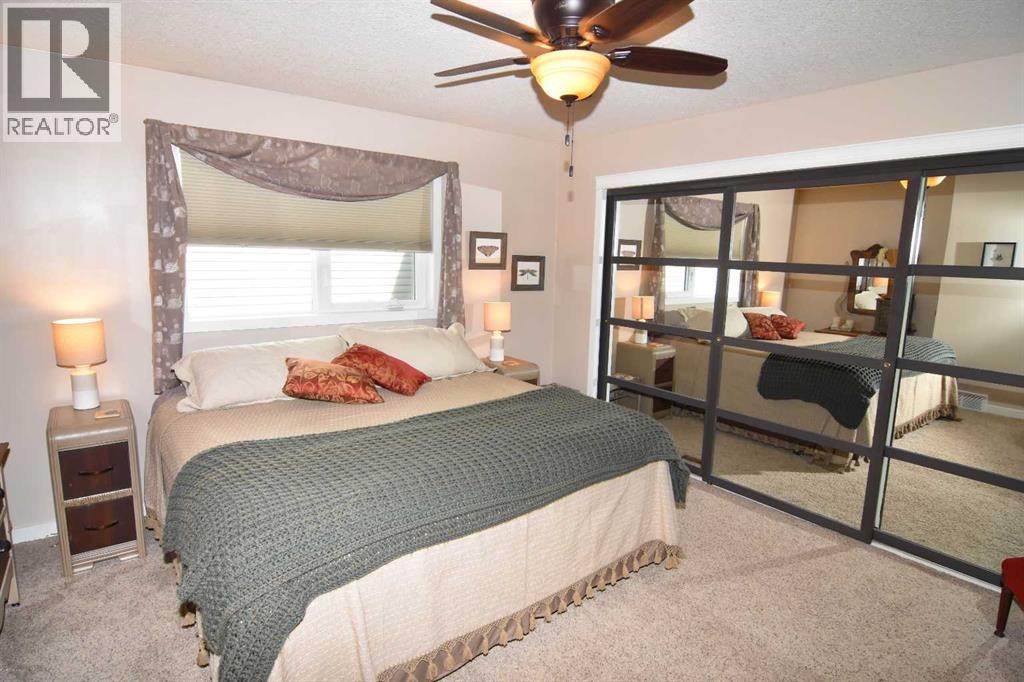
| Main Level | Primary Bedroom | 13.33 Ft x 11.75 Ft | ||
| Main Level | Bedroom | 11.00 Ft x 7.75 Ft | ||
| Main Level | Bedroom | 12.83 Ft x 9.25 Ft | ||
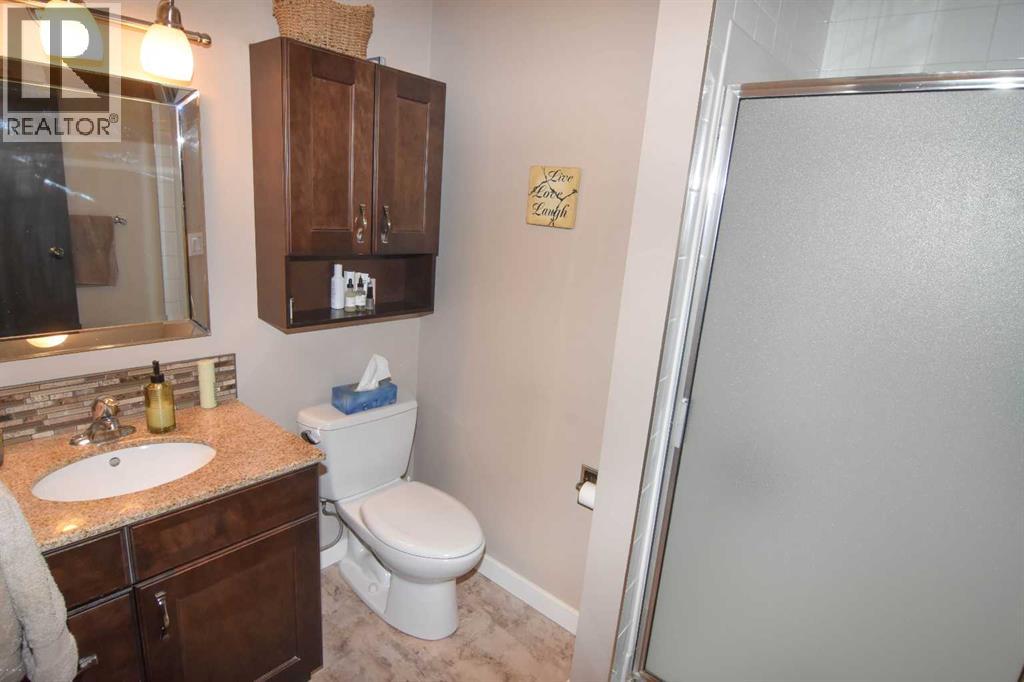
| Main Level | 4pc Bathroom | 7.33 Ft x 6.42 Ft | ||
| Main Level | 3pc Bathroom | 7.42 Ft x 7.00 Ft |
Contact Us
Contact us for more information

The trademarks REALTOR®, REALTORS®, and the REALTOR® logo are controlled by The Canadian Real Estate Association (CREA) and identify real estate professionals who are members of CREA. The trademarks MLS®, Multiple Listing Service® and the associated logos are owned by The Canadian Real Estate Association (CREA) and identify the quality of services provided by real estate professionals who are members of CREA. The trademark DDF® is owned by The Canadian Real Estate Association (CREA) and identifies CREA's Data Distribution Facility (DDF®)
July 12 2026 02:48:43
Calgary Real Estate Board
Kic Realty