
253 Dunlop Street E Barrie, Ontario L4M 1B6

$559,900
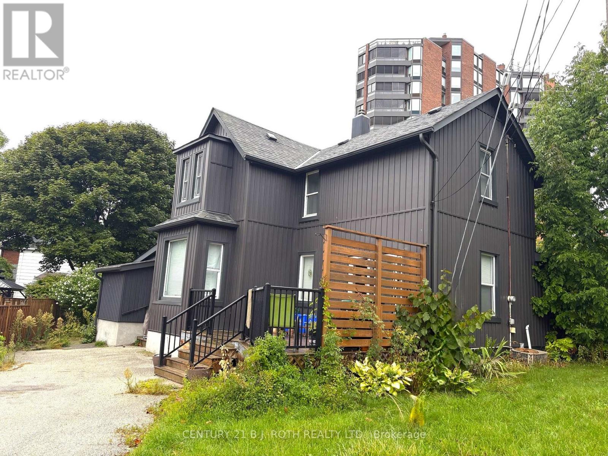
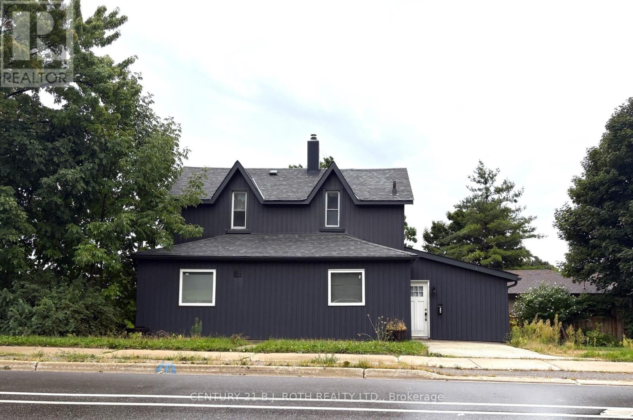
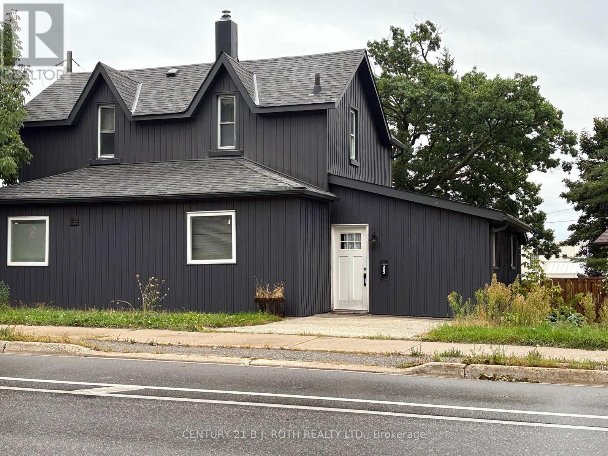
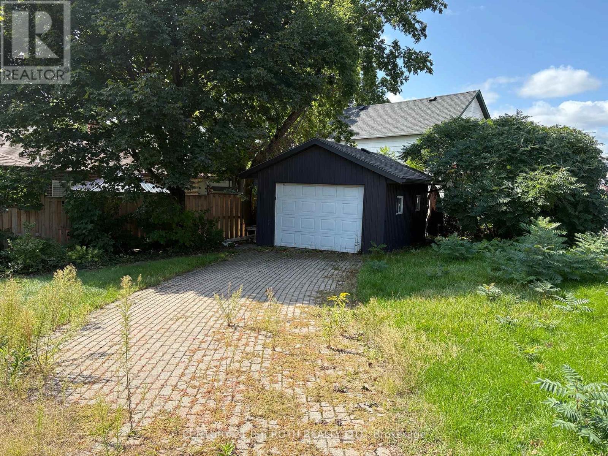
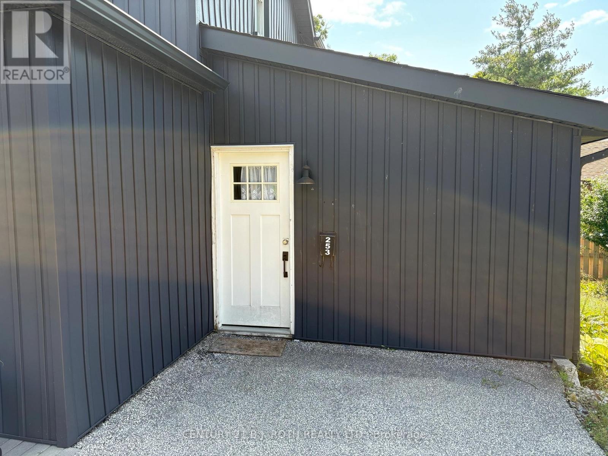
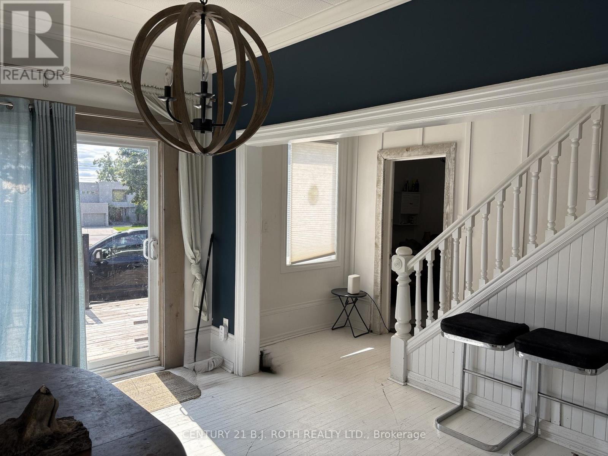
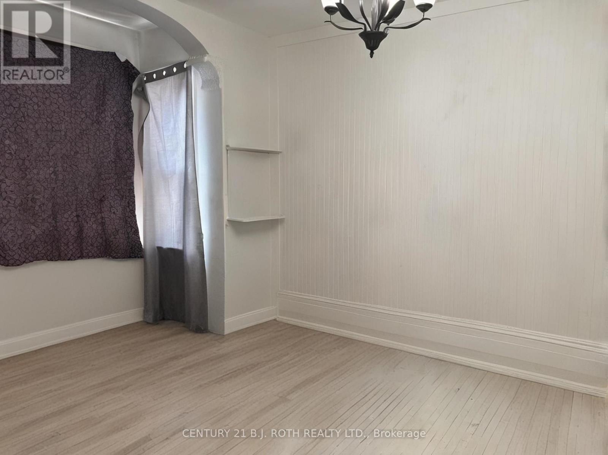
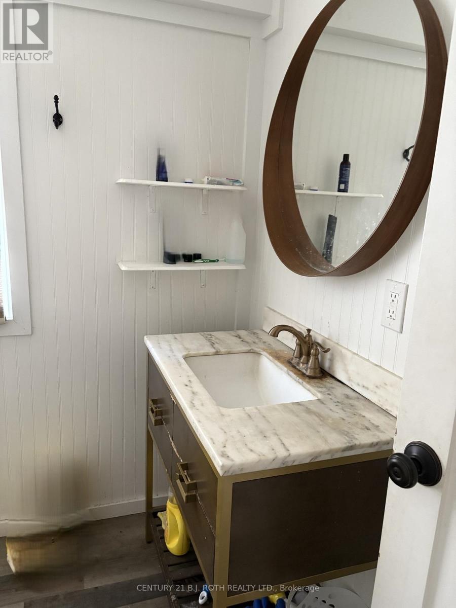
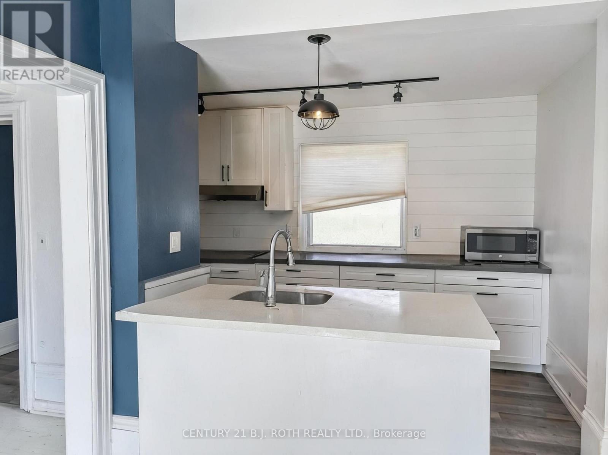
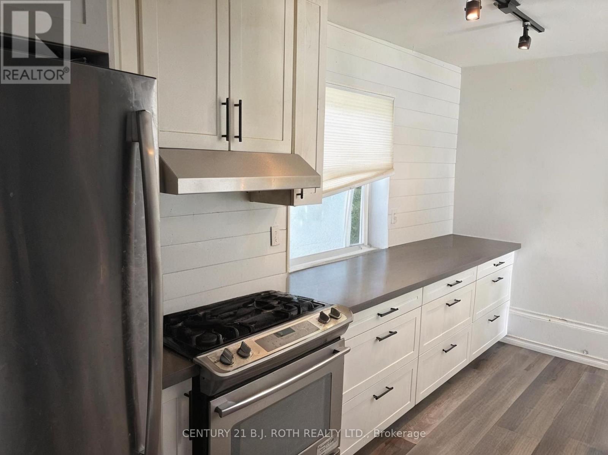
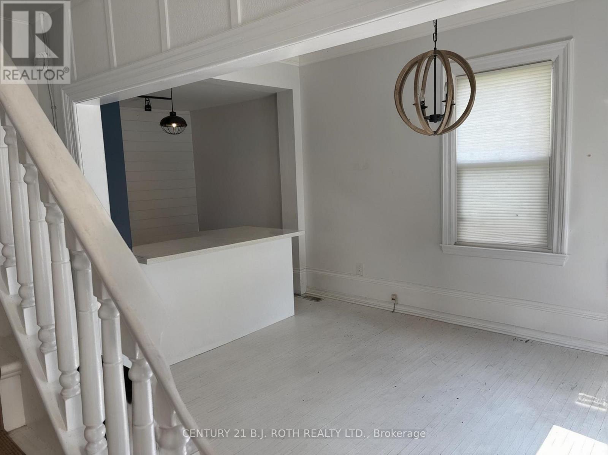
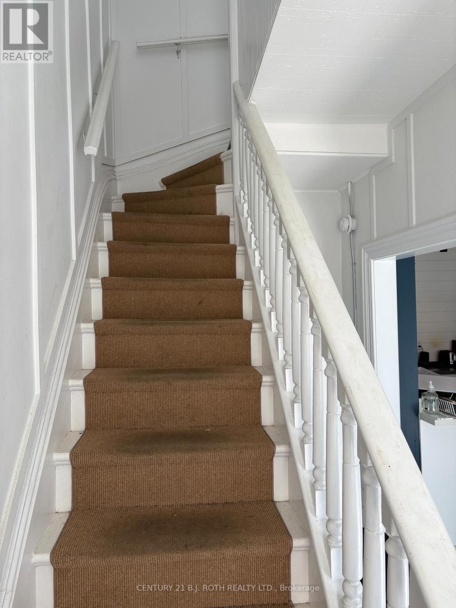
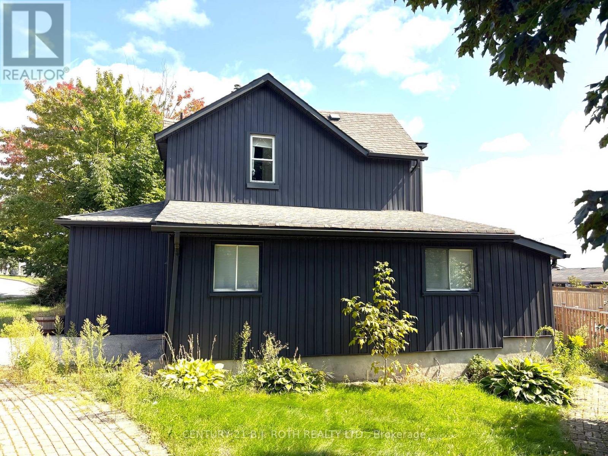
Charming home close to Barrie's beautiful waterfront and all downtown amenities! Great opportunities with the RM2 zoning, potential work from home. 3+ Bedroom, 1.5 Bath Fully Detached Home on a Premium Corner Lot in Central Barrie. This 2-storey traditional home features a fully detached single-car garage with potential for conversion to a Secondary Dwelling Unit (subject to city approval). Enjoy parking for up to 6vehicles across two private driveways. Inside, you'll find an upgraded modern/country kitchen with updated cabinets and quartz counters and bright, inviting living spaces. Take in stunning views of Lake Simcoe from the back deck and upper level. Just 1 minute to downtown Barrie's restaurants and shops, and approximately 100 feet from scenic walking trails along Kempenfelt Bay. Located in a developing neighbourhood-an excellent opportunity for both investors and residential buyers. ** This is a linked property.** (id:63476)
Property Details
| MLS® Number | S13416004 |
| Property Type | Single Family |
| Community Name | North Shore |
| Equipment Type | Water Heater |
| Parking Space Total | 6 |
| Rental Equipment Type | Water Heater |
Building
| Bathroom Total | 2 |
| Bedrooms Above Ground | 3 |
| Bedrooms Total | 3 |
| Basement Development | Partially Finished |
| Basement Type | N/a (partially Finished) |
| Construction Style Attachment | Detached |
| Cooling Type | Central Air Conditioning |
| Exterior Finish | Wood, Vinyl Siding |
| Foundation Type | Block |
| Half Bath Total | 1 |
| Heating Fuel | Natural Gas |
| Heating Type | Forced Air |
| Stories Total | 2 |
| Size Interior | 1,500 - 2,000 Sqft |
| Type | House |
| Utility Water | Municipal Water |
Parking
| Detached Garage | |
| Garage |
Land
| Acreage | No |
| Sewer | Sanitary Sewer |
| Size Depth | 73 Ft |
| Size Frontage | 147 Ft ,2 In |
| Size Irregular | 147.2 X 73 Ft ; 147.16 Ft X 50.01 Ft X 110.99 Ft X 81 |
| Size Total Text | 147.2 X 73 Ft ; 147.16 Ft X 50.01 Ft X 110.99 Ft X 81|under 1/2 Acre |
Rooms
| Level | Type | Length | Width | Dimensions |
|---|---|---|---|---|
| Second Level | Bedroom | 4.29 m | 2.69 m | 4.29 m x 2.69 m |
| Second Level | Bedroom | 5.51 m | 3.5 m | 5.51 m x 3.5 m |
| Main Level | Bedroom | 5.76 m | 3.6 m | 5.76 m x 3.6 m |
| Main Level | Dining Room | 4.19 m | 3.7 m | 4.19 m x 3.7 m |
| Main Level | Kitchen | 4.59 m | 2.69 m | 4.59 m x 2.69 m |
| Main Level | Laundry Room | 2.18 m | 1.24 m | 2.18 m x 1.24 m |
| Main Level | Bedroom | 5.53 m | 3.12 m | 5.53 m x 3.12 m |
Contact Us
Contact us for more information

The trademarks REALTOR®, REALTORS®, and the REALTOR® logo are controlled by The Canadian Real Estate Association (CREA) and identify real estate professionals who are members of CREA. The trademarks MLS®, Multiple Listing Service® and the associated logos are owned by The Canadian Real Estate Association (CREA) and identify the quality of services provided by real estate professionals who are members of CREA. The trademark DDF® is owned by The Canadian Real Estate Association (CREA) and identifies CREA's Data Distribution Facility (DDF®)
July 28 2026 05:03:58
Toronto Regional Real Estate Board
Century 21 B.j. Roth Realty Ltd.