
25200 Jacob Road Chatham-Kent, Ontario N0P 1S0

$399,900
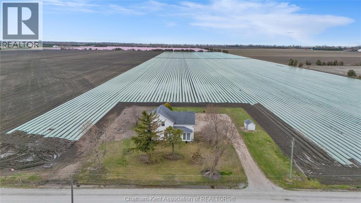
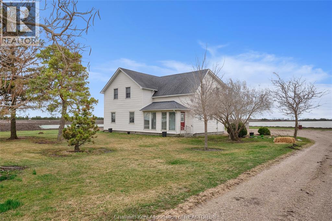
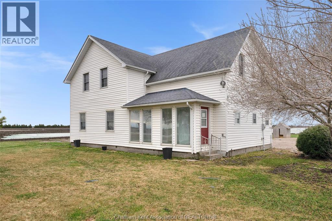
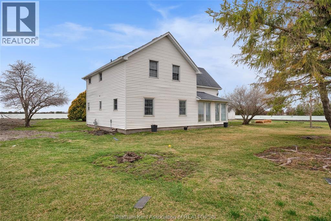
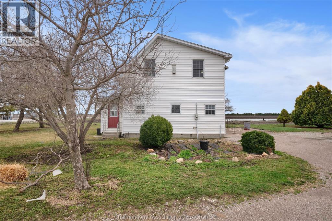
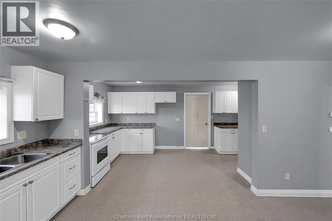
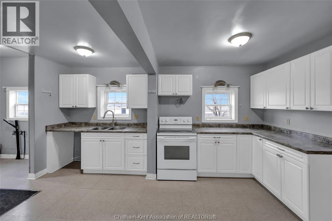
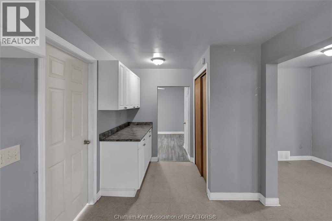
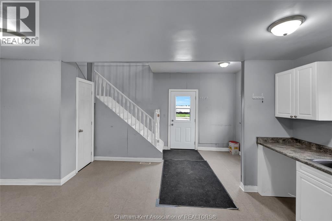
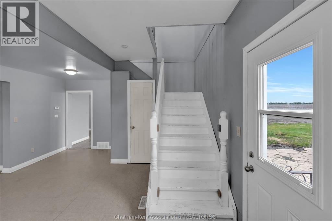
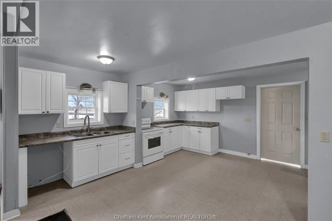
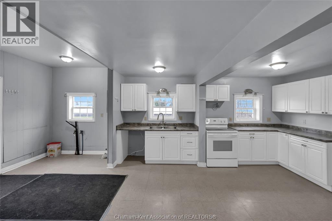
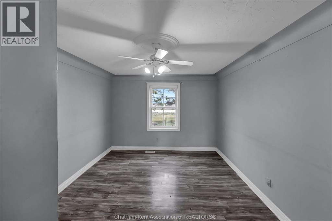
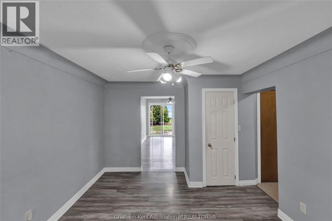
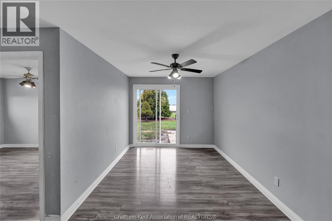
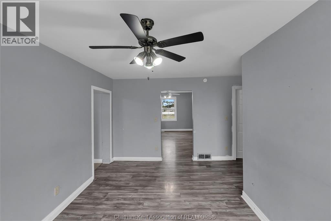
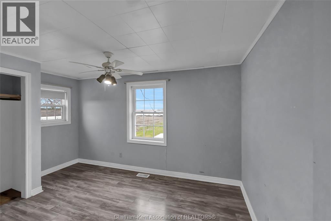
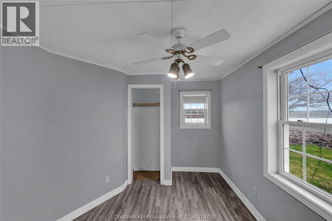
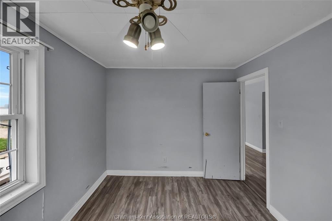
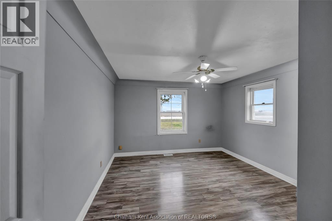
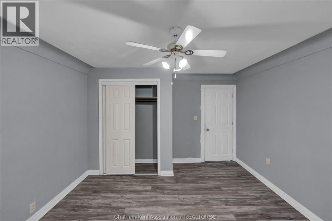
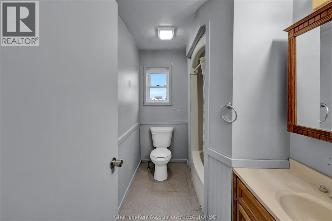
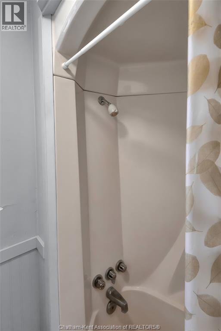
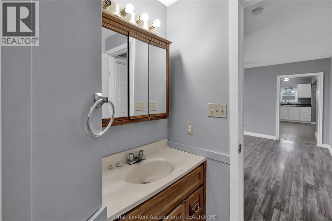
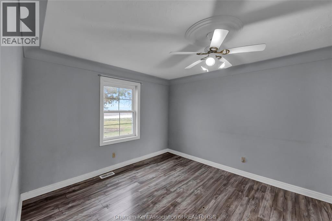
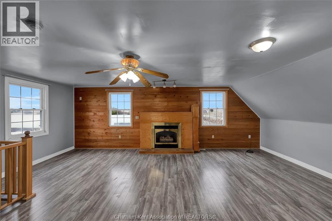
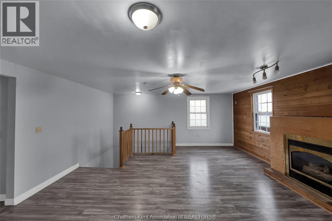
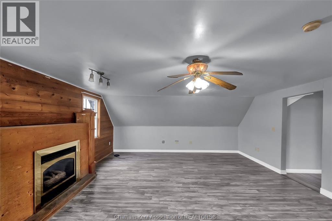
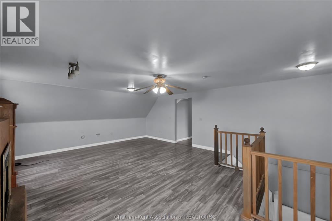
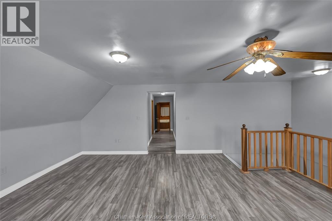
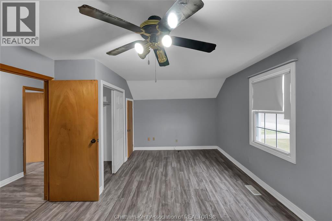
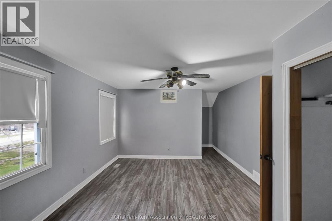
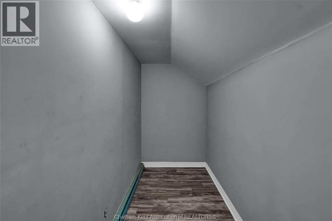
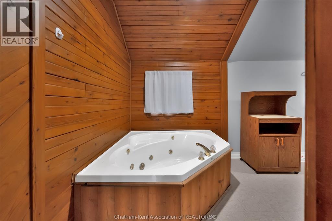
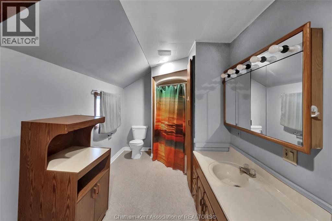
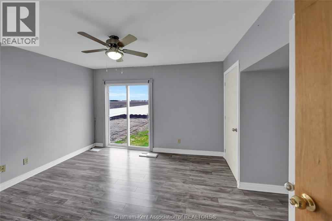
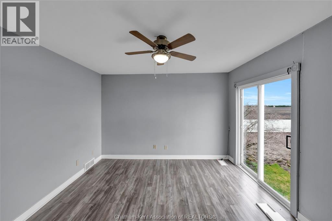
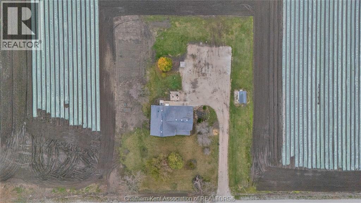
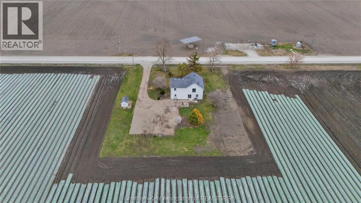
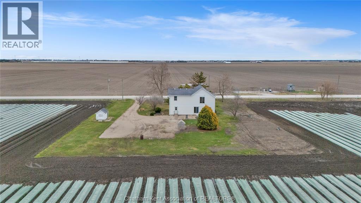
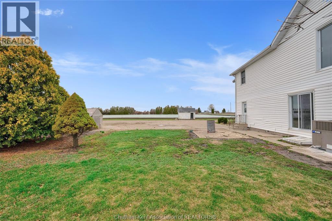
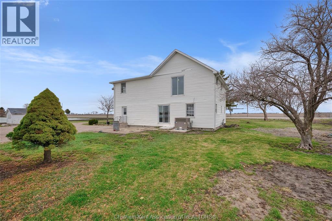
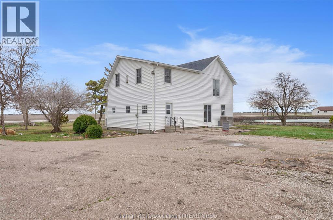
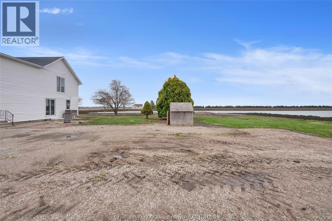
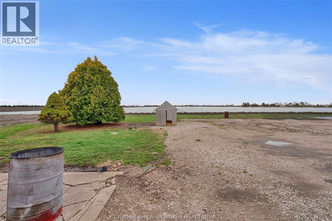
Set within the quiet rural landscape of Chatham-Kent, this detached 2 storey home offers a functional and spacious floor plan tailored for growing families or savvy investors looking for a solid footprint in a peaceful setting. Situated on a generous lot, this property provides the privacy of country living while remaining a short drive from the amenities of Chatham. The main level features an updated kitchen, a formal dining room, living room, two bedrooms and one bathroom. The upper level expands to a large den—a versatile space perfect for a home office, playroom, or a potential fifth bedroom conversion—alongside two additional bedrooms and a second full bathroom. The separation of space provides the ""room to grow"" that first-time buyers prioritize. A new septic tank was installed in December 2025. This house is being sold ""as is"" please provide 48 hours irrevocable. (id:63476)
Property Details
| MLS® Number | 26007159 |
| Property Type | Single Family |
| Features | Double Width Or More Driveway, Gravel Driveway, Rear Driveway, Side Driveway |
Building
| Bathroom Total | 2 |
| Bedrooms Above Ground | 4 |
| Bedrooms Total | 4 |
| Constructed Date | 1890 |
| Construction Style Attachment | Detached |
| Cooling Type | Fully Air Conditioned |
| Exterior Finish | Aluminum/vinyl |
| Fireplace Fuel | Gas |
| Fireplace Present | Yes |
| Fireplace Type | Insert |
| Flooring Type | Laminate, Cushion/lino/vinyl |
| Foundation Type | Block |
| Heating Fuel | Natural Gas |
| Heating Type | Forced Air, Furnace |
| Stories Total | 2 |
| Type | House |
Land
| Acreage | No |
| Sewer | Septic System |
| Size Irregular | 185 X 185 / 0.79 Ac |
| Size Total Text | 185 X 185 / 0.79 Ac|0.50- 1.00 Acre |
| Zoning Description | A1 |
Rooms
| Level | Type | Length | Width | Dimensions |
|---|---|---|---|---|
| Second Level | 4pc Bathroom | Measurements not available | ||
| Second Level | Bedroom | 10 ft | 12 ft | 10 ft x 12 ft |
| Second Level | Bedroom | 12 ft | 15 ft | 12 ft x 15 ft |
| Second Level | Den | 24 ft | 18 ft | 24 ft x 18 ft |
| Main Level | 3pc Bathroom | Measurements not available | ||
| Main Level | Bedroom | 12 ft | 14 ft | 12 ft x 14 ft |
| Main Level | Bedroom | 10 ft | 11 ft | 10 ft x 11 ft |
| Main Level | Living Room | 12 ft | 14 ft | 12 ft x 14 ft |
| Main Level | Dining Room | 12 ft | 12 ft | 12 ft x 12 ft |
| Main Level | Kitchen | 12 ft | 26 ft | 12 ft x 26 ft |
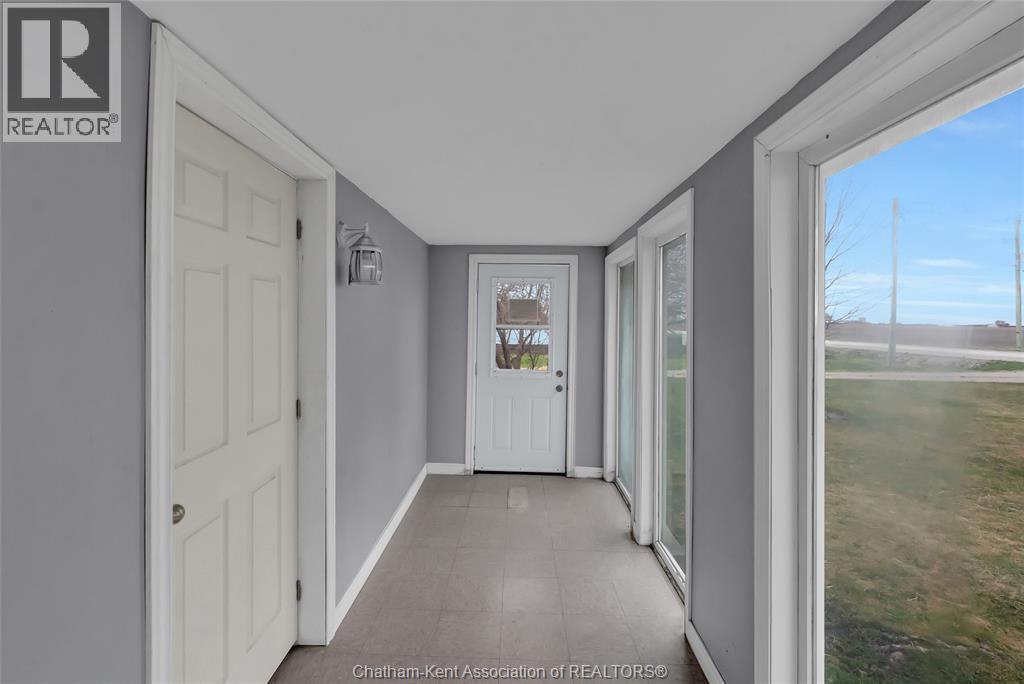
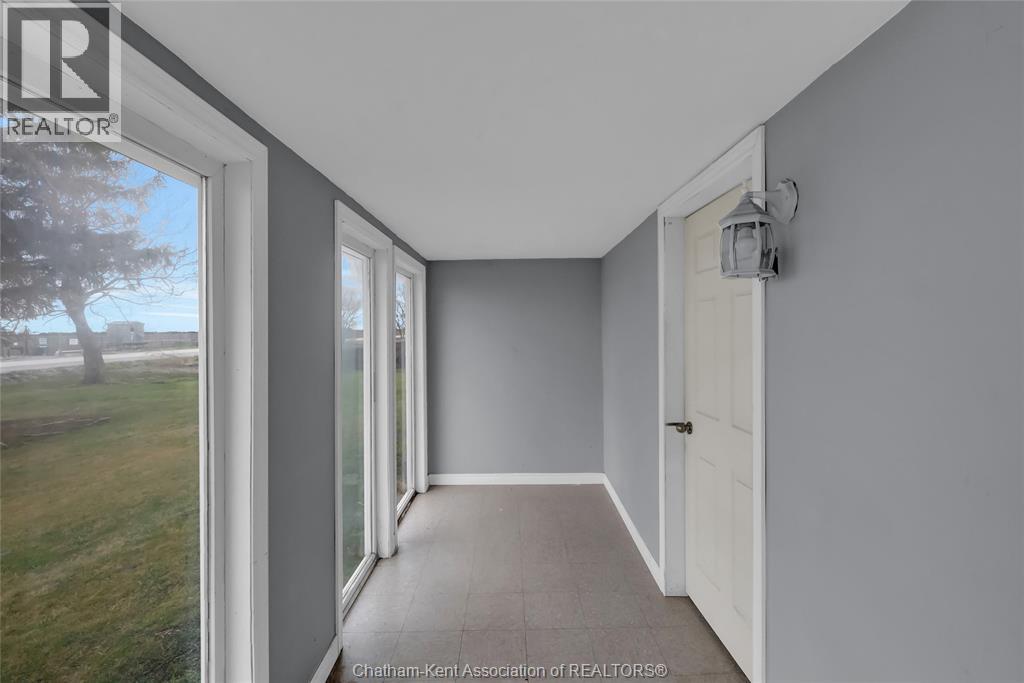
| Main Level | Mud Room | 5 ft ,5 in | 14 ft | 5 ft ,5 in x 14 ft |
Contact Us
Contact us for more information

The trademarks REALTOR®, REALTORS®, and the REALTOR® logo are controlled by The Canadian Real Estate Association (CREA) and identify real estate professionals who are members of CREA. The trademarks MLS®, Multiple Listing Service® and the associated logos are owned by The Canadian Real Estate Association (CREA) and identify the quality of services provided by real estate professionals who are members of CREA. The trademark DDF® is owned by The Canadian Real Estate Association (CREA) and identifies CREA's Data Distribution Facility (DDF®)
June 25 2026 05:33:49
Chatham Kent Association of REALTORS®
Royal LePage Peifer Realty Brokerage