
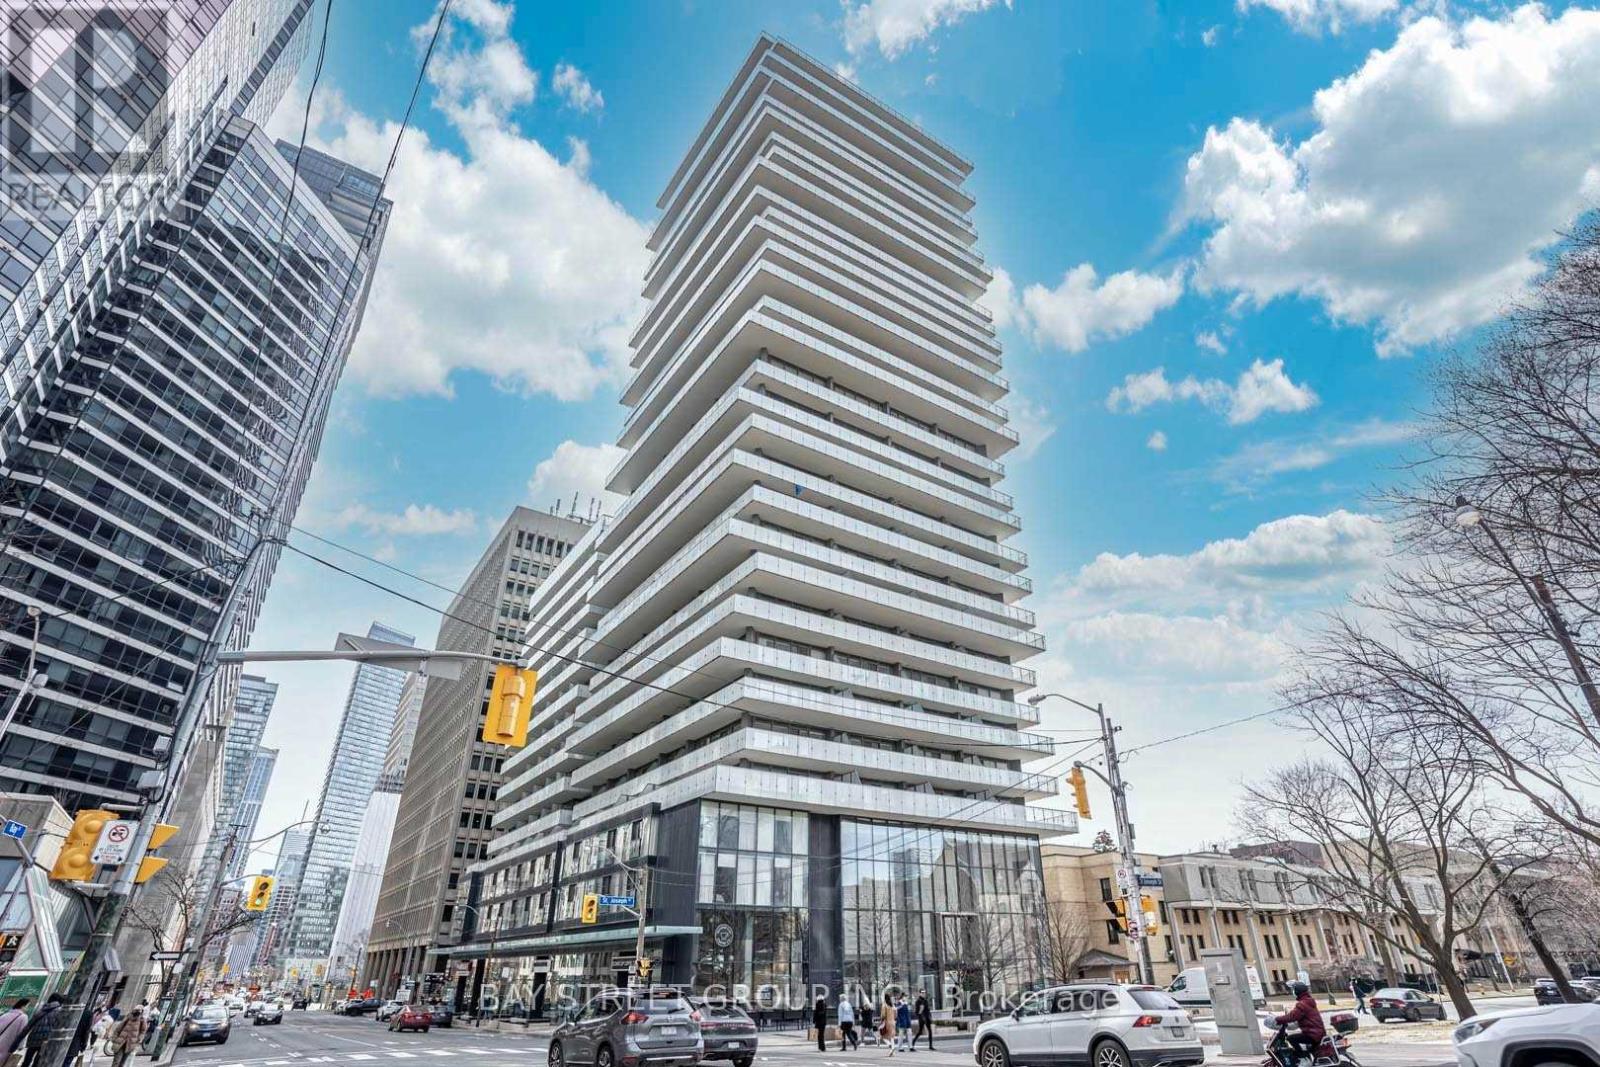
2510 - 57 St. Joseph Street Toronto, Ontario M5S 0C5

$3,250 Monthly
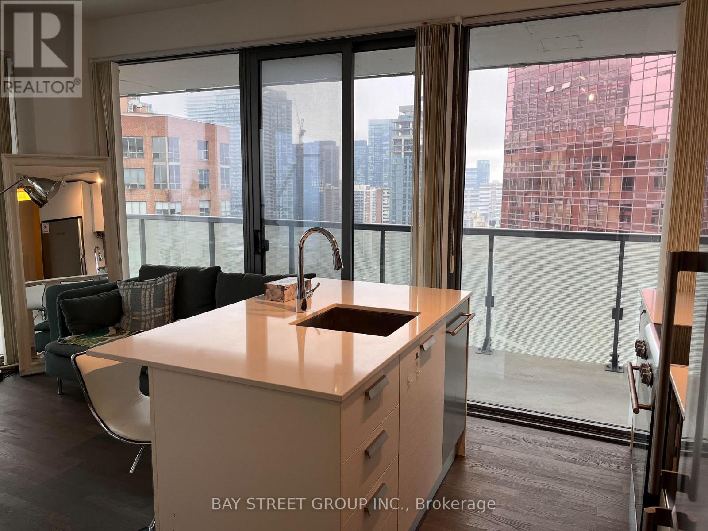
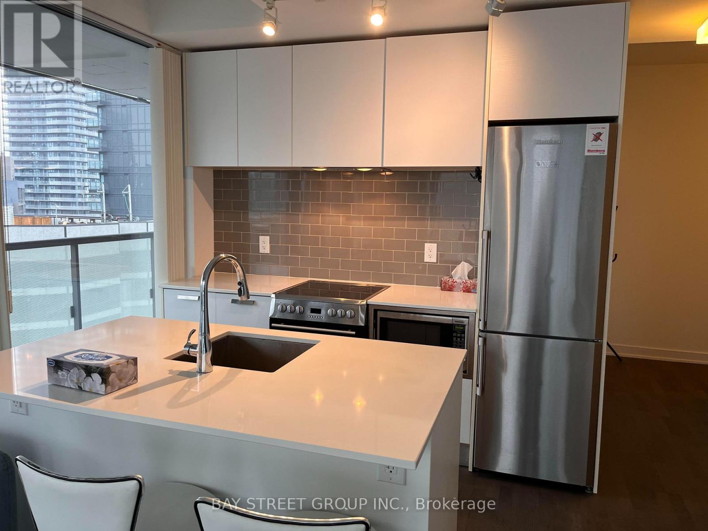
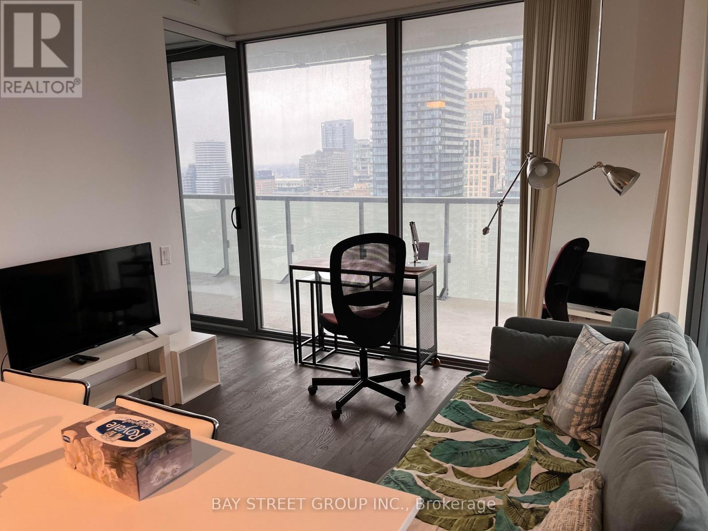
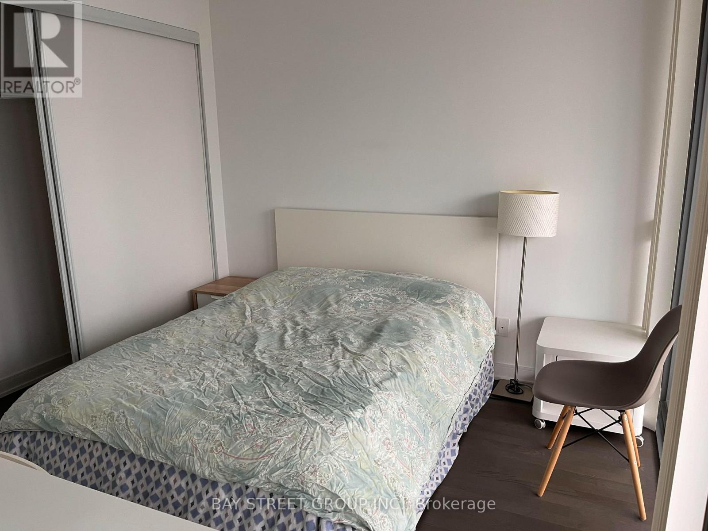
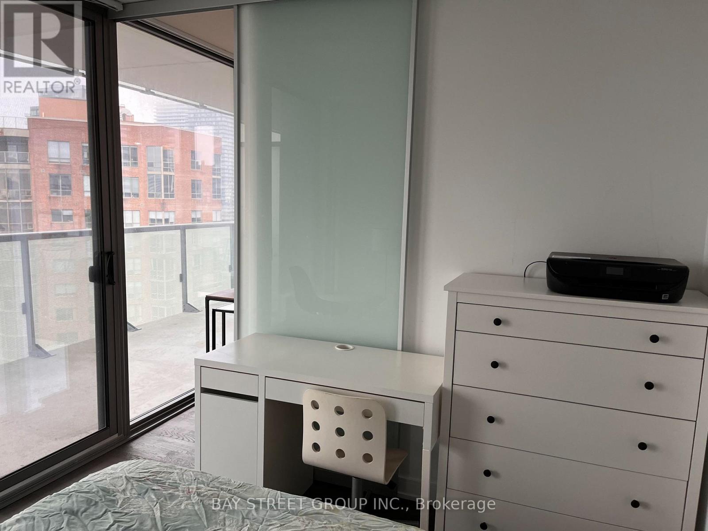
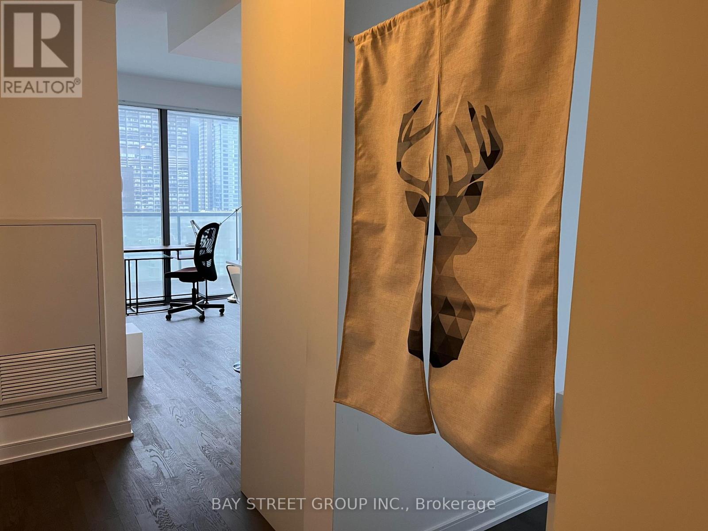
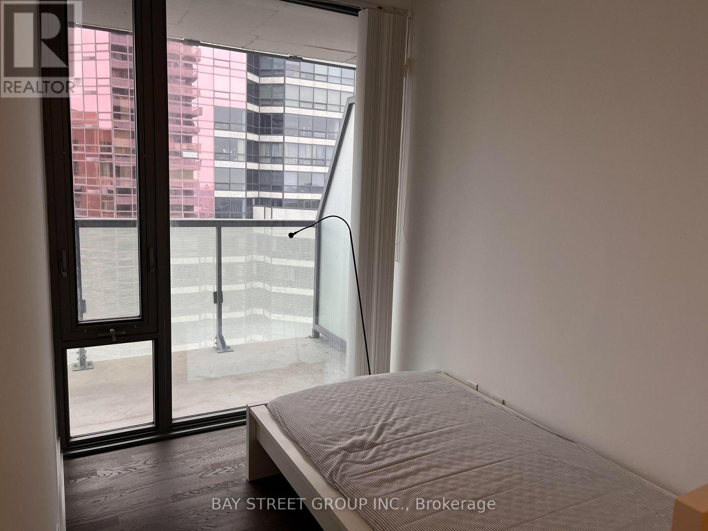
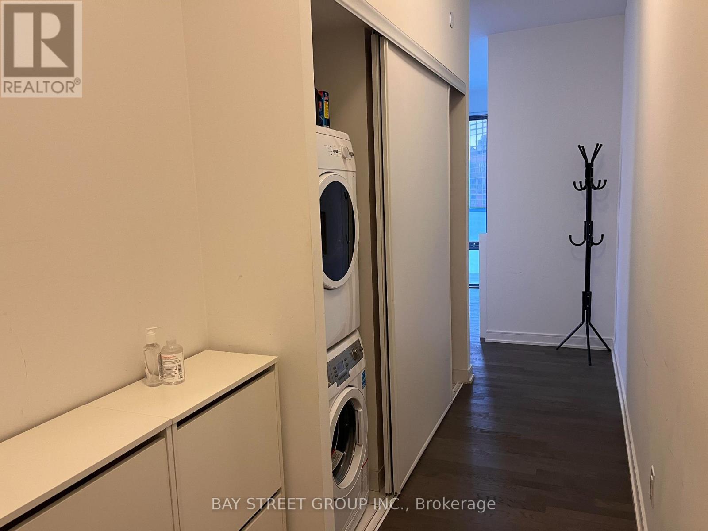
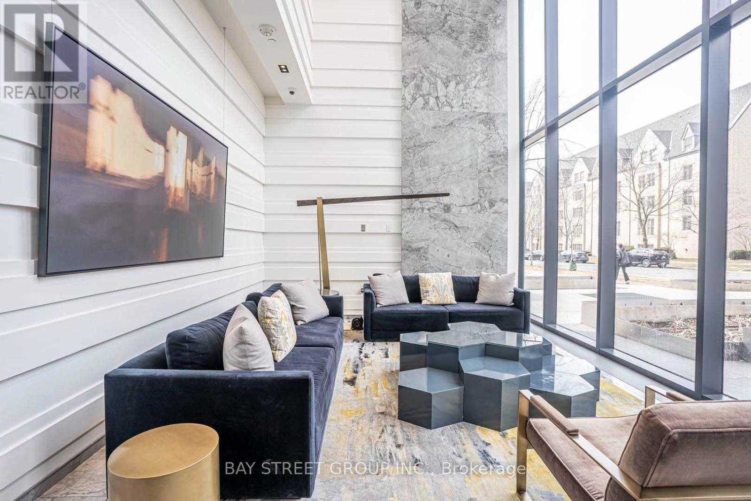
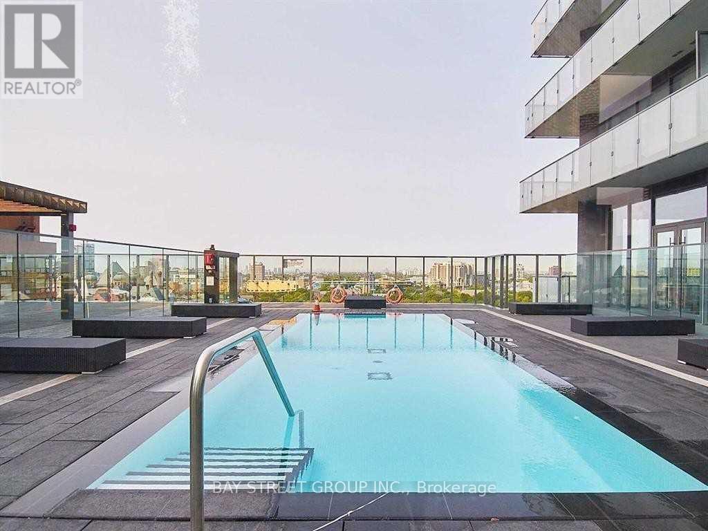
Rarely Offered 1+1 Corner Unit with Clear, Unobstructed Views! Featuring a highly desirable, perfectly square floor plan with floor-to-ceiling windows throughout. The spacious DEN is enclosed with floor-to-ceiling windows and can easily be used as a 2nd bedroom. Enjoy breathtaking sunrise and city views from this bright and luxurious open-concept corner suite.Step outside to an impressive 337 sq. ft. wraparound terrace, perfect for entertaining or relaxing while taking in the panoramic views. Ideally located just minutes from Yorkville, Yonge & Bloor shopping and entertainment, U of T, and Queen's Park.Fully furnished and includes one parking space - truly a rare opportunity not to be missed! (id:63476)
Property Details
| MLS® Number | C13735028 |
| Property Type | Single Family |
| Community Name | Bay Street Corridor |
| Community Features | Pets Allowed With Restrictions |
| Features | Balcony, Carpet Free |
| Parking Space Total | 1 |
Building
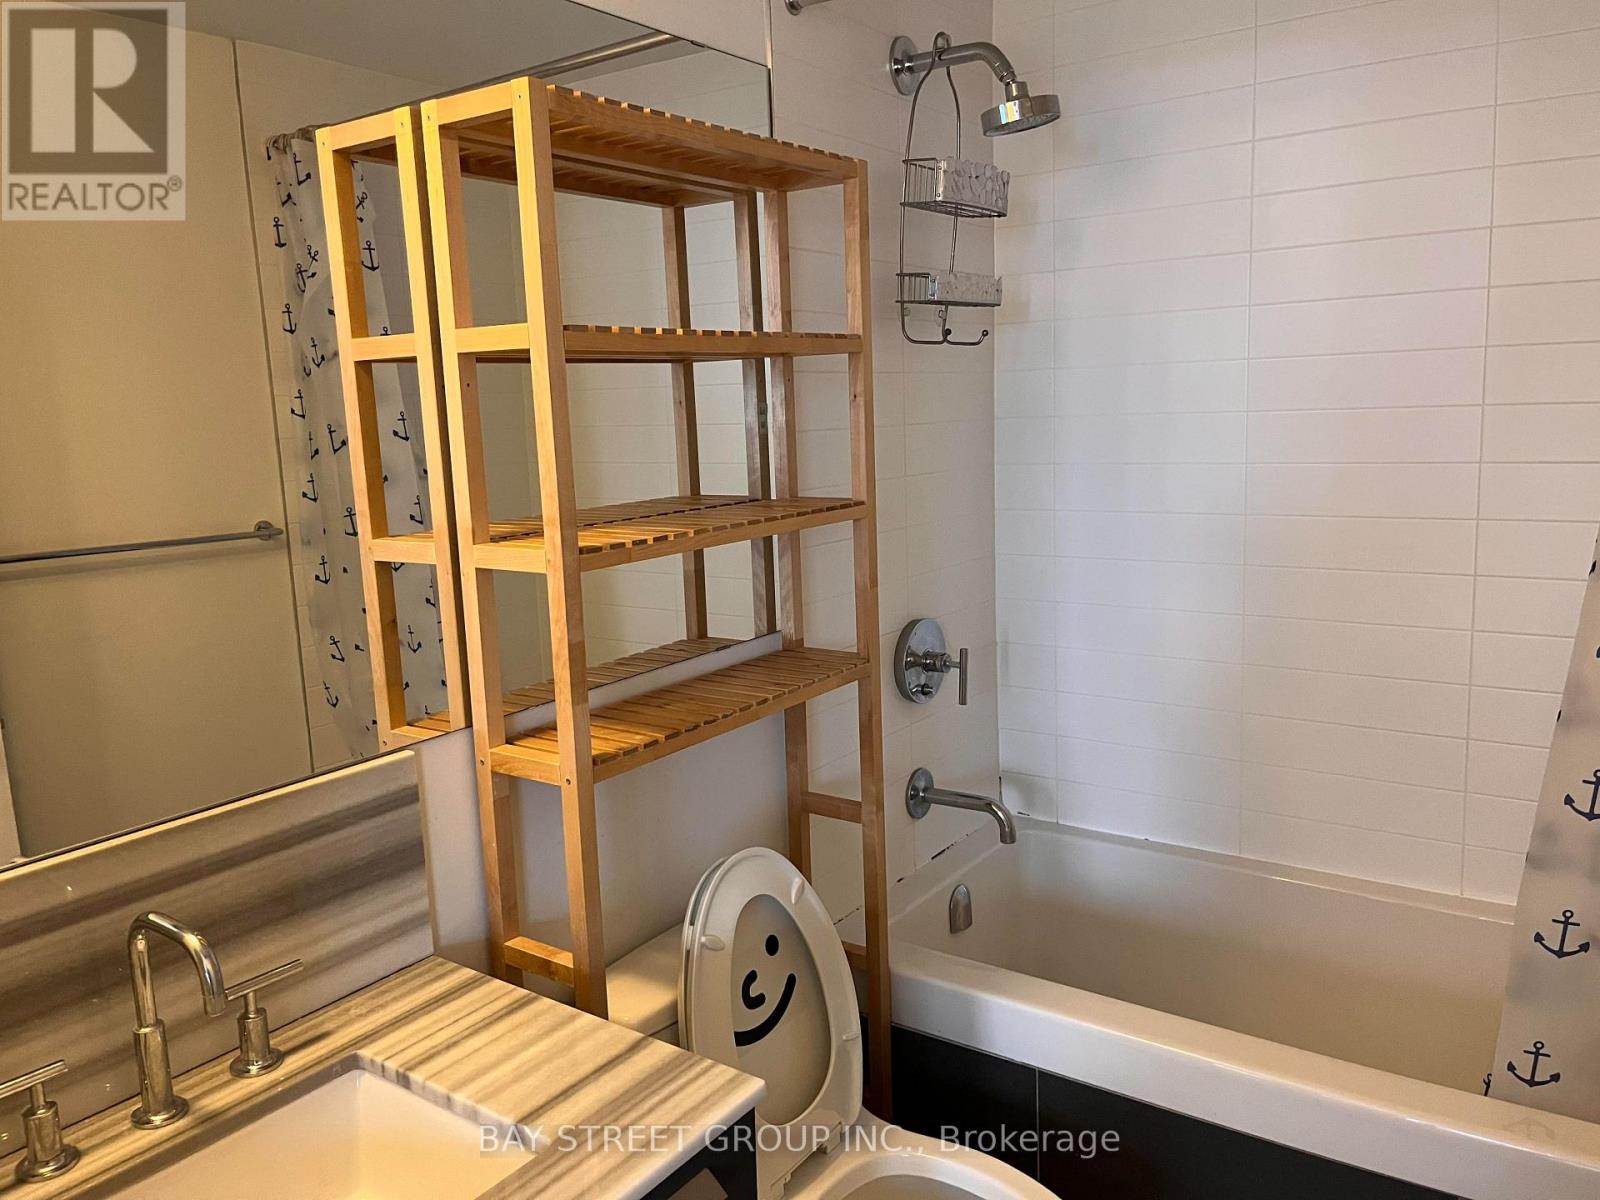
| Bathroom Total | 1 |
| Bedrooms Above Ground | 1 |
| Bedrooms Below Ground | 1 |
| Bedrooms Total | 2 |
| Appliances | Dishwasher, Dryer, Furniture, Microwave, Stove, Washer, Window Coverings, Refrigerator |
| Basement Type | None |
| Cooling Type | Central Air Conditioning |
| Exterior Finish | Concrete |
| Flooring Type | Laminate |
| Heating Fuel | Natural Gas |
| Heating Type | Forced Air |
| Size Interior | 500 - 599 Sqft |
| Type | Apartment |
Parking
| Underground | |
| Garage |
Land
| Acreage | No |
Rooms
| Level | Type | Length | Width | Dimensions |
|---|---|---|---|---|
| Flat | Living Room | 4.57 m | 3.05 m | 4.57 m x 3.05 m |
| Main Level | Dining Room | 4.57 m | 3.05 m | 4.57 m x 3.05 m |
| Main Level | Kitchen | 4.57 m | 3.05 m | 4.57 m x 3.05 m |
| Main Level | Primary Bedroom | 3.03 m | 2.93 m | 3.03 m x 2.93 m |
| Main Level | Den | 2.62 m | 1.93 m | 2.62 m x 1.93 m |
Contact Us
Contact us for more information

The trademarks REALTOR®, REALTORS®, and the REALTOR® logo are controlled by The Canadian Real Estate Association (CREA) and identify real estate professionals who are members of CREA. The trademarks MLS®, Multiple Listing Service® and the associated logos are owned by The Canadian Real Estate Association (CREA) and identify the quality of services provided by real estate professionals who are members of CREA. The trademark DDF® is owned by The Canadian Real Estate Association (CREA) and identifies CREA's Data Distribution Facility (DDF®)
September 02 2026 11:57:27
Toronto Regional Real Estate Board
Bay Street Group Inc., Rife Realty