
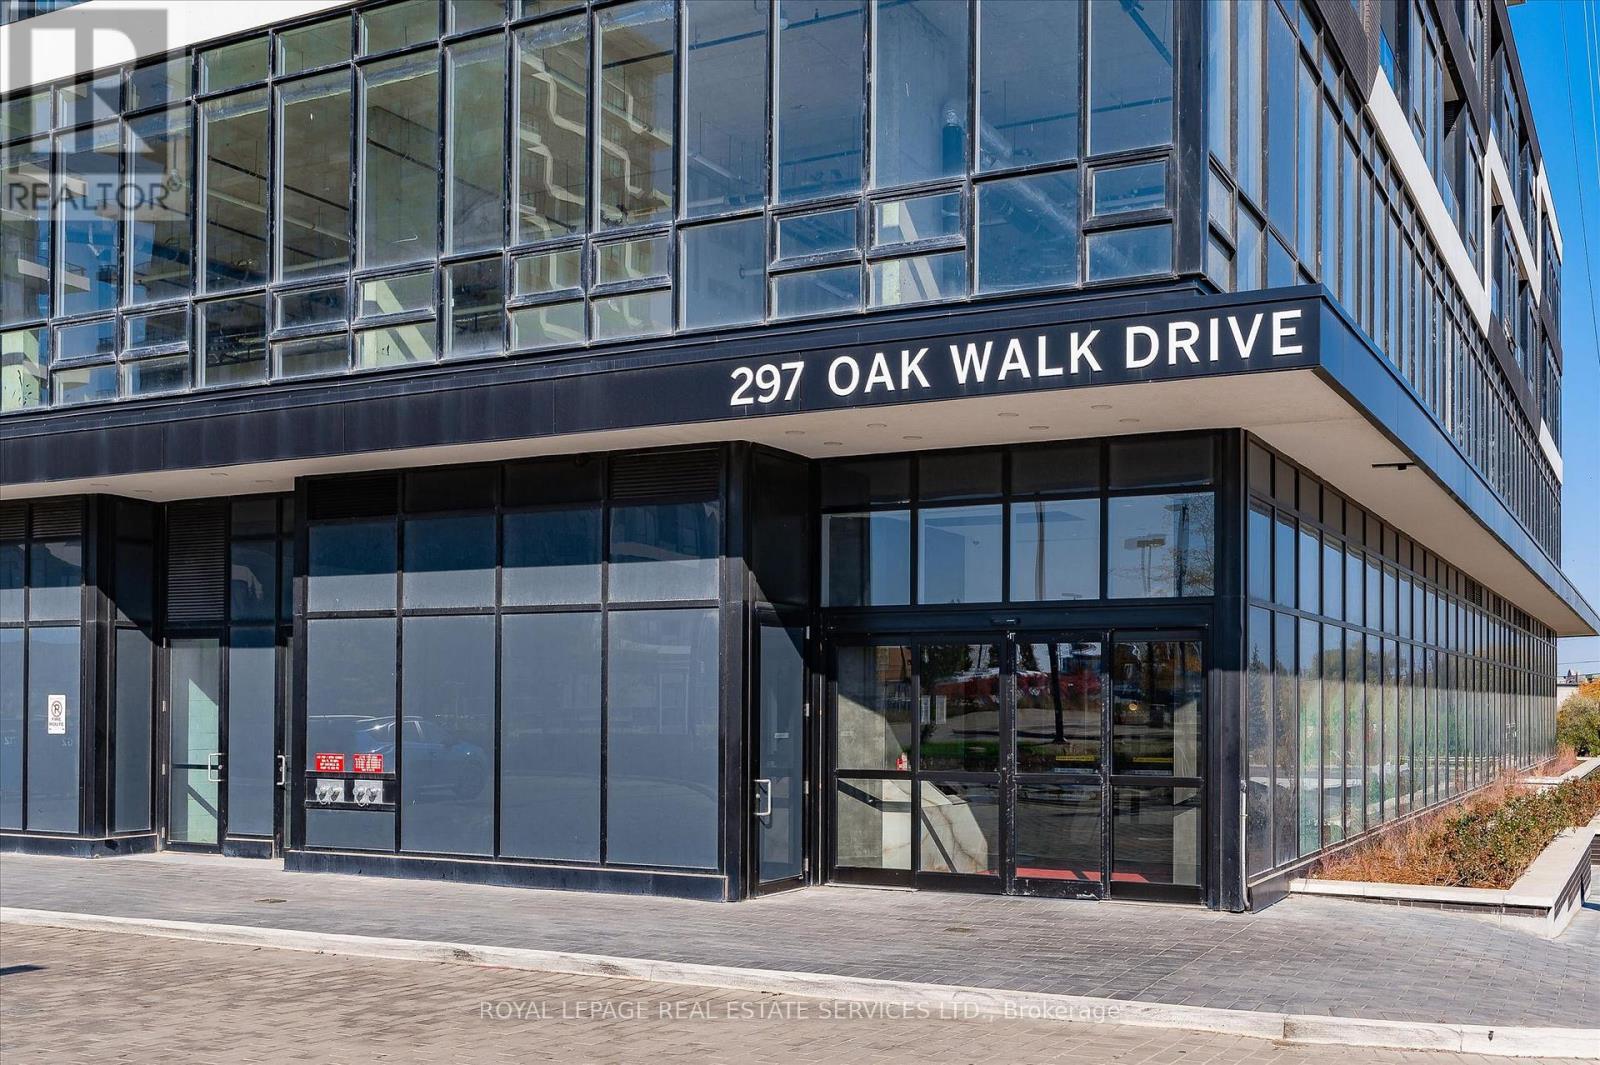
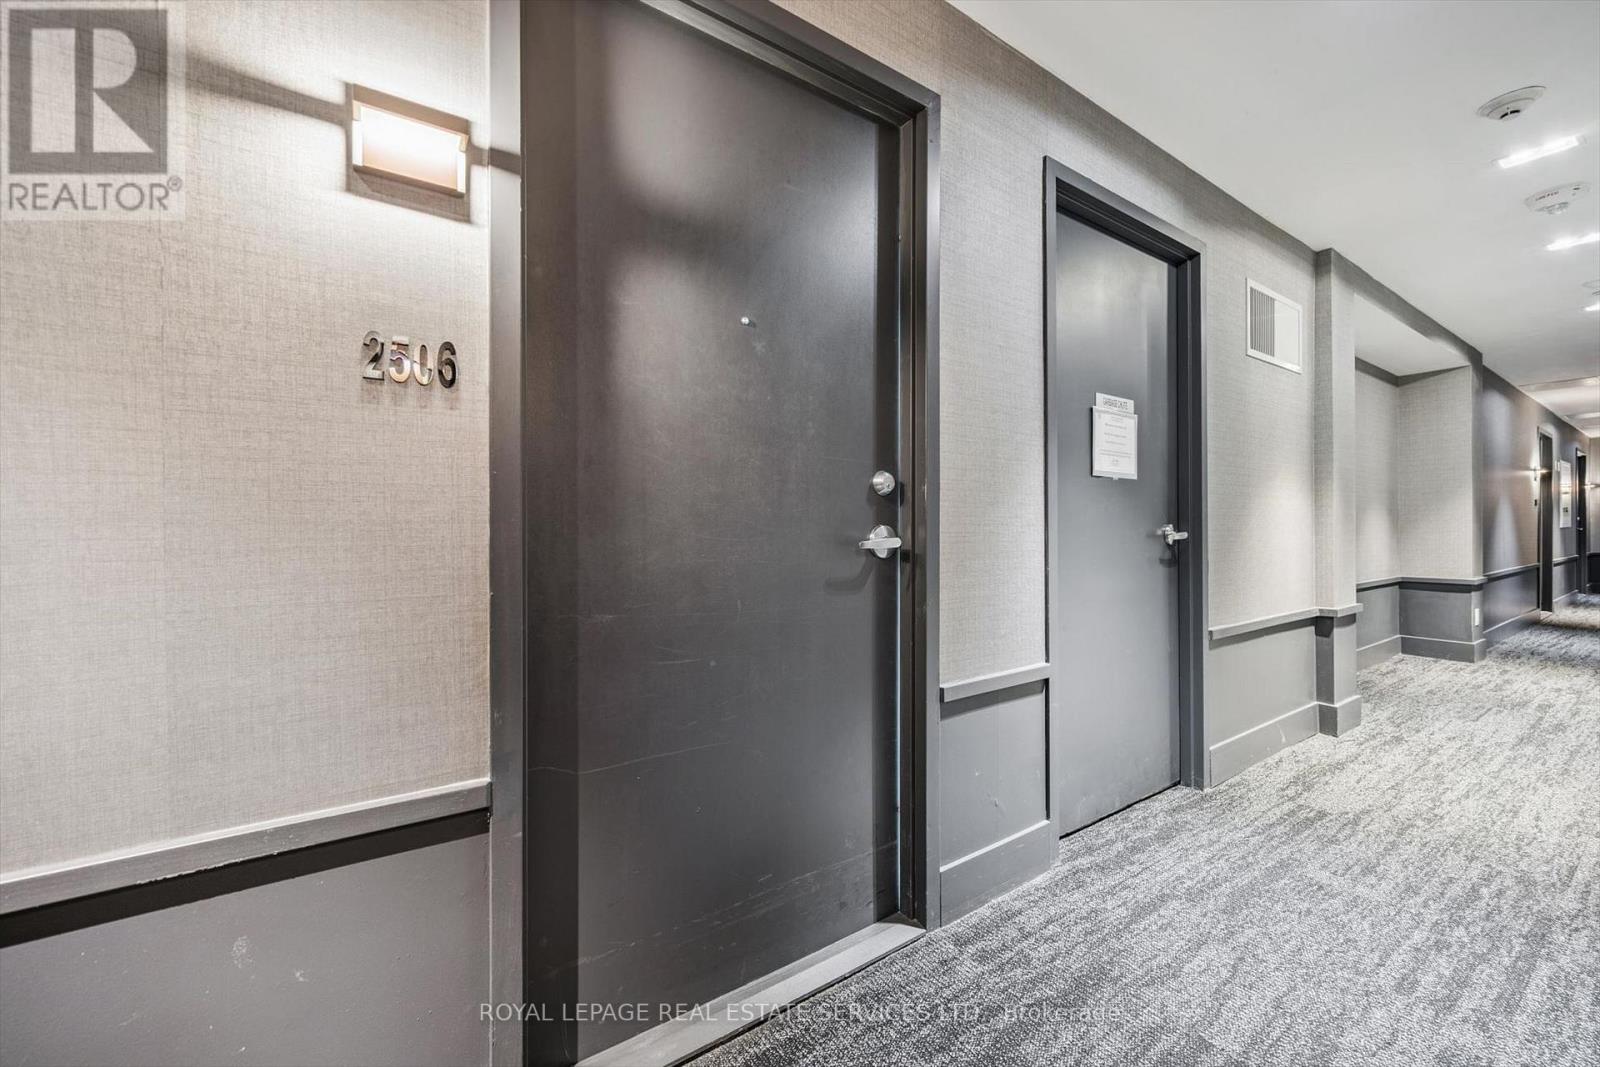
2506 - 297 Oak Walk Drive Oakville, Ontario L6H 3R6

$429,000Maintenance, Common Area Maintenance, Insurance, Parking
$533.74 Monthly
Maintenance, Common Area Maintenance, Insurance, Parking
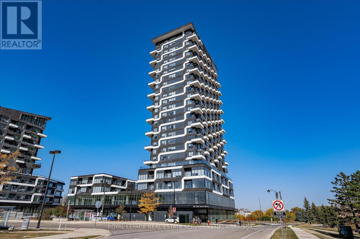
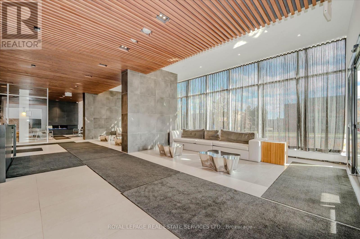
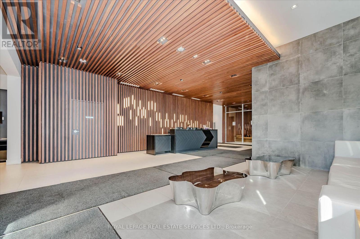
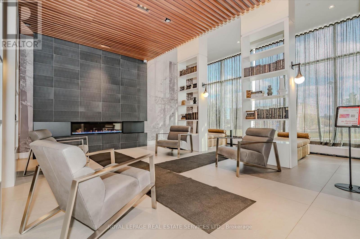
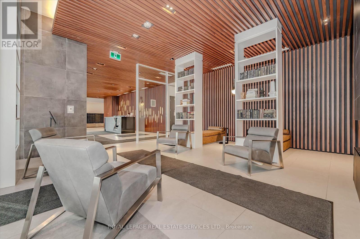
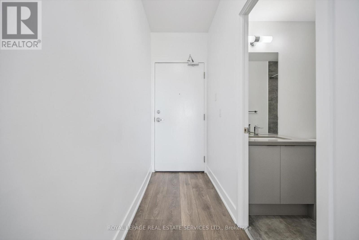
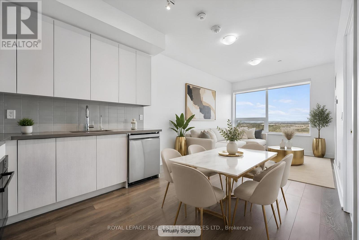
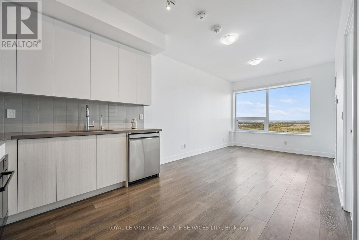
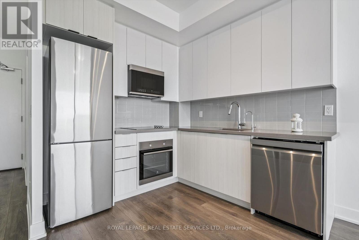
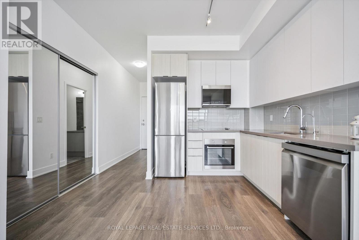
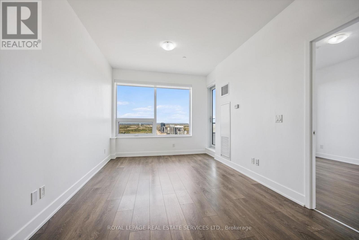
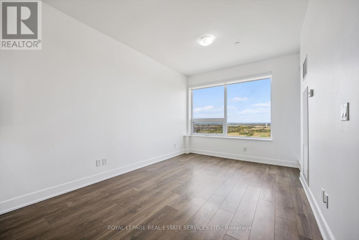
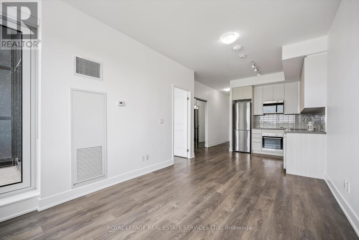
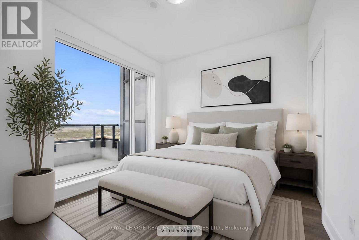
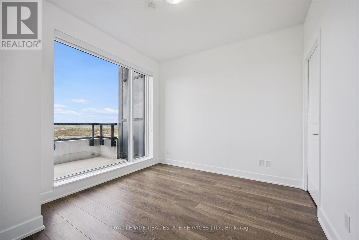
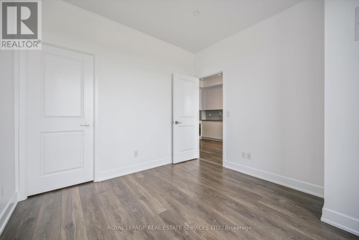
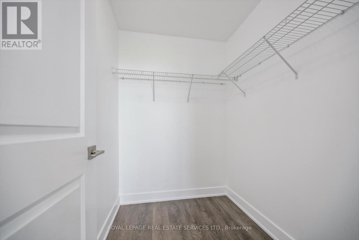
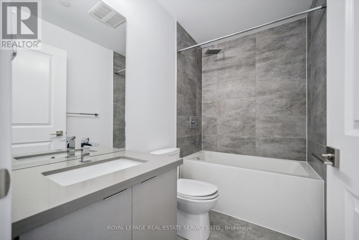
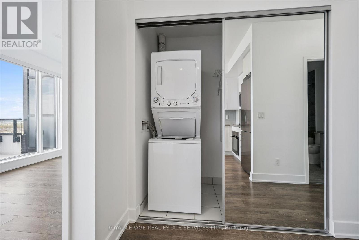
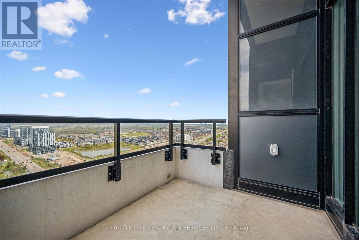
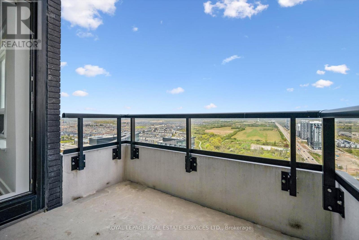
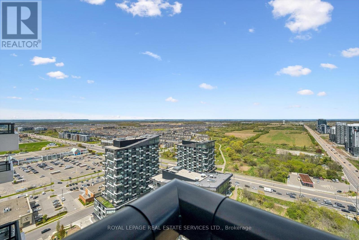
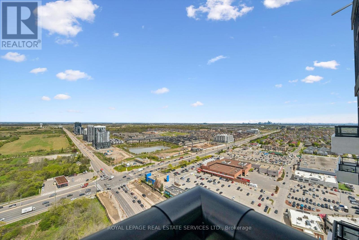
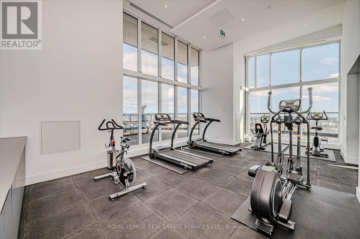
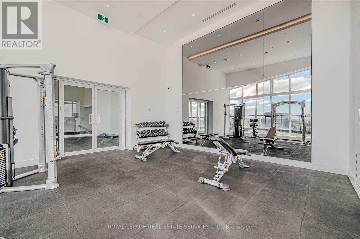
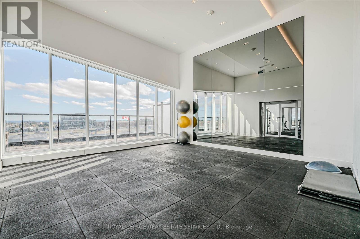
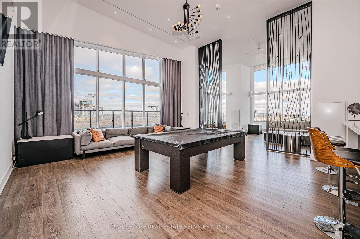
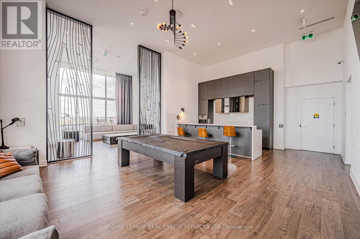
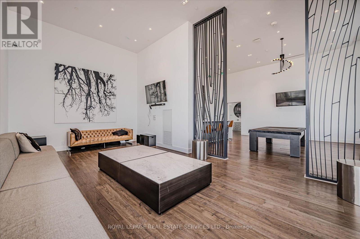
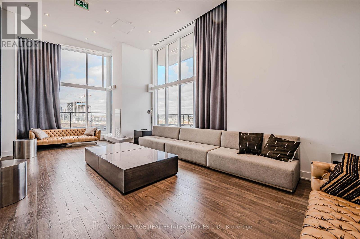
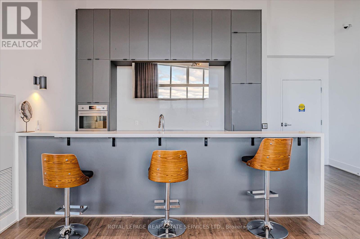
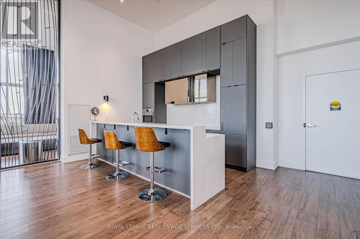
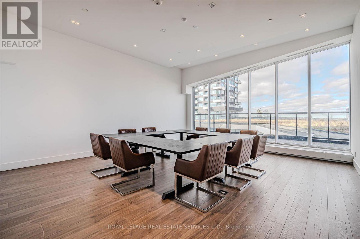
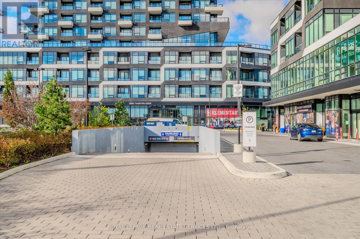
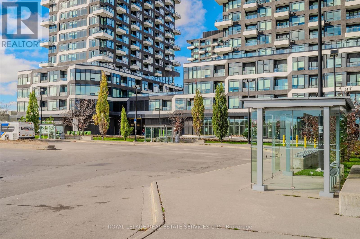
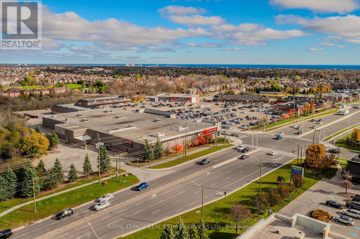
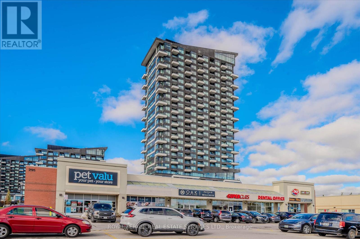
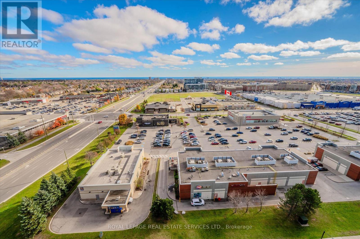
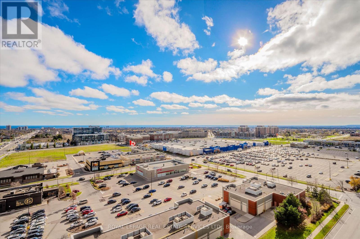
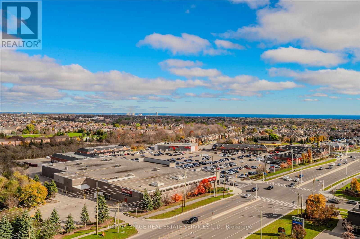
$533.74 MonthlyLocated in the heart of Oakville's highly sought-after Uptown Core, this beautifully maintained 1-bedroom penthouse condo offers modern living, exceptional amenities, and unbeatable convenience. Perched on the 25th floor, this bright and airy suite showcases stunning panoramic views from a private balcony and features a functional open-concept layout designed for comfortable everyday living.The contemporary kitchen is complete with quartz countertops, built-in appliances, and reverse osmosis water filtration, flowing seamlessly into the sun-filled living area with floor-to-ceiling windows and installed blinds. The spacious bedroom features a walk-in closet, while the suite also includes a stylish full bathroom, in-suite laundry, heat pump heating, and central air conditioning for year-round comfort. Freshly painted and move-in ready, this unit also comes with one underground parking space and a storage locker.Built in 2021, residents enjoy access to outstanding amenities including concierge service, an outdoor pool, fitness centre, yoga studio, party room, and outdoor terrace, all within a pet-friendly building. Ideally situated just steps to public transit, grocery stores, restaurants, cafes, parks, trails, Sheridan College, and nearby hospitals, with quick access to major highways for easy commuting. (id:63476)
Property Details
| MLS® Number | W13154810 |
| Property Type | Single Family |
| Community Name | 1015 - RO River Oaks |
| Amenities Near By | Hospital, Park, Place Of Worship, Public Transit |
| Community Features | Pets Allowed With Restrictions, Community Centre |
| Features | Balcony, In Suite Laundry |
| Parking Space Total | 1 |
| Pool Type | Outdoor Pool |
Building
| Bathroom Total | 1 |
| Bedrooms Above Ground | 1 |
| Bedrooms Total | 1 |
| Amenities | Security/concierge, Exercise Centre, Party Room, Visitor Parking, Storage - Locker |
| Appliances | Garage Door Opener Remote(s), Dishwasher, Dryer, Microwave, Stove, Washer, Refrigerator |
| Basement Type | None |
| Cooling Type | Central Air Conditioning |
| Exterior Finish | Brick |
| Heating Fuel | Natural Gas |
| Heating Type | Forced Air |
| Size Interior | 500 - 599 Sqft |
| Type | Apartment |
Parking
| Underground | |
| Garage |
Land
| Acreage | No |
| Land Amenities | Hospital, Park, Place Of Worship, Public Transit |
Rooms
| Level | Type | Length | Width | Dimensions |
|---|---|---|---|---|
| Main Level | Kitchen | 3.53 m | 2.41 m | 3.53 m x 2.41 m |
| Main Level | Living Room | 4.39 m | 3.04 m | 4.39 m x 3.04 m |
| Main Level | Bedroom | 3.14 m | 3.08 m | 3.14 m x 3.08 m |
Contact Us
Contact us for more information

The trademarks REALTOR®, REALTORS®, and the REALTOR® logo are controlled by The Canadian Real Estate Association (CREA) and identify real estate professionals who are members of CREA. The trademarks MLS®, Multiple Listing Service® and the associated logos are owned by The Canadian Real Estate Association (CREA) and identify the quality of services provided by real estate professionals who are members of CREA. The trademark DDF® is owned by The Canadian Real Estate Association (CREA) and identifies CREA's Data Distribution Facility (DDF®)
August 05 2026 01:58:16
Toronto Regional Real Estate Board
Royal LePage Real Estate Services Ltd.