
250 Hollywood Road S Unit# 315 Kelowna, British Columbia V1X 3S9

$449,000Maintenance,
$350.60 Monthly
Maintenance,
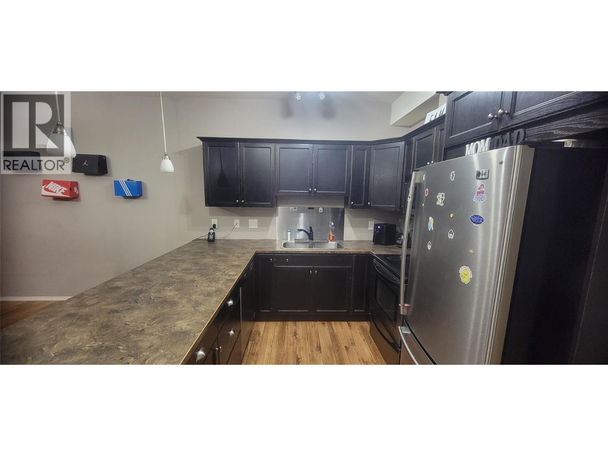
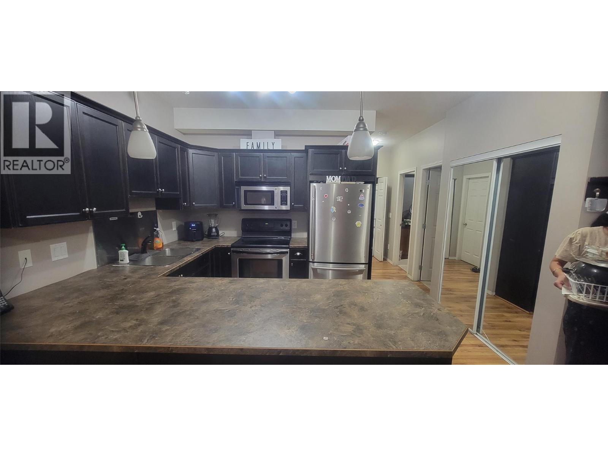
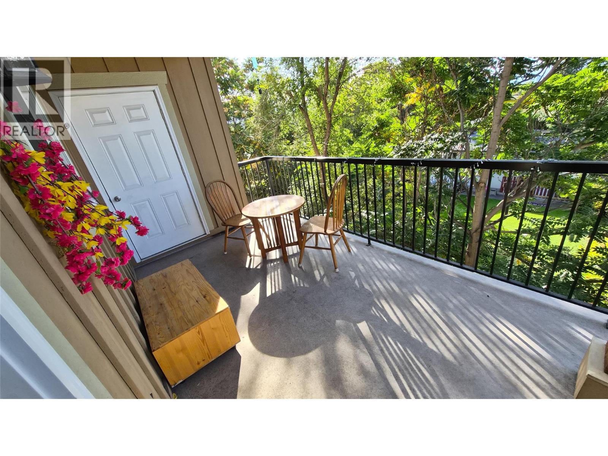
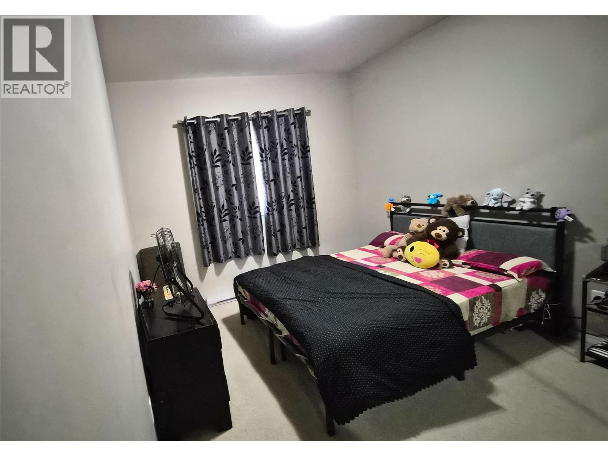
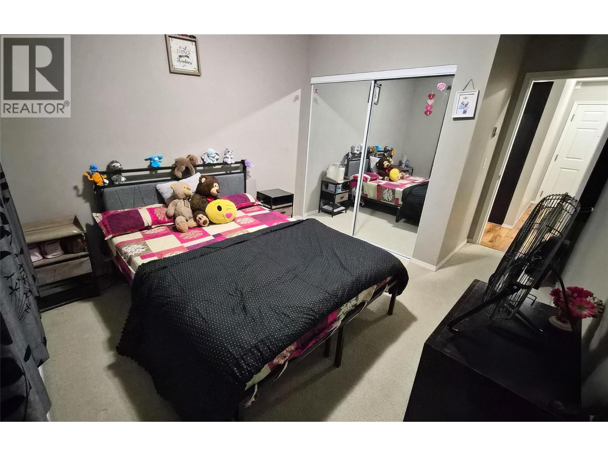
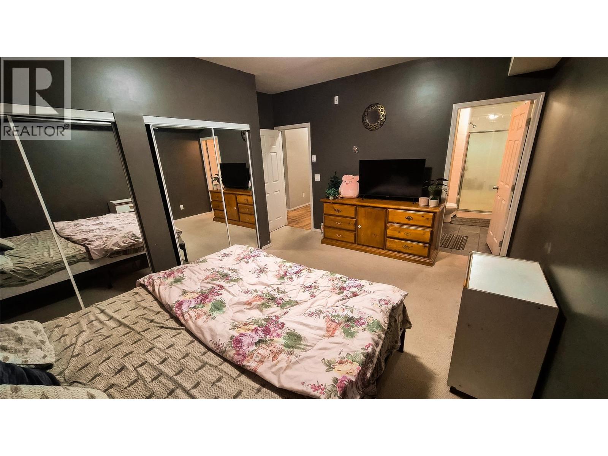
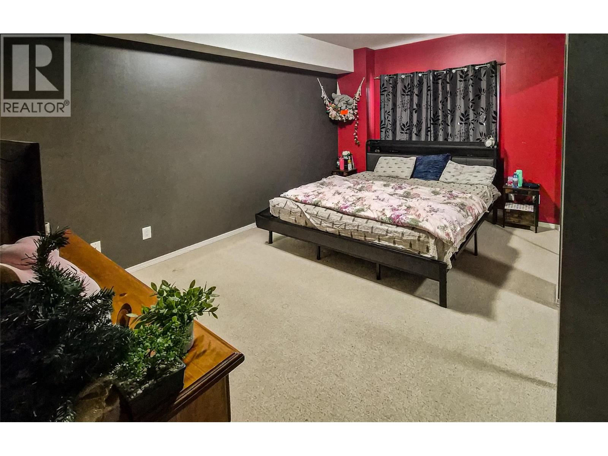
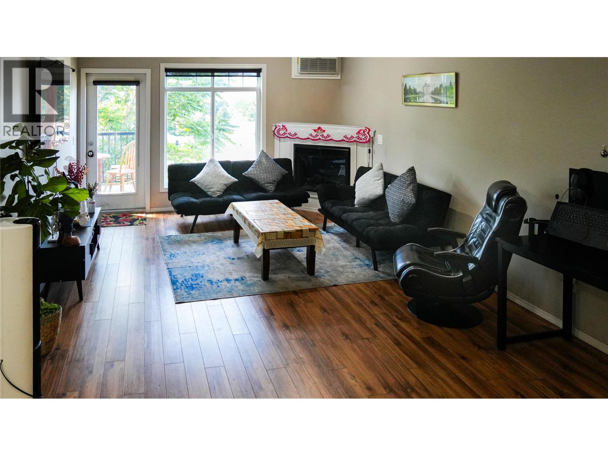
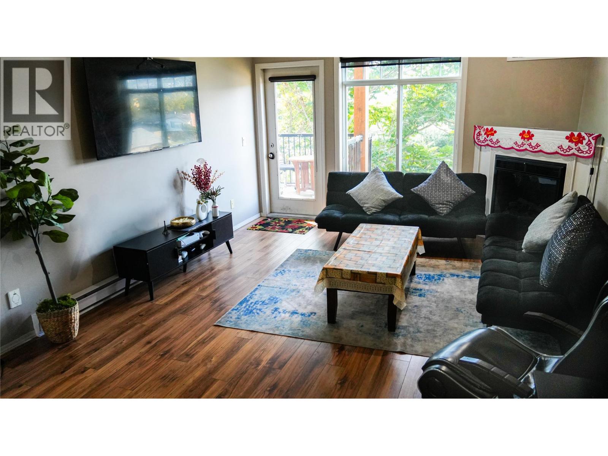
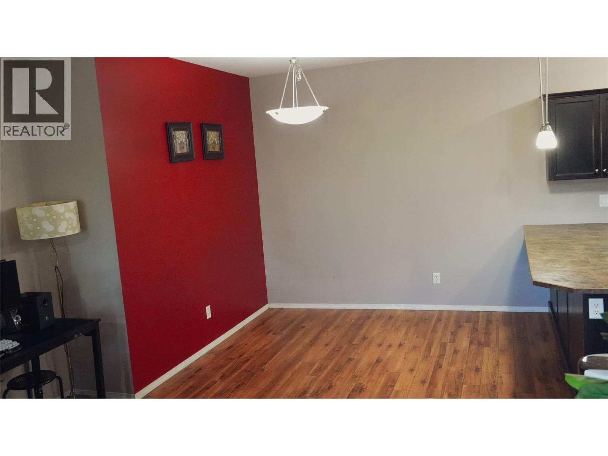
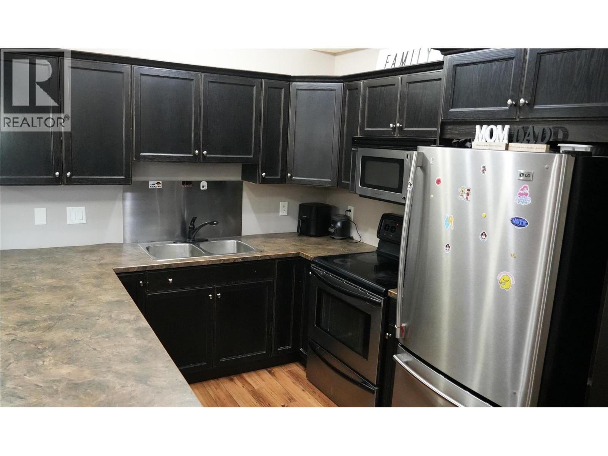
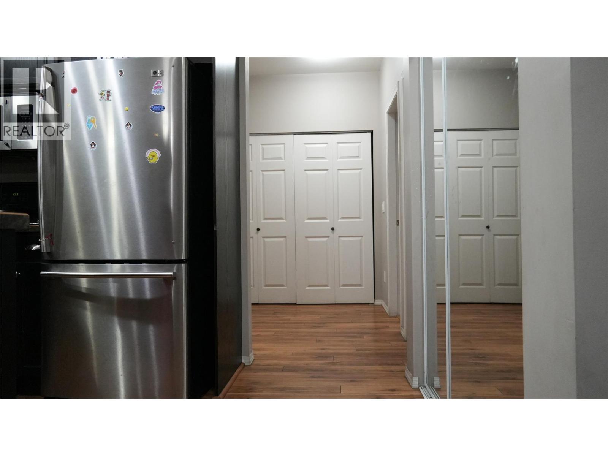
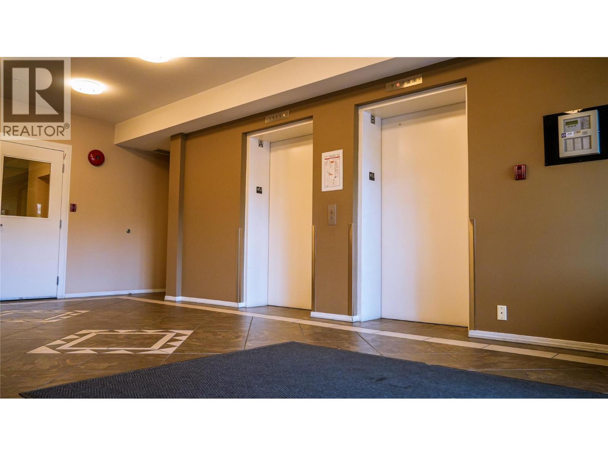
$350.60 MonthlyWelcome to this bright and spacious 2-bedroom, 2-bathroom condo offering approx. 1,060 sq. ft. of comfortable living in the heart of Rutland South, Kelowna. The open-concept kitchen flows seamlessly into the dining and living area, creating the perfect space for entertaining or relaxing. The large primary bedroom features a 3-piece ensuite and plenty of closet space, while the second bedroom offers flexibility for guests, family, or a home office. Enjoy a decent city view, secure underground parking, and plenty of visitor parking in this well-maintained building. Ideally located just steps from shopping, restaurants, grocery stores, pharmacies, medical clinics, and transit, this home combines comfort and convenience. Perfect for first-time buyers, investors, families, or those looking to downsize—this condo checks all the boxes! (id:63476)
Property Details
| MLS® Number | 10363078 |
| Property Type | Single Family |
| Neigbourhood | Rutland South |
| Community Name | Hollywood Station |
| Community Features | Rentals Allowed With Restrictions |
| Parking Space Total | 1 |
Building
| Bathroom Total | 2 |
| Bedrooms Total | 2 |
| Amenities | Party Room |
| Appliances | Refrigerator, Dishwasher, Dryer, Range - Electric, Microwave, Hood Fan, Washer |
| Constructed Date | 2006 |
| Cooling Type | Wall Unit |
| Fire Protection | Controlled Entry |
| Fireplace Fuel | Gas |
| Fireplace Present | Yes |
| Fireplace Type | Unknown |
| Heating Type | Baseboard Heaters |
| Stories Total | 1 |
| Size Interior | 1,058 Sqft |
| Type | Apartment |
| Utility Water | Municipal Water |
Parking
| Parkade |
Land
| Acreage | No |
| Sewer | Municipal Sewage System |
| Size Total Text | Under 1 Acre |
Rooms
| Level | Type | Length | Width | Dimensions |
|---|---|---|---|---|
| Main Level | Primary Bedroom | 15'11'' x 13'6'' | ||
| Main Level | Living Room | 19'3'' x 12'9'' | ||
| Main Level | Kitchen | 13'4'' x 8'2'' | ||
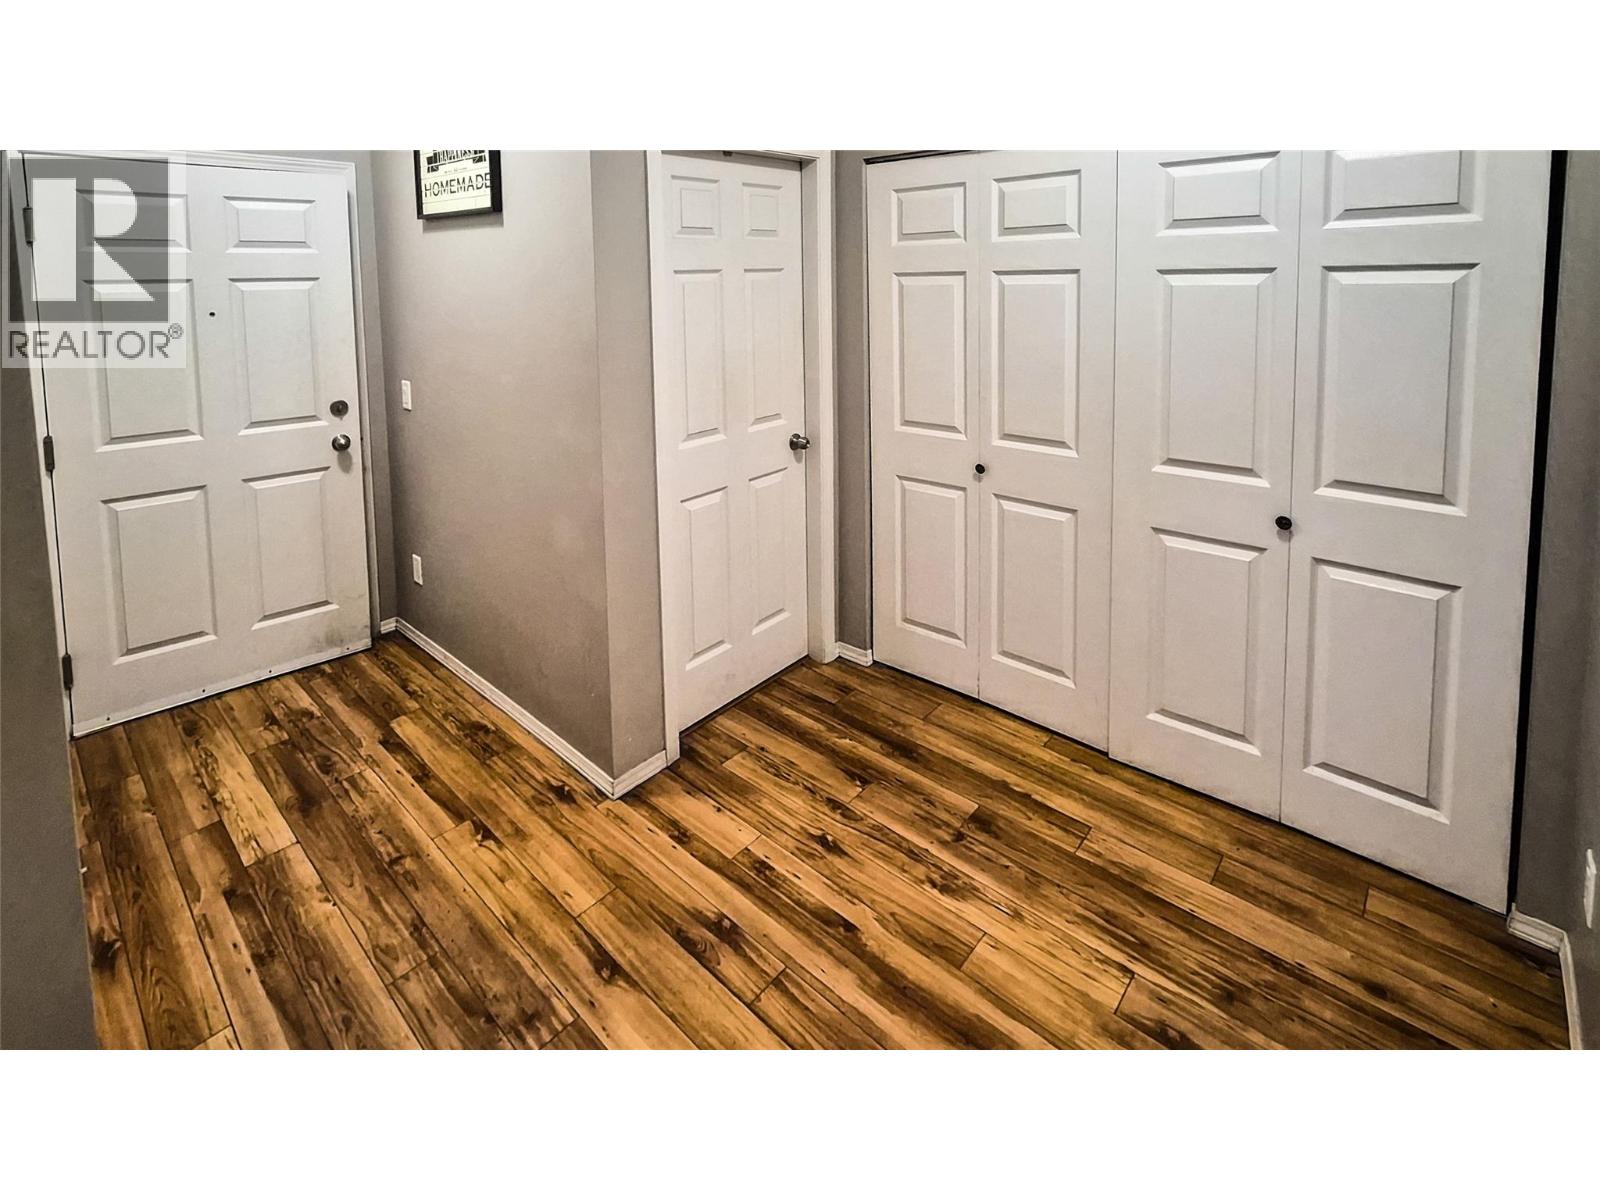
| Main Level | Foyer | 12'2'' x 8'8'' | ||
| Main Level | Dining Room | 8'10'' x 10'10'' | ||
| Main Level | Bedroom | 14'11'' x 10'1'' | ||
| Main Level | 4pc Bathroom | 5'8'' x 8'2'' | ||
| Main Level | 3pc Ensuite Bath | 12'9'' x 4'11'' |
Contact Us
Contact us for more information

The trademarks REALTOR®, REALTORS®, and the REALTOR® logo are controlled by The Canadian Real Estate Association (CREA) and identify real estate professionals who are members of CREA. The trademarks MLS®, Multiple Listing Service® and the associated logos are owned by The Canadian Real Estate Association (CREA) and identify the quality of services provided by real estate professionals who are members of CREA. The trademark DDF® is owned by The Canadian Real Estate Association (CREA) and identifies CREA's Data Distribution Facility (DDF®)
September 01 2026 07:00:47
Association of Interior REALTORS®
Oakwyn Realty Okanagan